Haussmann apartment renovation
Renovate your Haussmann apartment in Paris with an interior designer
Since 2006, the interior designers and decorators of Créateurs d’intérieur have been assisting owners and future buyers of Haussmann apartments in Paris and the inner suburbs. These apartments offer exceptional volumes, materials and period features: high ceilings, mouldings, chevron parquet floors, marble fireplaces. Yet their layout, technical installations and comfort no longer meet today’s expectations. We help you renovate your Haussmann apartment without spoiling it: preserving its heritage character while modernising it and adapting it to your needs.
Why entrust the renovation of your Haussmann apartment to an interior designer?
-
Renovating a Haussmann apartment means working on an irreplaceable architectural heritage: mouldings, ceiling roses, old parquet floors, marble fireplaces, original joinery. An interior designer specialising in Haussmann architecture knows what should be kept, restored, extended or reinterpreted, and what can be transformed.
-
Haussmann apartments were designed for a 19th-century lifestyle: reception rooms in an enfilade overlooking the street, kitchen and pantry relegated to the back, long corridors, a small bathroom. The interior designer rethinks the layout and circulation to suit the way you live, without sacrificing the harmony of the volumes.
-
They anticipate the technical constraints specific to Haussmann buildings (load-bearing walls, chimney flues, wooden floors, drainage, outdated electrical wiring) and the formalities with the co-owners’ association before work begins, to avoid unpleasant surprises and budget overruns.
-
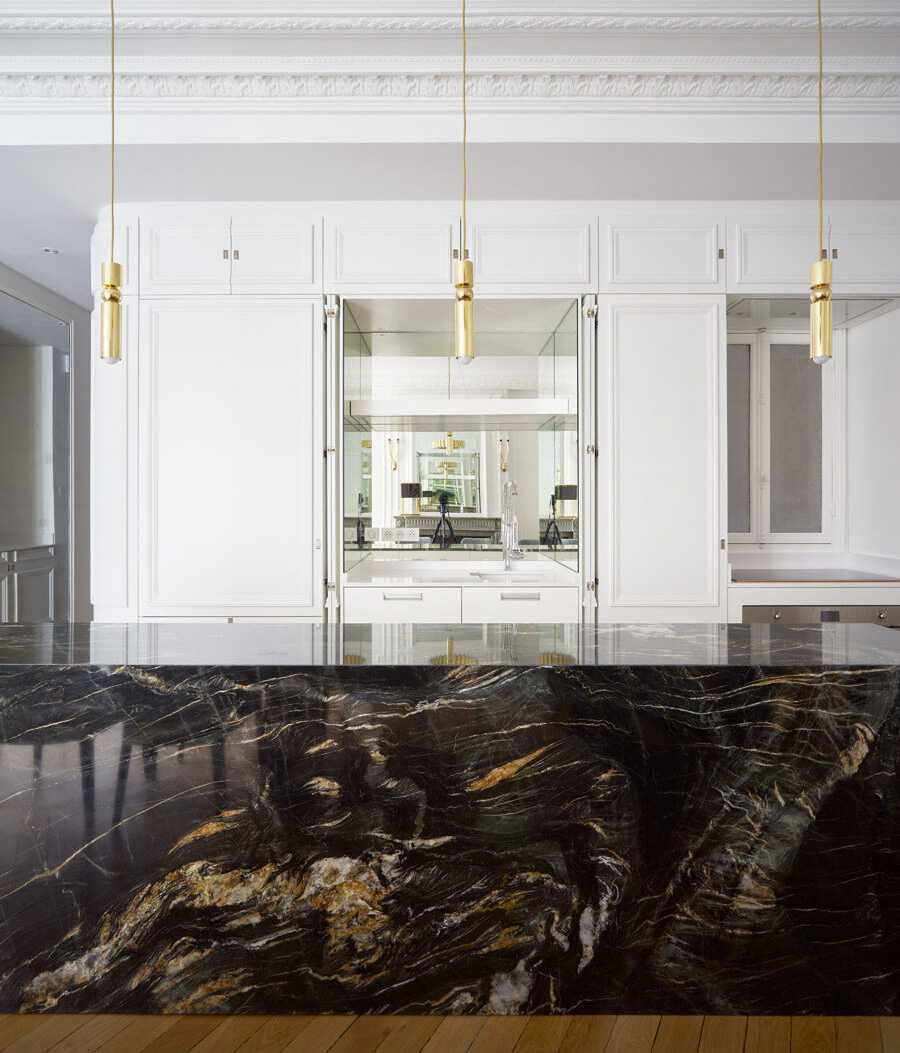
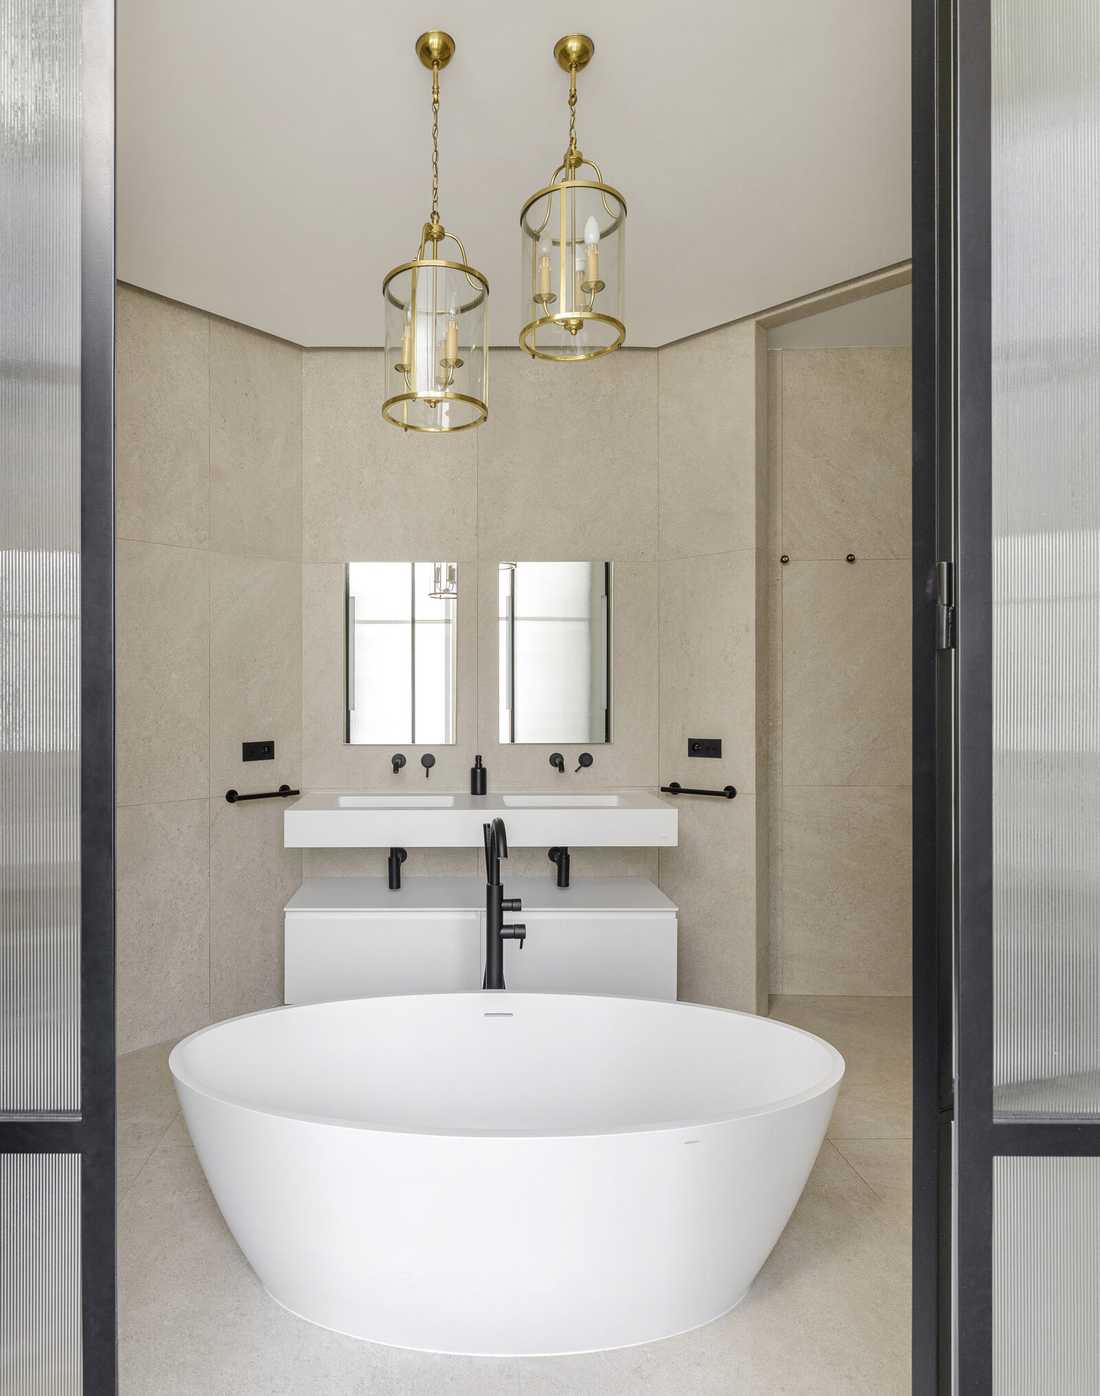
They help you strike the right balance between old and new: a modern kitchen in a former dining room with mouldings, a contemporary bathroom under a three-metre ceiling, design furniture facing a period fireplace.
-
Your qualified interior designer is your single point of contact. They hold the required professional insurance and put you in touch with Parisian craftsmen who specialise in Haussmann buildings: joiners, plasterers, parquet layers, marble workers, electricians and plumbers, all covered by the required public liability and ten-year (décennale) insurance.
-
You can picture your future apartment thanks to sketches, plans and 3D renderings, and you receive consistent quotes from the contractors consulted.
-
You entrust your project to a “Haussmann interior designer”, in other words a specialist in this style, whose work is recognised: several of our Haussmann apartment renovations have been featured in the specialist press (Vogue Living, AD, Marie Claire Maison, Maison & Travaux, Décor & Sens, Côté Maison, Architectures à vivre).
Get expert advice before buying a Haussmann apartment to renovate
Many of the Haussmann apartments we have renovated in Paris were bought in their original condition: poorly maintained and dated, converted into a medical practice or offices, or left empty for several years. Before signing a preliminary sales agreement (compromis de vente), a second viewing with an interior designer lets you assess the property’s real potential and the budget needed for the works.
-
As part of our pre-purchase advice service, an interior designer from the collective accompanies you on a second viewing of the apartment you are considering. They give you an outside, independent opinion, with no ties to the seller or the estate agent.
-
They assess the feasibility of your project: can the kitchen be opened onto the living room? Can the bathroom be moved? Can you create a master suite or an extra bedroom? They identify the technical constraints (load-bearing walls, chimney flues, waste pipes and service ducts) that determine what is possible and at what cost.
-
They assess the condition of the period features (parquet, mouldings, fireplaces, joinery) and what will need restoring, as well as the condition of the electrical and plumbing installations, which often have to be completely redone in this type of property when it has not been renovated for decades.
-
They give you a first estimate of the cost of the works, a decisive factor in setting your overall budget and negotiating the purchase price with full knowledge of the facts.
-
They help you envision the space by suggesting layout ideas suited to your family and lifestyle.
The features of a Haussmann apartment
Haussmann buildings were built in Paris during the major works led by Baron Haussmann, Prefect of the Seine under Napoleon III, from 1853 onwards, and continued in the same spirit until the early 20th century. They are found mainly in the 8th, 9th, 16th and 17th arrondissements, but also throughout Paris and in several neighbouring towns (Neuilly-sur-Seine, Levallois-Perret, Boulogne-Billancourt, Vincennes…). Understanding their features helps guide the right renovation choices.
Cut-stone façade and continuous balconies
A Haussmann building is recognisable by its limestone cut-stone façade, aligned with the street, and by its orderly composition: ground floor and mezzanine, a “noble floor” on the 2nd floor with a continuous balcony, standard floors, another continuous balcony on the 5th floor, then attics and maids’ rooms under the zinc roof. The façade decoration becomes simpler as you go up.
Ceiling height and volumes
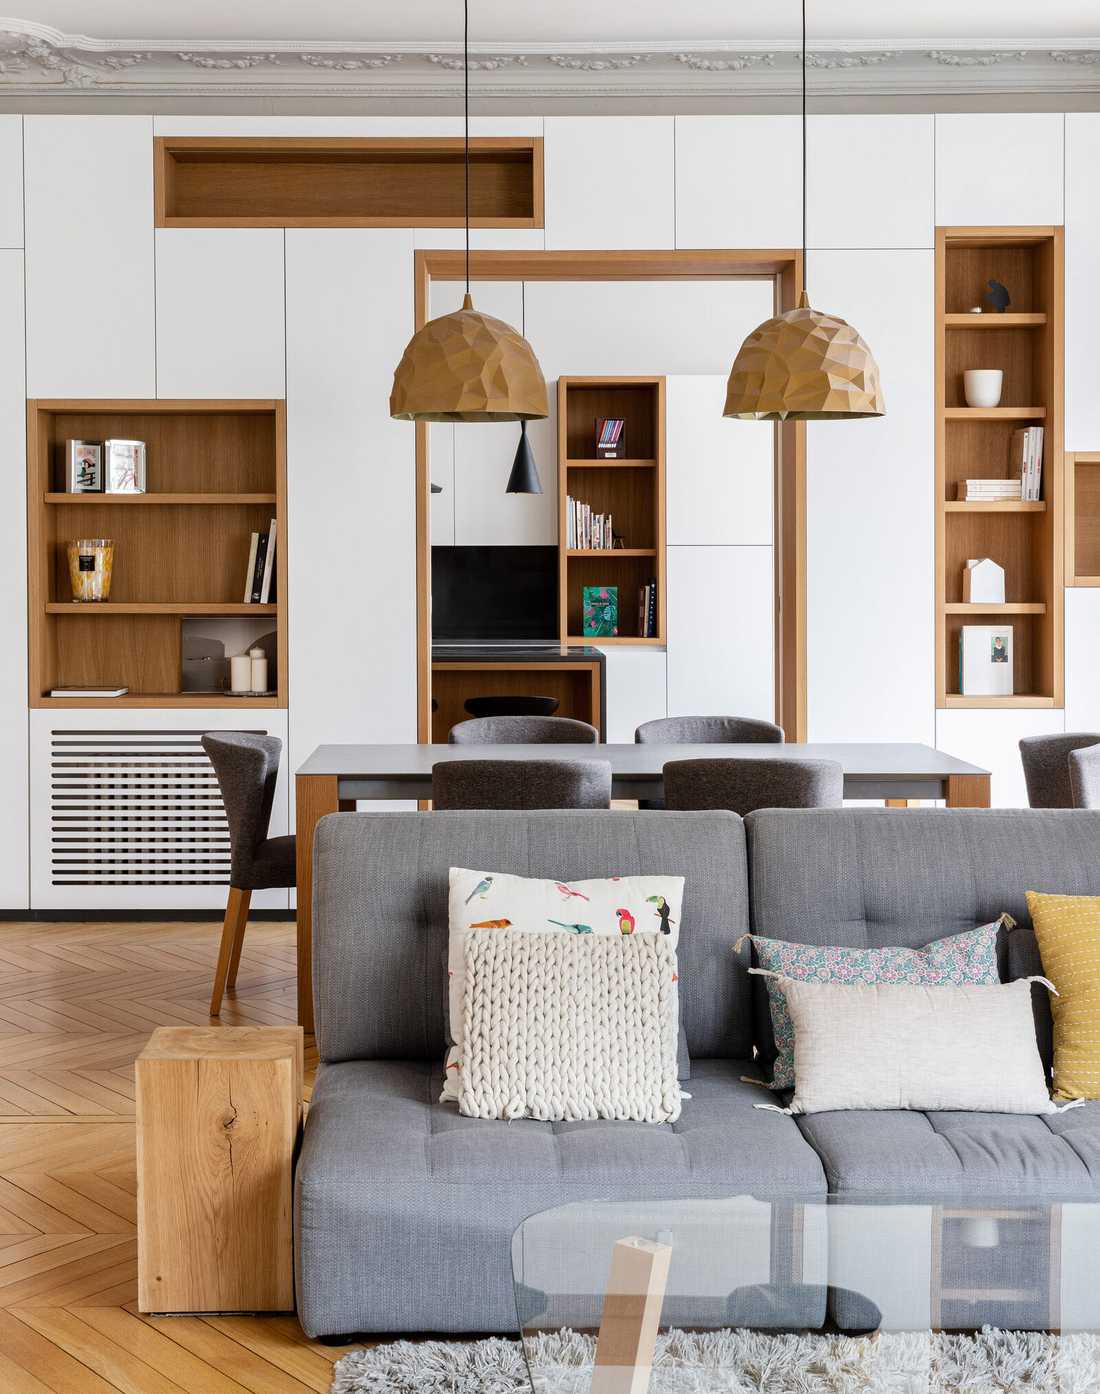
The ceiling height of Haussmann apartments often approaches or exceeds 3 metres, especially on the noble floors. These generous volumes bring light and a great sense of space; they also allow clever use of height: custom-made bookcases, floor-to-ceiling storage, mezzanines in children’s bedrooms.
Mouldings, ceiling roses, cornices and dado rails
The reception rooms are decorated with cornices, ceiling roses, dado rails and wall panel mouldings. This plaster or staff decoration is one of the strongest markers of Haussmann style. It can be restored, extended and even recreated identically in reconfigured spaces.
Chevron or herringbone parquet
The solid oak parquet, laid in a chevron (point de Hongrie) or herringbone (bâtons rompus) pattern, is often original. Even when hidden under carpet or lino, it can usually be sanded, stripped, lightened or varnished. When partitions are removed, the gaps are filled with reclaimed old boards.
Marble fireplaces
Each main room had its own marble fireplace. Rarely used today, they remain a major decorative feature. Not all of them need to be kept: in bedrooms, they can take up space. The flues, however, often belong to the building and cannot be removed freely.
Enfilade layout and service rooms
The reception rooms (living room, dining room, sometimes a smoking room or boudoir) follow one another in an enfilade overlooking the street, while the bedrooms and service rooms face the courtyard or a light well. The kitchen and pantry, designed for the staff, are at the back of the apartment near the service staircase. This is the layout that most often needs rethinking.
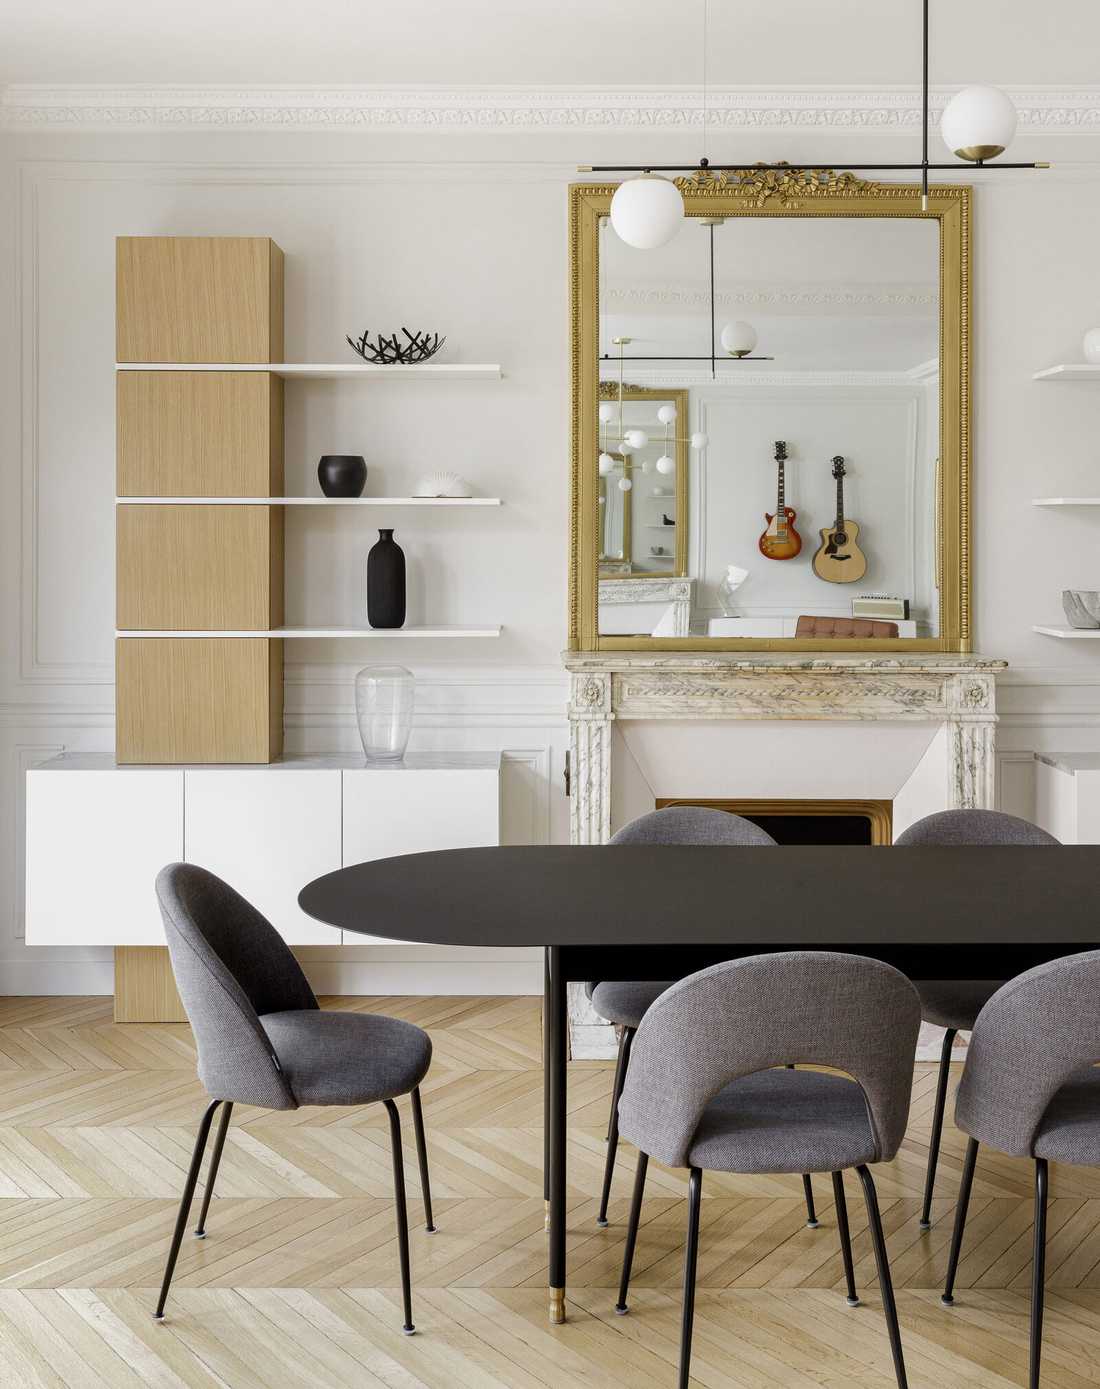
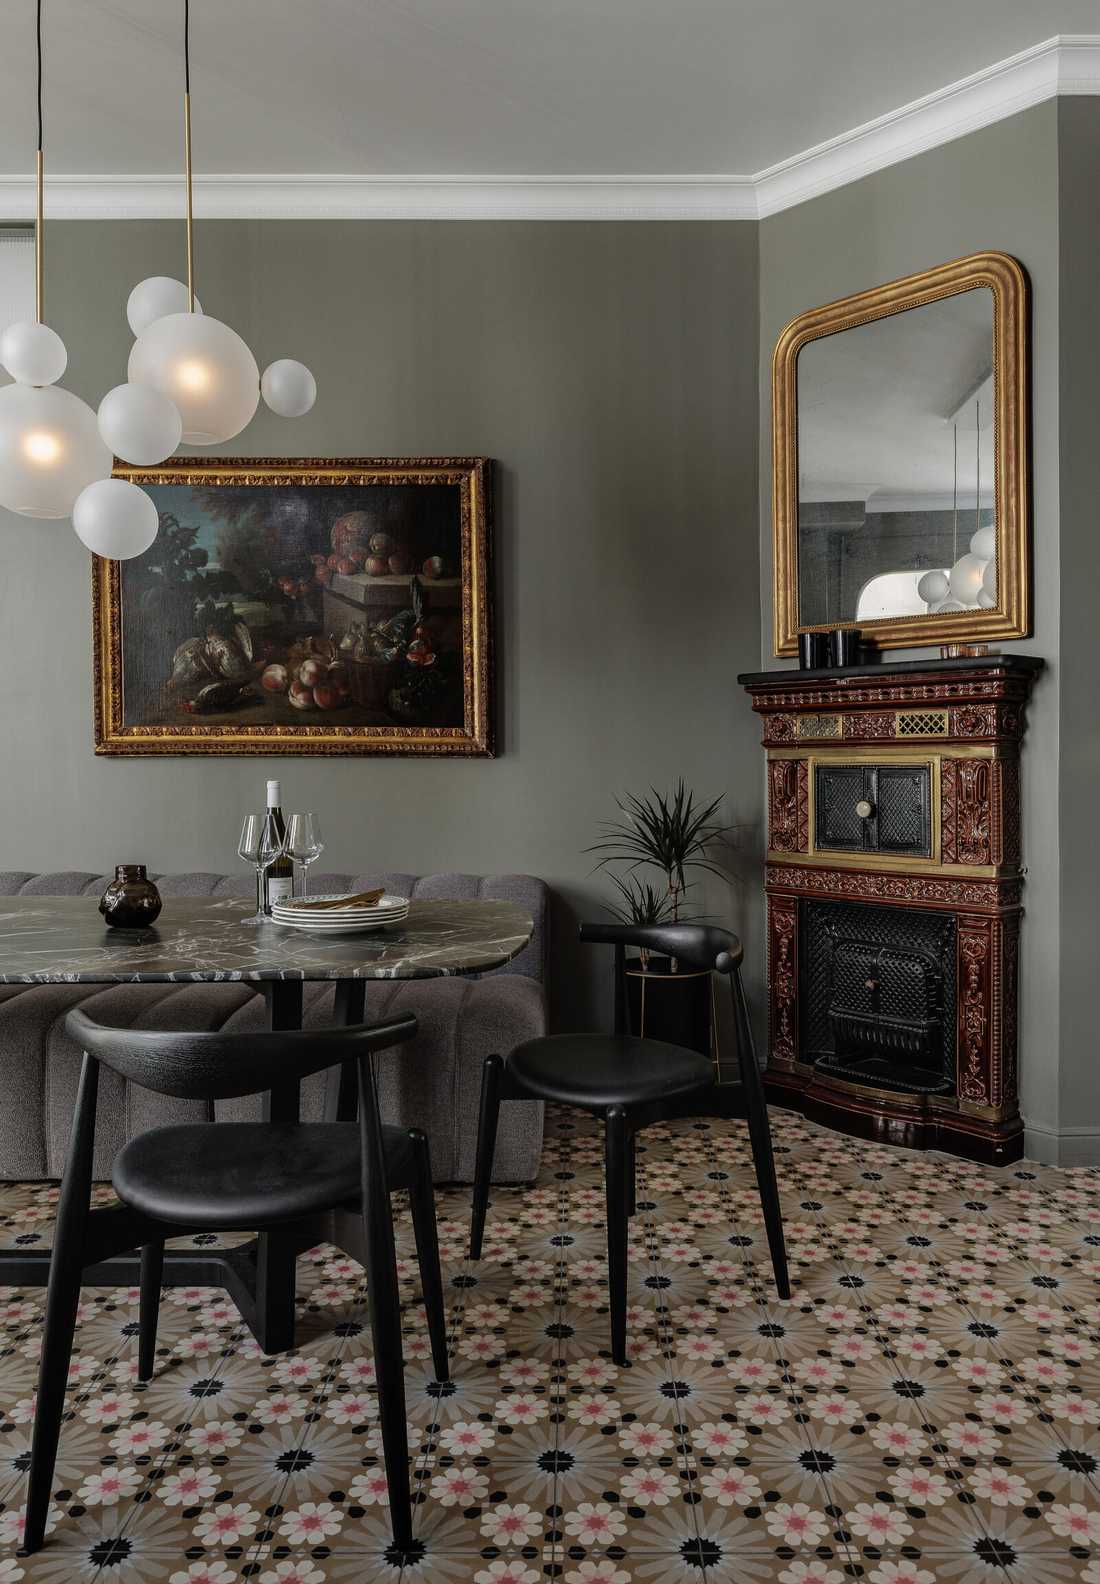
Renovating without spoiling: preserving and enhancing Haussmann heritage
-
The first principle of a successful Haussmann apartment renovation is to restore rather than replace. Our interior designers preserve and enhance the original features: chevron parquet, fireplace and mouldings, window espagnolette bolts, double doors.
-
When the layout is changed, the Haussmann decoration is extended or recreated identically. In a 94 m² apartment that had been empty for 30 years, the mouldings were restored or extended using moulds taken from the originals, and wall panel mouldings and dado rails were created in the reconfigured spaces. The windows were replaced with wooden frames, keeping the original espagnolette bolts.
-
Under 1970s carpets and wallpaper, we often rediscover an old parquet floor, which we have sanded, whitened or lightened to bring in more light. Stripping the walls sometimes reveals brick or cut stone, which we may choose to leave exposed for character.
-
Features that are no longer functional can be reinterpreted: a bioethanol fireplace built into a wall bookcase echoing Haussmann fireplaces, workshop-style or small-pane glass partitions that open up spaces while keeping their proportions, recreated dado rails that conceal storage.
-
Respecting heritage also means using noble materials: solid oak, walnut, marble (Carrara, Cardoso), brass, mineral paints.
Adapting a Haussmann apartment to contemporary and family life
Modernising a Haussmann apartment is first and foremost about making it pleasant to live in every day. Our interior designers start from your habits, the make-up of your household and how it will evolve, to propose a new layout.
-
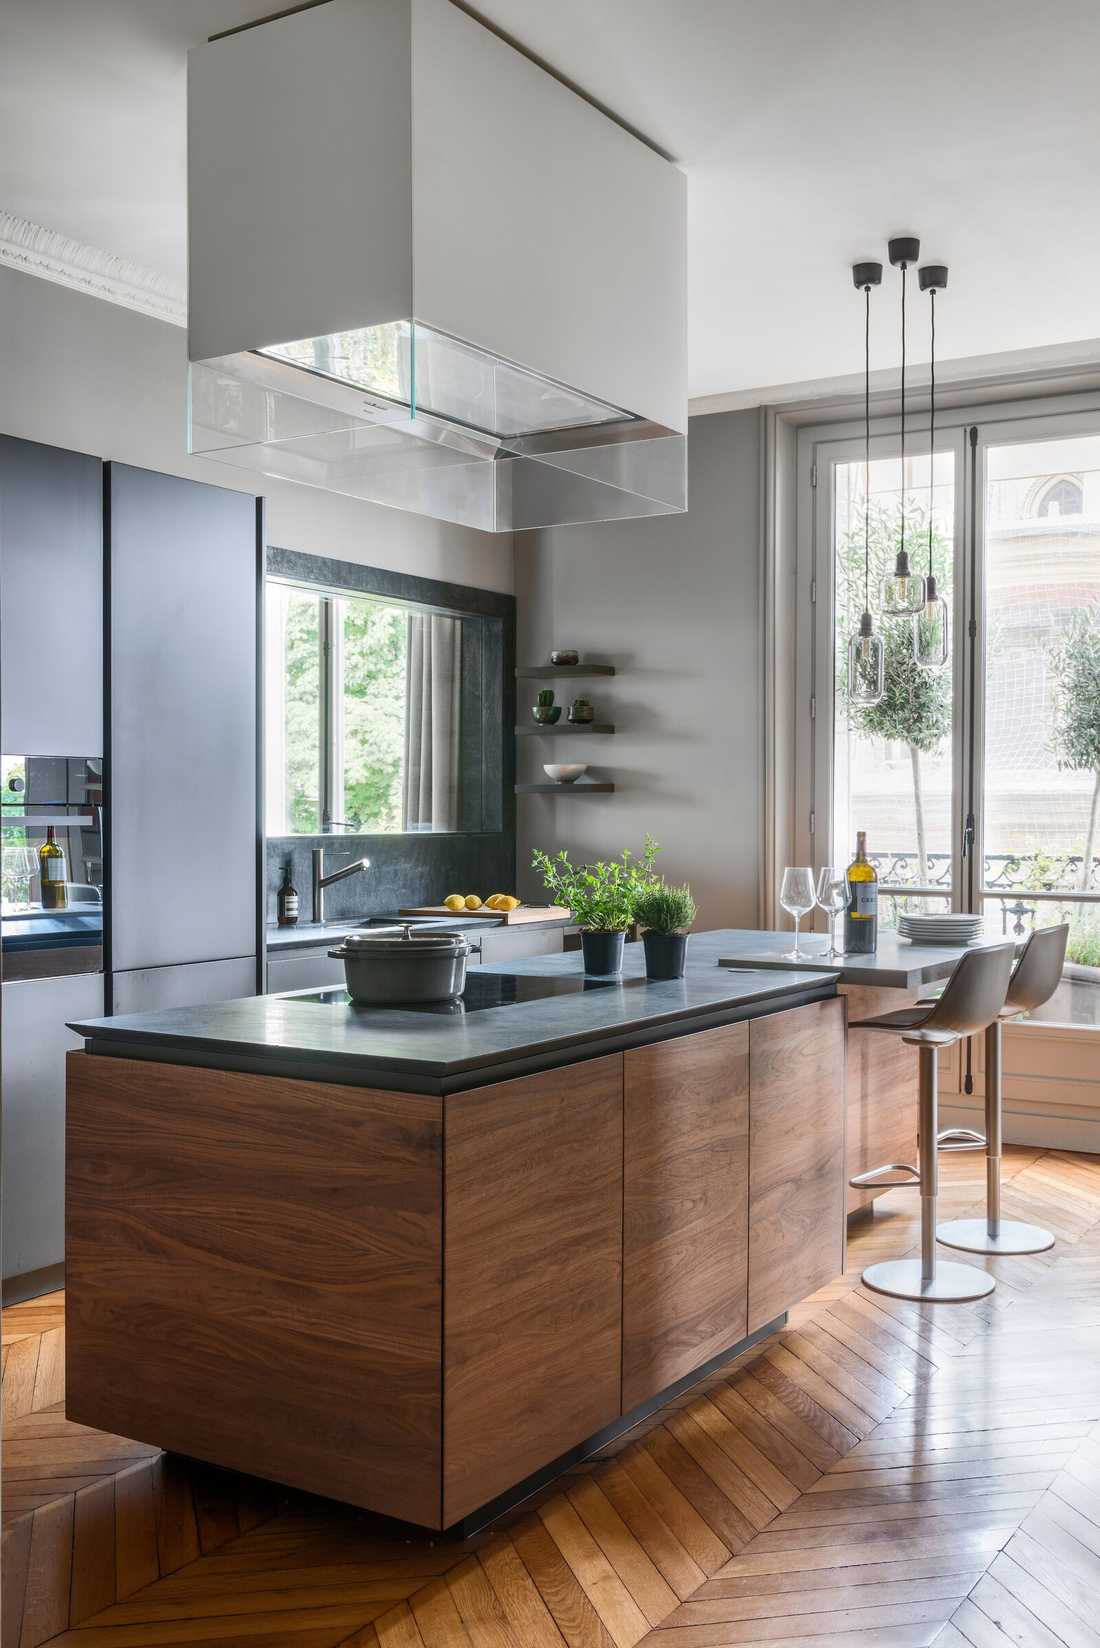
Putting the kitchen back at the heart of the home. Relegated to the back, overlooking a dark inner courtyard, the original kitchen of Haussmann apartments no longer suits contemporary life. It can be moved between the reception rooms and the bedrooms, installed in the former dining room or opened onto the living room to become a convivial kitchen-diner.
-
Opening up spaces with restraint. Opening up a Haussmann apartment means working around load-bearing walls and chimney flues. In this 80 m² two-room apartment, removing the partitions created a large living space and a bedroom with a dressing room and a freestanding bath. In some cases, simply removing a few doors between the rooms of the enfilade is enough to make the space feel larger.
-
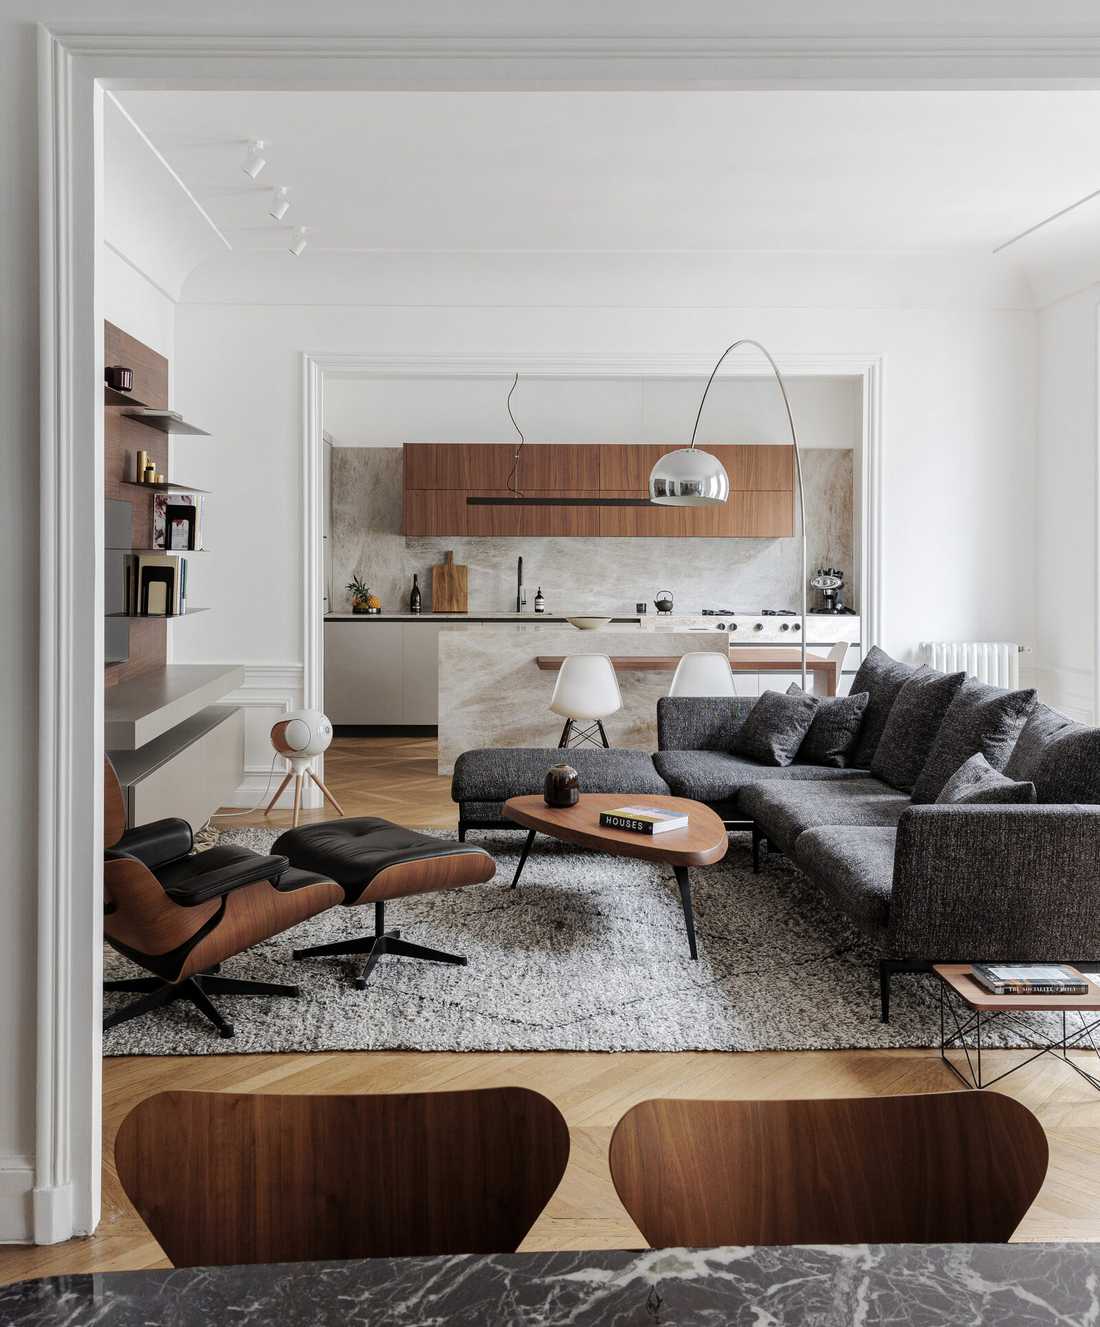
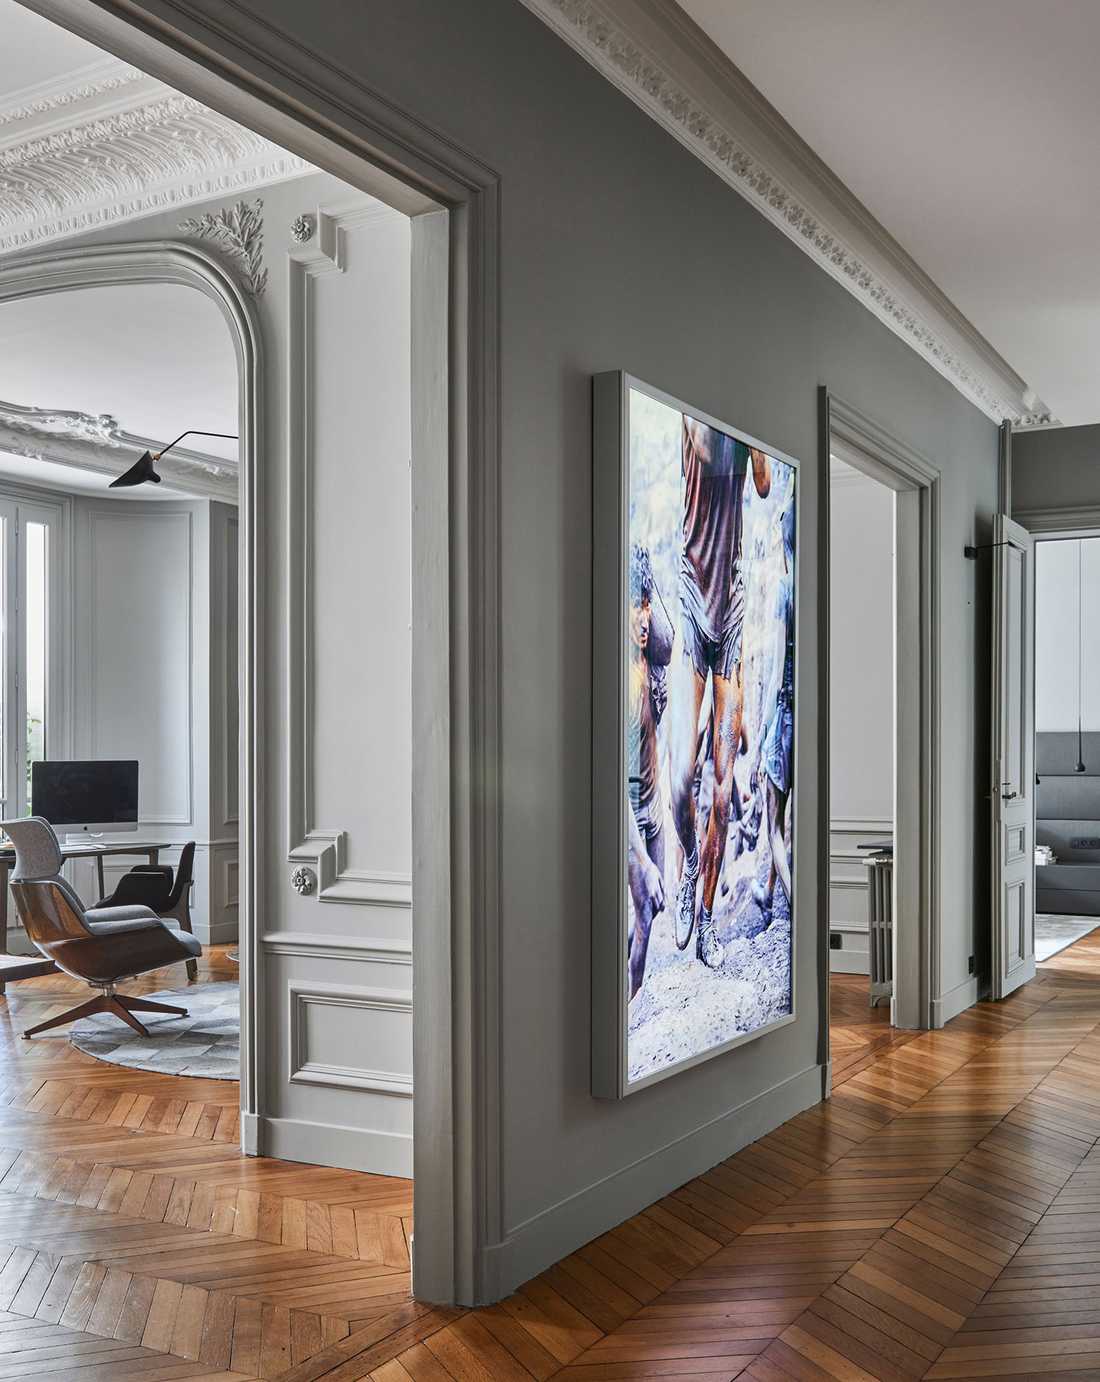
Separating day and night areas. In a 220 m² family apartment, the master bedroom was moved away from the children’s area, and the large gallery, once just a passageway, became a living space.
-
Creating a master suite with a dressing room and bathroom, by combining two rooms or converting the former kitchen and pantry.
-
Designing children’s spaces that grow with them. For a family of six in 150 m², the high ceilings made it possible to create a shared bedroom with a semi-private area for each child (mezzanine, storage, desk), which can later be divided into two bedrooms.
-
Gaining an independent studio or an extra floor. The former kitchen and the maid’s room can become a studio for visiting family. Buying a neighbouring unit makes it possible to turn the apartment into a duplex, or to join a maid’s room to the apartment.
-
Adding modern comfort with extra bathrooms, floor-to-ceiling custom storage, dedicated home-office spaces, air conditioning, home automation or lighting suited to large volumes.
Technical and regulatory constraints
A Haussmann building is more than a hundred years old. Renovating it requires a sound knowledge of old buildings and of co-ownership rules. The interior designer identifies these constraints from the very first visit and incorporates them into the design of your project.
Load-bearing walls and chimney flues
Internal load-bearing walls, façade walls and chimney flues are part of the building’s structure. Opening or modifying them requires a structural study carried out by an engineering firm and the approval of the co-owners’ association. Wooden floors also mean checking loads, for example before installing a freestanding bath or a stone worktop.
Co-owners’ approval
Works affecting the common parts or the external appearance of the building (load-bearing walls, flues, risers, windows, merging of units) must be approved at the general meeting of co-owners. The co-ownership rules may also regulate working hours, use of the lift or the routing of new drainage pipes. The interior designer helps you prepare the application submitted to the building manager (syndic).
Electricity and plumbing
In a Haussmann apartment that has not been renovated for a long time, the electrical installation often has to be completely redone to meet current standards (NF C 15-100). The plumbing may include old lead pipes. Moving a kitchen or bathroom depends on the position of the waste pipes and the gradient available for drainage.
Lead and asbestos
Old lead paint is common in homes built before 1949. A pre-works asbestos survey may also be required. These surveys must be anticipated, as they determine the contractors’ working methods and the budget.
Thermal and acoustic insulation
Stone walls, single-glazed windows, wooden floors that carry noise: the thermal and acoustic comfort of a Haussmann apartment often needs improving. Replacing the windows with double-glazed wooden frames that respect the original design, thin internal insulation of external walls or insulation under the parquet all improve comfort without sacrificing the mouldings.
Windows, façade and protected areas
Replacing windows changes the external appearance of the building: it requires the approval of the co-owners’ association and a prior declaration (déclaration préalable) at the town hall. In some protected areas of Paris, the project is subject to the opinion of the Architecte des Bâtiments de France, the state architect in charge of heritage.
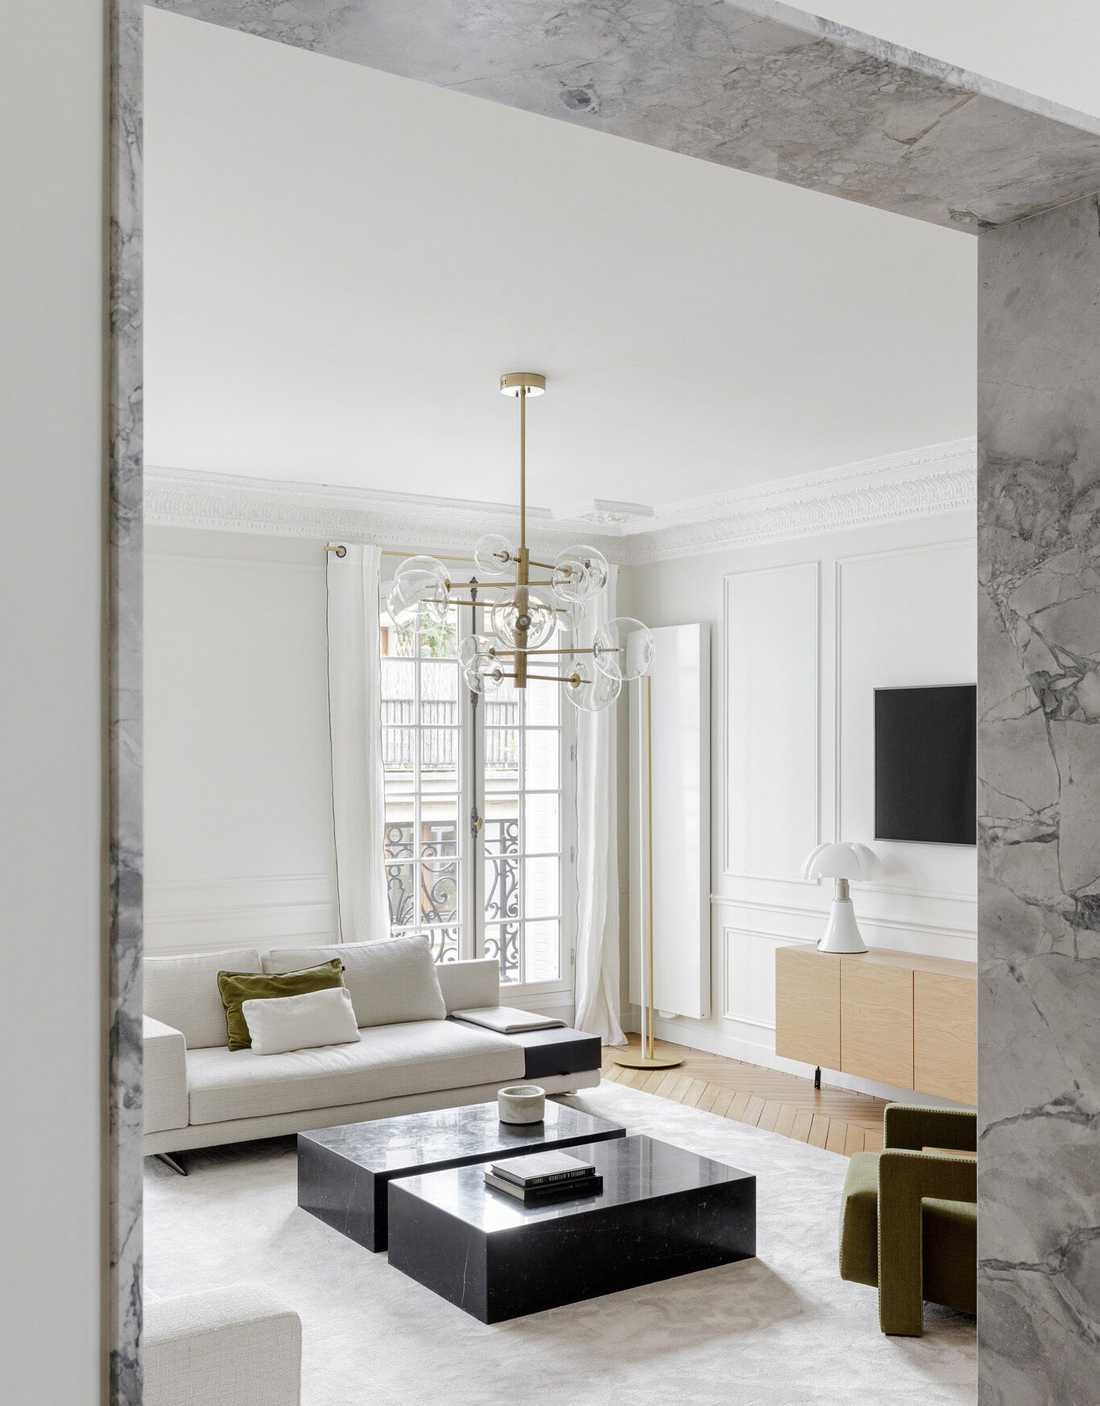
Which style for your Haussmann apartment renovation?
There is no single way to renovate a Haussmann apartment. Our interior designers and decorators combine the heritage character of the place with elegance and contemporary comfort, according to your personality. Here are a few examples from our projects.
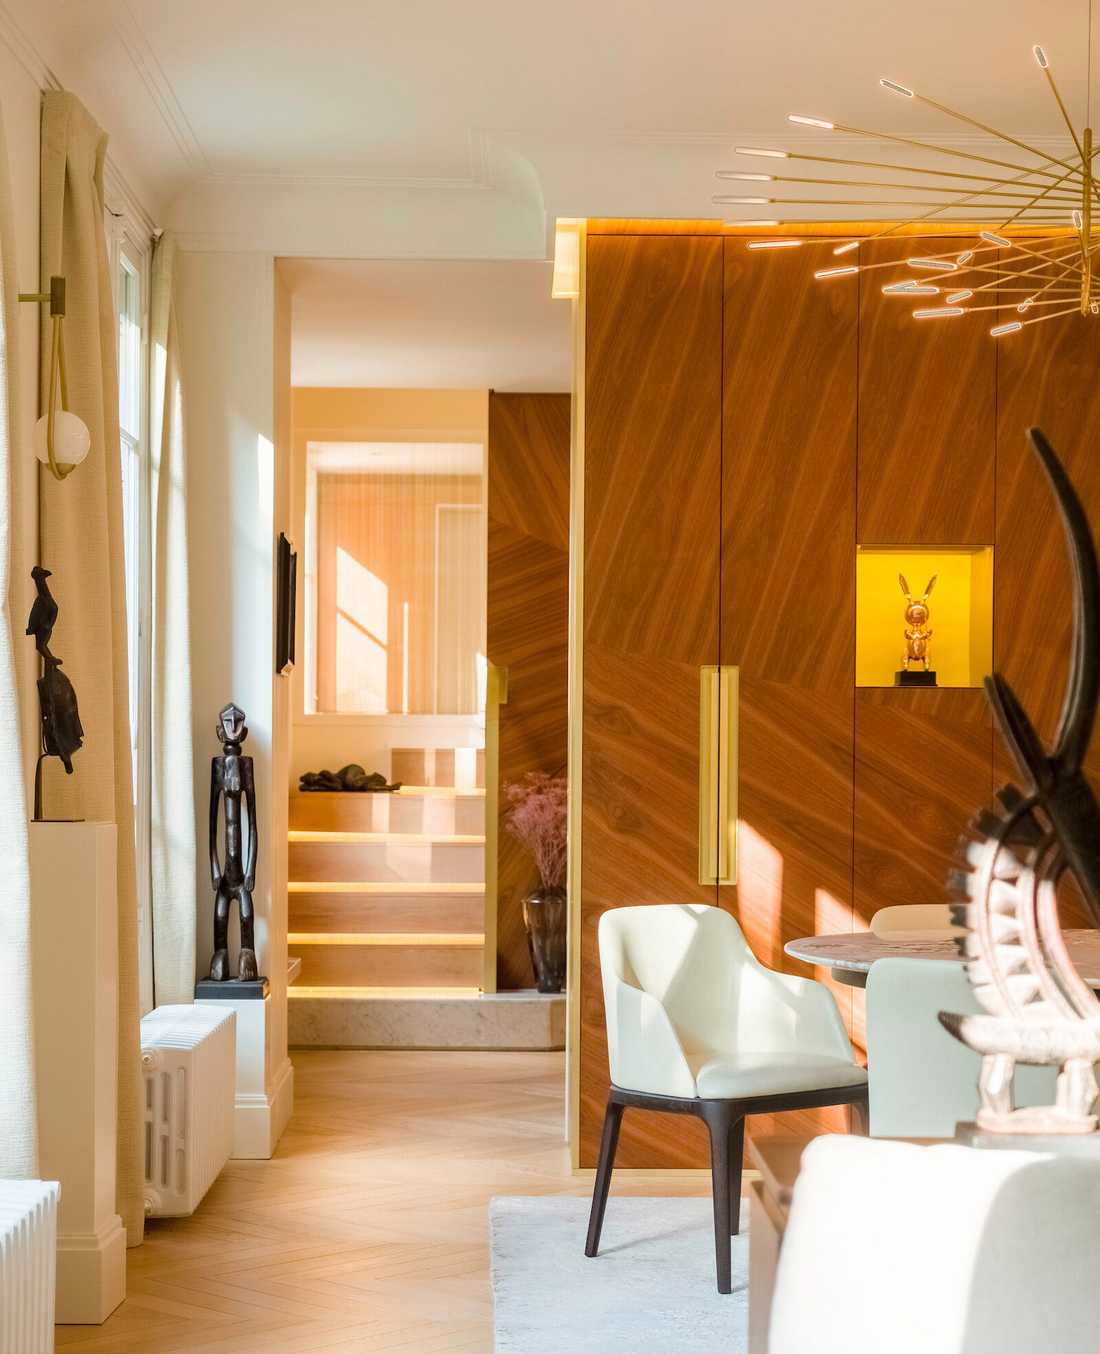
Haussmann revisited, between classicism and design
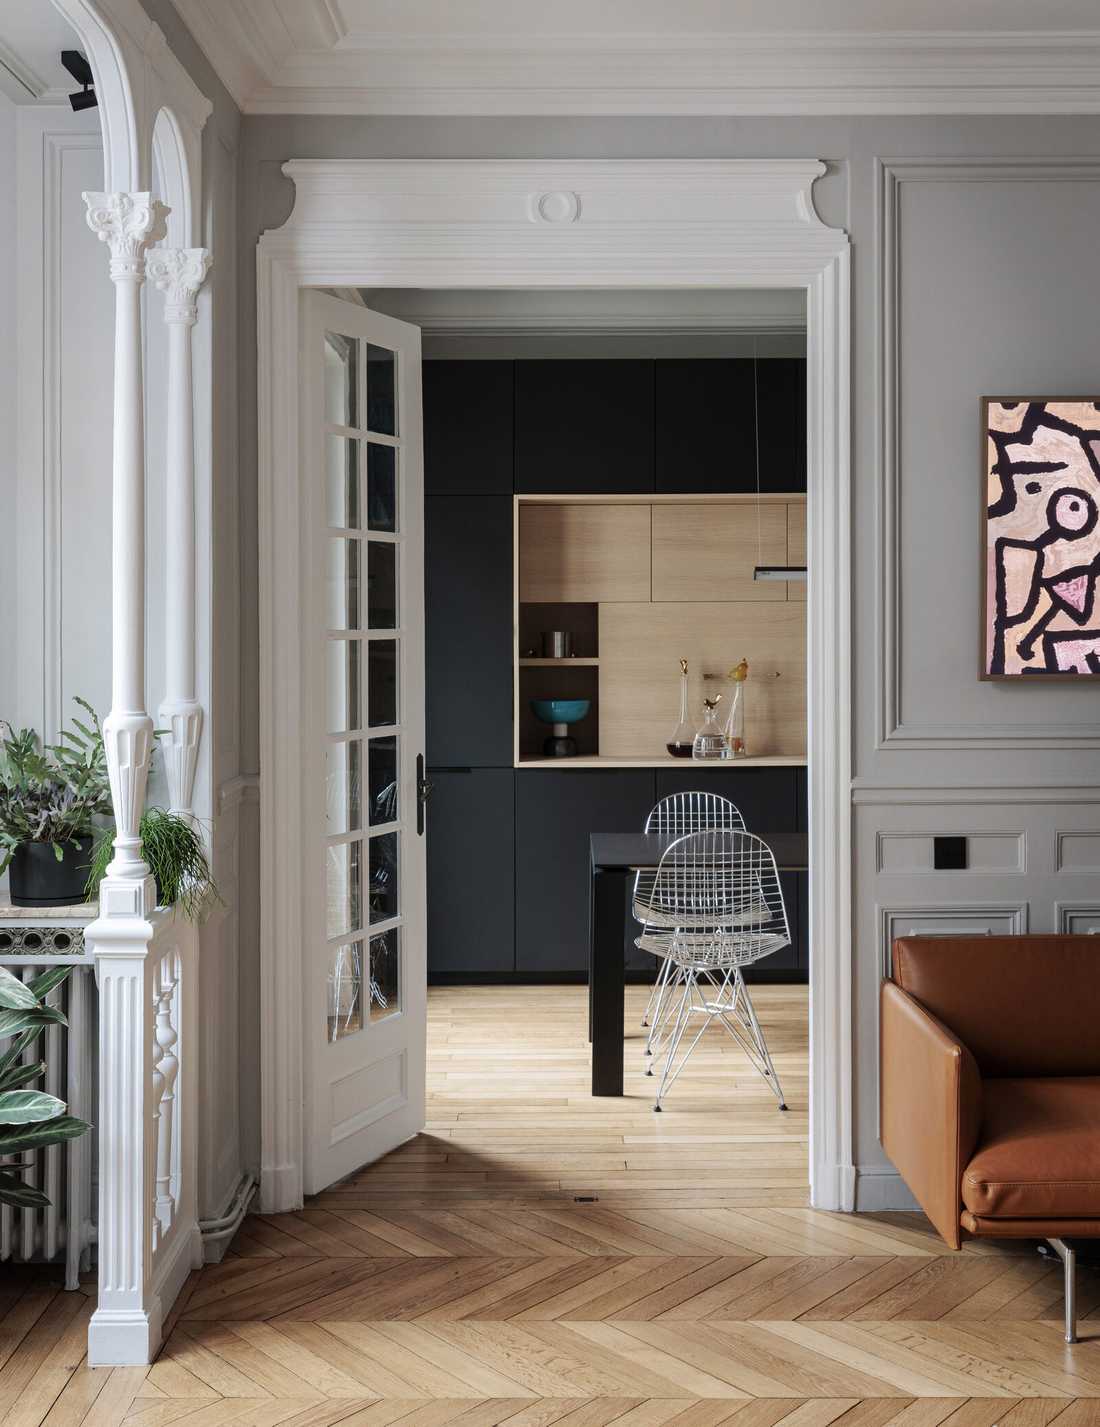
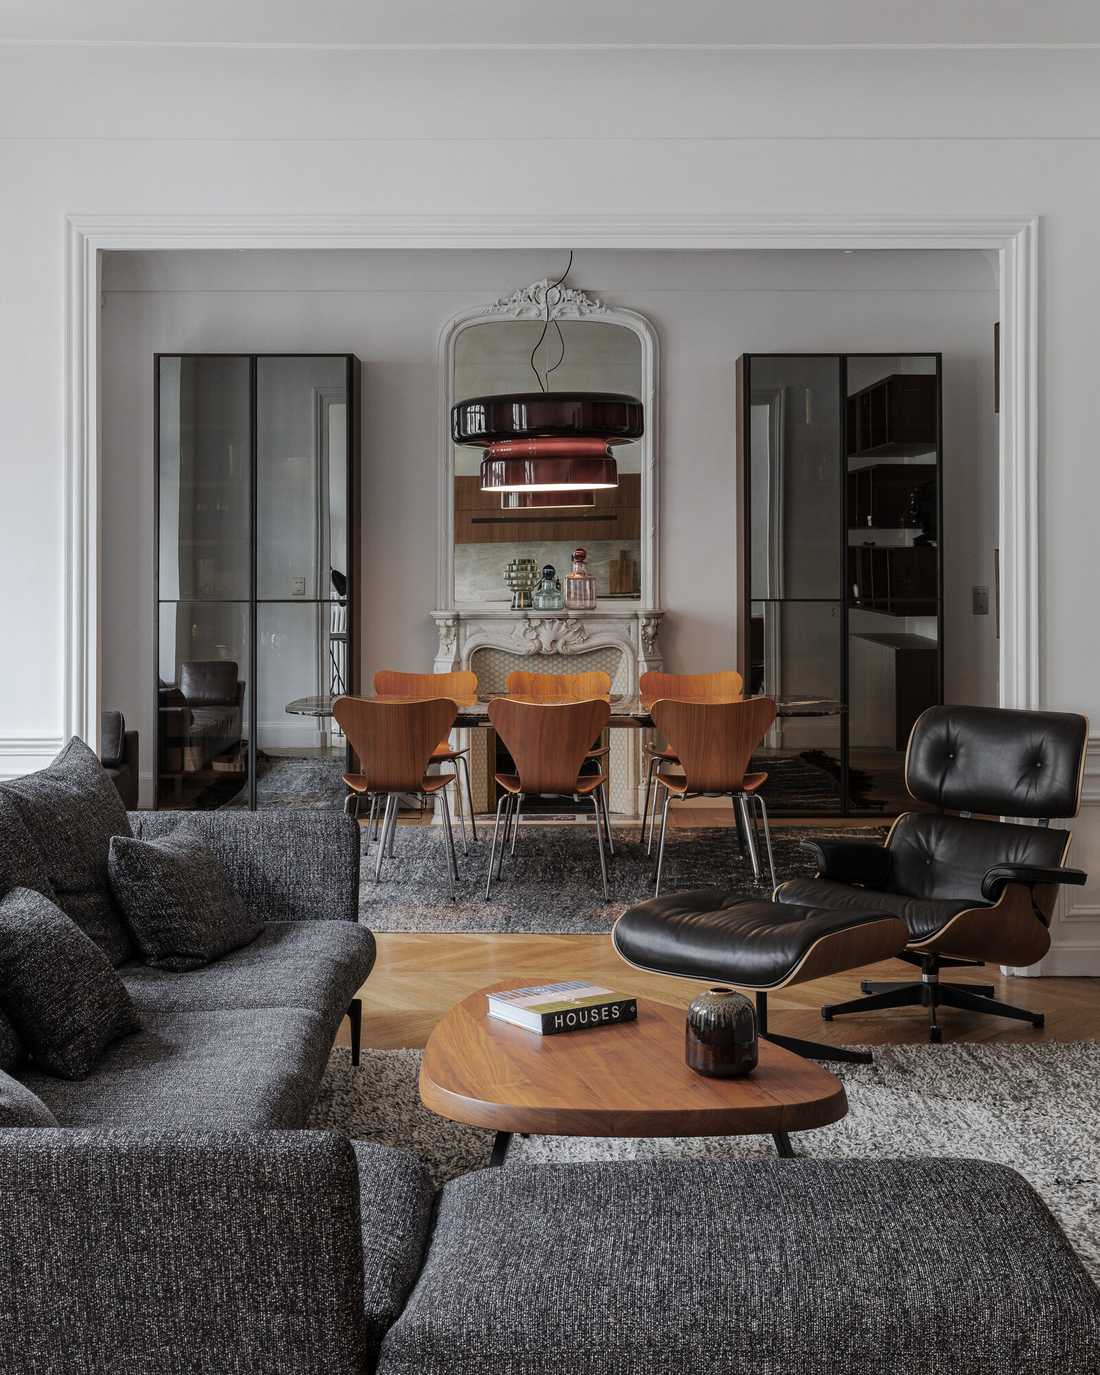
Period features are restored and interact with design icons and contemporary pieces. In this revisited 200 m² Haussmann apartment, a palette of greys, Canaletto walnut and Cardoso marble accompany creations by Charlotte Perriand, Arne Jacobsen and Serge Mouille.
Natural and organic
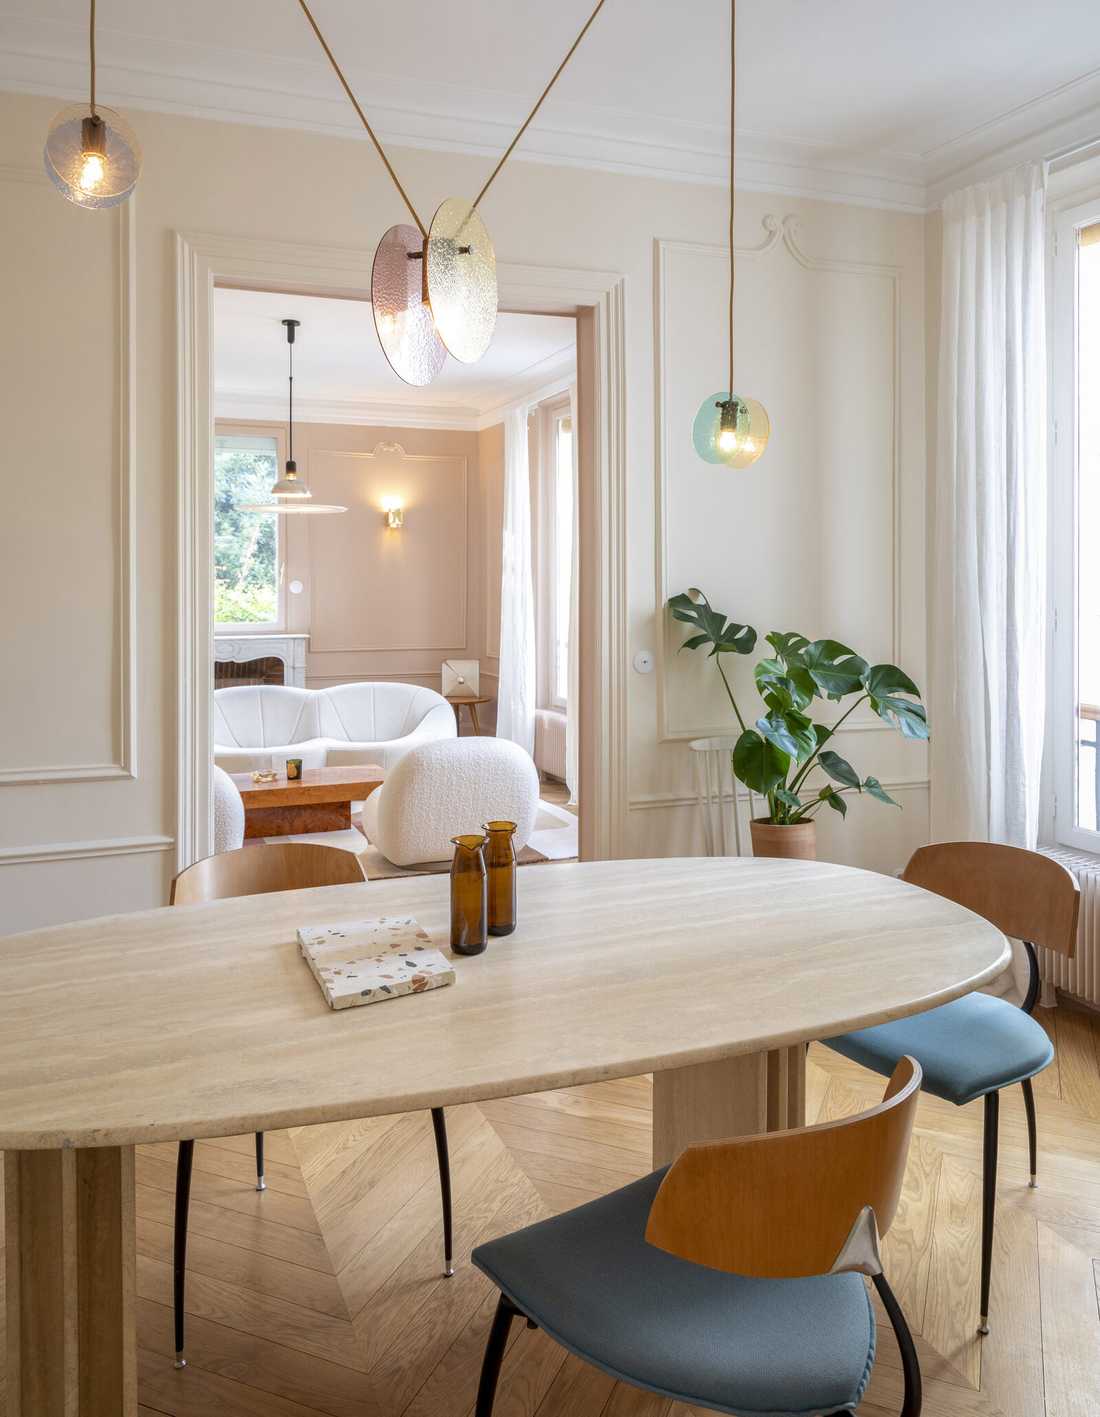
A light, airy, uncluttered aesthetic: white walls, matt Carrara marble, light woods, rattan, linen and exposed brick. This is the approach taken in this 150 m² family apartment, whose renovation was featured in Vogue Living.
Bold contemporary contrast
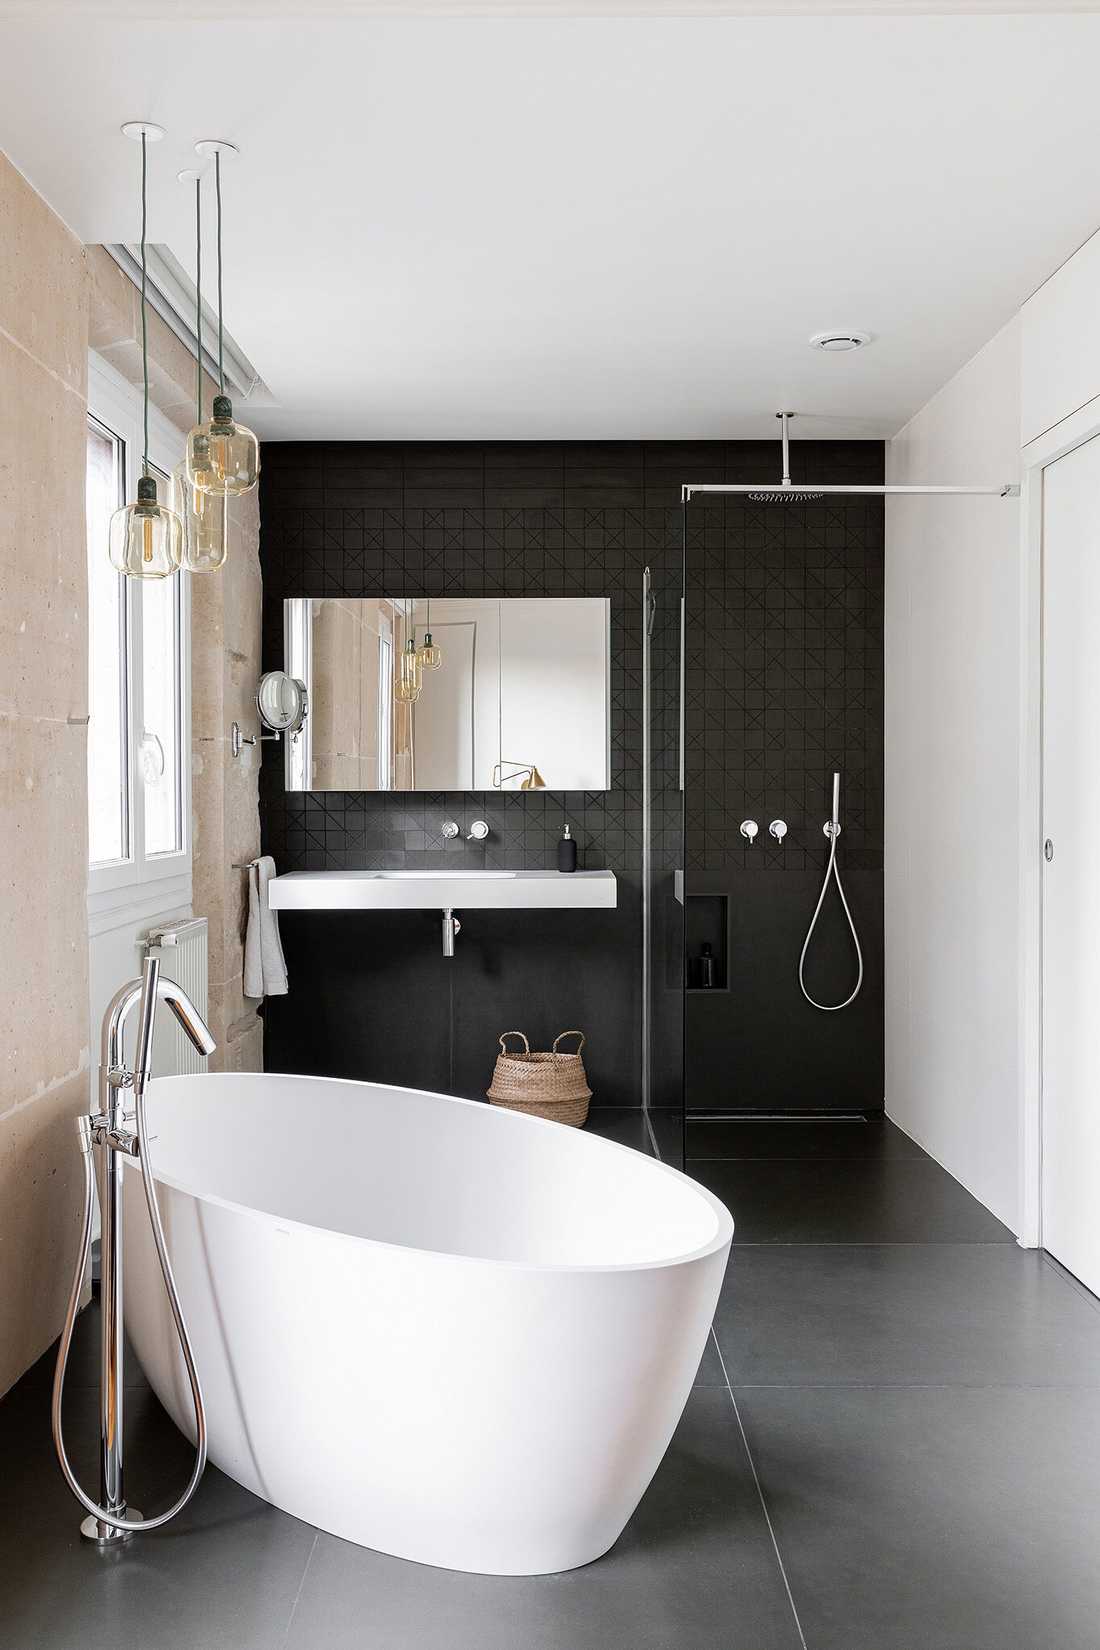
Strong contemporary volumes are inserted into the classical decor: a black box housing the kitchen and bathroom in a 63 m² three-room apartment near the Buttes-Chaumont, a bathroom treated as a black volume in a 94 m² apartment.
Charm and authenticity
English-style small-pane glass partitions, a retro range cooker, azulejos and custom oak cabinet fronts: in this 250 m² apartment, the modernisation reinforces the charm of the Haussmann style instead of erasing it.
Chic and contemporary
Noble materials (lacquer, solid oak), soft colour palettes, carefully chosen furniture, fabrics and lighting for an elegant and comfortable interior, as in this 220 m² family apartment.
Raw and industrial
Concrete panels, raw steel, an industrial glass partition: a raw, contemporary style that contrasts with the preserved chevron parquet, as in this Haussmann studio turned into a two-room apartment.
Giving your Haussmann apartment a new look without major works
Not every Haussmann apartment needs a heavy renovation. If the layout suits you and the installations are in good condition, or if you are a tenant, an interior decorator from the collective can help you transform your home without major works.
-
An interior decorator helps you showcase the existing decor: colours chosen to highlight the mouldings and panelling, floor-to-ceiling curtains, lighting designed for large volumes (pendants, floor lamps, wall lights).
-
They advise you on furniture in proportion to Haussmann volumes, as well as rugs, textiles and lighting, so that the reception rooms feel neither empty nor cluttered.
-
They help you combine old and new: family heirlooms or vintage finds, design icons, works of art, for an interior that reflects who you are.
-
They can design a few custom-made pieces that change everything without transforming the apartment. For the makeover of the reception rooms of a 220 m² Haussmann apartment, our decorators designed a custom bookcase almost 6 metres long, created a reading corner, turned the study into a travel journal and designed custom stone and brass tables.
-
They give you a precise shopping list, pass on trade discounts whenever possible and help with the installation of furniture and decorative objects.
-
Decoration can also come after a renovation, to complete your project: the collective’s decorators work hand in hand with our interior designers.
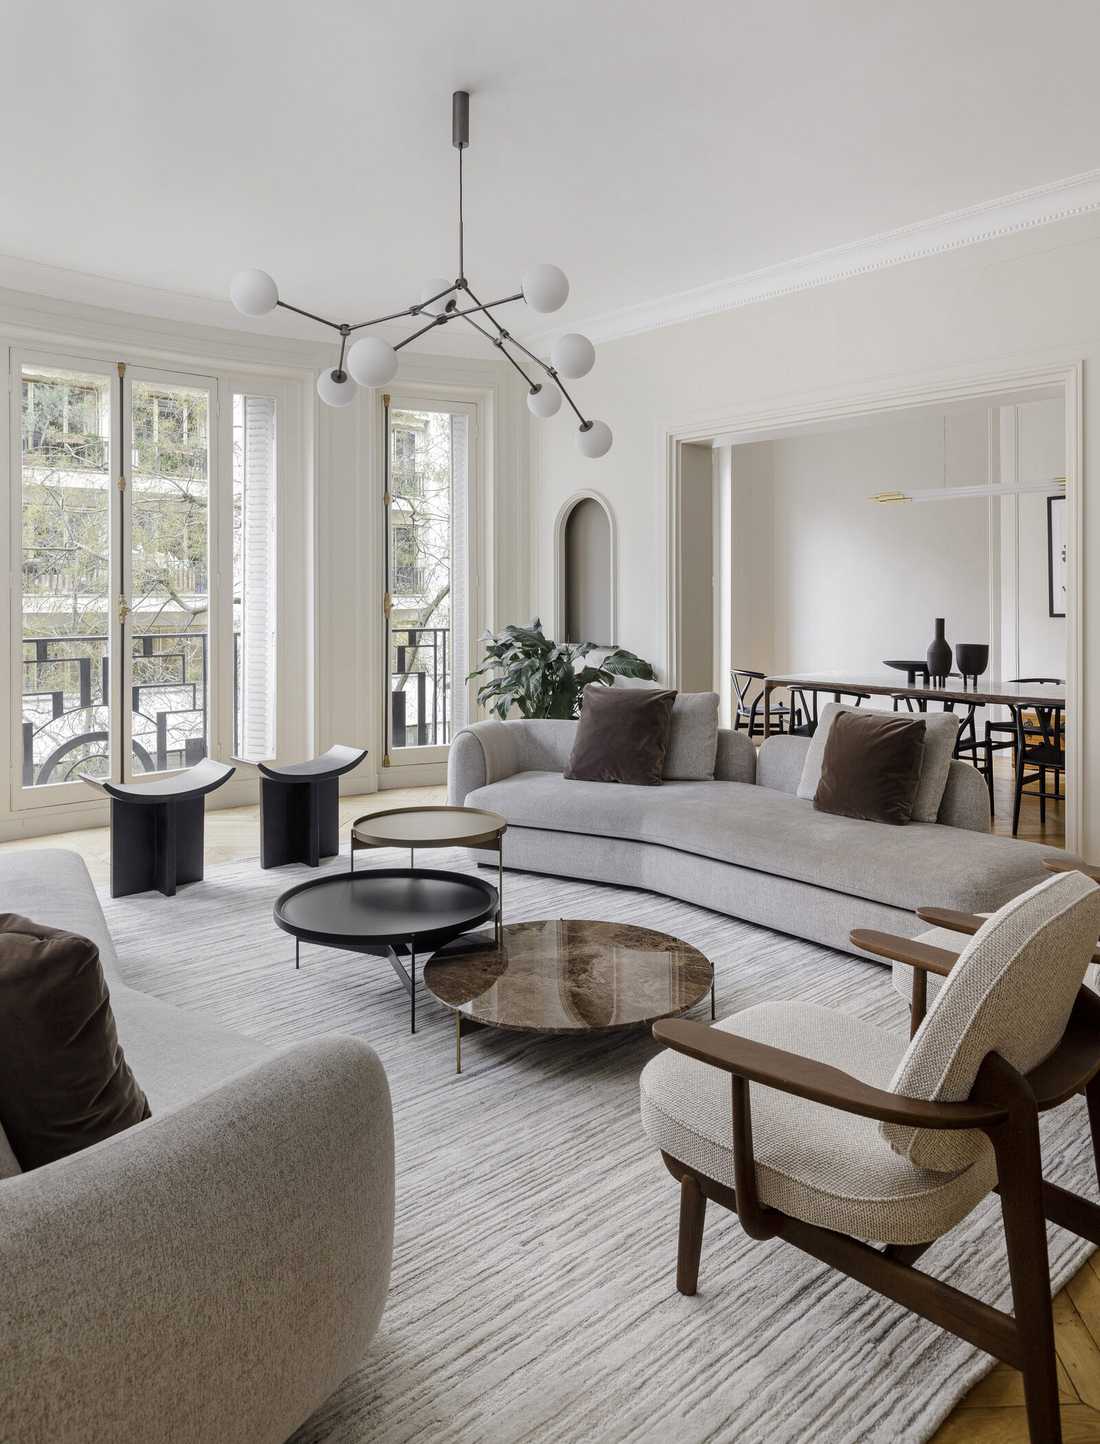
Working with an interior designer, step by step
The interior designer supports you through every stage of your Haussmann apartment renovation in Paris: from listening to your wishes (budget, style and lifestyle) to supervising and coordinating the works.
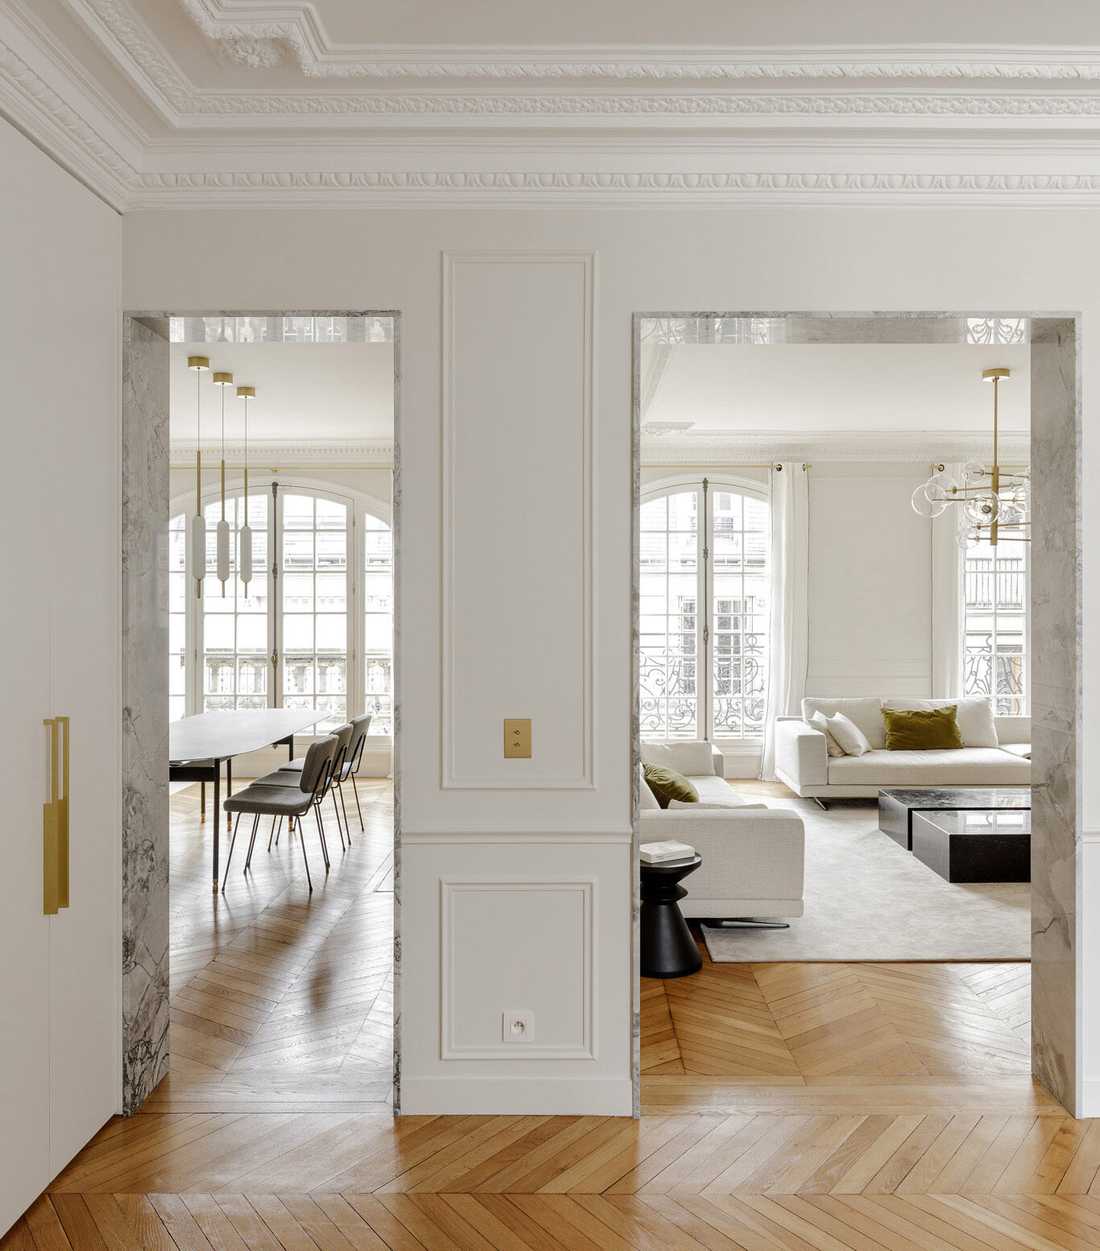
Step 1 - Consultation visit or pre-purchase viewing
-
The interior designer meets you in your apartment, or in the one you are thinking of buying. They listen to understand your needs and offer immediate solutions for layout and renovation.
-
They identify the heritage features to preserve and the technical aspects of the apartment: load-bearing walls, chimney flues, condition of the parquet and mouldings, electrical and plumbing networks, joinery.
-
They inform you of the formalities required for your project: co-owners’ approval, prior declaration of works.
-
They give you a first budget estimate for the works to be considered. This is not a quote, but an indicative price range.
Step 2 - Design of your renovation project
-
Based on a survey of the existing space, the interior designer presents several layout proposals using sketches, plans and 3D renderings (preliminary design, then final design).
-
They design the custom-made elements (bookcases, floor-to-ceiling storage, kitchen, glass partitions, dressing room) and specify the treatment of period features: mouldings to restore or recreate, parquet to repair, fireplaces to keep or remove.
-
They draw up complete works specifications: dimensioned layout plans, sections, elevations, electrical and plumbing plans.
-
They select with you the materials, finishes and fittings: parquet, marble, tiles, taps, lighting.
-
They provide an estimate of the cost of the works (for guidance only) and, if necessary, coordinate the involvement of a structural engineering firm.
Step 3 - Site supervision & coordination of craftsmen
-
The interior designer consults the craftsmen or general contractor, selected for their knowledge of Haussmann buildings, and helps you analyse the quotes.
-
They coordinate all the trades: mason, joiner, plasterer, parquet layer, electrician, plumber, painter, kitchen fitter…
-
They monitor the progress of the works, compliance with deadlines and with the choices made, and hold regular site meetings to keep you informed.
-
They assist you in choosing furniture, lighting and decoration and pass on trade discounts whenever possible.
How much does it cost to renovate a Haussmann apartment in Paris?
The budget for a Haussmann apartment renovation depends on the condition of the apartment, the extent of the layout changes, the restoration of period features and the level of finish required. As a guide, here are the price ranges observed on our projects in Paris.
| Refresh (painting, parquet, decoration) | 500 to 1,000€ / m² |
| Full renovation (kitchen, bathrooms, floors and walls, electrical and plumbing networks, insulation) | 1,000 to 1,500€ / m² |
| Restructuring with high-end finishes (new layout, custom furniture, noble materials, high-end fittings) | 1,500 to 2,500€ / m² |
Several factors affect the budget of a Haussmann renovation:
- the condition of the period features that need restoring (mouldings, parquet, fireplaces, joinery);
- the complete rewiring and replumbing of the apartment;
- the high ceilings (painting, scaffolding, custom joinery);
- access constraints on site (floor level, service staircase, small lift);
- the treatment of lead or asbestos.
The duration of the works depends on the scale of the renovation. For a refresh, allow 2 months of design and 2 months of works. For a complete restructuring, the design phase can take 4 to 6 months and the works 5 to 8 months.
Our interior design fees
|
Step 1 - Consultation visit |
90€ per hour Refunded with the design study (step 2)
|
|
Step 2 - Design of your renovation project (tiered pricing) |
|
| Surface ⩽ 40 m² | 80€ / m² |
| Surface from 41 to 80 m² | 60€ / m² |
| Surface from 81 to 120 m² | 50€ / m² |
| Surface ⩾ 121 m² | 40€ / m² |
|
Step 3 - Site supervision & coordination of craftsmen |
9% of the works amount |
Prices excluding VAT - First meeting / Design study: 20% VAT - Full mission (design + supervision): 10% VAT
FAQ
How do I choose a Haussmann interior designer?
An interior designer specialising in Haussmann apartments knows old buildings and their constraints (load-bearing walls, flues, wooden floors, co-ownership rules), knows how to restore or recreate mouldings and parquet, and works with craftsmen used to these projects: plasterers, parquet layers, joiners, marble workers. Before committing, ask for references of renovated Haussmann apartments and check their qualifications and professional insurance.
Where do you renovate Haussmann apartments?
Our interior designers work in every arrondissement of Paris and in the inner suburbs where Haussmann-style buildings can be found, including Neuilly-sur-Seine, Levallois-Perret, Boulogne-Billancourt, Saint-Mandé and Vincennes…
Do I need the co-owners’ approval to renovate a Haussmann apartment?
Works carried out inside your private areas (painting, floors, kitchen, bathroom, non-load-bearing partitions) do not require approval. However, any work on load-bearing walls, flues, risers or the external appearance of the building (windows) must be approved at the general meeting of co-owners. Your interior designer helps you anticipate these formalities so as not to delay the works.
Can the kitchen be opened up in a Haussmann apartment?
Yes, and it is one of our clients’ most frequent requests. The interior designer studies the position of the load-bearing walls and drainage to move the kitchen or open it onto the living room, while preserving the mouldings and the balance of the reception rooms. A glass partition or glazed transom can also create a visual link without opening up completely.
Can the original parquet be kept?
In the vast majority of cases, yes. Even when damaged or covered, an old solid oak parquet can be sanded, stripped, lightened and varnished. Missing areas, for example after removing a partition, are repaired with reclaimed old boards.
How can I improve the energy performance of a Haussmann apartment?
A renovation is an opportunity to improve the thermal comfort of a Haussmann apartment without altering its character: replacing the windows with double-glazed wooden frames that respect the original design, thin internal insulation of external walls, insulation under the parquet, a more efficient heating and ventilation system. The interior designer chooses solutions that preserve the mouldings, panelling and parquet.
How long does a Haussmann apartment renovation take?
The duration depends on the scale of the project. For a refresh, allow 2 months of design and 2 months of works. For a full renovation or restructuring, allow 4 to 6 months of design and 5 to 8 months of works, plus any time needed to obtain the co-owners’ approval.
I would like to buy a Haussmann apartment to renovate...
An interior designer can accompany you on a second viewing of a Haussmann apartment as part of our pre-purchase advice service. They assess the apartment’s potential and the feasibility of your layout plans, and give you an estimate of the cost of the works before you make an offer.
I only want to redecorate my Haussmann apartment...
If you do not want to undertake major works, or if you are a tenant, an interior decorator can help you redefine the atmosphere, colours, lighting and furniture of your Haussmann apartment, showcasing its mouldings, parquet and volumes. You can keep the furniture you choose if you move.