Off-plan apartment design in Rueil-Malmaison (92)
- Location: Rueil-Malmaison (92)
- Surface area: 110 m²
- Styles: Contemporary, organic colors, authentic materials
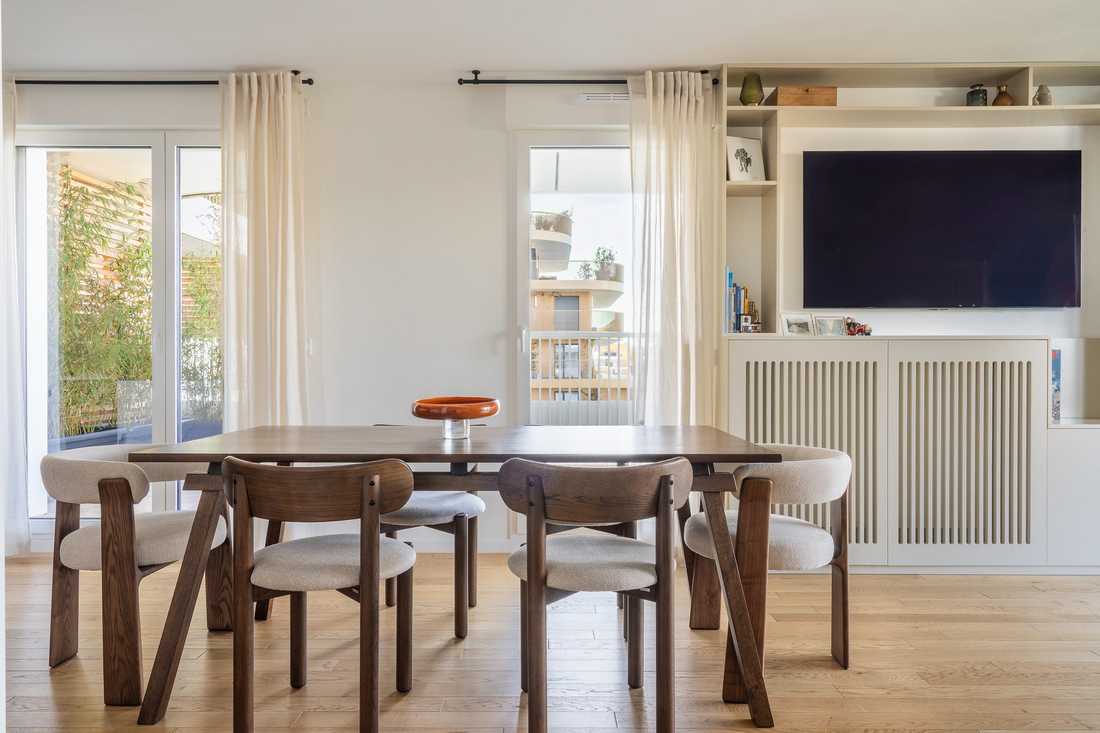
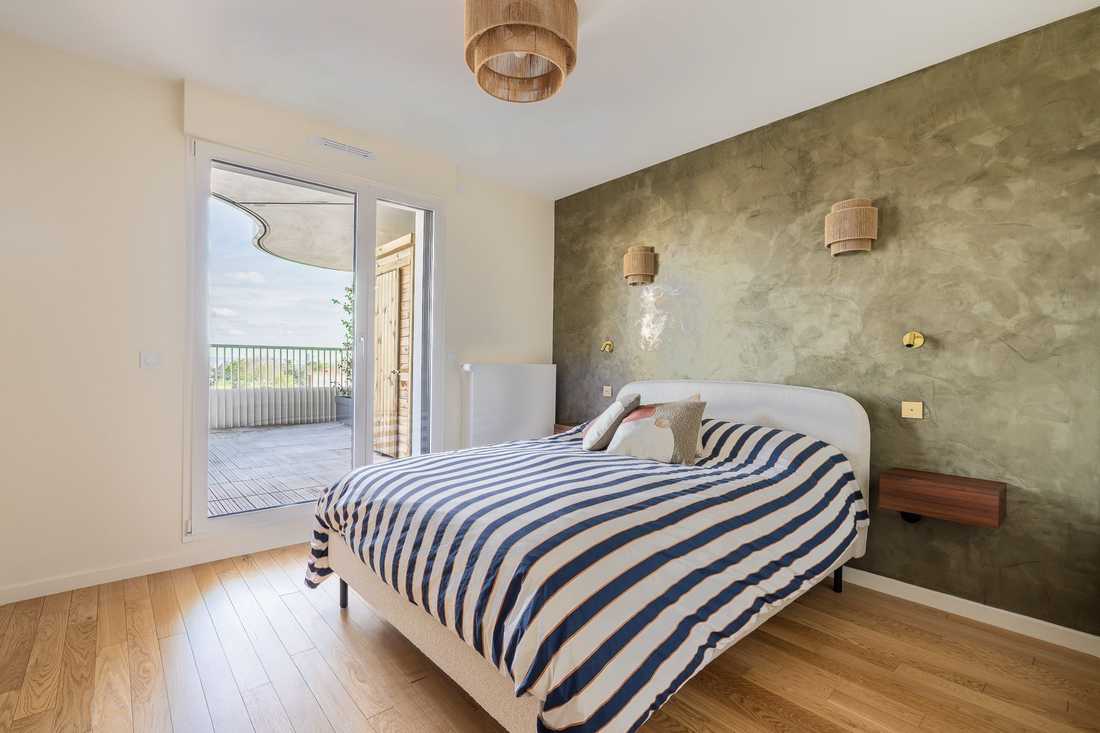
Les futurs propriétaires de cet appartement de 110 m² acheté sur plan nous ont contactés pour superviser les travaux modificatifs acquéreurs (TMA) demandés au promoteur, choisir les matériaux et meubler l’appartement, de façon à créer un lieu de vie personnalisé et adapté à leur mode de vie.
Les travaux modificatifs acquéreurs (TMA) demandés
Au regard des besoins des futurs propriétaires, l’agencement initial proposé par le promoteur a été sensiblement revu avant la livraison. L’architecte d’intérieur a préparé un dossier des Travaux Modificatifs Acquéreurs (TMA) pour validation auprès du promoteur dans les délais.
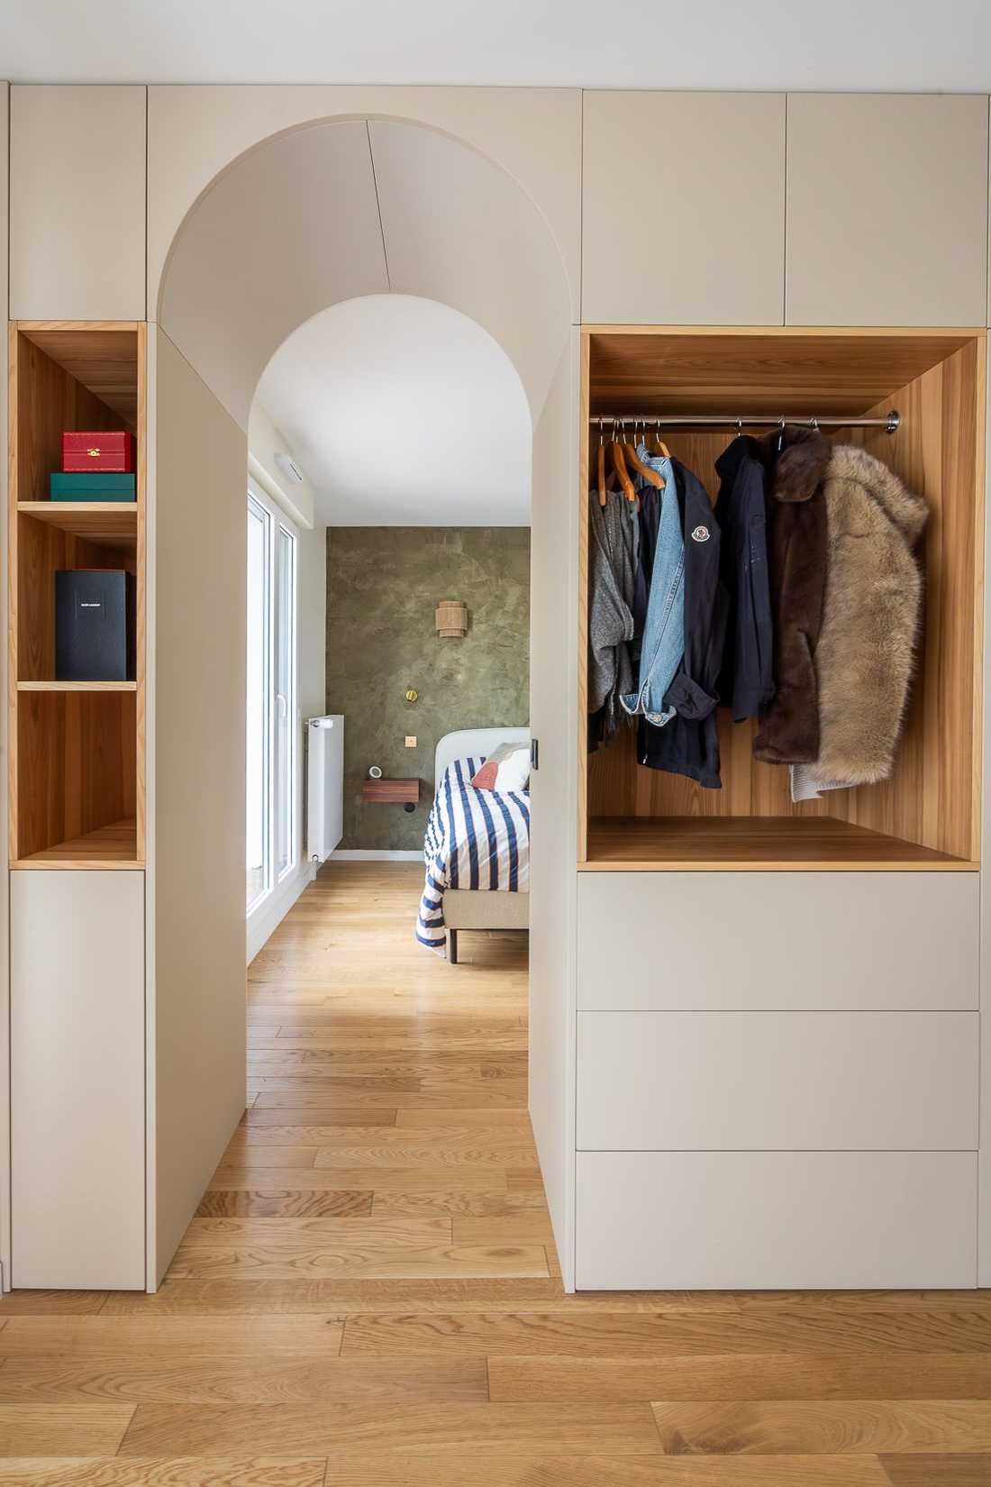
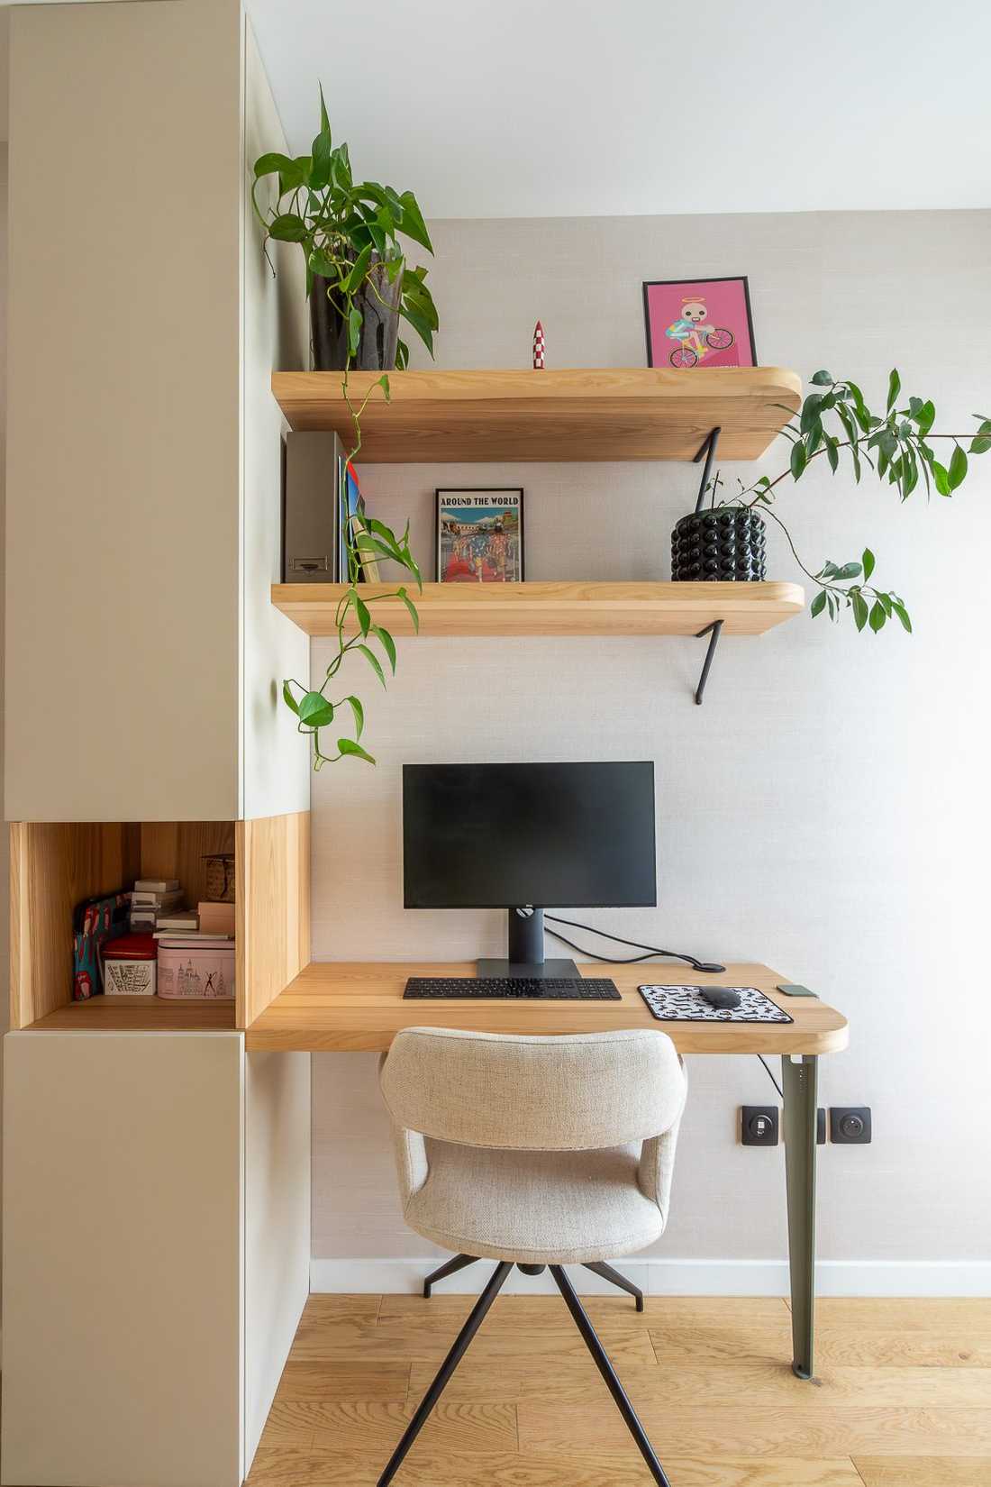
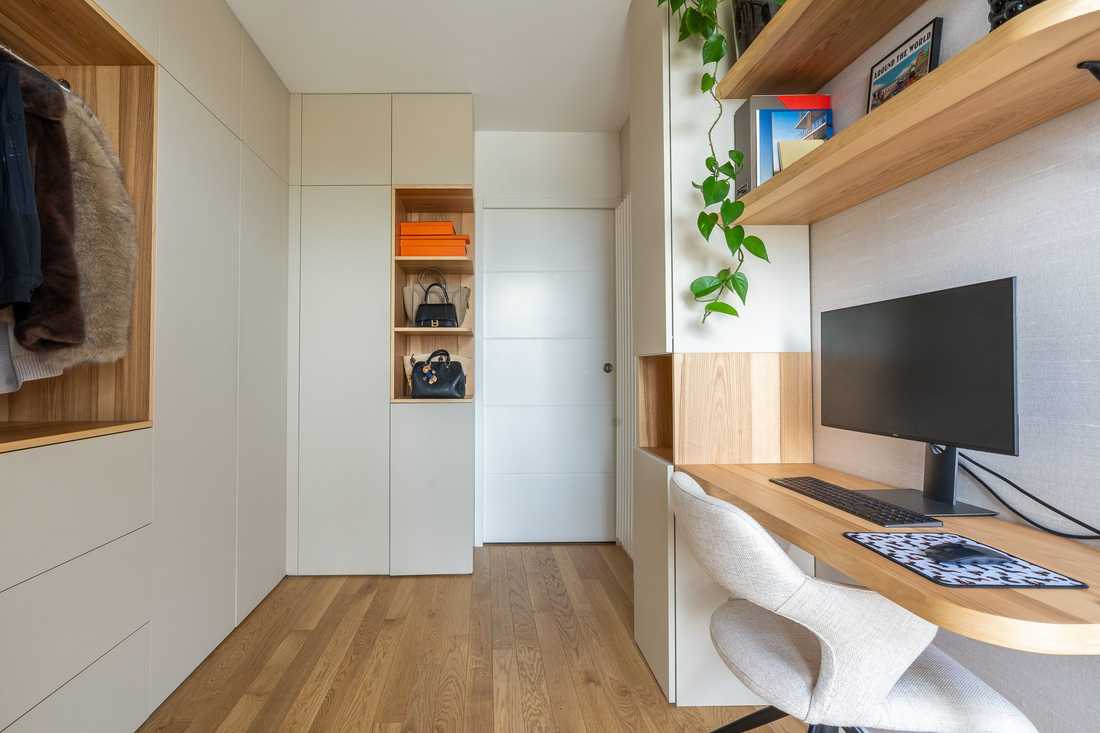
- Création d'une suite parentale : Les volumes ont été optimisés pour intégrer une salle de douche, un espace bureau et un dressing sur mesure dans la chambre parentale.
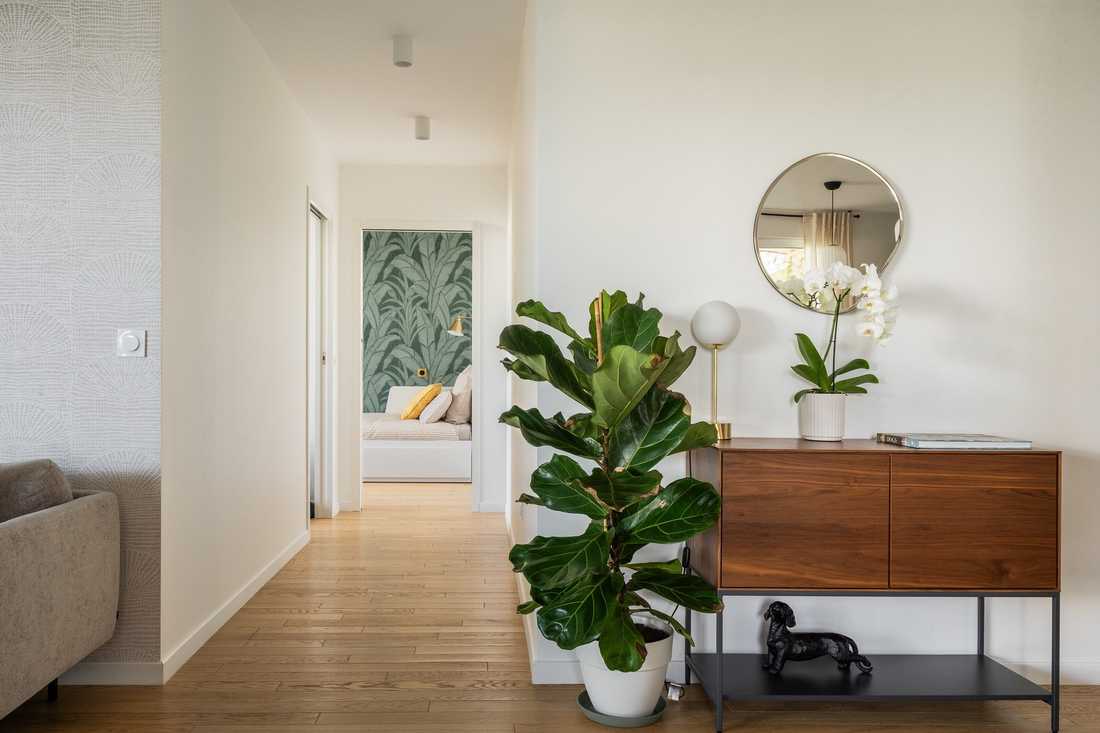
- Optimisation de la circulation par la conception d’une ouverture en arche et la pose de portes à galandage.
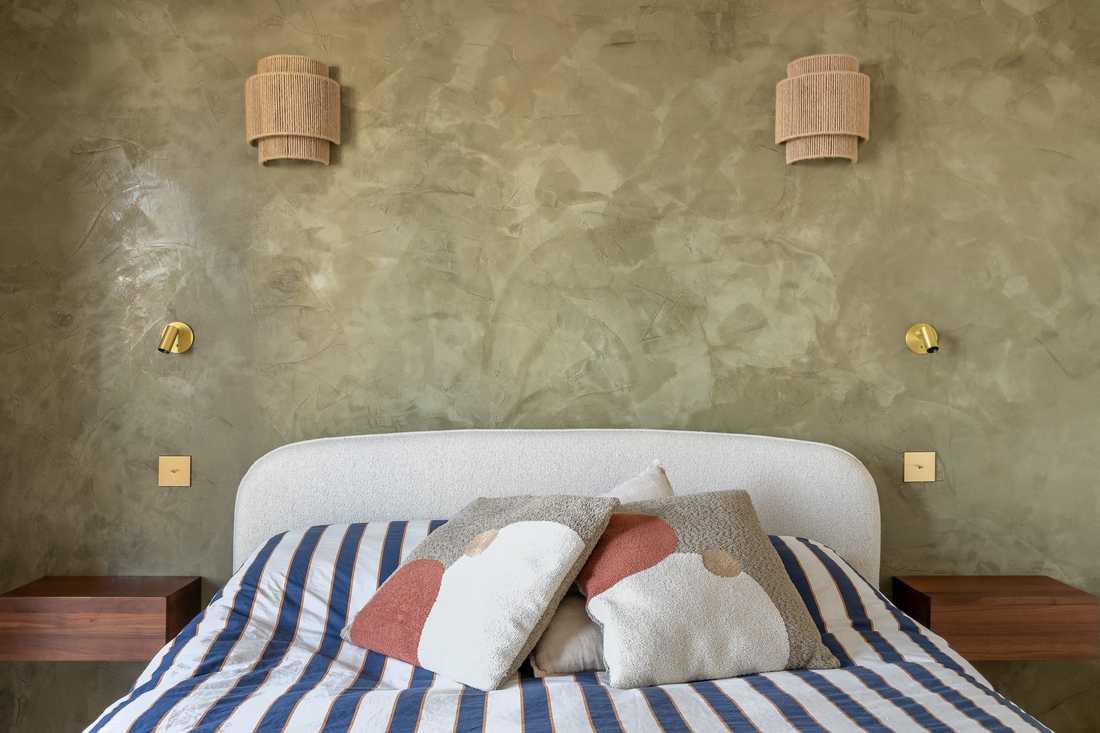
- Plan électrique sur mesure : Repositionnement des points lumineux dans tout l’appartement, l’intégration de liseuses et d'interrupteurs en tête de lit dans la suite parentale.
Des agencements sur mesure
À la livraison de l’appartement brut, les agencements sur mesure prévus en amont ont pu être installés de façon à structurer l'espace et optimiser les rangements :
- Un dressing-bureau conçu en frêne massif et teintes beige rosé, qui intègre des niches ouvertes ainsi qu’un espace de travail lumineux connecté à la terrasse.
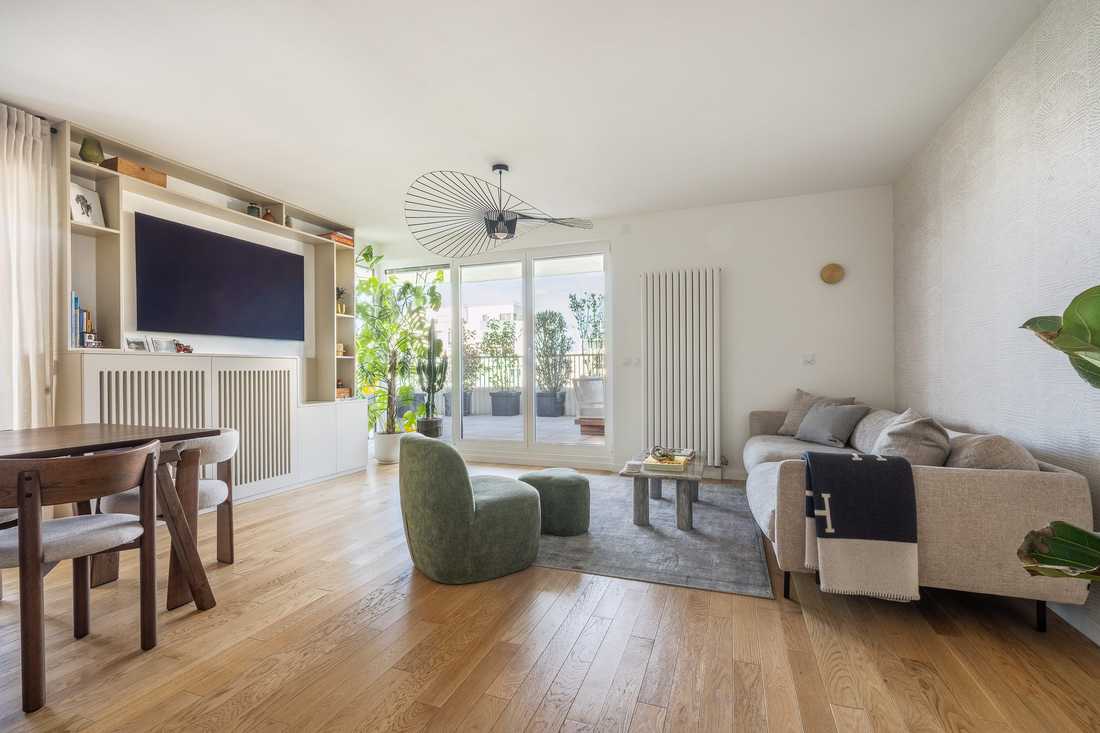
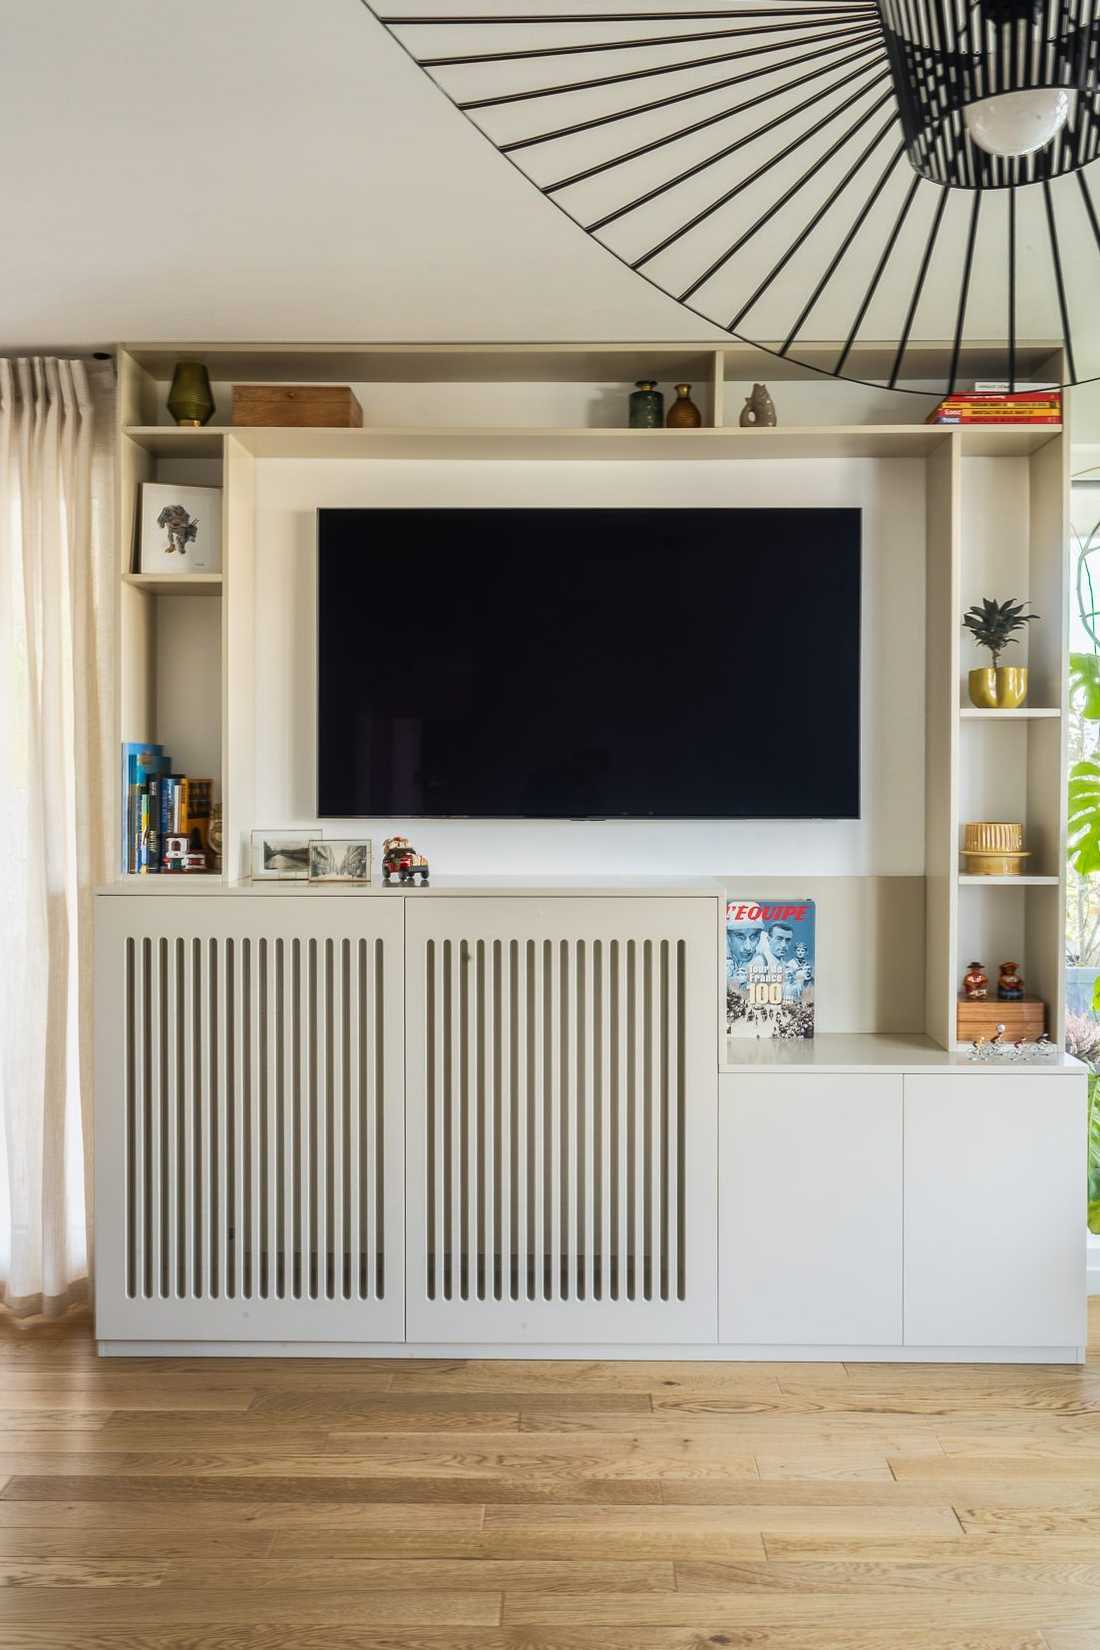
- Un meuble TV sur mesure conçu pour contourner une contrainte technique (un radiateur) qui intègre des rangements fermés et des étagères suspendues.
Une cuisine ouverte sur le séjour
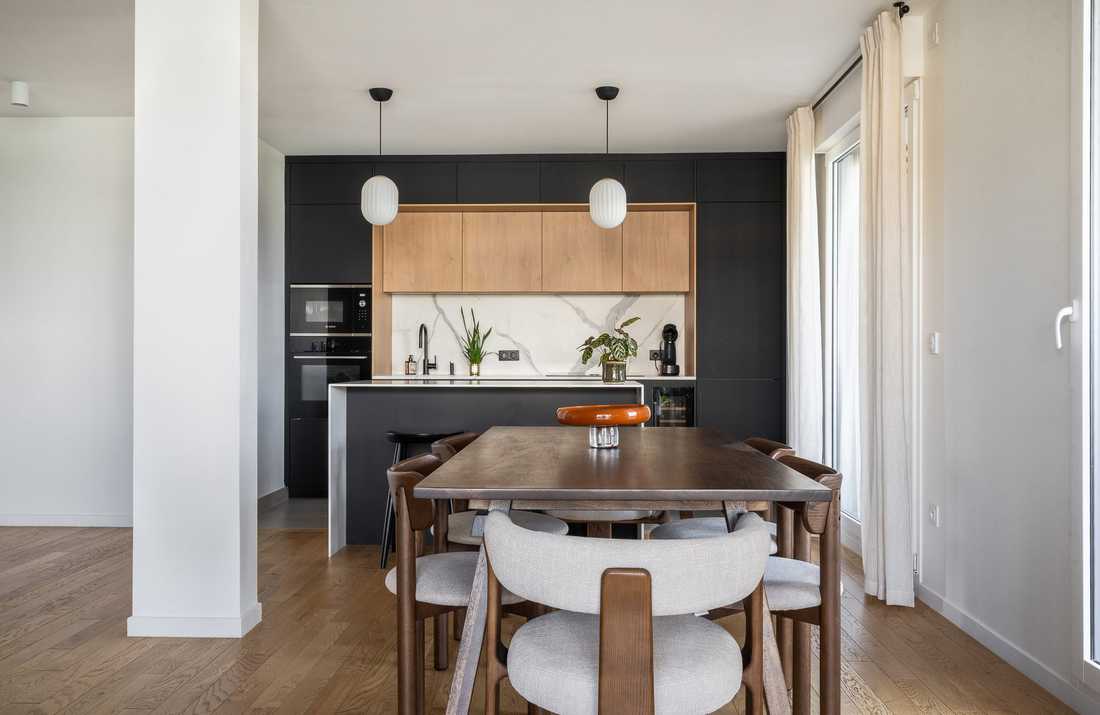
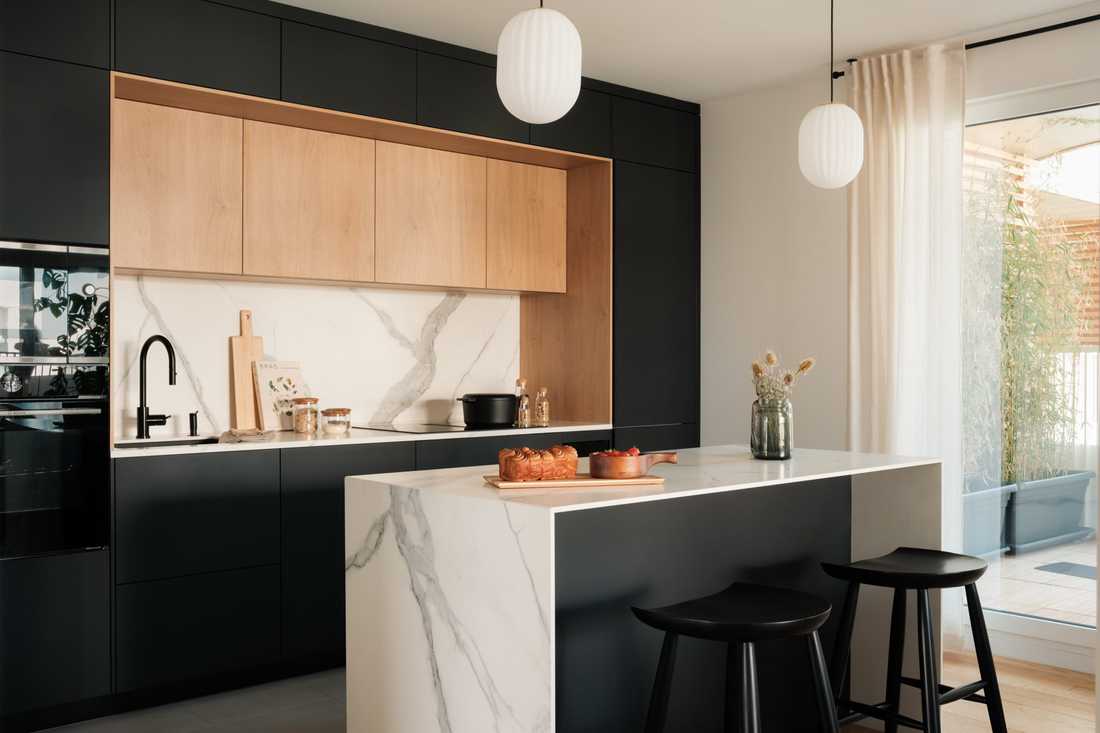
Les propriétaires souhaitaient une cuisine ouverte contemporaine et fonctionnelle. Des meubles toute hauteur et une implantation en pont permettent d’optimiser les espaces de rangement, tout en jouant sur deux profondeurs pour alléger visuellement la cuisine.
Un îlot central permet de créer un lien avec le séjour ainsi qu’un espace de convivialité. Côté cuisine, l’îlot fonctionne comme un espace dédié à la préparation des repas. Côté salon, il fonctionne comme un bar.
Des salles de bains minérales
Les matériaux proposés par le promoteur pour les salles de bains ne convenaient pas aux clients. Afin de respecter le style et l’unité de l’intérieur proposé, des matières et couleurs organiques ont été proposées.
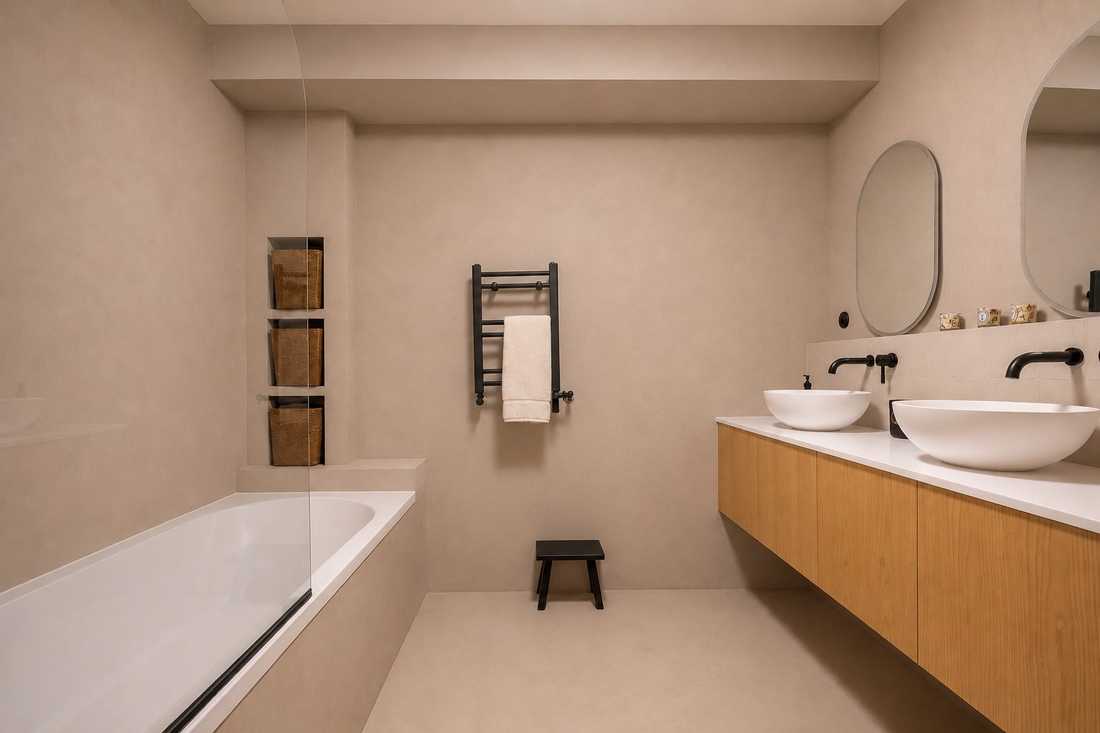
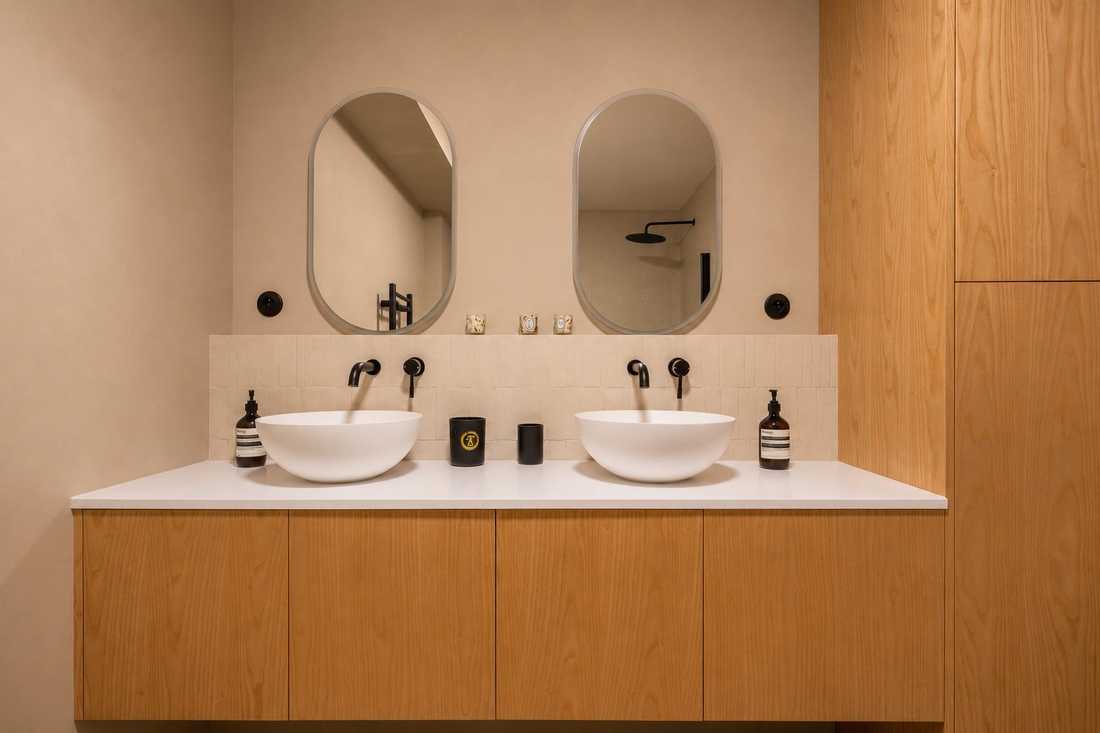
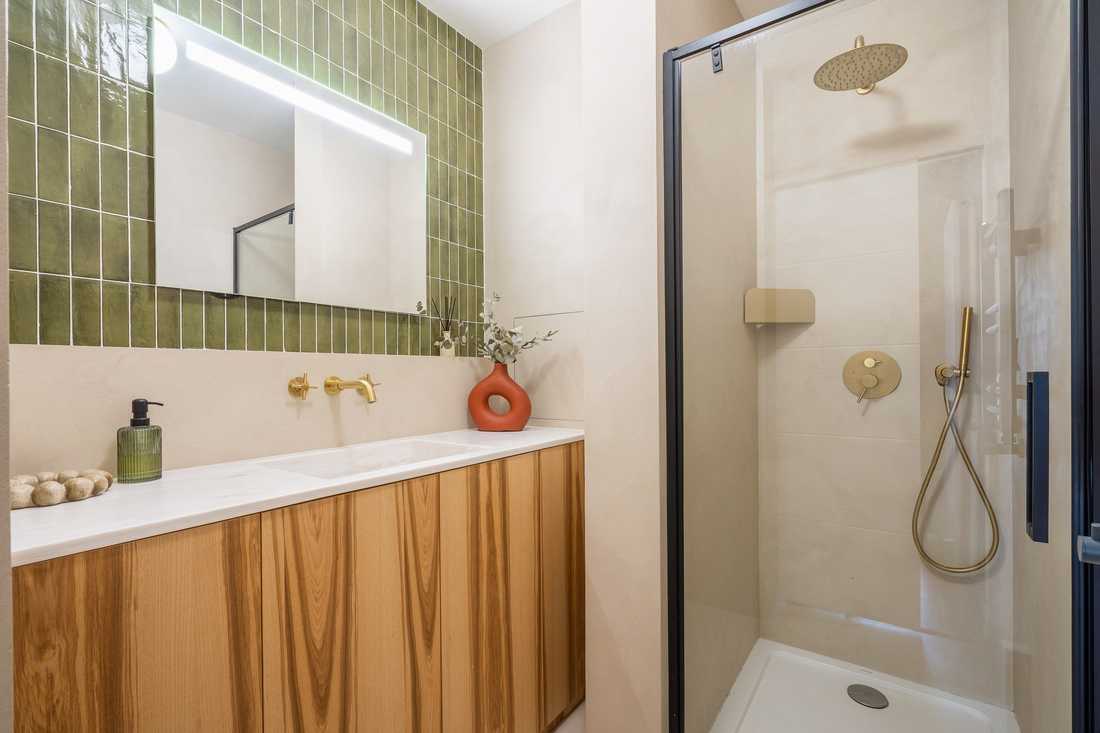
On trouve notamment un béton ciré teinte Corde (Marius Aurenti) au sol et aux murs des deux salles de bains. Dans la salle de bain principale, des carreaux artisanaux créent un relief discret en crédence. Dans la salle de douche, des carreaux de zelliges kaki apportent de la couleur et de la lumière.
Couleurs et matières
L'identité visuelle de l’appartement repose sur une harmonie douce et intemporelle avec une palette de couleurs organique et des matières authentiques.
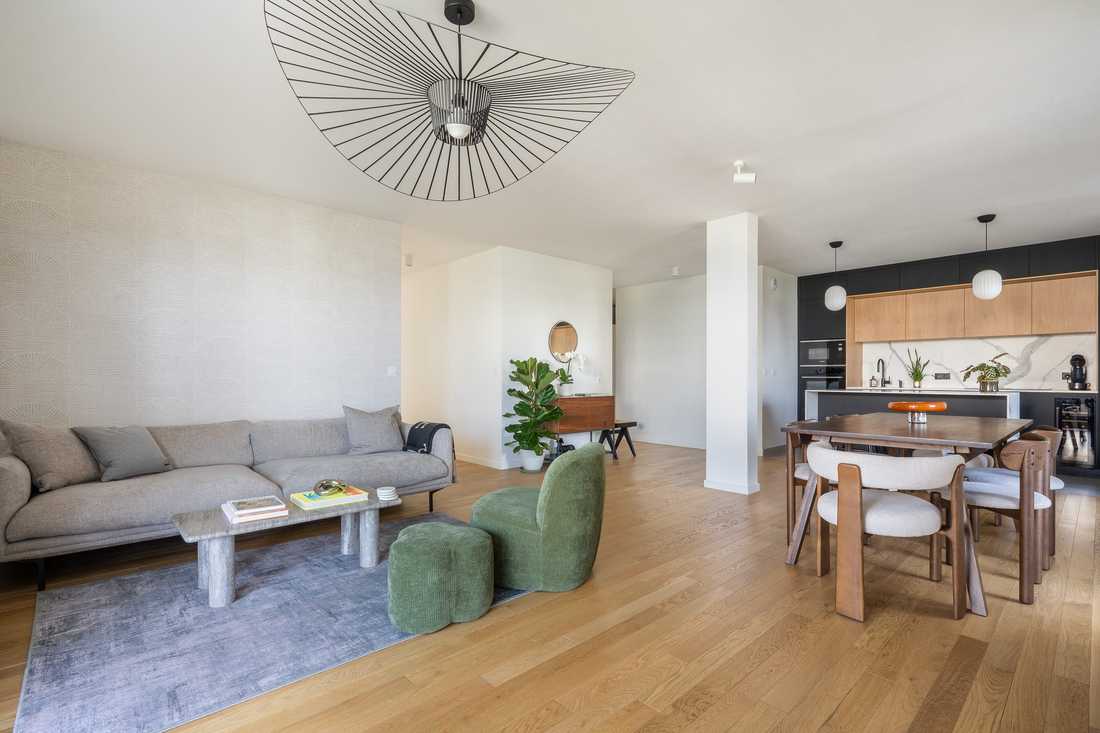
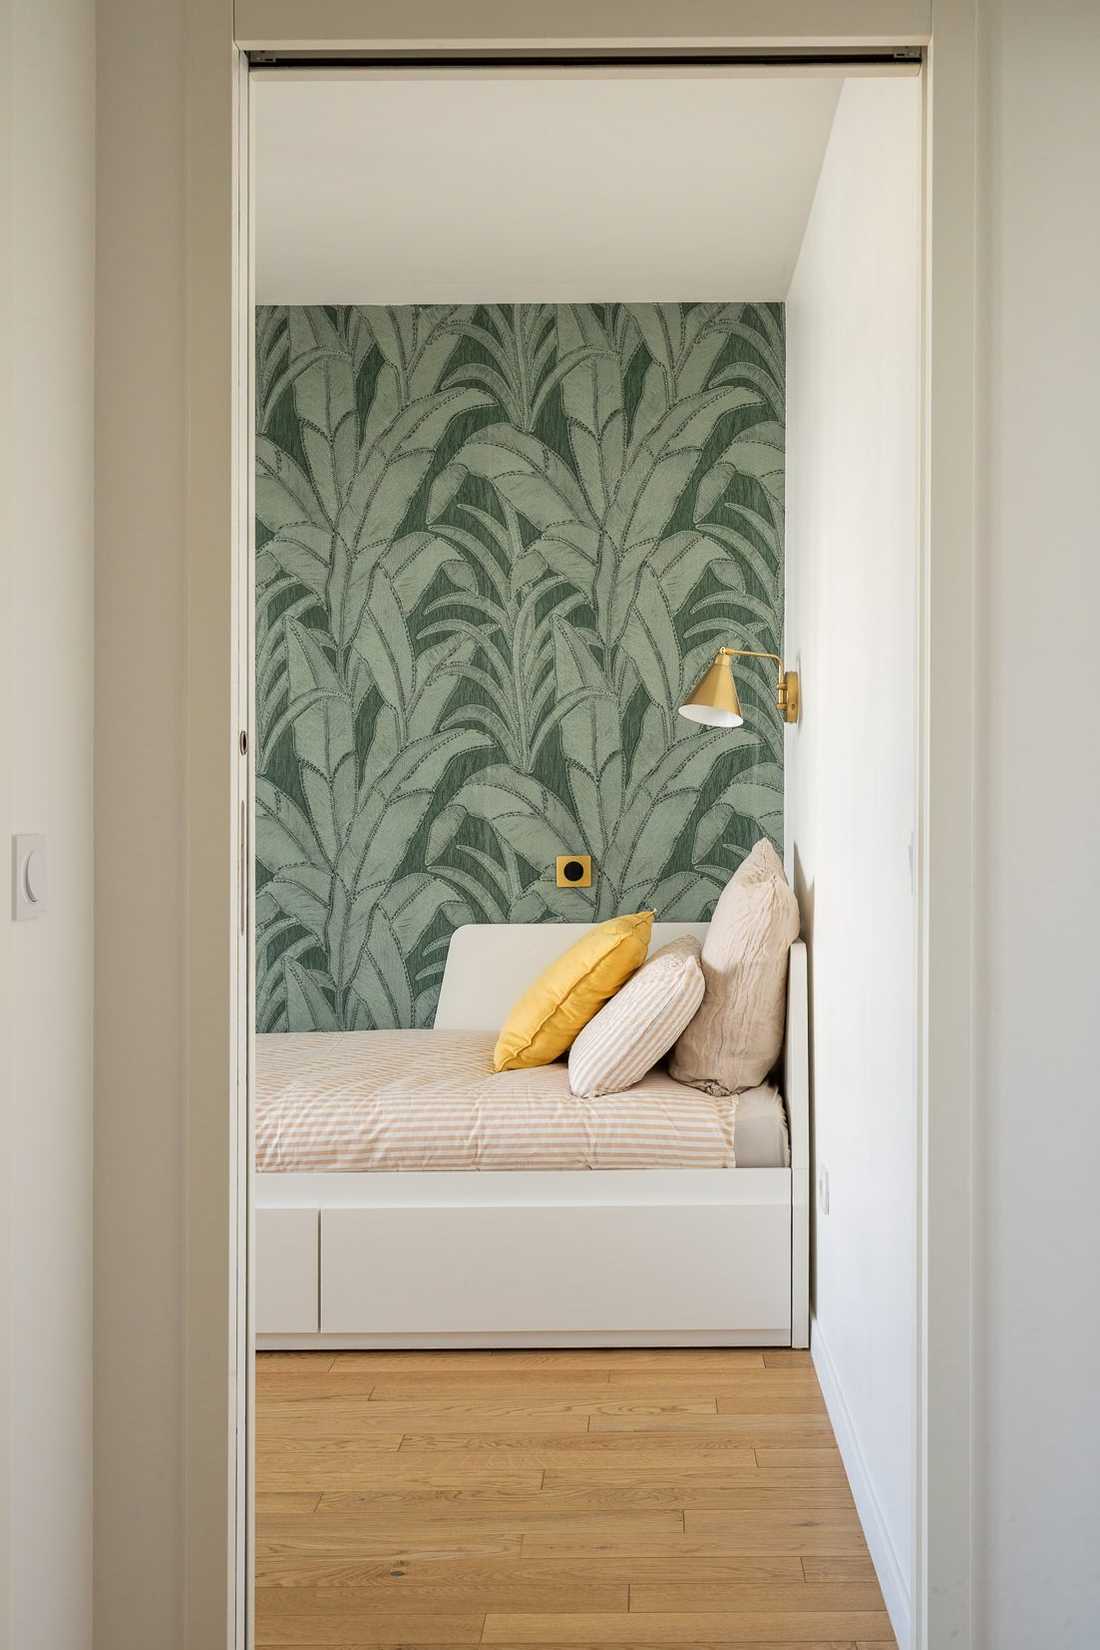
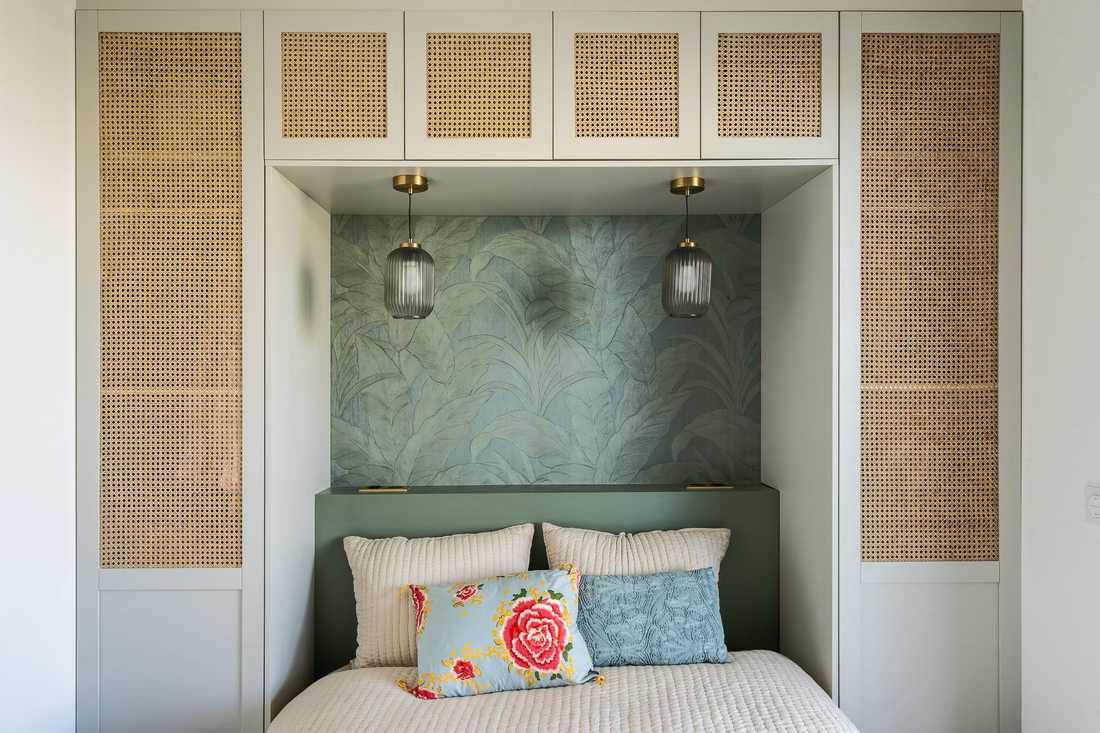
Le choix s’est porté sur l’association d’un beige intemporel au bois, pour le côté chaleureux, et à des détails noirs, pour la profondeur. Le vert joue le rôle de fil conducteur et fait référence au jardin attenant. Il se déploie subtilement d'une pièce à l'autre à travers un jeu de textures, apportant douceur et fraîcheur.
En ce qui concerne les matières, des éléments bruts et chaleureux (bois, rotin, lin, béton ciré, zelliges et enduits) côtoient la délicatesse du laiton, de l'opaline et de la céramique. Ces associations créent une atmosphère élégante et apaisante.
Une terrasse comme pièce de vie supplémentaire
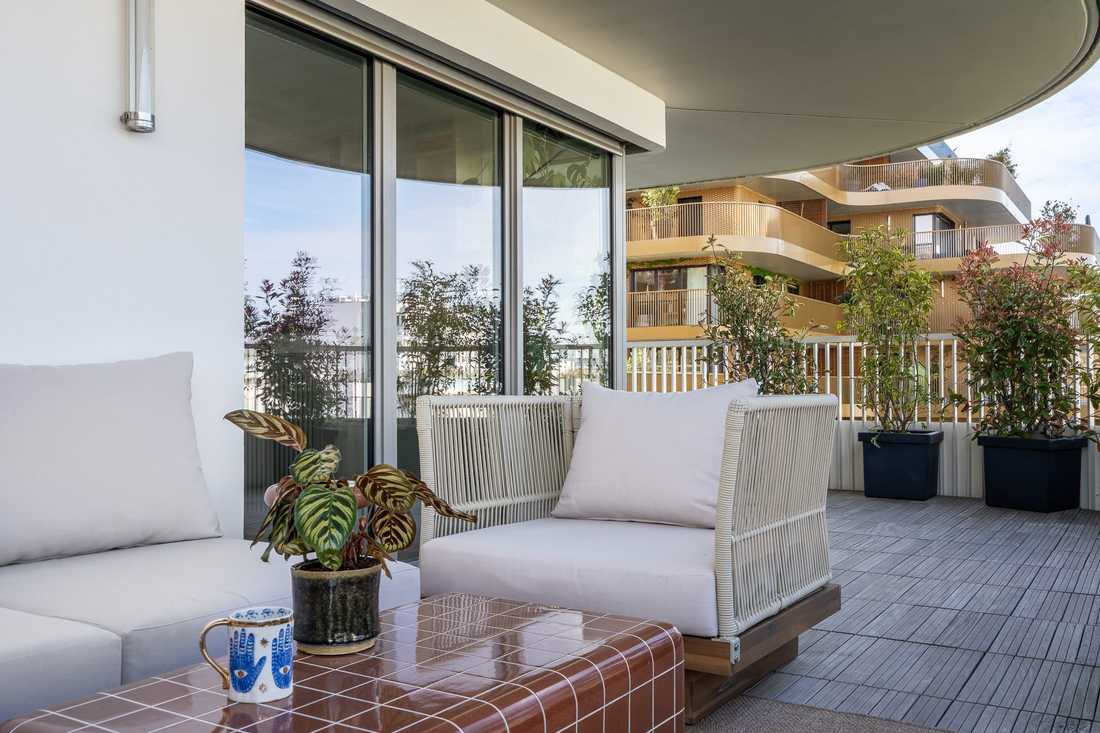
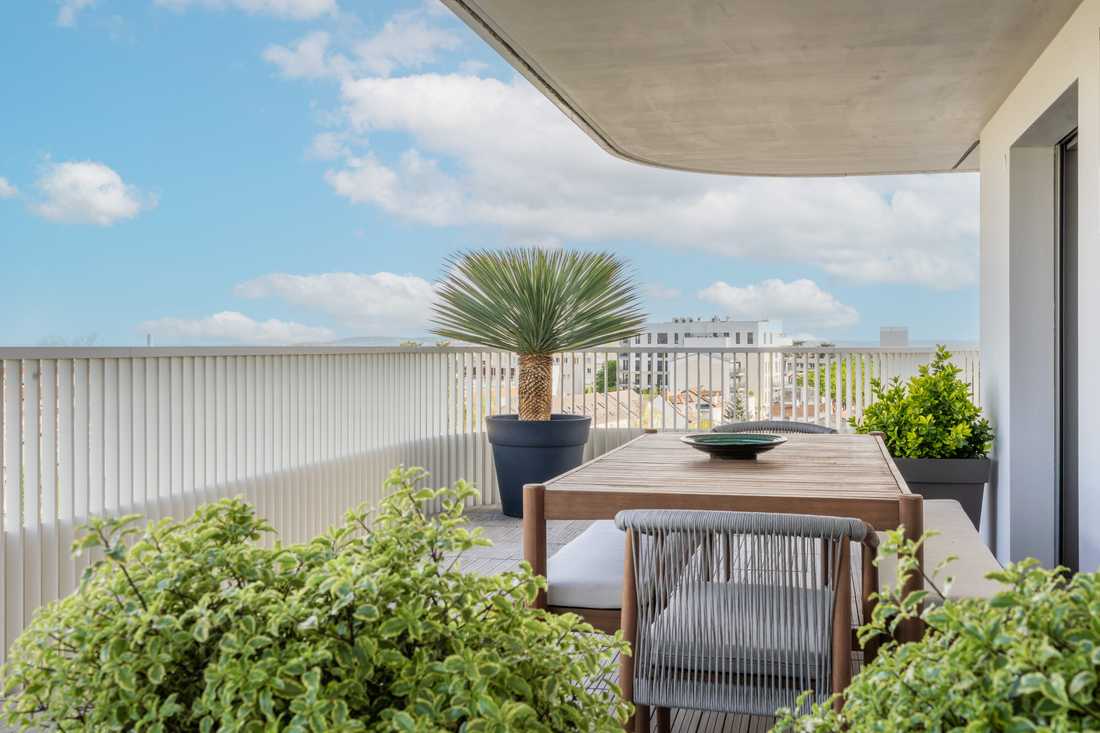
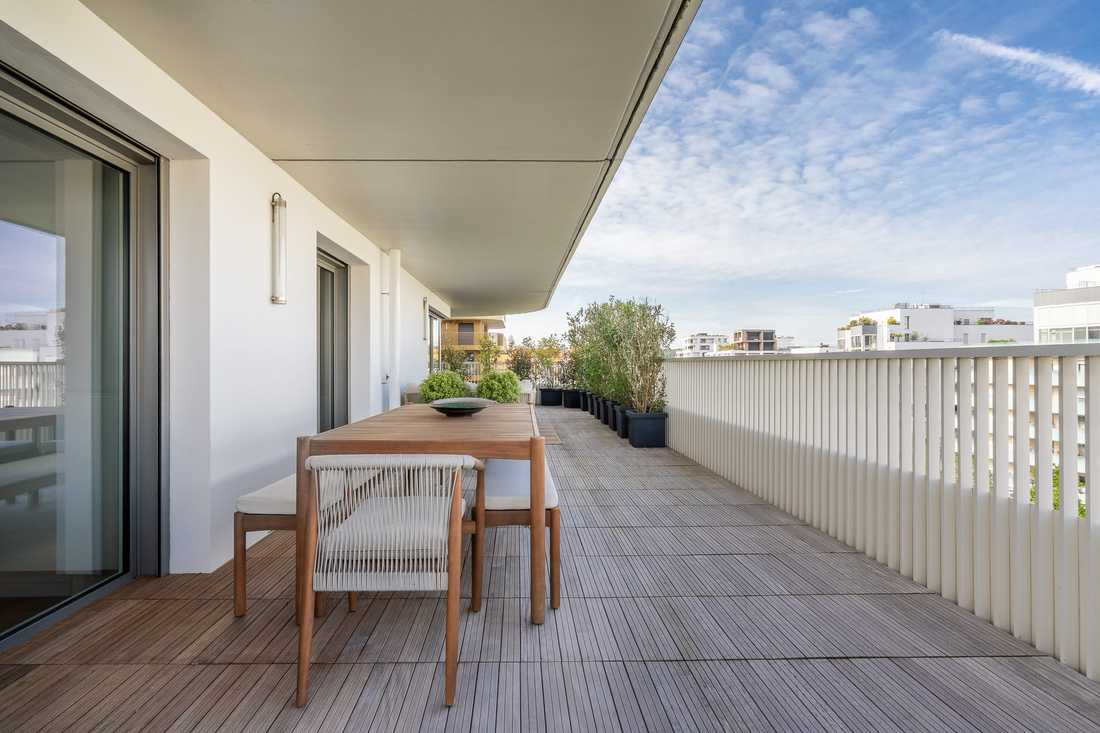
La grande terrasse sans vis-à-vis de l’appartement a été conçue comme un prolongement de l’appartement vers l’extérieur. Il s’agit d’un véritable espace de vie supplémentaire pour les propriétaires.
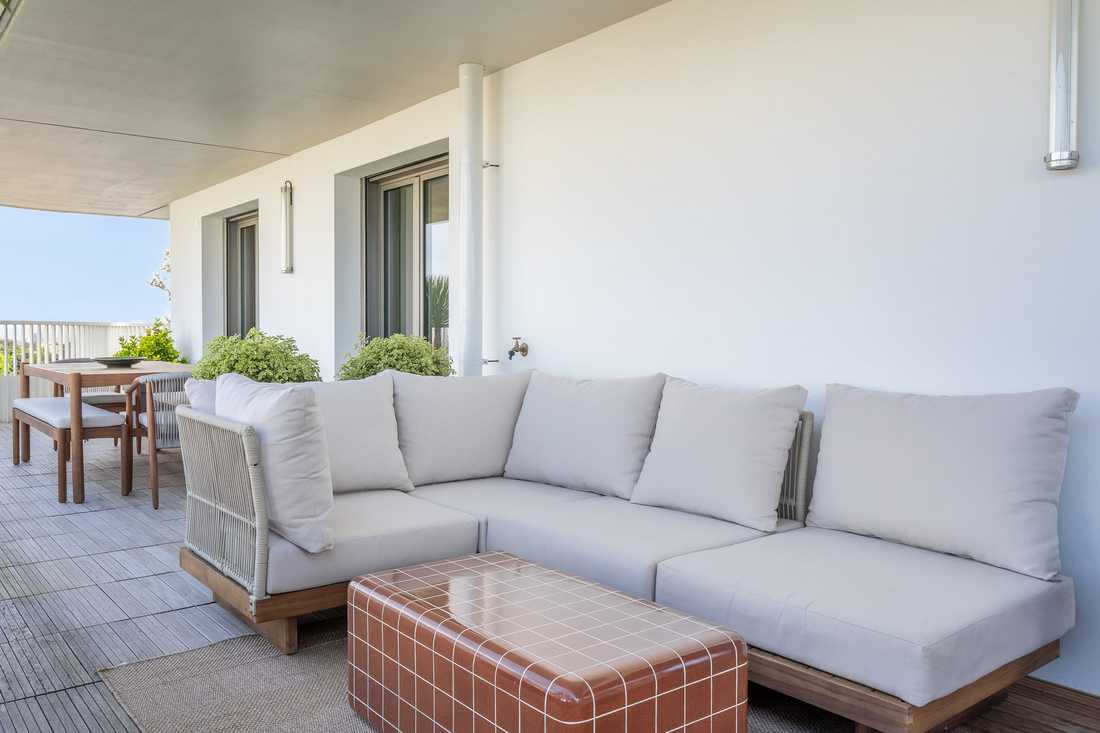
L’architecte a proposé une terrasse en bois aux lignes courbes, divisée en deux espaces distincts :
- L’espace de vie au centre de la terrasse qui apparaît suspendu au-dessus du jardin partagé. On y trouve une grande table en bois pour accueillir les repas, ainsi qu’un canapé pour les moments de détente en famille.
- Un espace technique positionné au nord de la terrasse. On y trouve notamment un cabanon de stockage (pour les vélos et les outils).
Un aménagement paysager a permis de créer un îlot de fraîcheur et un écran de végétation qui complète bien l'ambiance intérieure de l’appartement.
Références : Eba Interiors, béton ciré Marius Aurenti, Arte wallpapers, peintures Ressource, Bolia, Nordic Tales, suspension Vertigo Petite Friture, Eno Studio, Astro Lighting, mobilier Kave Home, House Doctor
The buyer modifications (TMA) requested
In light of the future owners' needs, the layout initially proposed by the developer was substantially reworked before handover. The interior designer prepared a buyer modifications (TMA) file and submitted it to the developer for approval within the deadline.
- Creation of a master suite: the volumes were optimised to fit a shower room, a desk area and a bespoke dressing room into the master bedroom.
- Improved circulation thanks to an arched opening and sliding pocket doors.
- Bespoke electrical plan: light points repositioned throughout the apartment, with reading lights and switches fitted at the head of the bed in the master suite.
Bespoke joinery
Once the apartment was handed over as a bare shell, the bespoke fittings planned in advance could be installed to structure the space and maximise storage:
- A dressing room and desk unit designed in solid ash and pinkish-beige tones, with open niches and a bright workspace connected to the terrace.
- A bespoke TV unit designed to work around a technical constraint (a radiator), combining closed storage and floating shelves.
A kitchen open to the living room
The owners wanted a contemporary, functional open-plan kitchen. Full-height units and a bridge layout make the most of the storage space, while playing on two depths to lighten the kitchen visually.
A central island creates a link with the living room as well as a convivial spot. On the kitchen side, the island serves as a dedicated food preparation area. On the living room side, it works as a bar.
Mineral bathrooms
The materials offered by the developer for the bathrooms did not suit the clients. To stay true to the style and unity of the interior, organic materials and colours were proposed instead.
These include a polished concrete in the shade Corde (Marius Aurenti) on the floors and walls of both bathrooms. In the main bathroom, handcrafted tiles add subtle relief to the splashback. In the shower room, khaki zellige tiles bring colour and light.
Colours and materials
The apartment's visual identity rests on a soft, timeless harmony, with an organic colour palette and authentic materials. A timeless beige is paired with wood for warmth and with black details for depth. Green acts as the common thread and echoes the adjoining garden. It unfolds subtly from one room to the next through a play of textures, bringing softness and freshness.
As for materials, raw and warm elements (wood, rattan, linen, polished concrete, zellige and plaster finishes) sit alongside the delicacy of brass, opaline glass and ceramic. These combinations create an elegant, soothing atmosphere.
A terrace as an extra living space
The apartment's large, secluded terrace was designed as an extension of the apartment towards the outdoors. It is a genuine additional living space for the owners.
The designer proposed a timber terrace with curved lines, divided into two distinct areas:
- The living area at the centre of the terrace, which appears to float above the shared garden. It features a large wooden table for meals and a sofa for relaxing with the family.
- A utility area on the north side of the terrace, which includes a storage shed (for bikes and tools).
Landscaping created a cool island and a screen of greenery that complements the apartment's interior atmosphere.
References: Eba Interiors, Marius Aurenti polished concrete, Arte wallpapers, Ressource paints, Bolia, Nordic Tales, Vertigo pendant light by Petite Friture, Eno Studio, Astro Lighting, Kave Home furniture, House Doctor


