Buyer Modifications for a 110 m² apartment
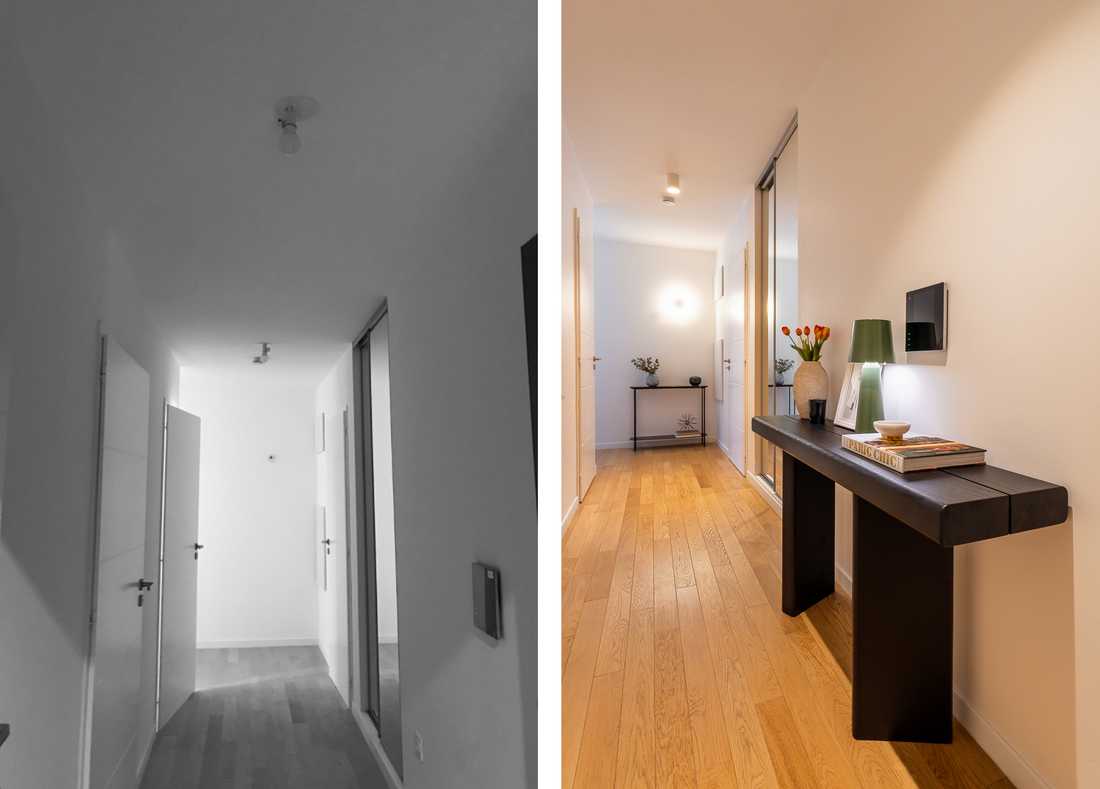
Une suite parentale a été créée avec dressing, espace bureau et salle de douche attenante. Des portes à galandage et une ouverture en arche optimisent la circulation. L'électricité a été repensée pour intégrer des points lumineux adaptés à chaque zone de vie. Le tout a été formalisé dans un dossier TMA validé par le promoteur dans les délais.
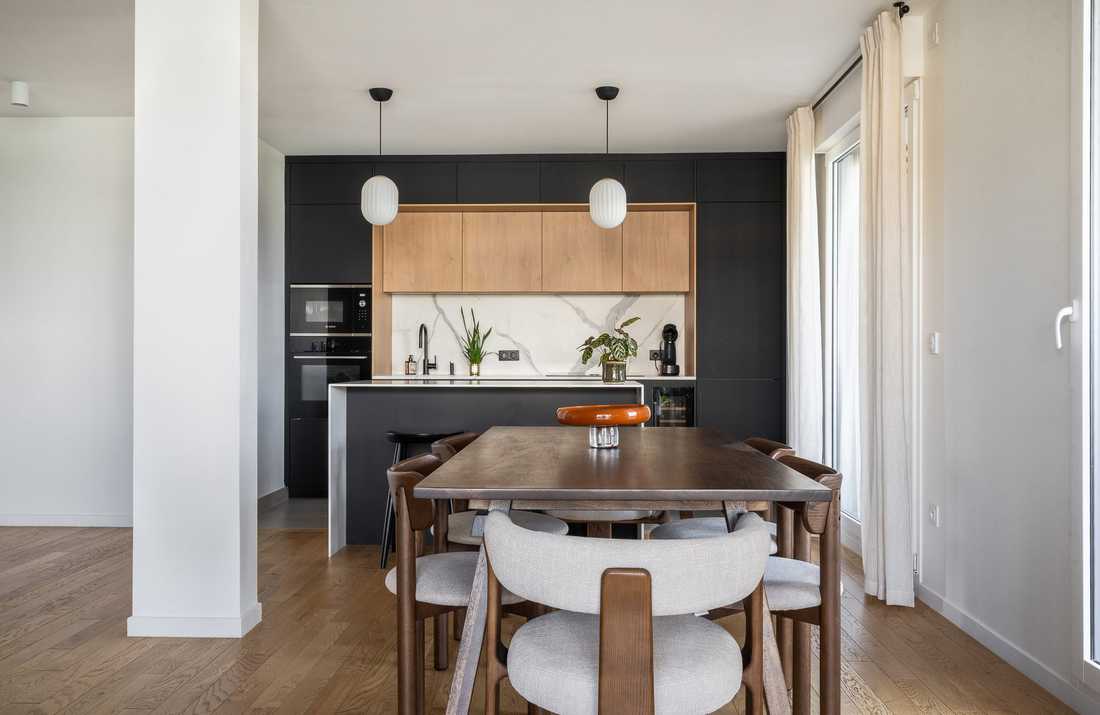
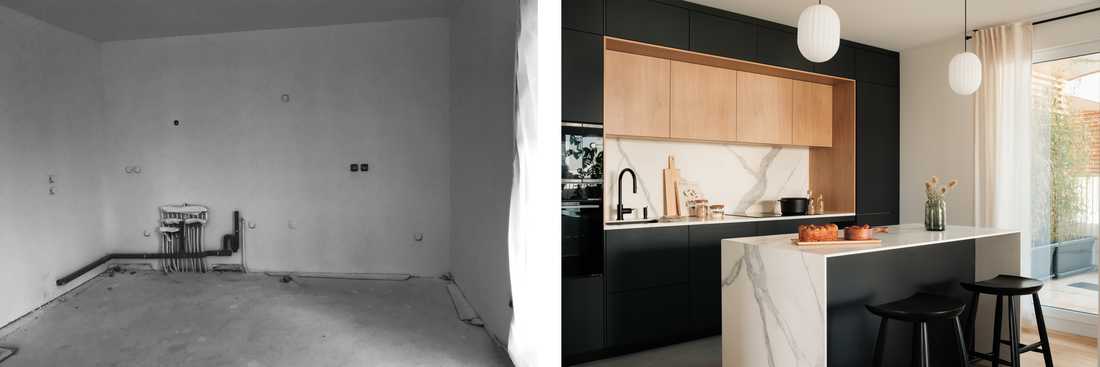
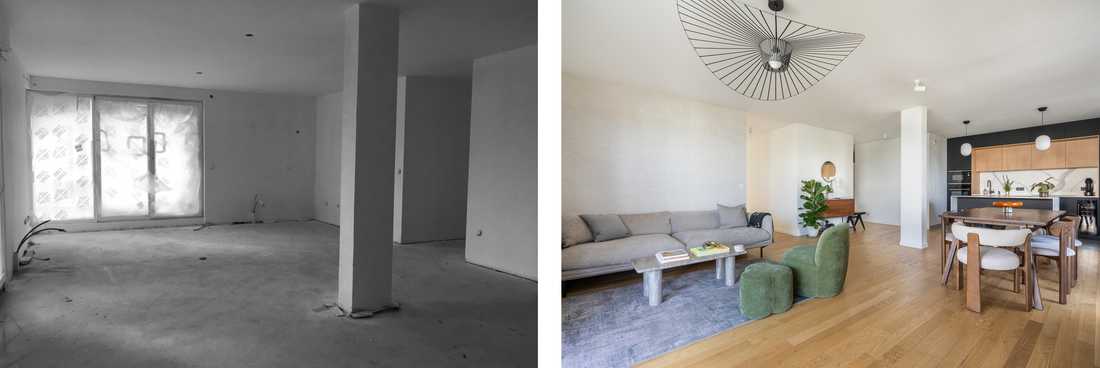
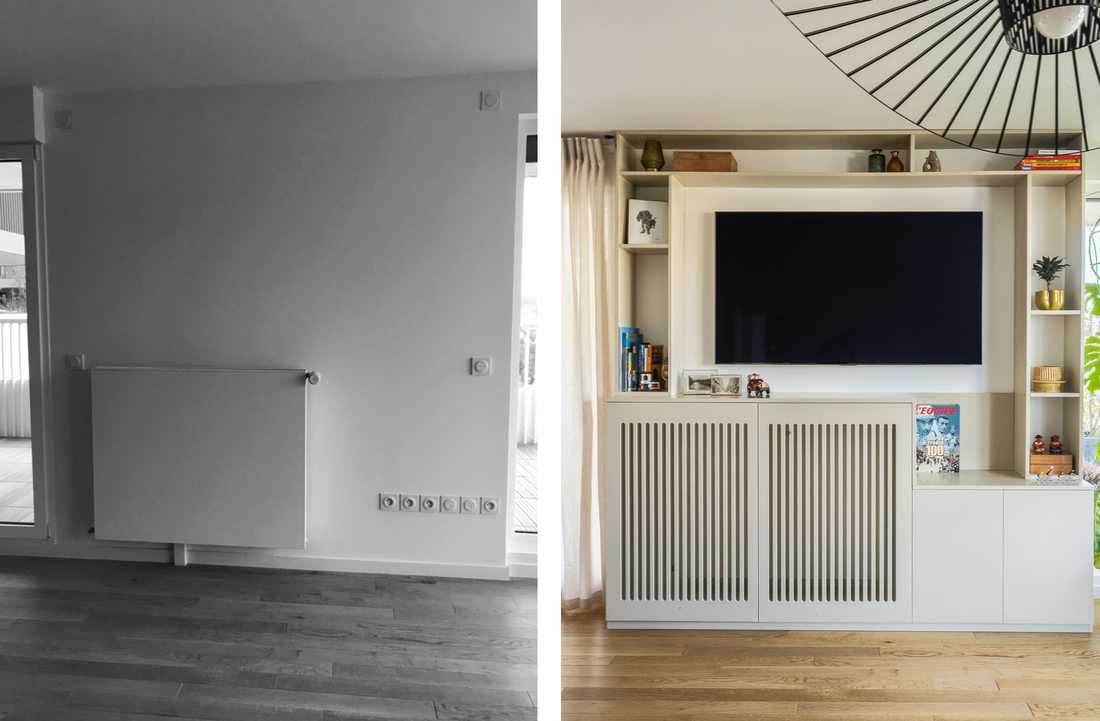
Un dressing en frêne massif combine rangements fermés et niches ouvertes pour exposer objets de décoration et accessoires. L'espace bureau qui lui est adjoint bénéficie de la lumière naturelle de la terrasse. Un meuble TV contourne un radiateur fixe et intègre rangements et étagères. La cuisine ouverte sur le séjour adopte une implantation en pont avec des caissons jusqu'au plafond, un contraste entre le noir et un bois chaleureux, et un îlot central qui sert à la fois de plan de préparation et de bar convivial.
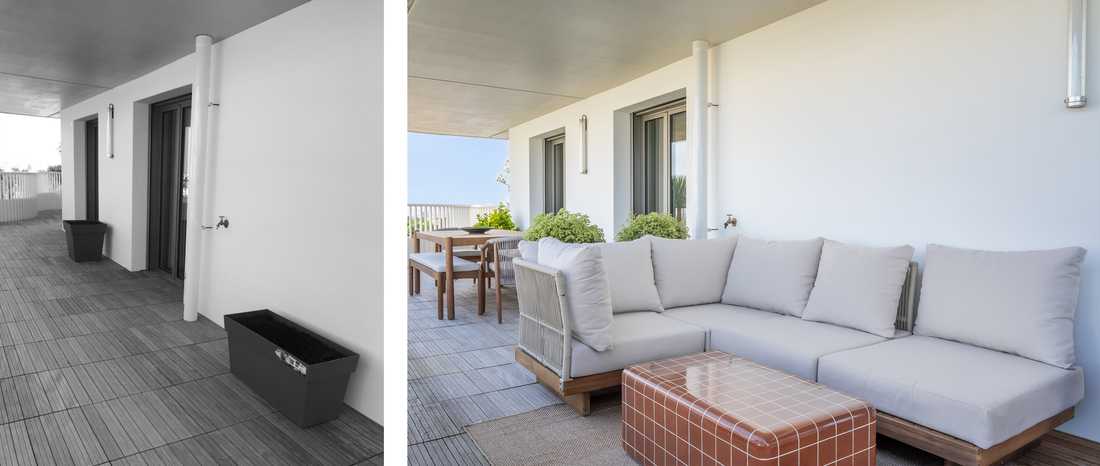
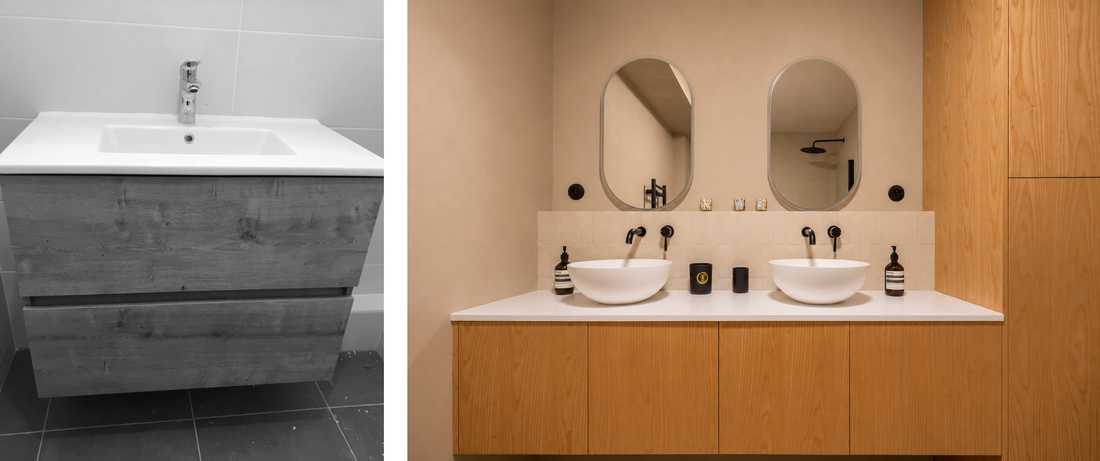
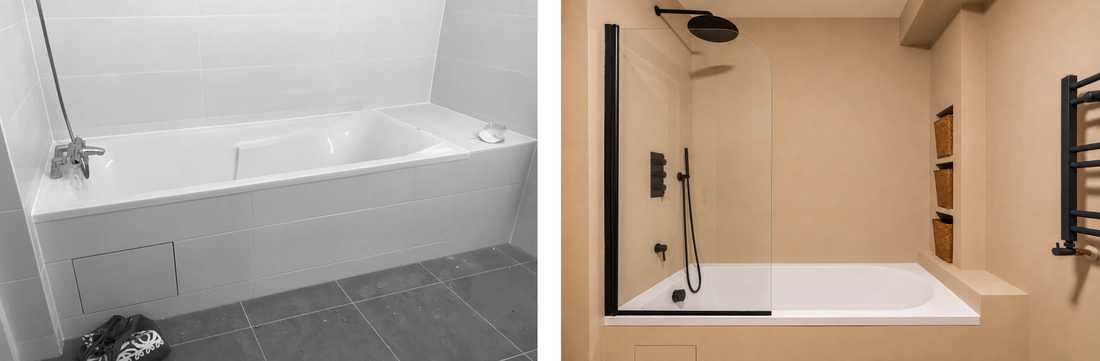
Le béton ciré aux murs et aux sols des deux salles de bains assure l'unité minérale, tandis que les zelliges kaki et les carreaux artisanaux apportent du relief. Partout, une palette restreinte : beige intemporel, bois, détails noirs et un fil conducteur vert qui fait écho au jardin attenant. Les matériaux bruts côtoient des touches précieuses de laiton et d'opaline. La terrasse en bois sans vis-à-vis s'organise en deux zones : l'espace de vie central avec table et canapé, et la zone technique au nord. La végétalisation crée un écran de verdure et un îlot de fraîcheur.
A master suite was created with a dressing room, a desk area and an adjoining shower room. Sliding pocket doors and an arched opening improve circulation. The electrical plan was redesigned to provide light points suited to each living area. All of this was set out in a TMA file approved by the developer within the deadline.
A solid ash dressing room combines closed storage and open niches for displaying decorative objects and accessories. The adjoining desk area enjoys natural light from the terrace. A TV unit works around a fixed radiator and incorporates storage and shelving. The kitchen, open to the living room, features a bridge layout with units up to the ceiling, a contrast between black and warm wood, and a central island that serves as both a preparation surface and a convivial bar.
Polished concrete on the walls and floors of both bathrooms provides mineral unity, while khaki zellige tiles and handcrafted tiles add relief. Throughout, the palette is restrained: timeless beige, wood, black details and a green common thread that echoes the adjoining garden. Raw materials sit alongside precious touches of brass and opaline glass. The secluded timber terrace is organised into two zones: the central living area with a table and sofa, and the utility area to the north. Planting creates a screen of greenery and a cool island.


