Merge two maid's rooms into a studio
- Surface: 18 m²
- Location: Asnières-sur-Seine (92)
- Objective: Create a large studio by merging two maid's rooms
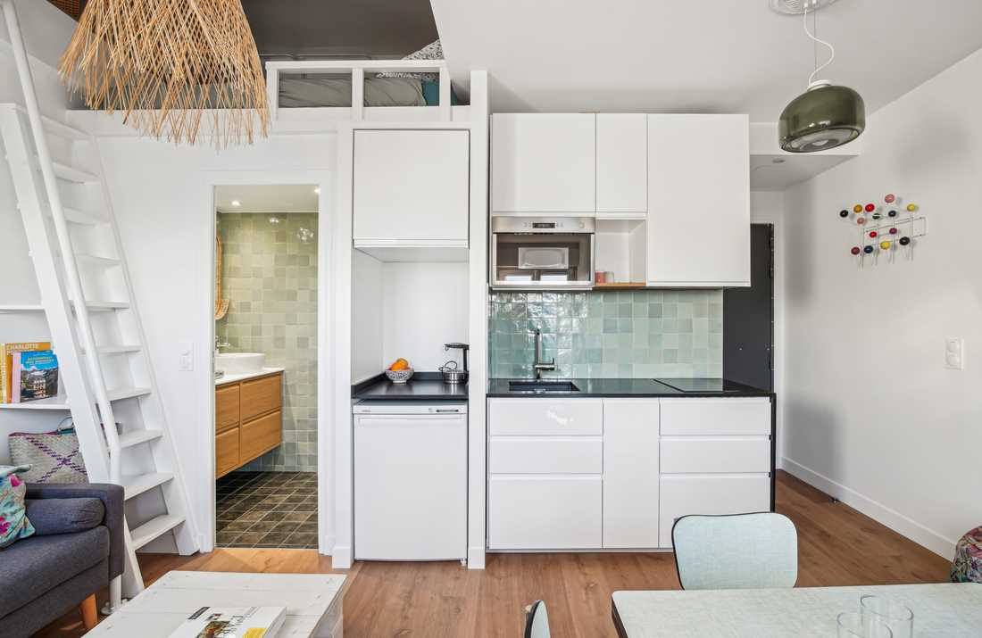
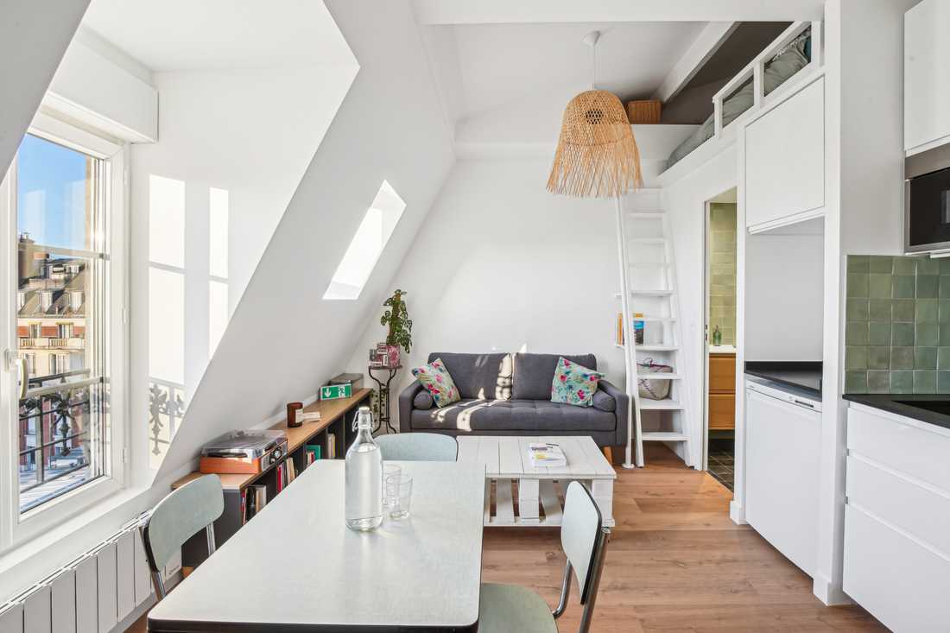
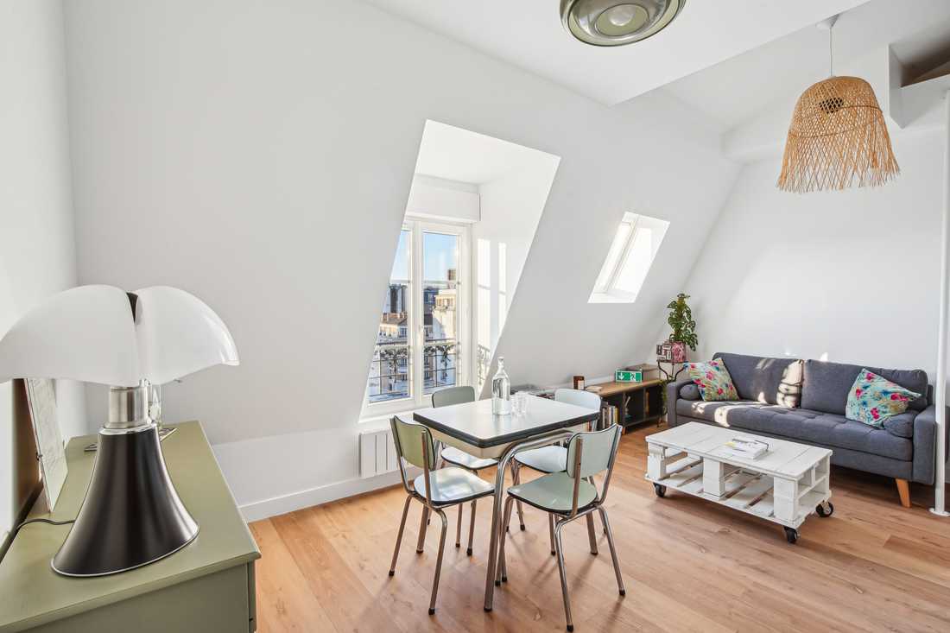
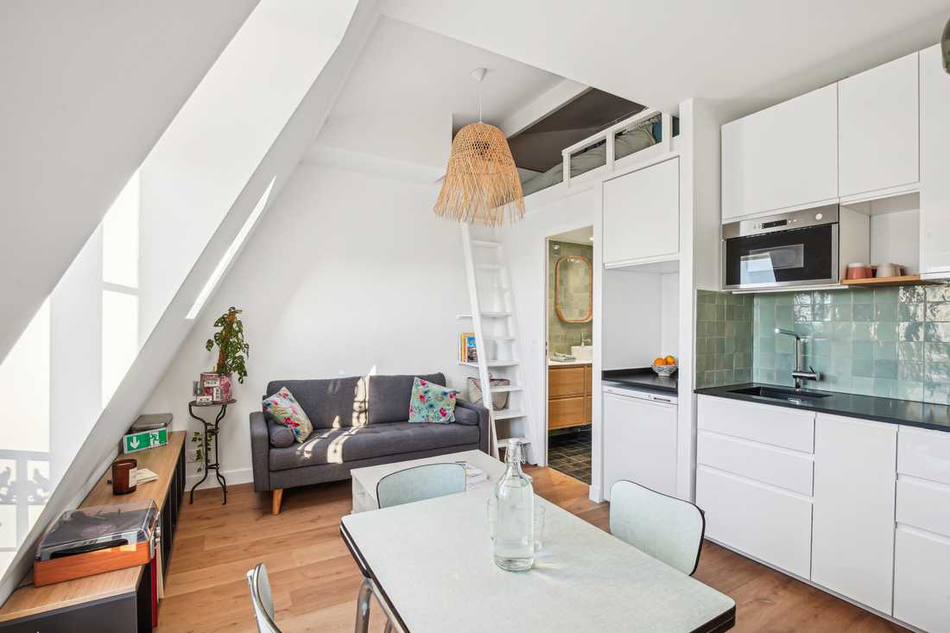
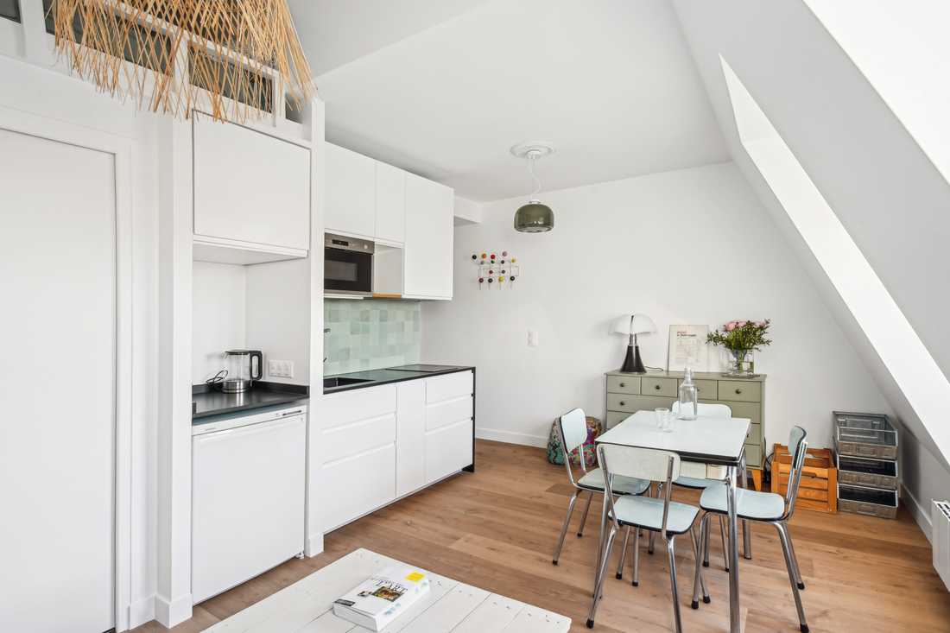
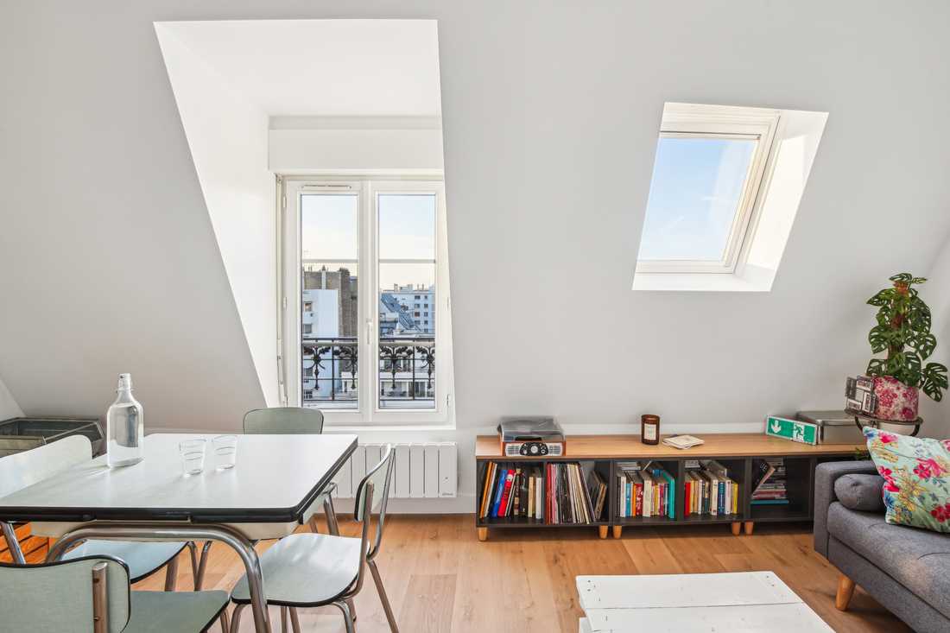
Au sixième et dernier étage d'un immeuble ancien dans le quartier de la mairie à Asnières, deux chambres de bonne de 9m² ont été réunies pour créer un véritable studio. La surface au sol a été optimisée pour proposer l’espace de vie le plus confortable et fonctionnel possible malgré la contrainte d’espace.
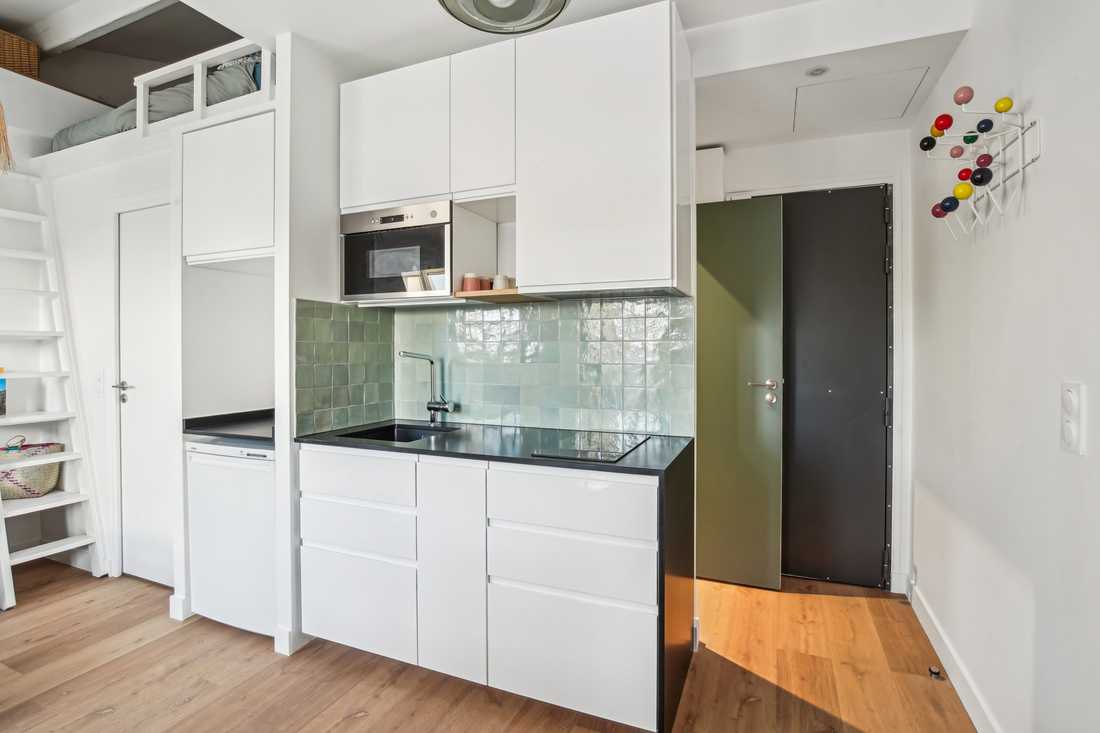
Les propriétaires ont racheté une partie des combles à la copropriété, ce qui a permis d'exploiter une plus grande hauteur sous plafond malgré une toiture mansardée. Au-dessus de la salle de bain, on trouve ainsi un espace de couchage de 140 cm en mezzanine accessible par un escalier de meunier.
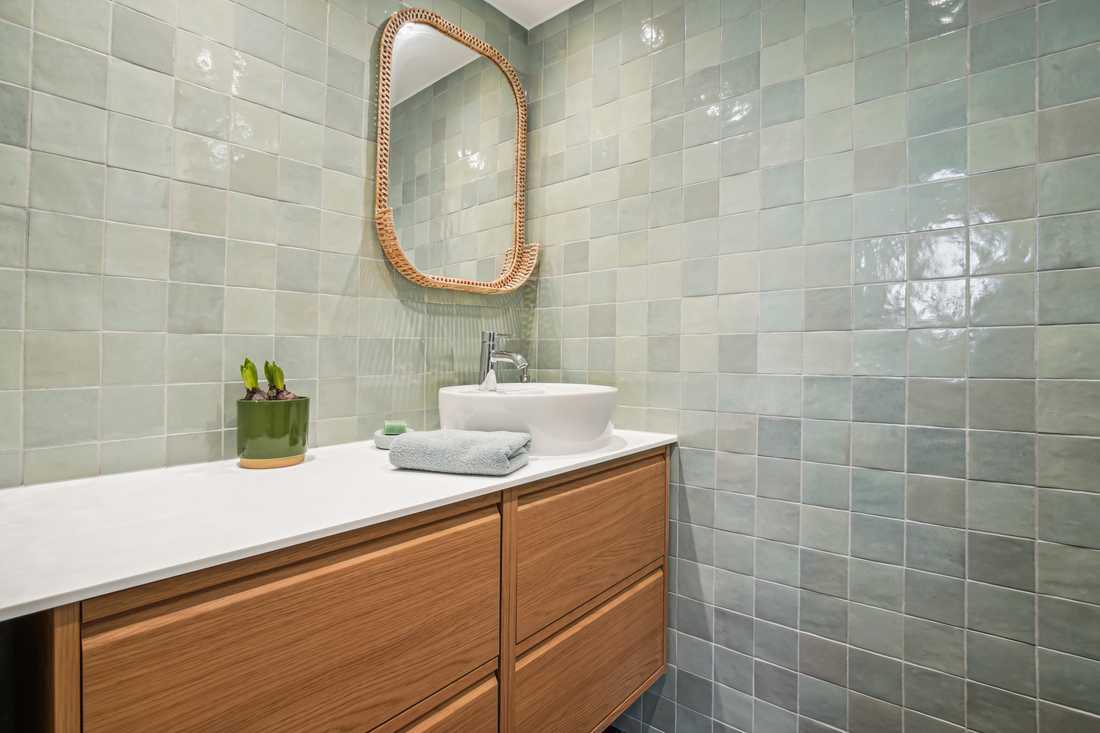
Une salle de bain avec douche à l’italienne trouve sa place sous la mezzanine. On y trouve également un plan de travail en bois et des rangements.
La pièce à vivre a été organisée en 3 espaces distincts : un espace salon avec canapé et table basse, un espace dinatoire avec une table en formica vintage et une cuisine au niveau du bloc salle de bain et WC. Des rangements bas ont été placés dans les zones fortement mansardées.
L'espace cuisine avec son plan en granit noir et ses façades blanches se déploie dans la pièce à vivre. On retrouve le carrelage en zellige vert clair déjà utilisé dans la salle de bain.
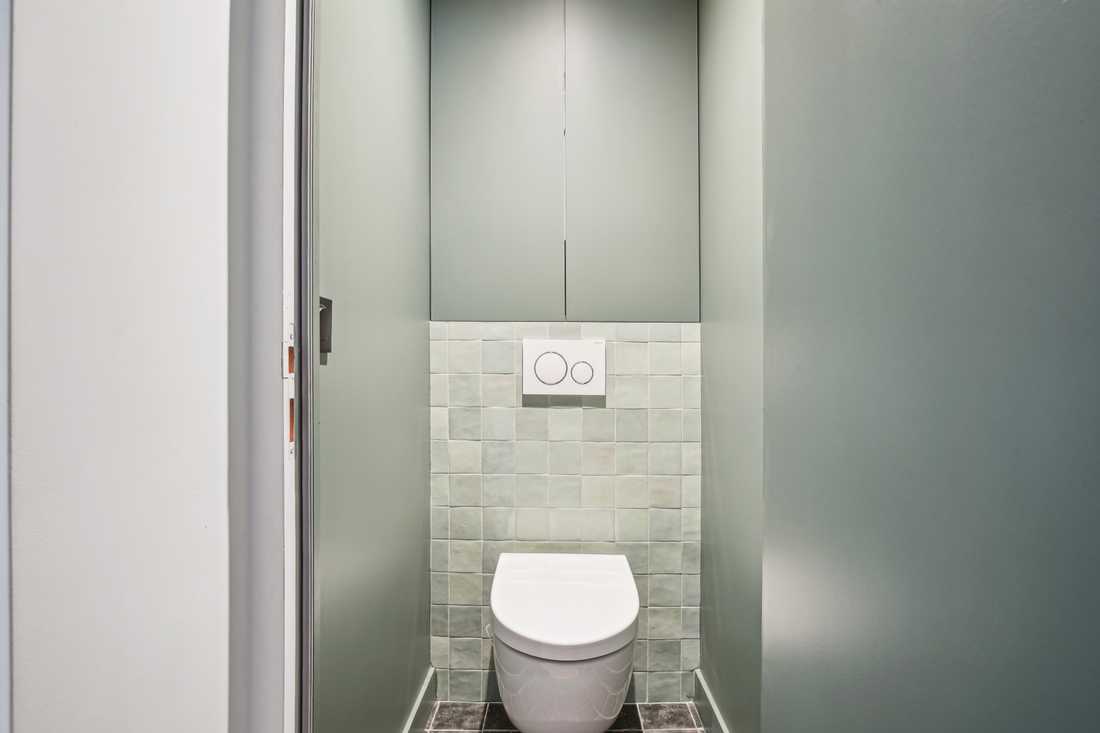
À l’origine, les deux chambres de bonnes n'étaient pas équipées de WC. Des toilettes ont pu être installées à l’entrée du studio avec l’accord de la copropriété.
Les combles au-dessus du studio ont été totalement isolés pour gagner en confort été comme hiver.
On the sixth and top floor of an old building in the town hall district of Asnières, two 9m² maid's rooms were combined to create a genuine studio. The floor space was optimized to offer the most comfortable and functional living space possible despite the space constraints.
The owners purchased part of the attic from the co-ownership, which made it possible to take advantage of greater ceiling height despite the mansard roof. Above the bathroom, there is now a 140 cm sleeping area in a mezzanine, accessible via a ship's ladder.A bathroom with an Italian shower fits under the mezzanine. It also features a wooden worktop and storage units.
The living space was organized into 3 distinct areas: a lounge area with a sofa and coffee table, a dining area with a vintage formica table, and a kitchen next to the bathroom/WC block. Low storage units were fitted into the heavily sloped areas.
The kitchen, with its black granite worktop and white fronts, opens onto the living space. The same light green zellige tiles used in the bathroom are found here too.
Originally, neither of the two maid's rooms had a toilet. Toilets were installed at the entrance of the studio with the co-ownership's approval.
The attic above the studio was fully insulated for year-round comfort.


