Interior design of a high-end optician store
- Location: Issy-les-Moulineaux
- Dimensions: 112m²
- Style: Contemporary and warm
A store at the heart of an eco-district
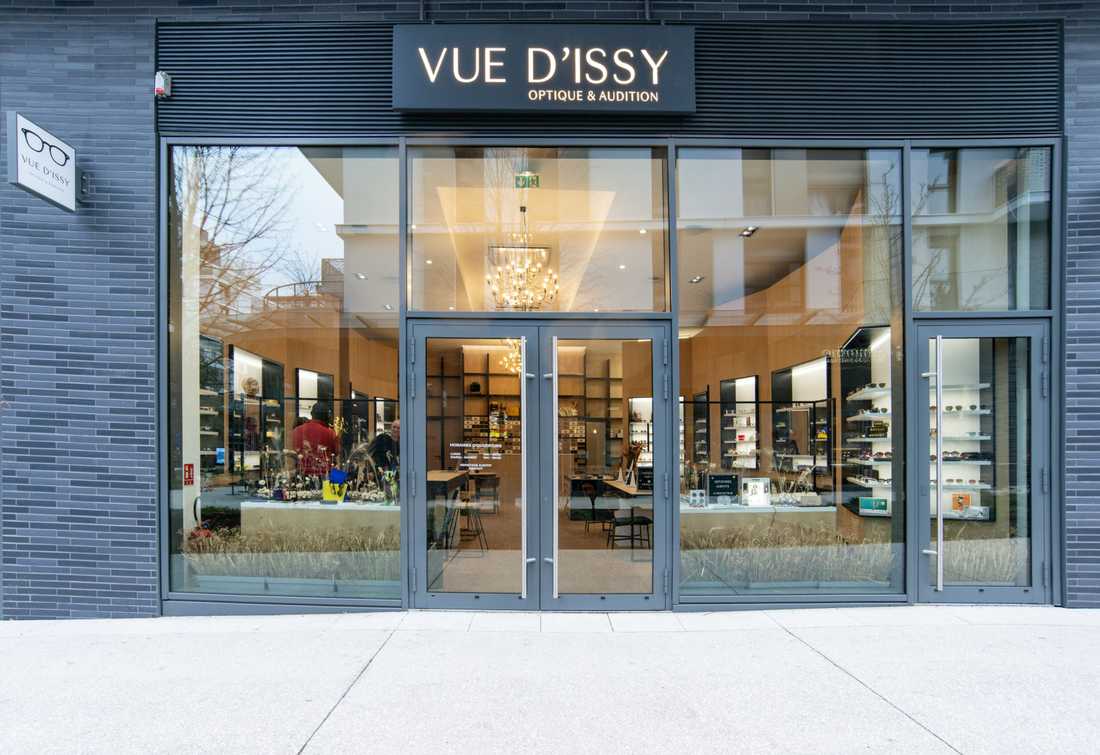
The store occupies the ground floor of a residential building, covering 112 m², in the Cœur d'Issy district of Issy-les-Moulineaux, just outside Paris.
This urban renewal project brings together housing, shops and public spaces, with a real place given to soft mobility and quality of life.
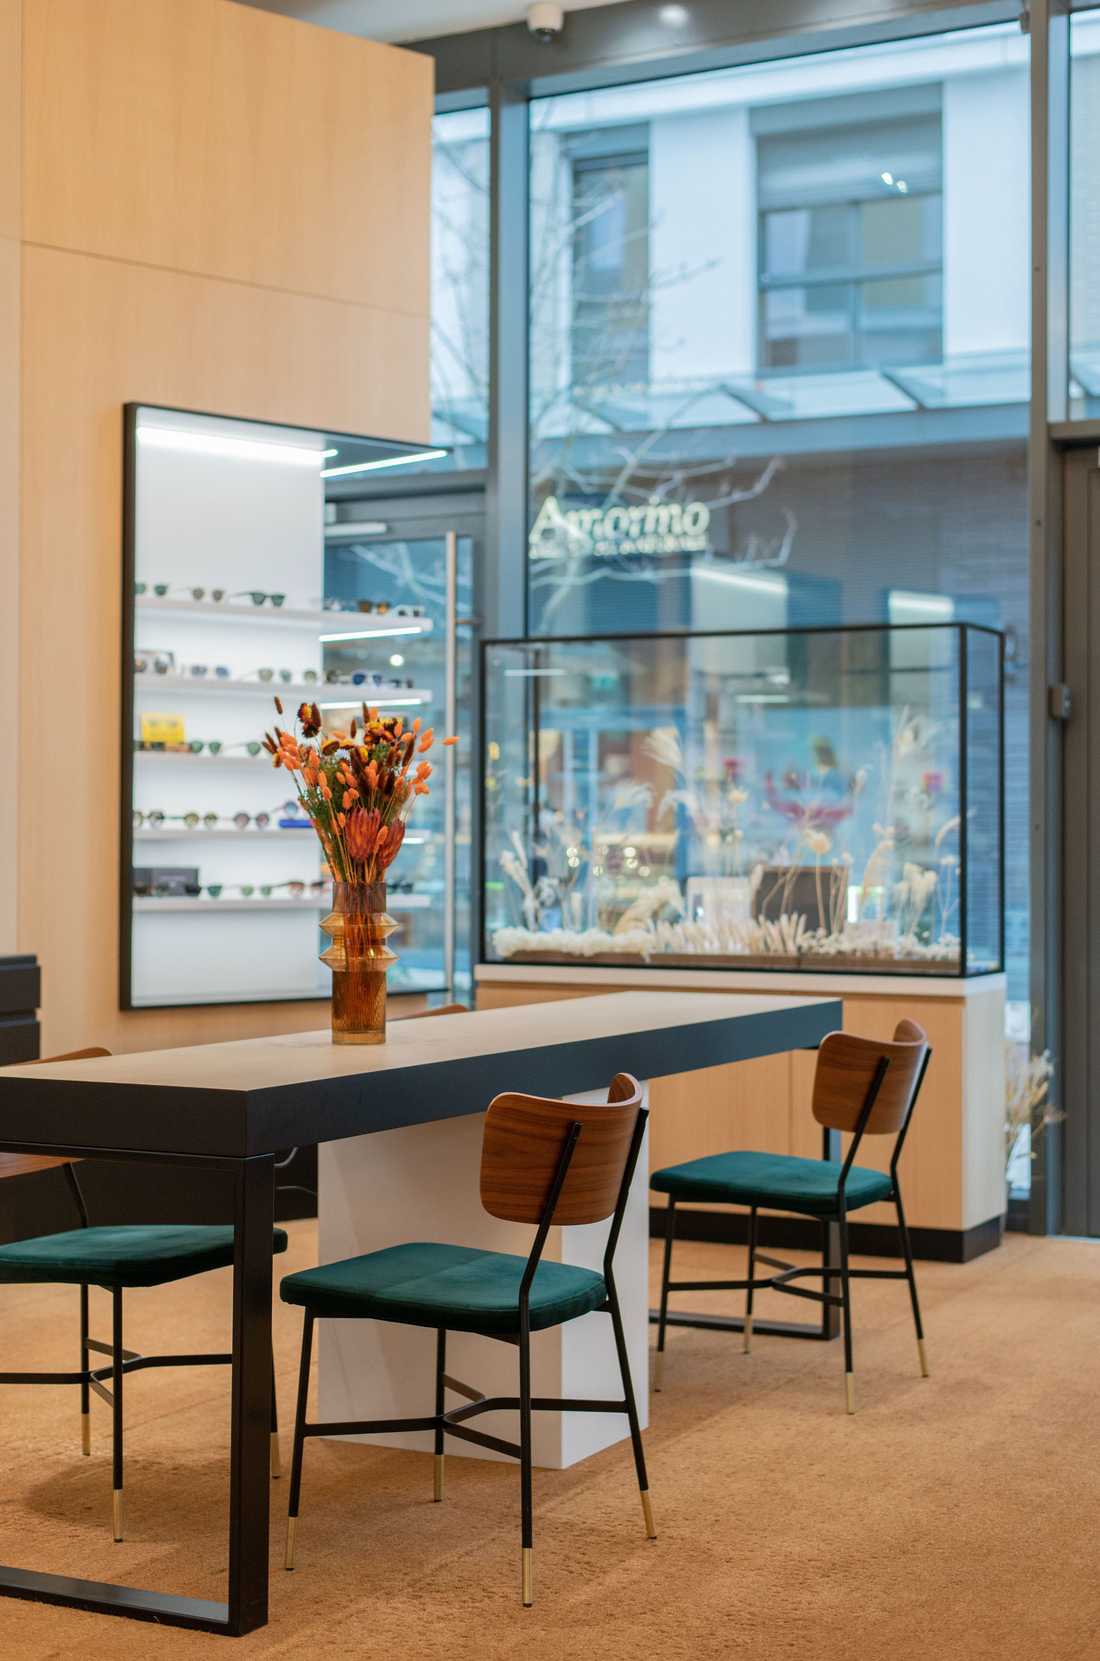
The premises open onto a pedestrian mall that extends rue Hoche and serves as a shopping promenade within the block.
A clean design to showcase the products
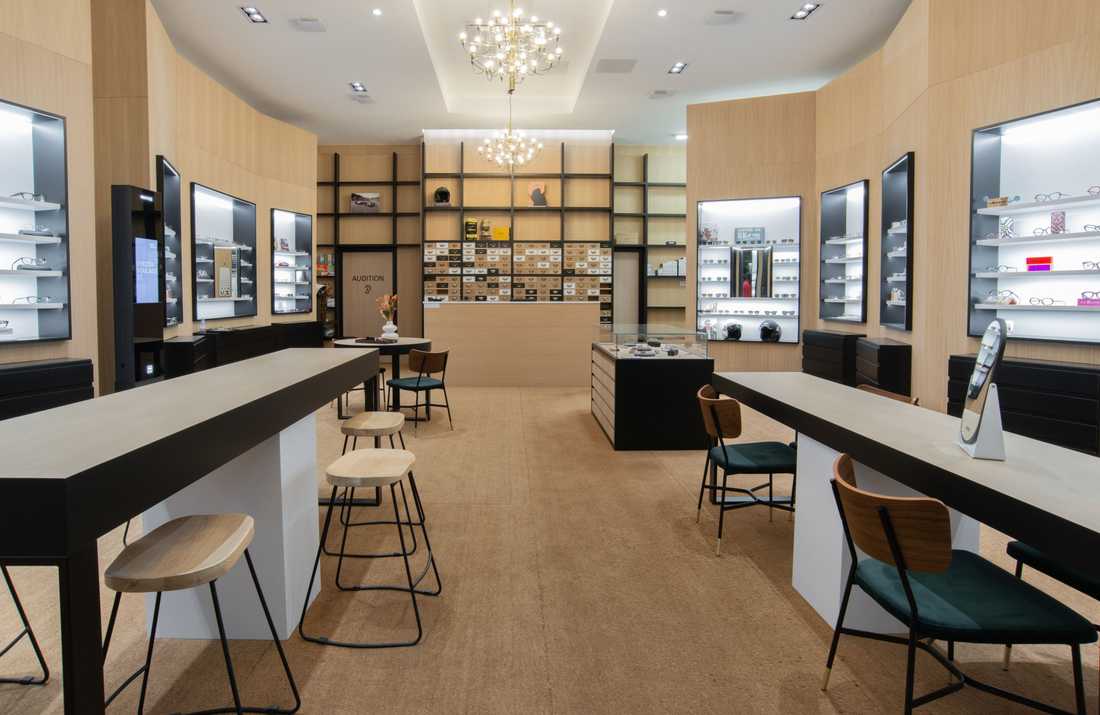
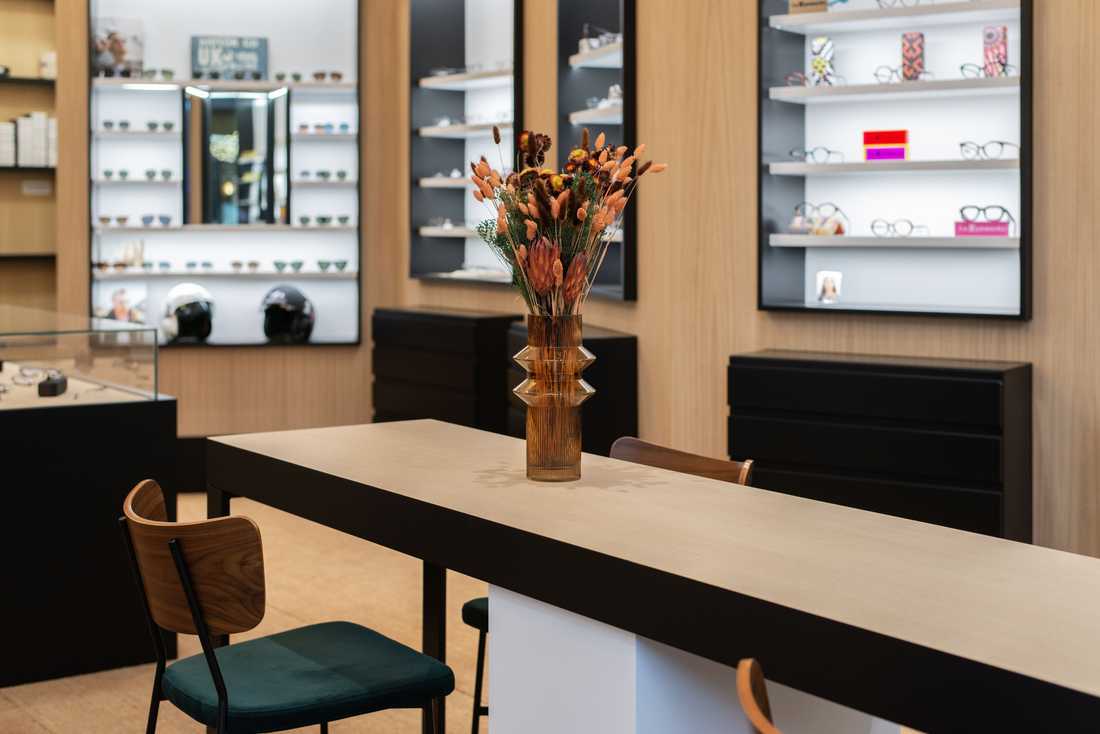
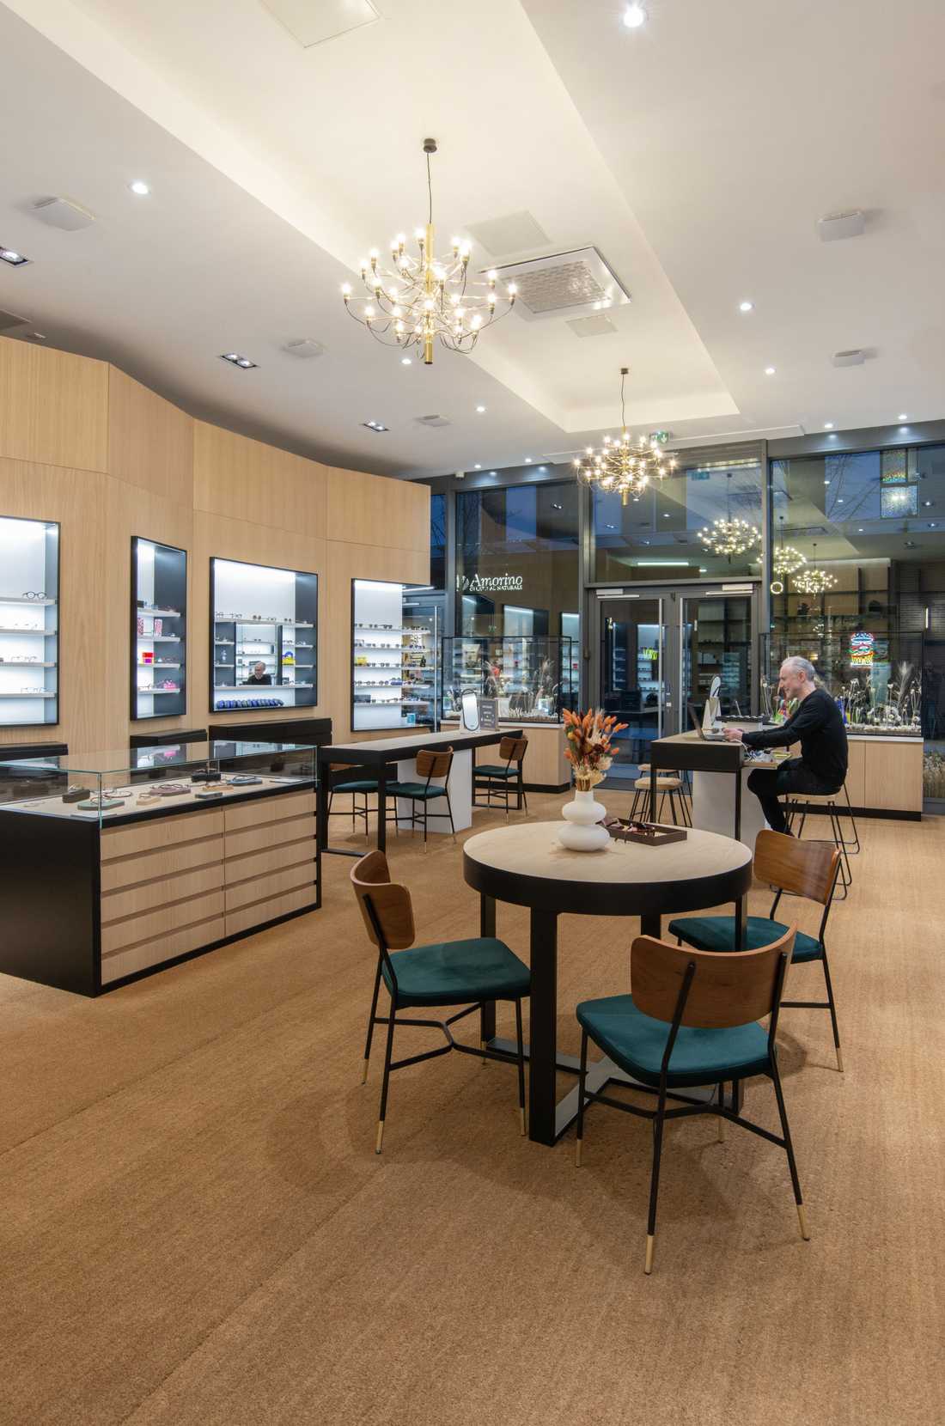
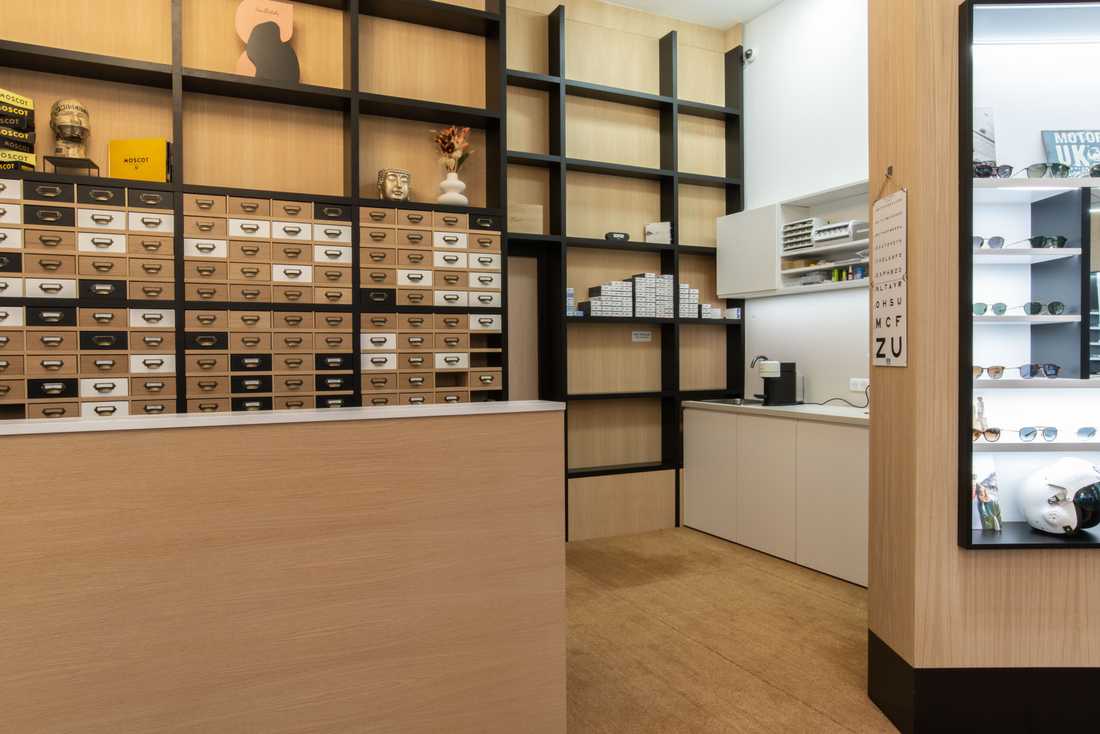
The architects favored simple lines and a clear layout. Moving around the space is easy, and the products remain clearly visible wherever you stand in the store.
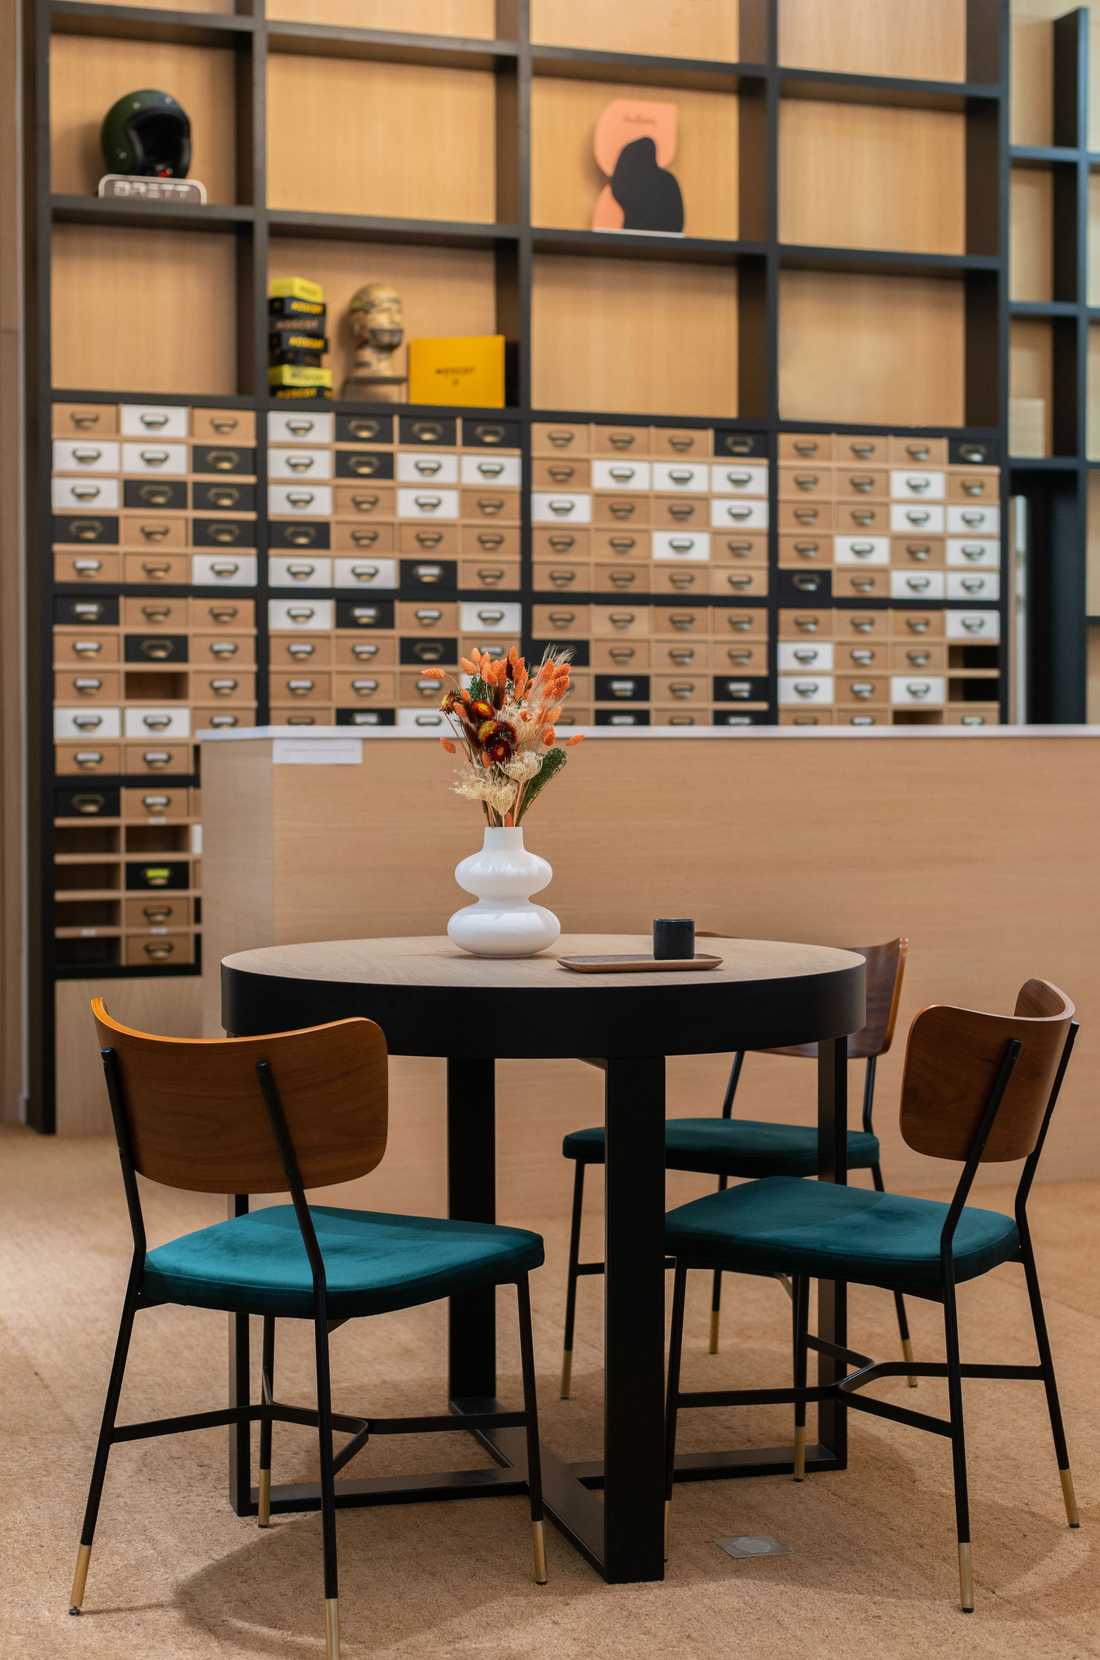
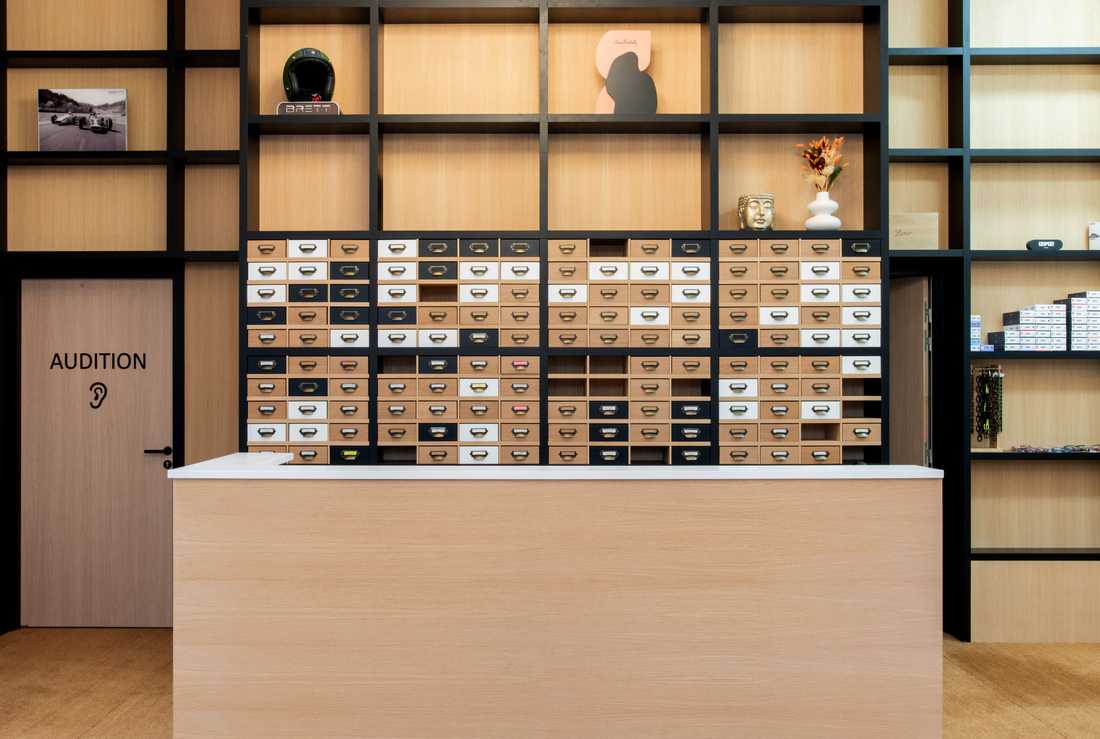
The high ceilings are emphasized by large light oak wall units, which give the store a sense of scale.
Materials and light
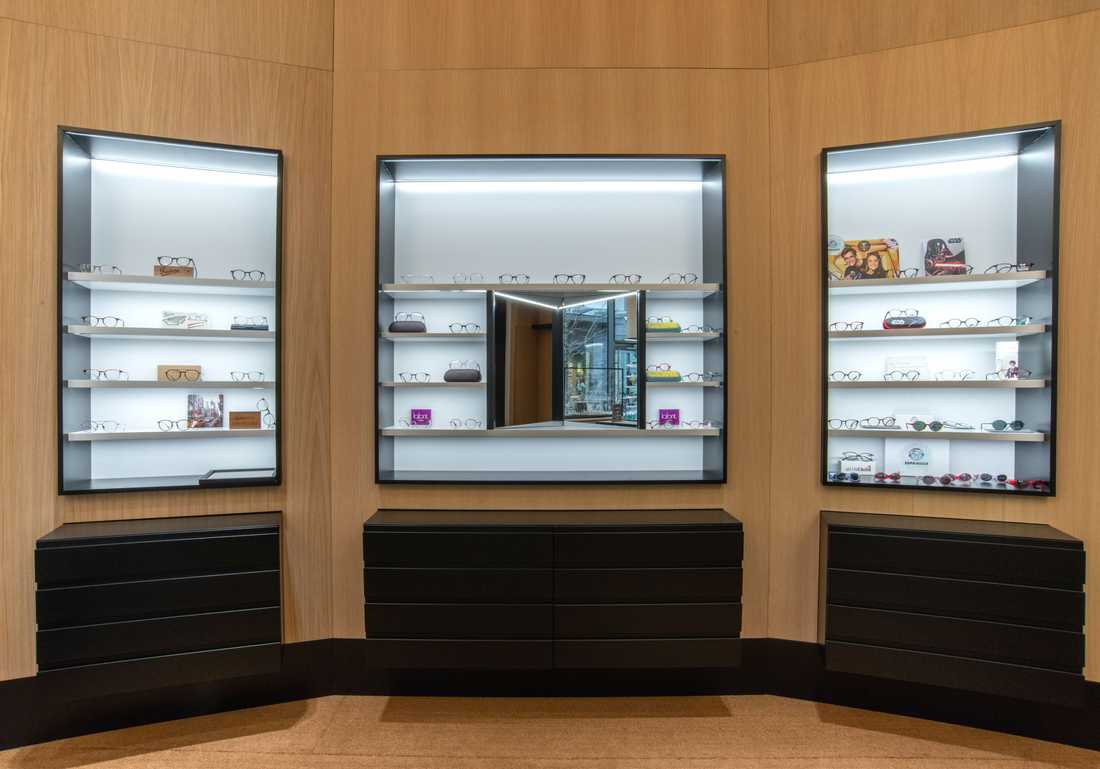
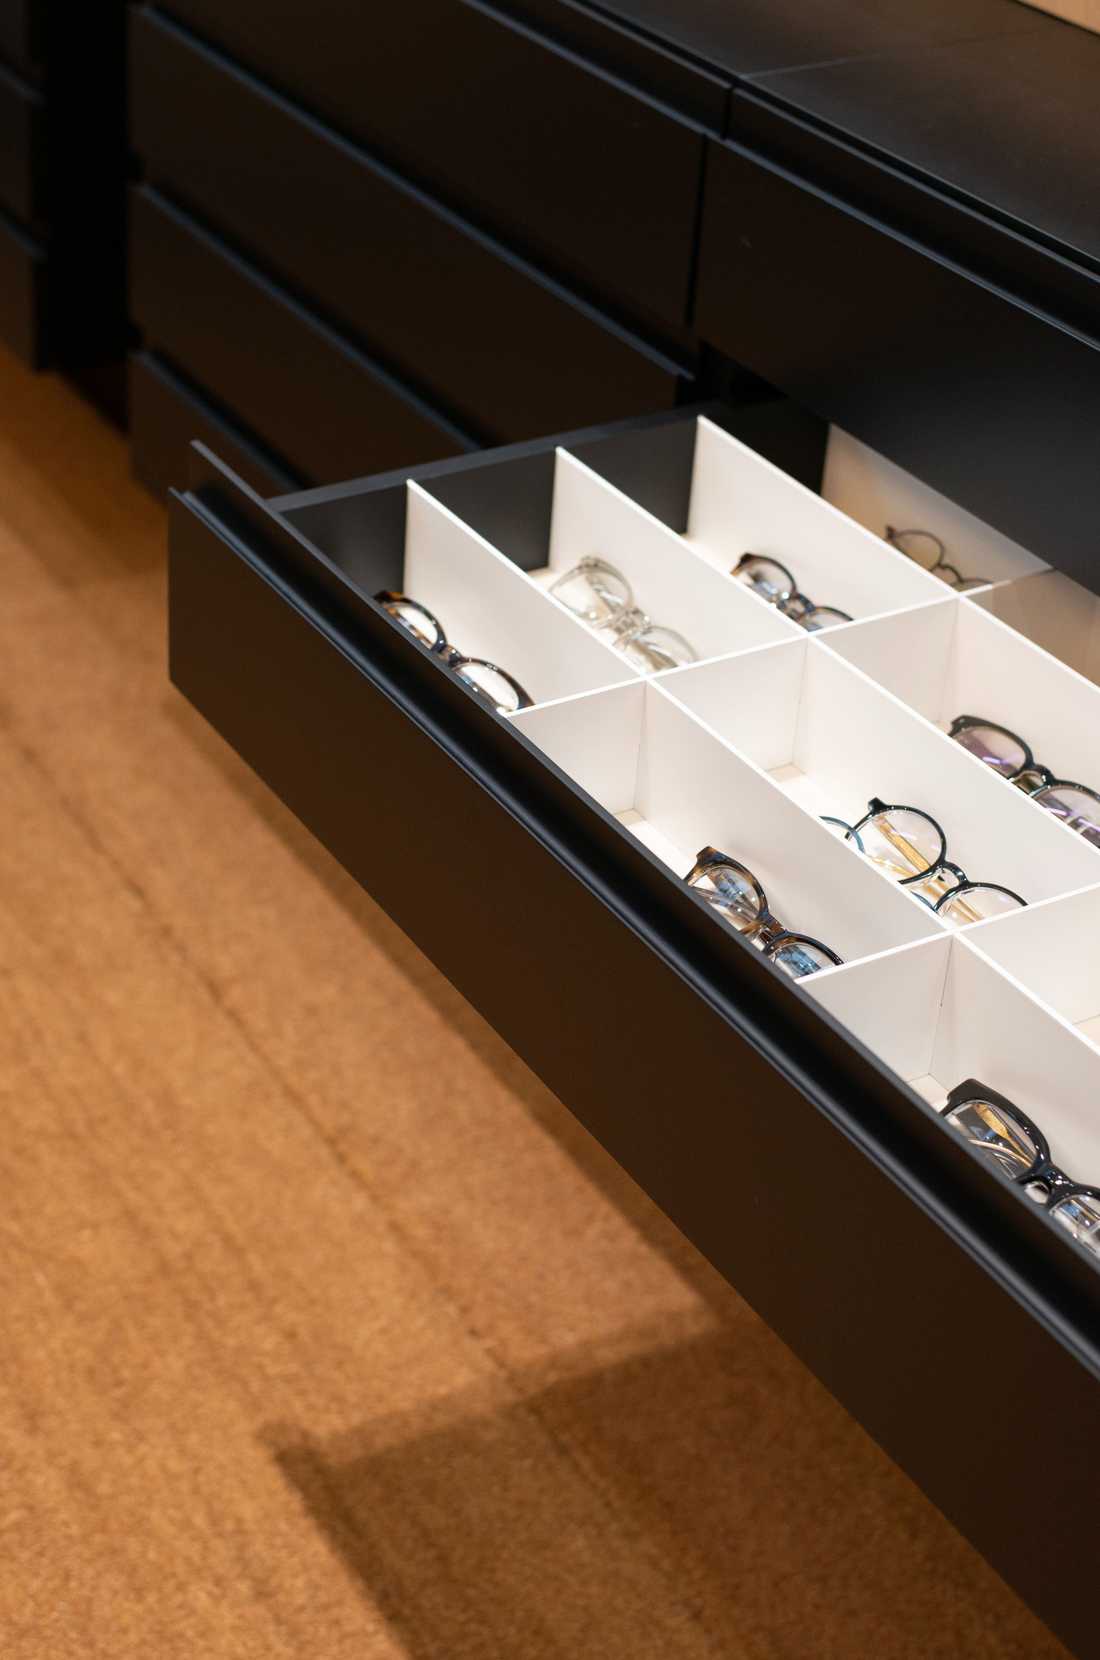
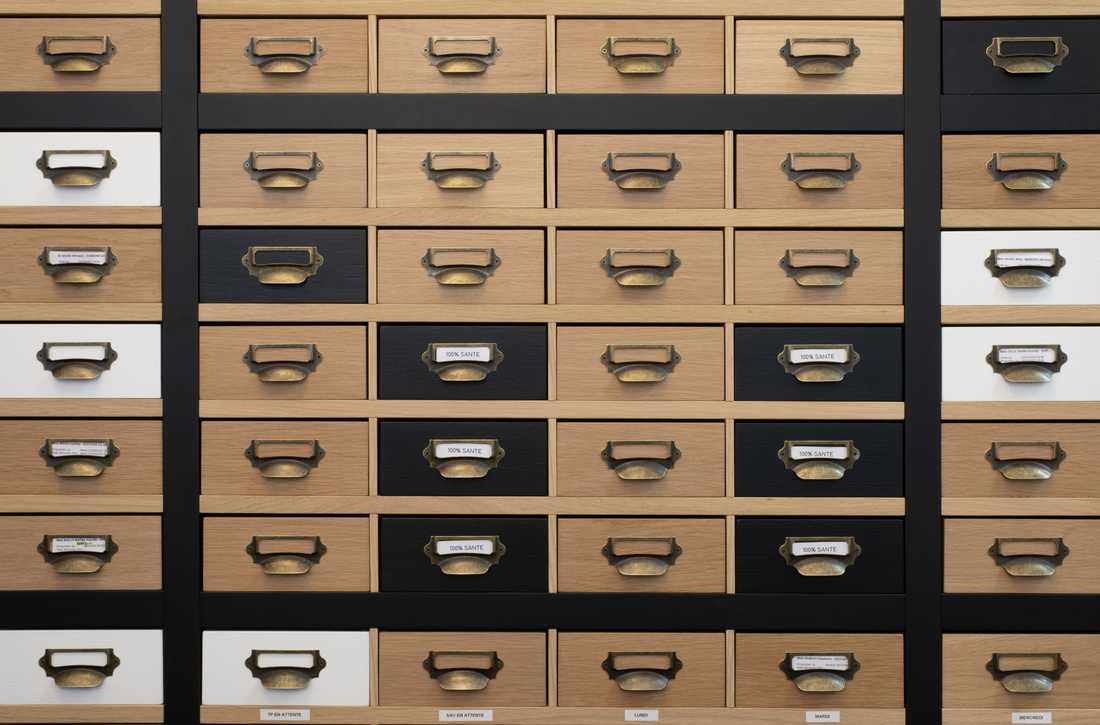
The project plays on the contrast between warm natural materials, such as light wood and coir matting, and more contemporary surfaces in Corian and black and white melamine.
Carefully designed lighting gradually reveals the materials and guides customers throughout their journey in the store.
Photographer: Florian Schmitt


