Interior design of a bookshop in Paris 15
- Location: Saint-Lambert (Paris 15)
- Dimensions: 50 m²
- Objectives: Design a layout that preserves lightness and finesse while displaying a large number of items.
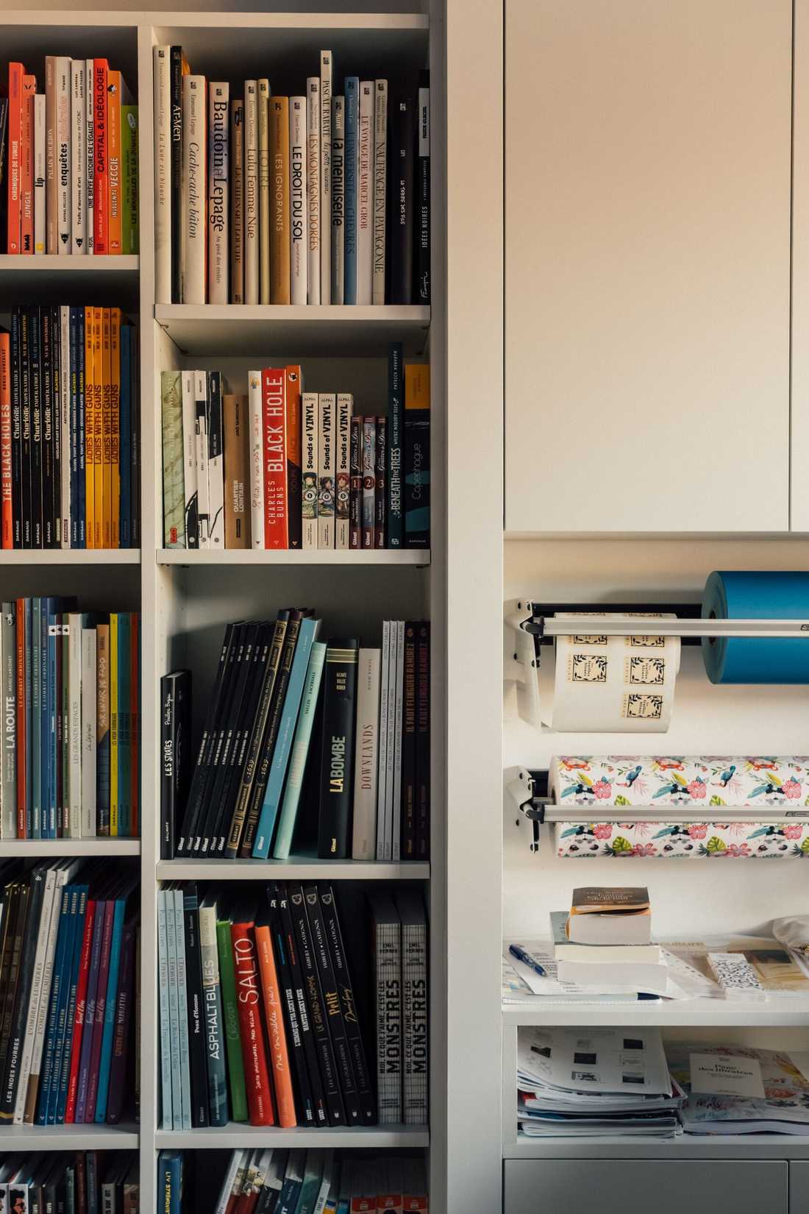
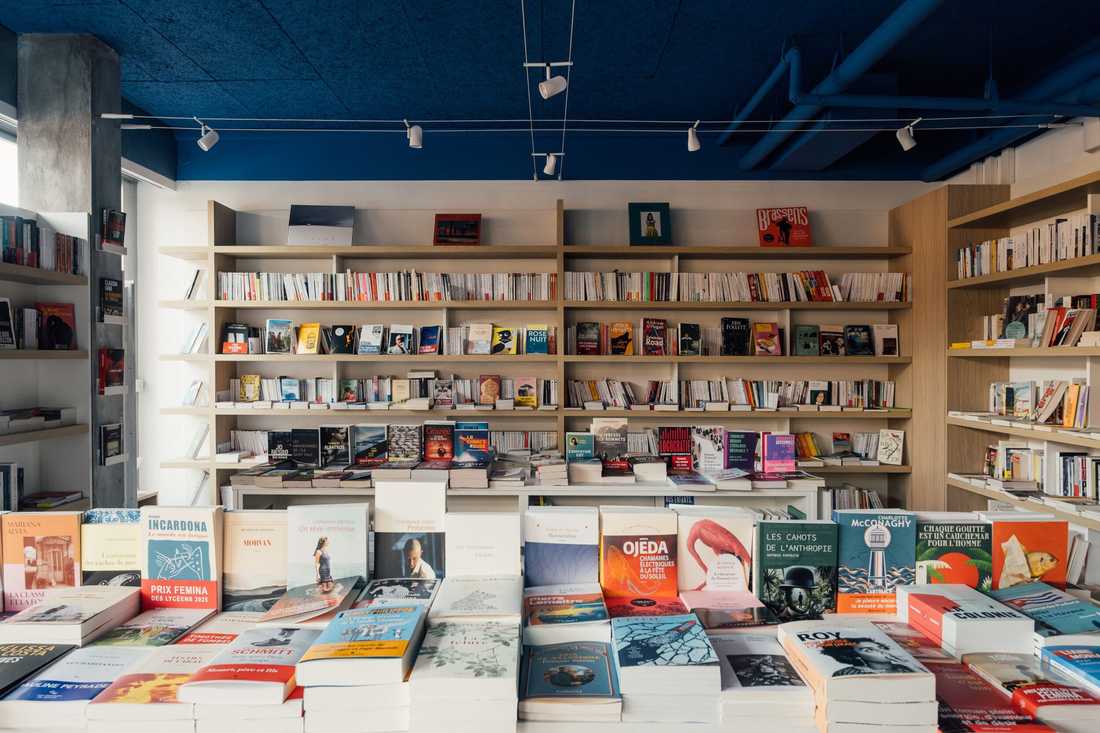
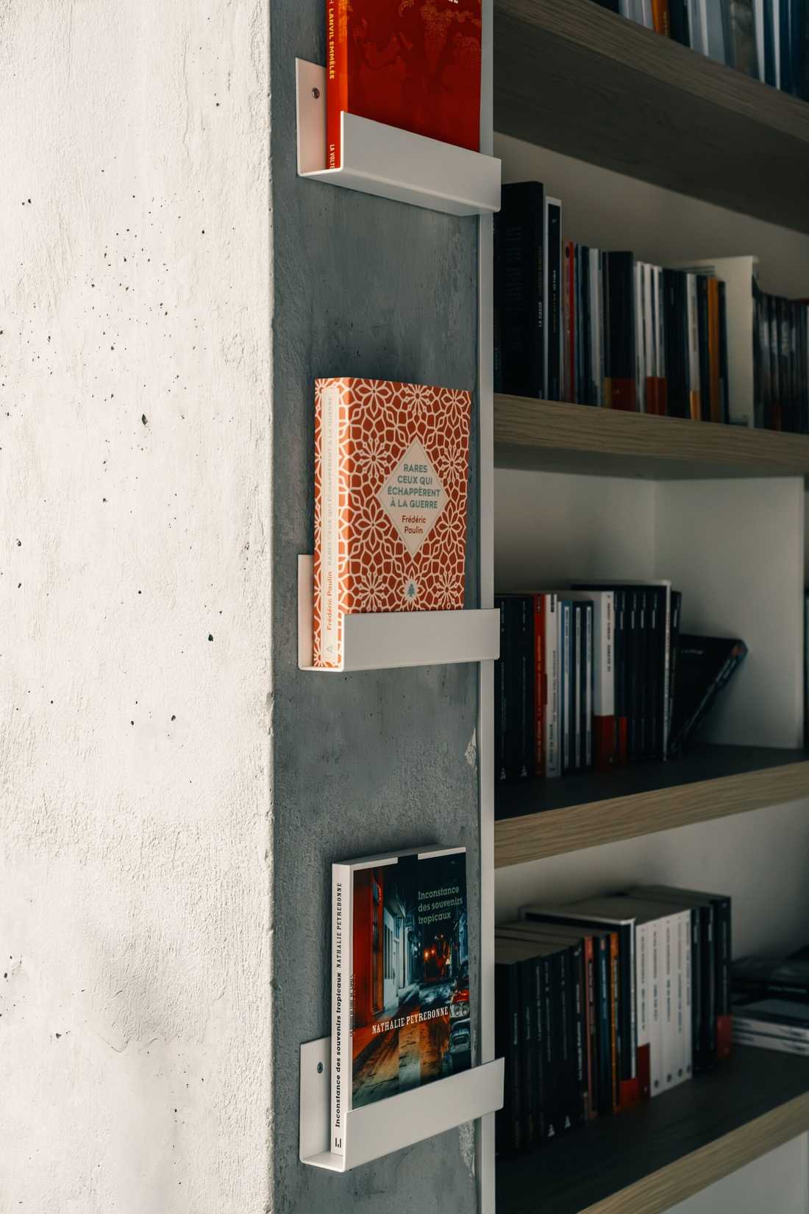
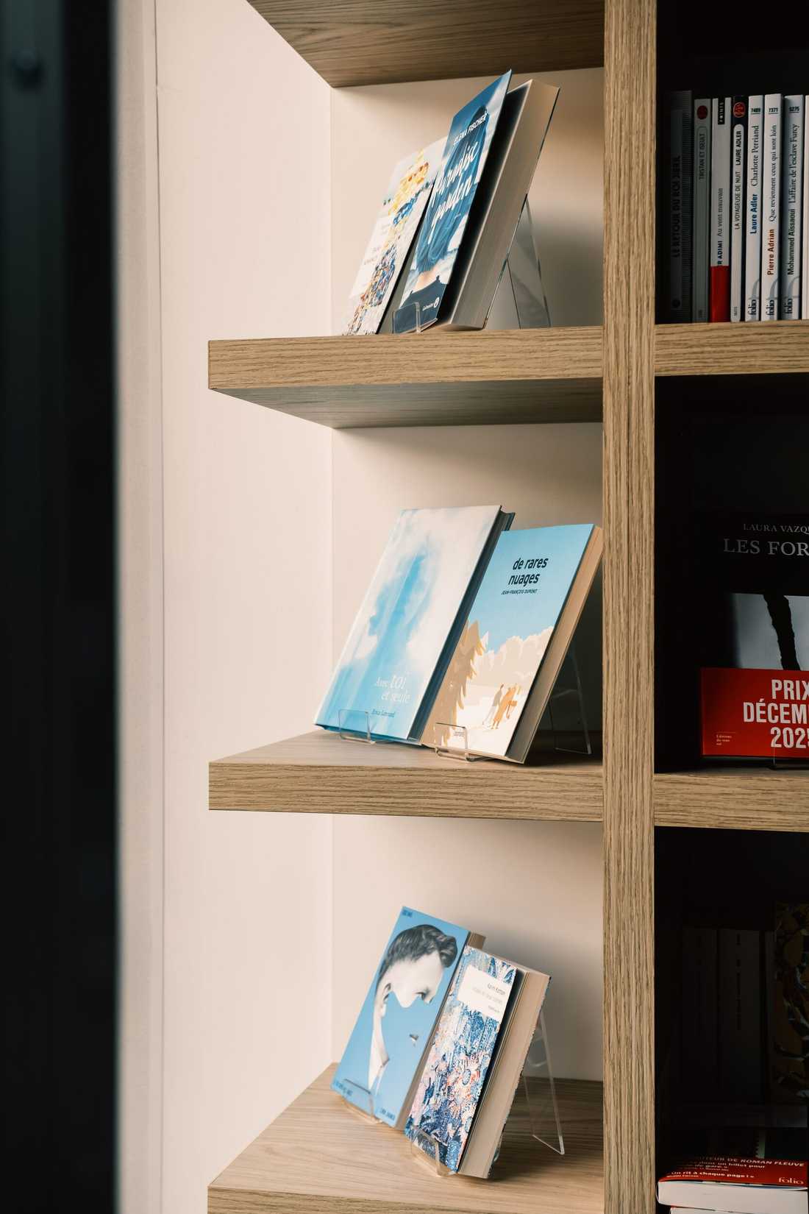
Bespoke fittings
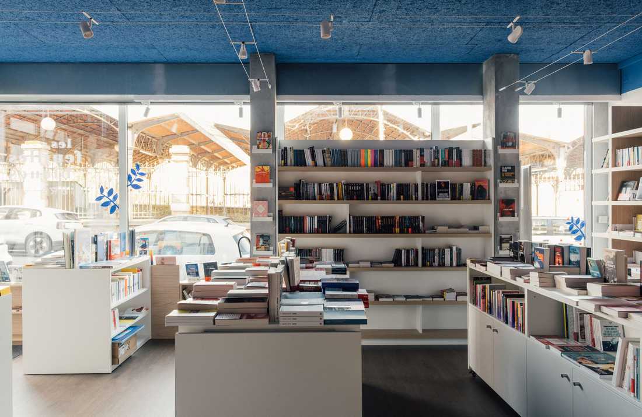
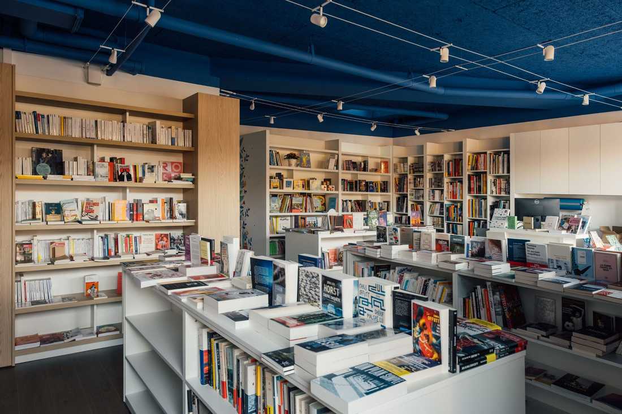
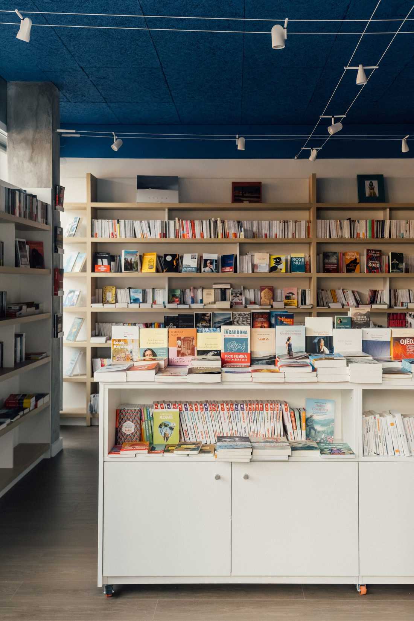
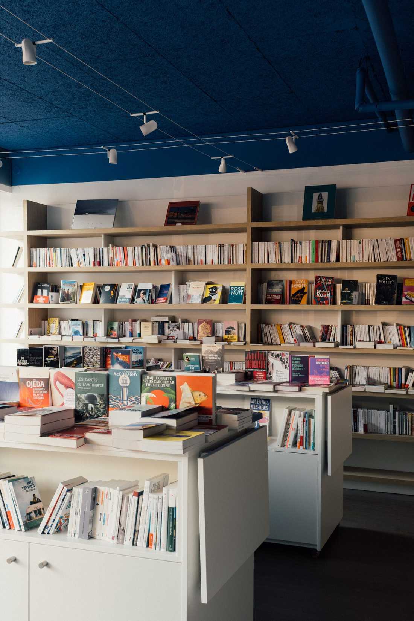
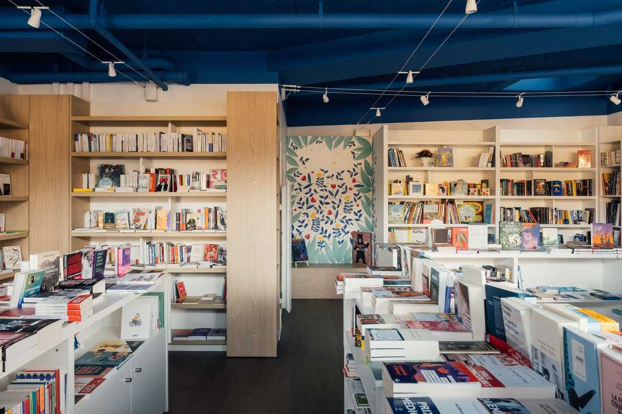
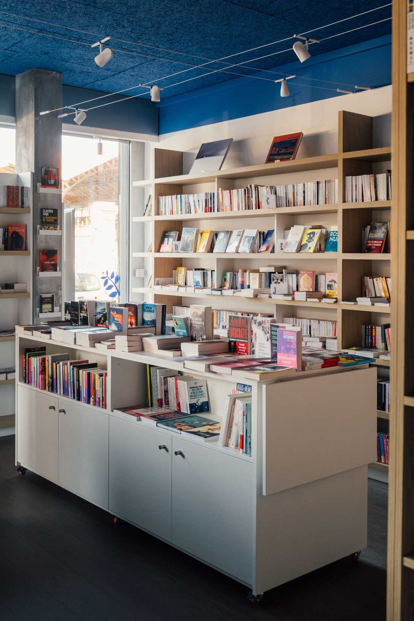
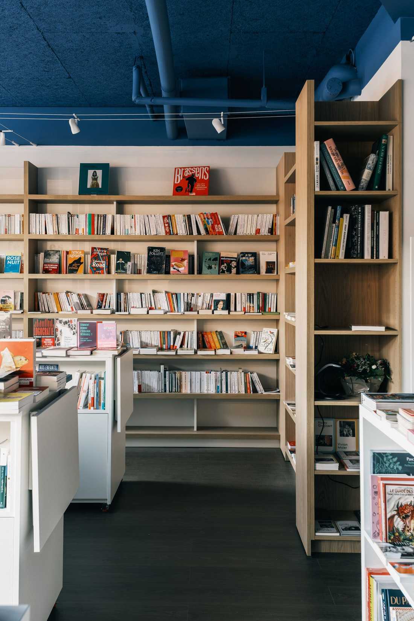
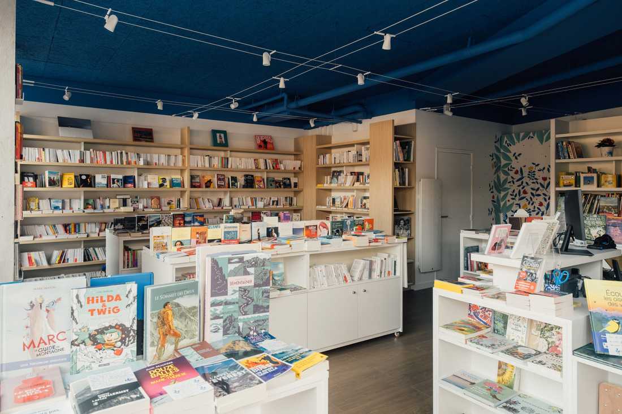
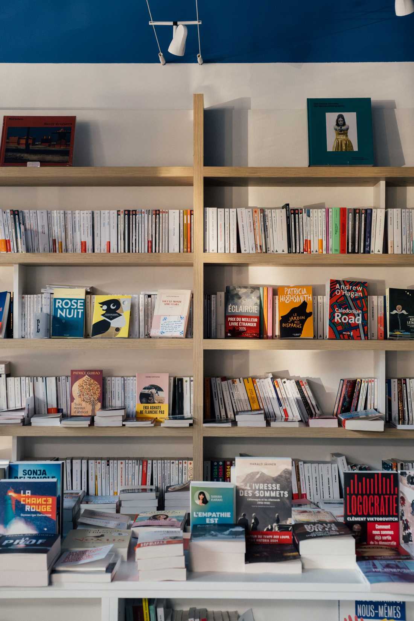
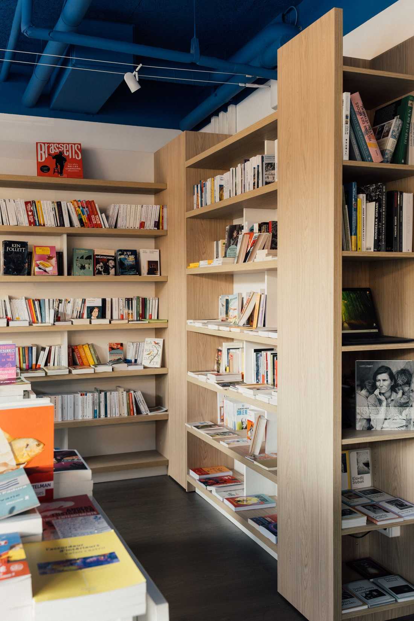
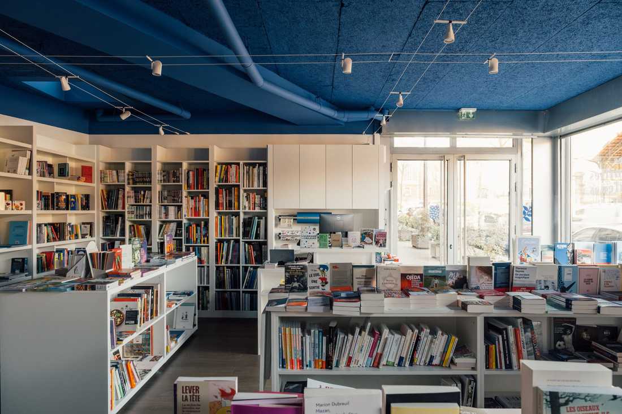
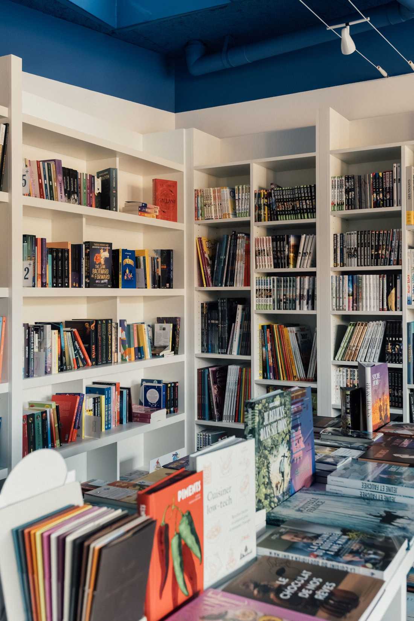
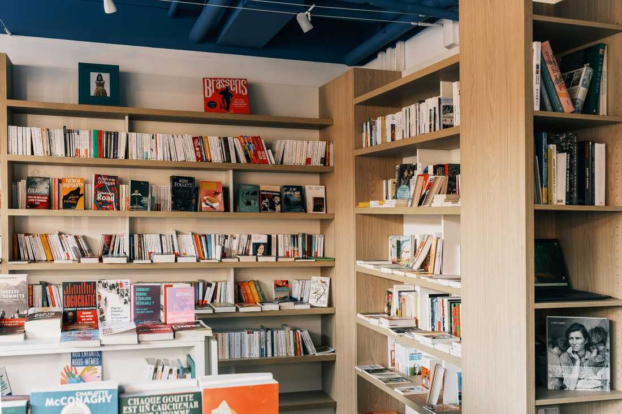
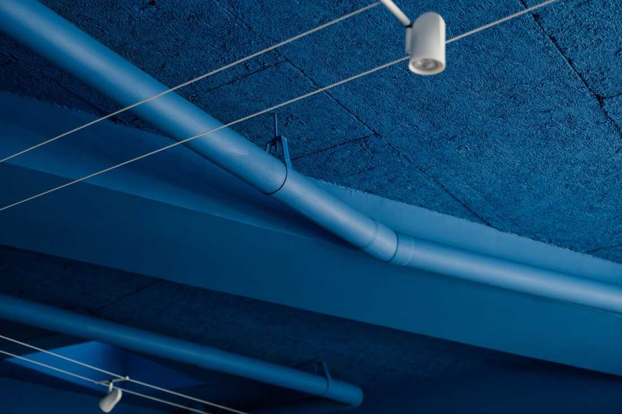
The booksellers' creative and poetic spirit inspired a bright and joyful interior design. The interior of the bookshop works on a play of contrasts: deep blue ceiling, wood shelving runs, white shelving runs, dark wood parquet floor.
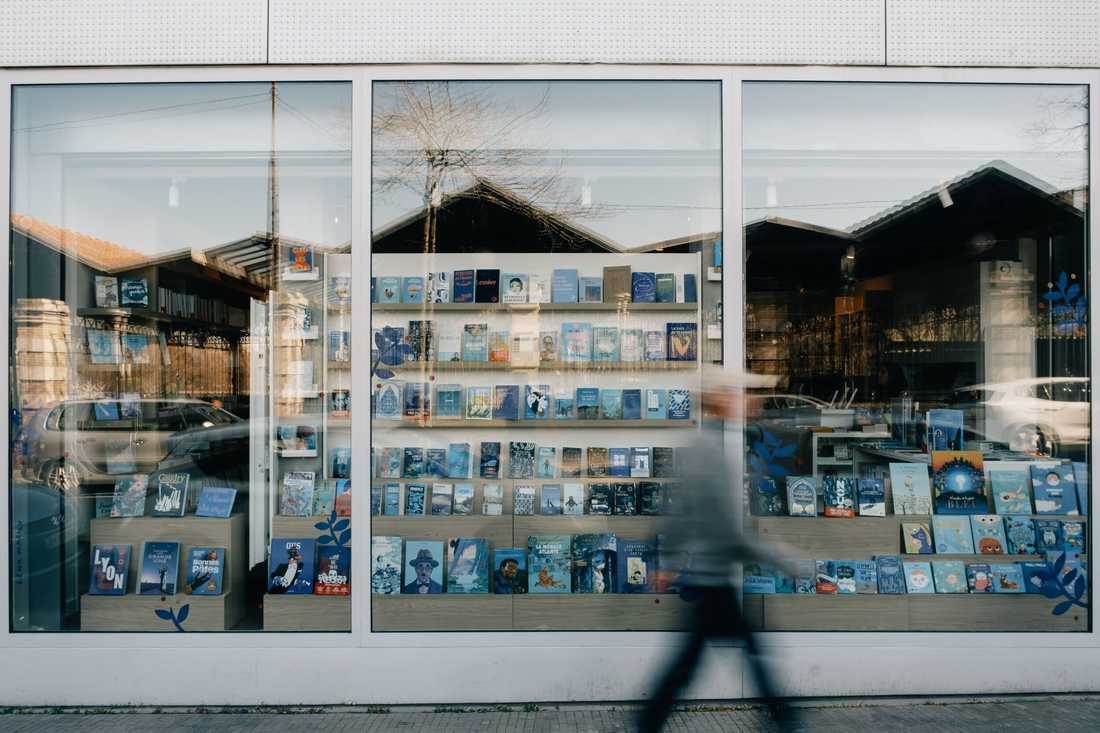
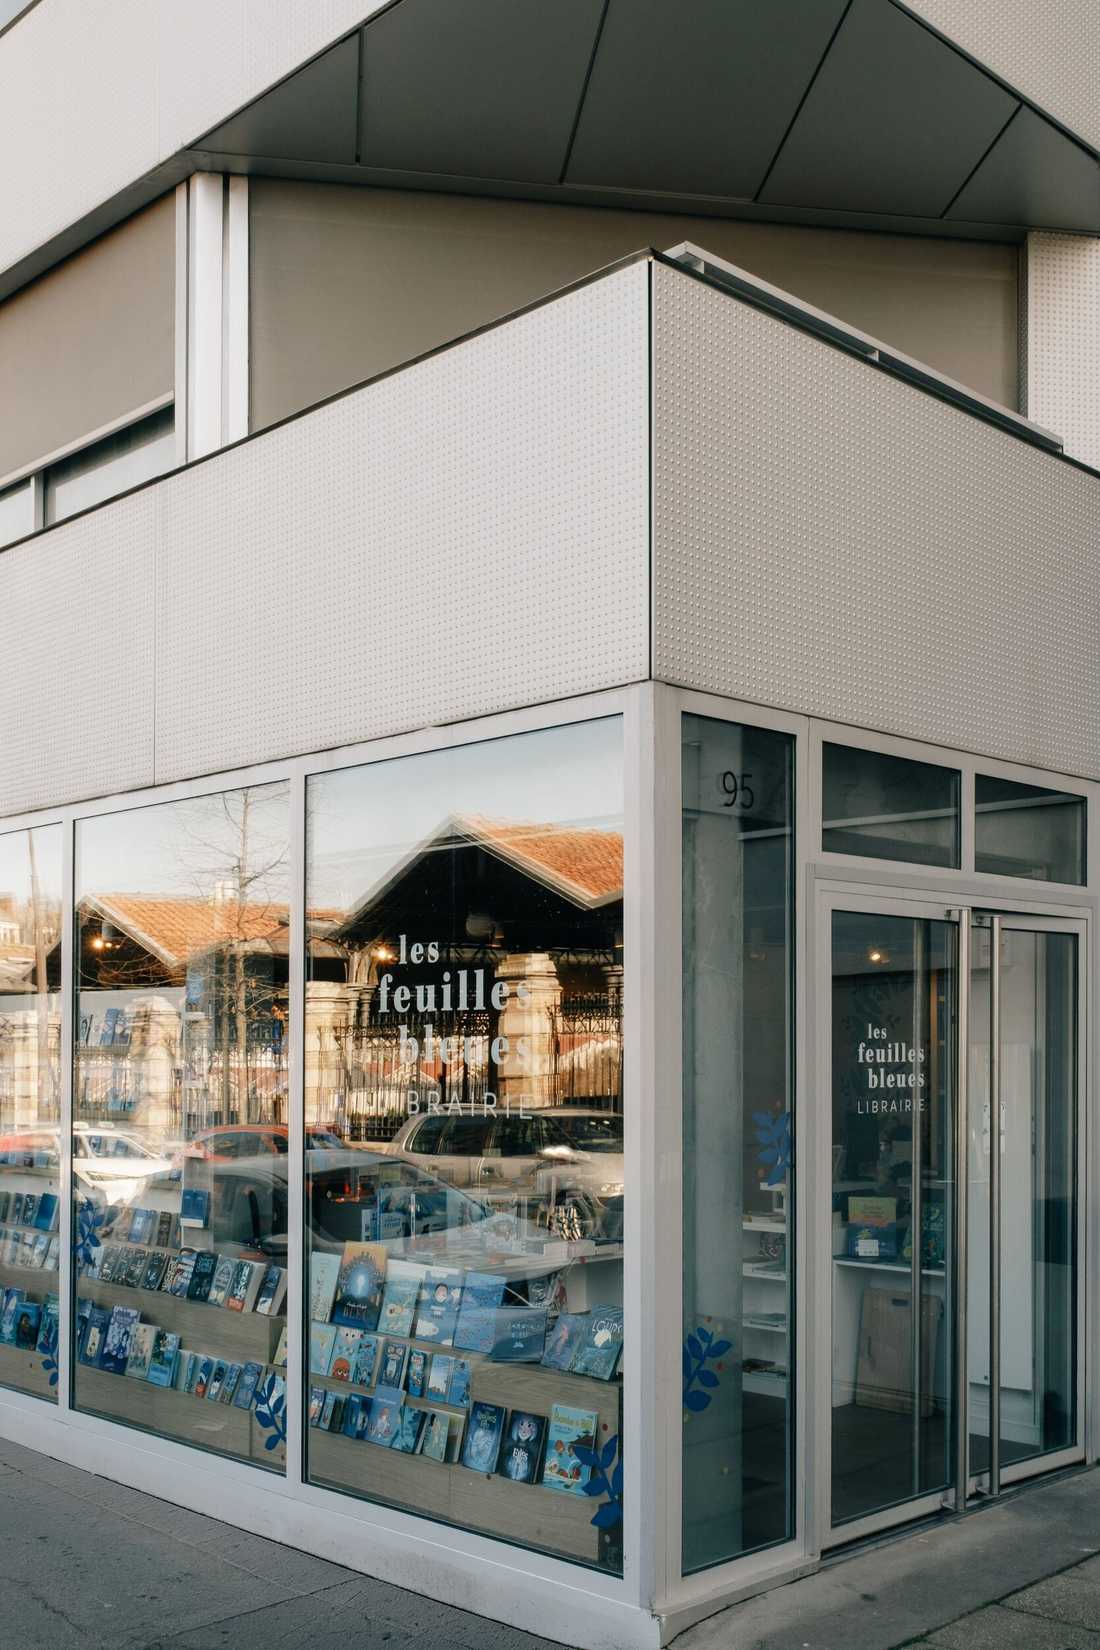
The bespoke fittings created for this commercial architecture project offer a variety of configurations: central islands, low shelves, imposing wall shelving runs, a bay window housing a large window display visible from outside, fittings between columns, a reception counter.
A balance between the profusion of items, their accumulation and the preservation of lightness and finesse.
A brand identity and warm materials
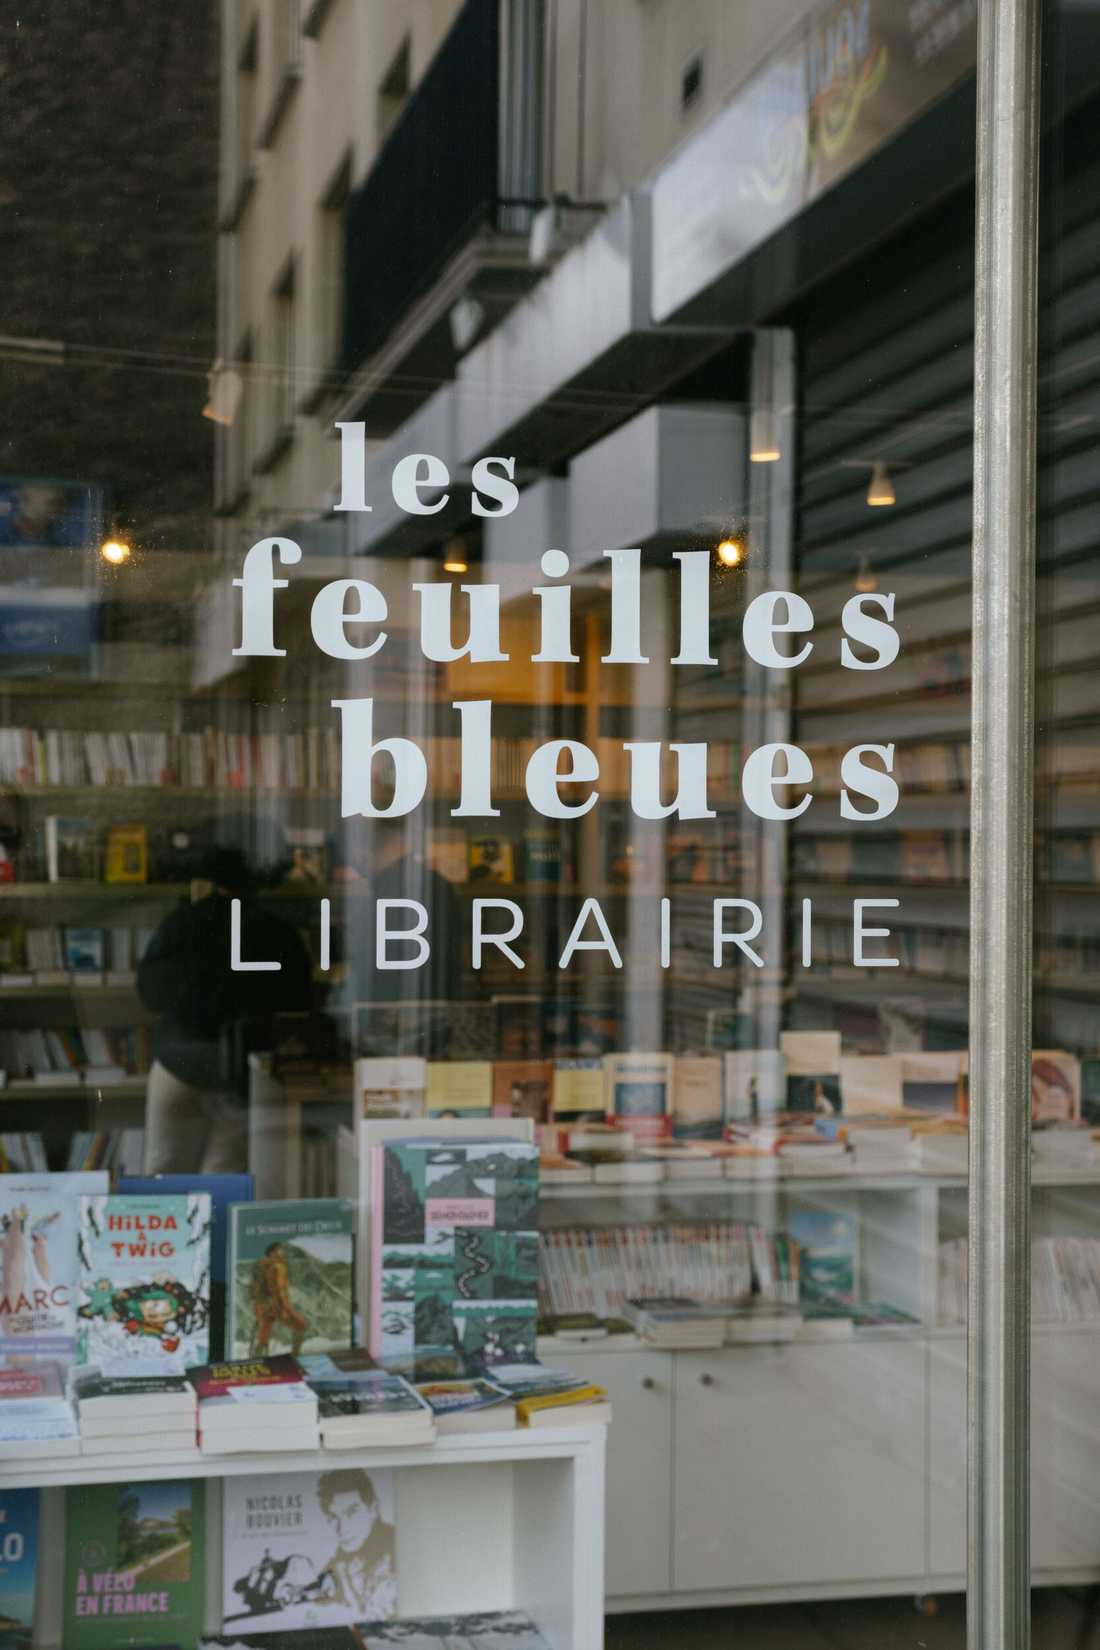
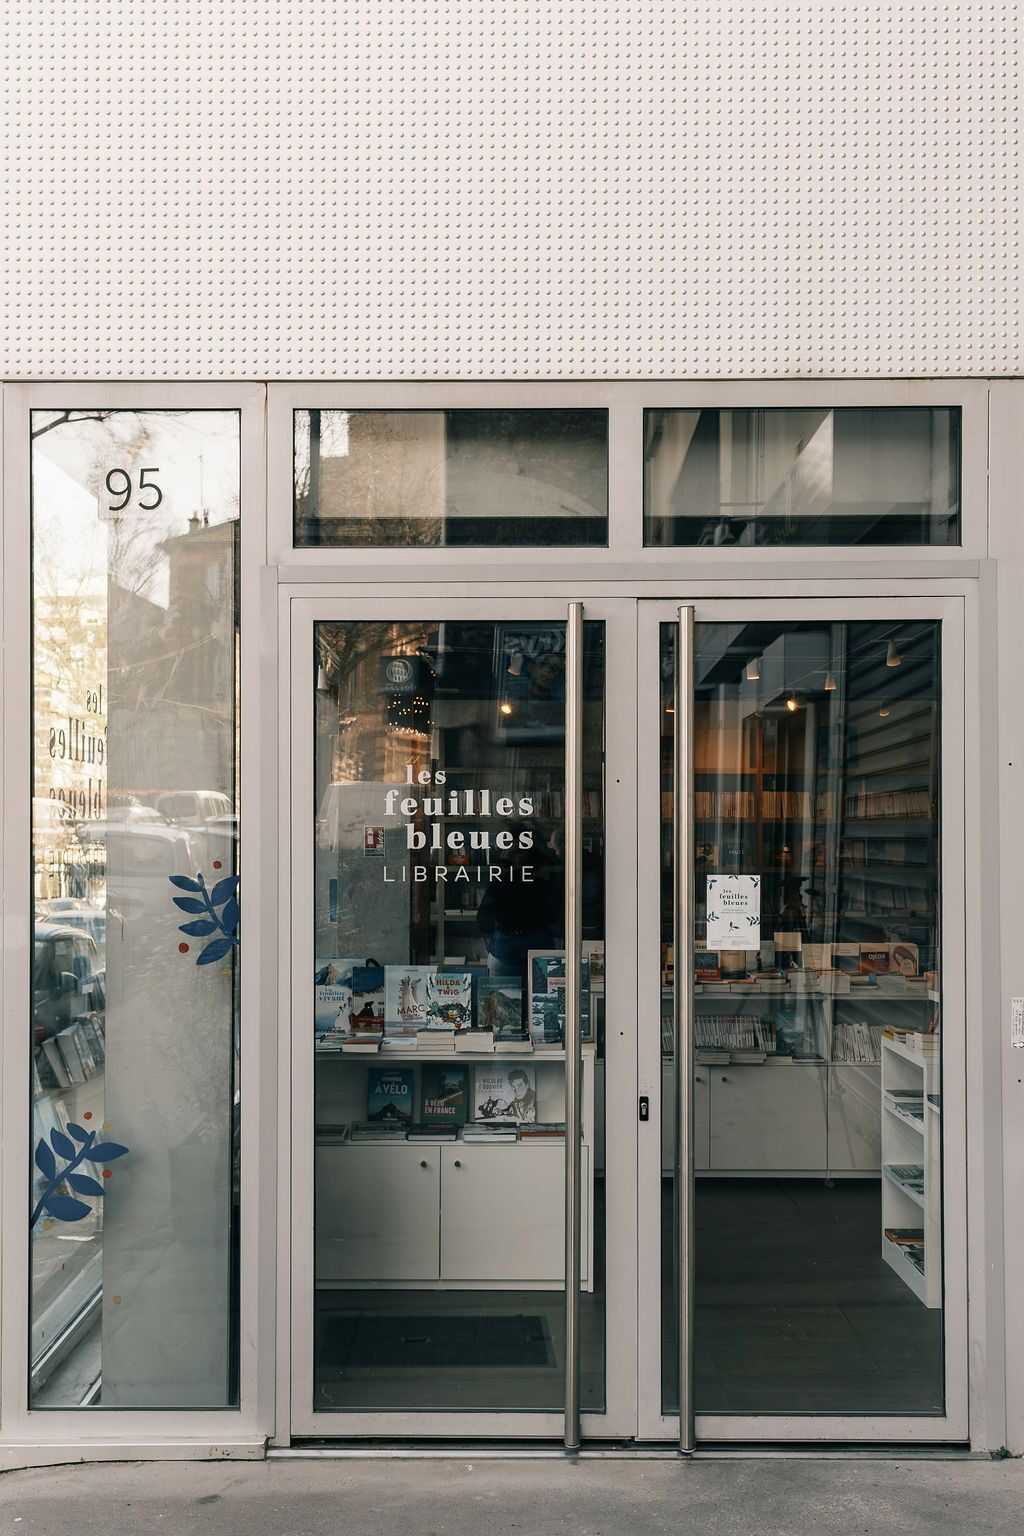
A composition of large runs of wood and white, contrasted with a deep blue ceiling and a dark parquet floor, accompanied by a wide glazed façade housing the largest window display.
The identity of the bookshop is evoked indirectly by a deep blue ceiling with a strong visual impact.
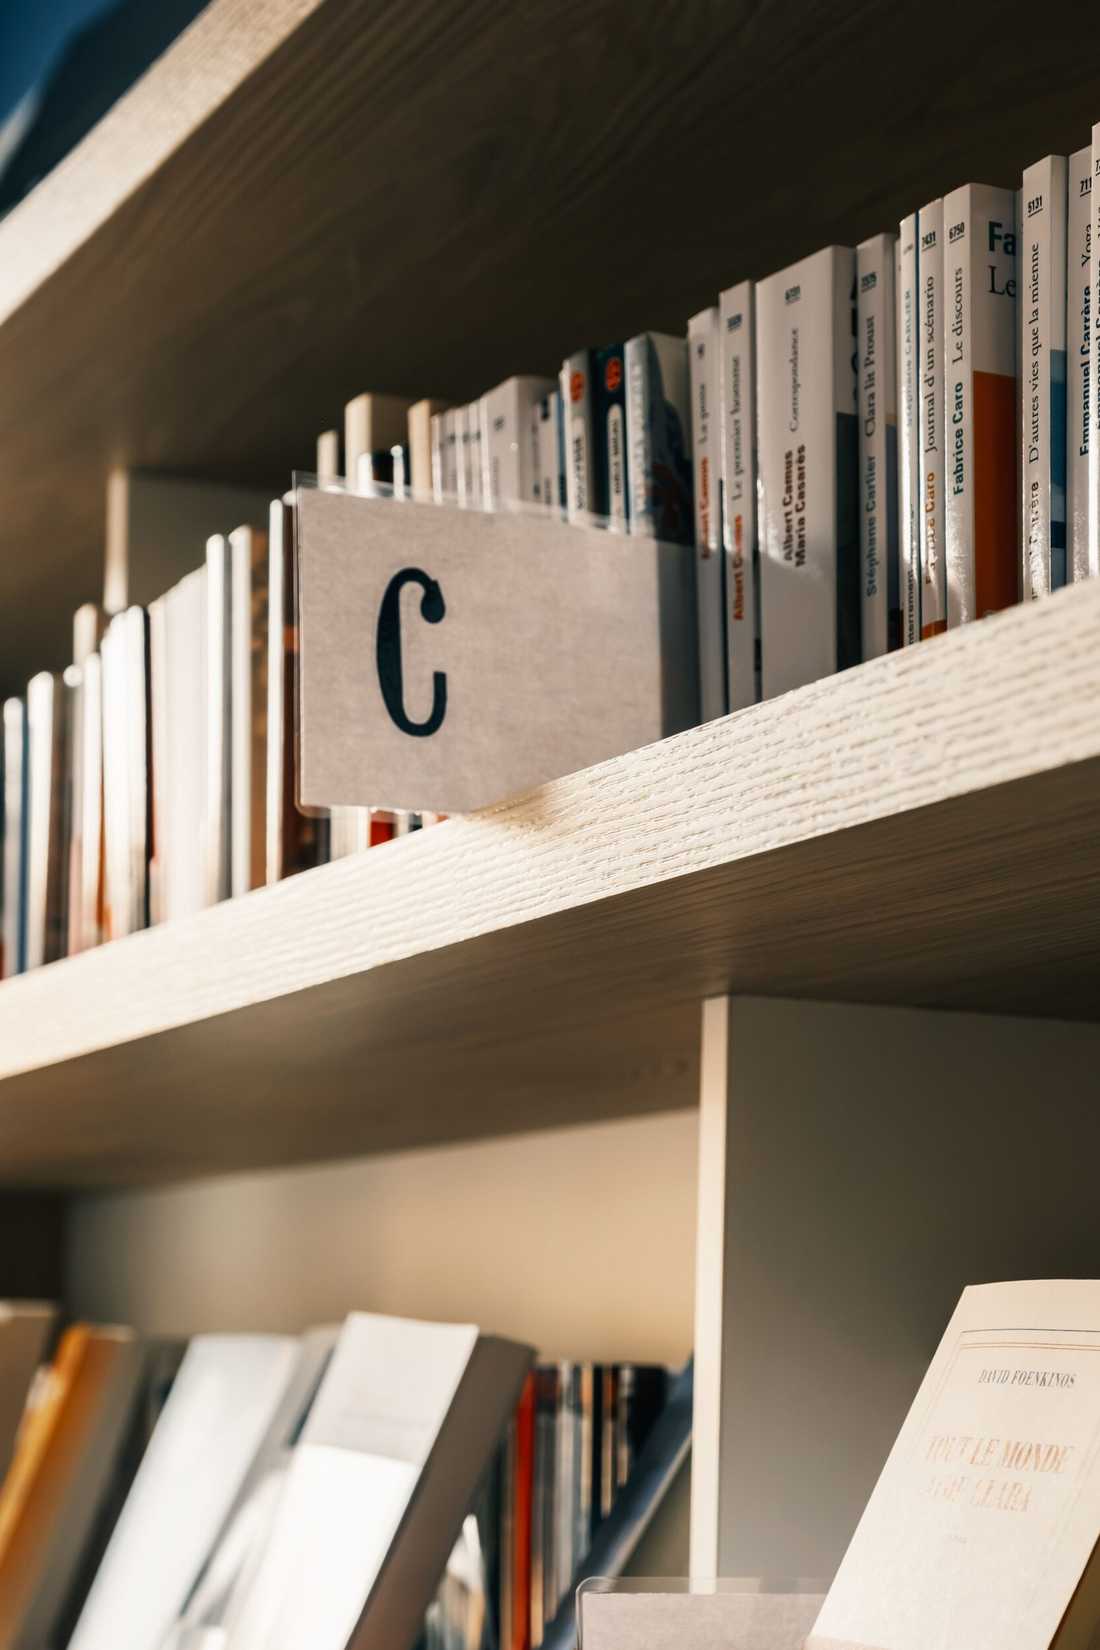
In combination with the other materials, the choice of wood was an obvious one for its warm character despite being used only partially. It enhances the space without stifling its volumes.
Photographer: Marie MALANDAIN


