Retail design of a Barber & Tattoo shop
- Dimensions: 50m²
- Style: Masculine and authentic
- Materials: Wood, concrete, brass, stone
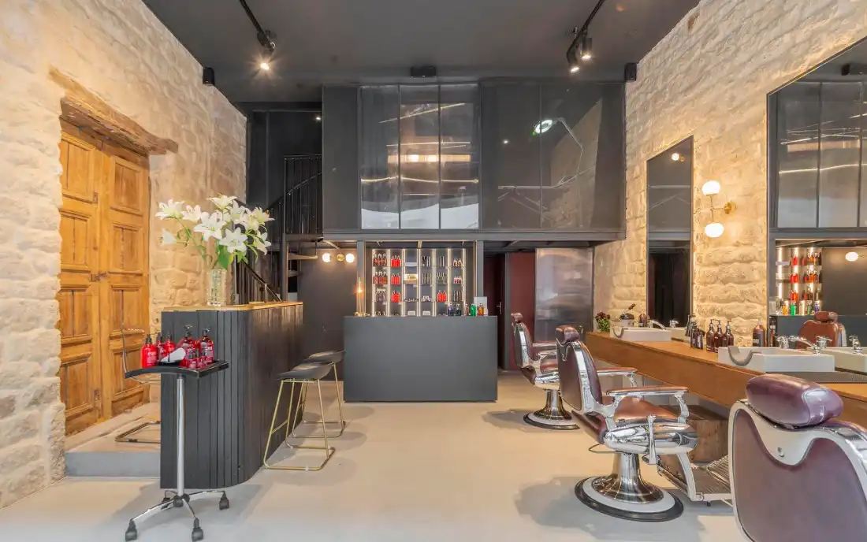
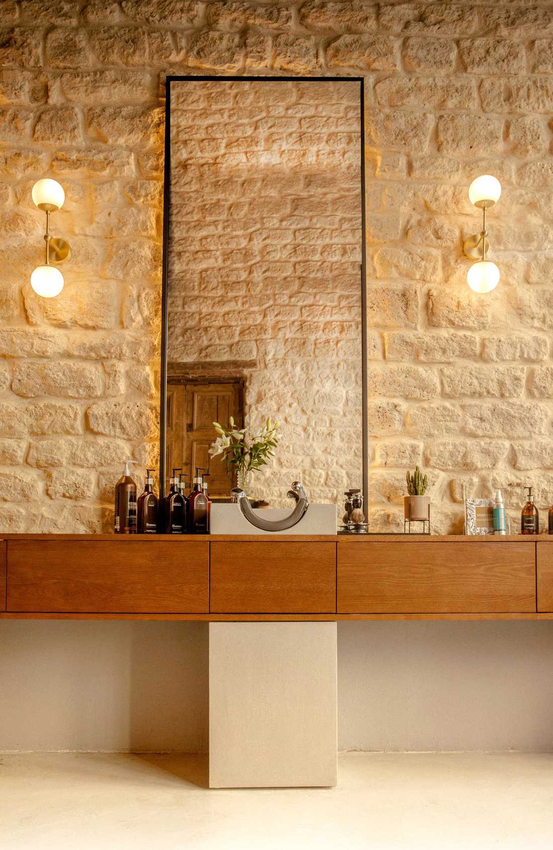
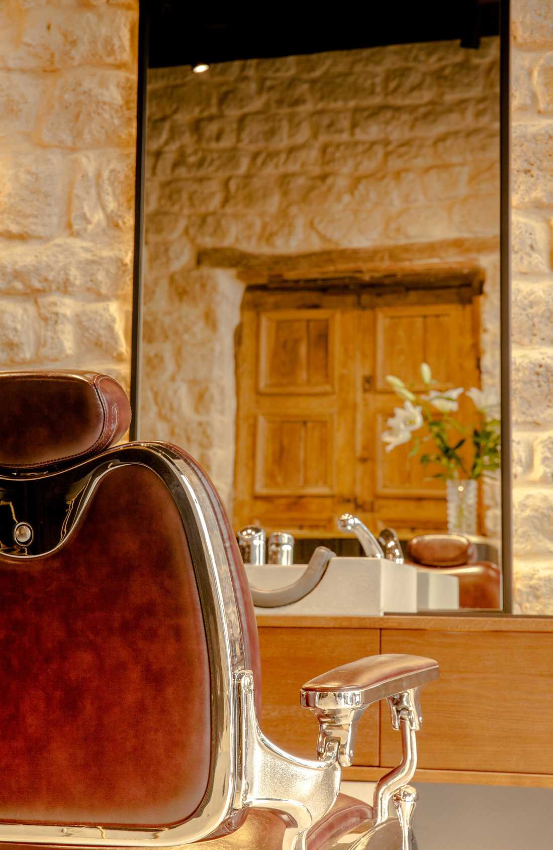
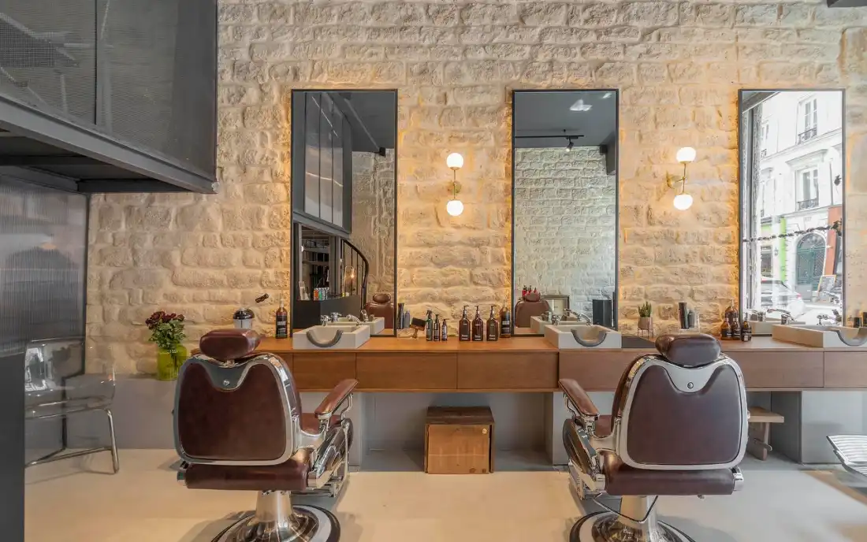
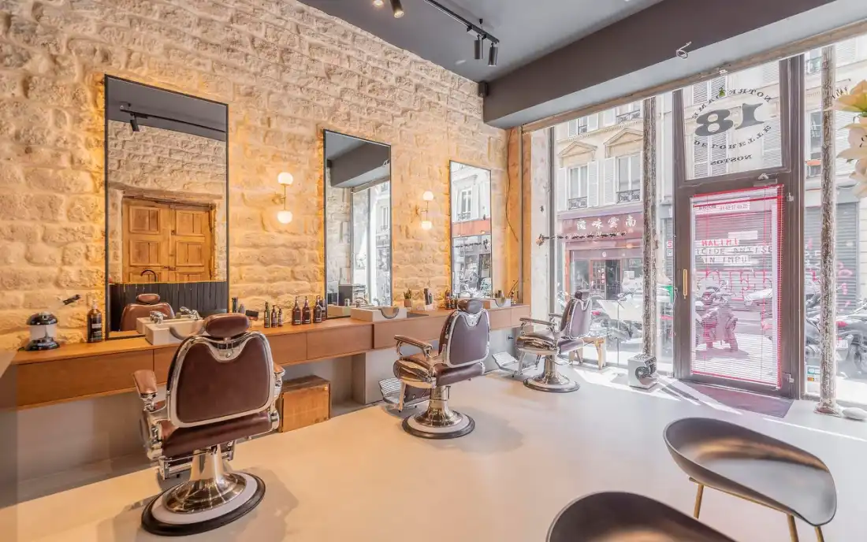
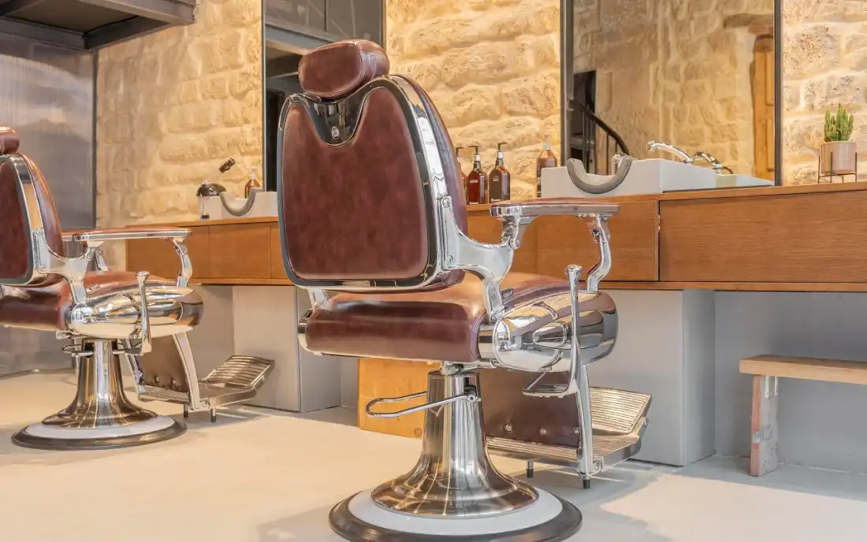
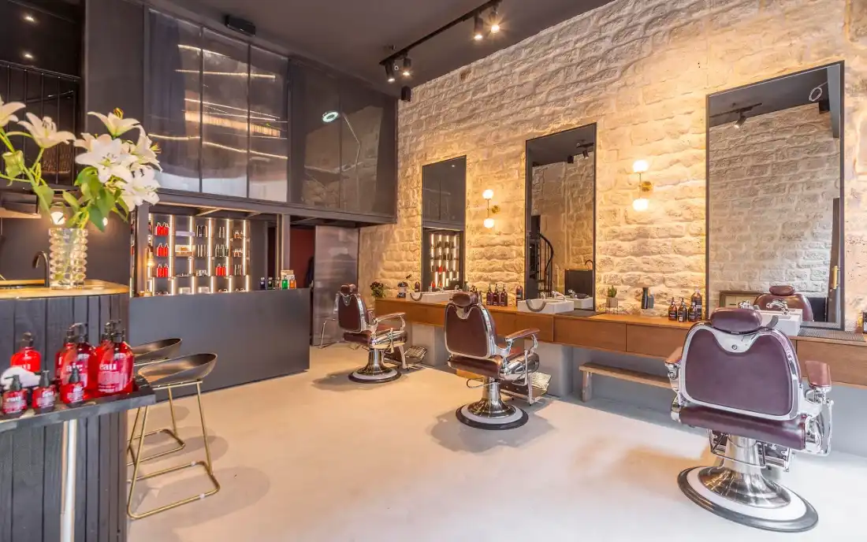
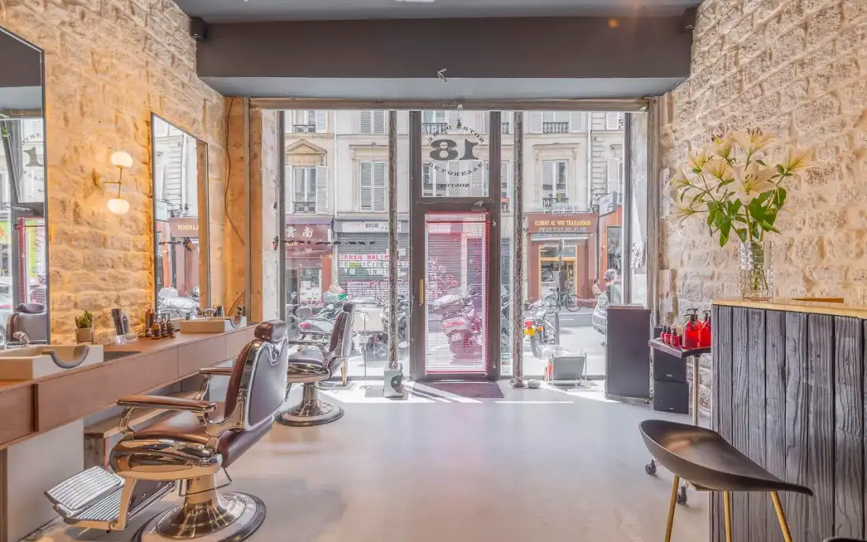
We envisioned this Barber Shop / Tattoo Studio as a true living space dedicated to art, craftsmanship and human connection. The objective was to design a masculine, authentic space with strong character. To reinforce this atmosphere, the original stone wall was highlighted and combined with raw yet noble materials such as wood, concrete and brass.
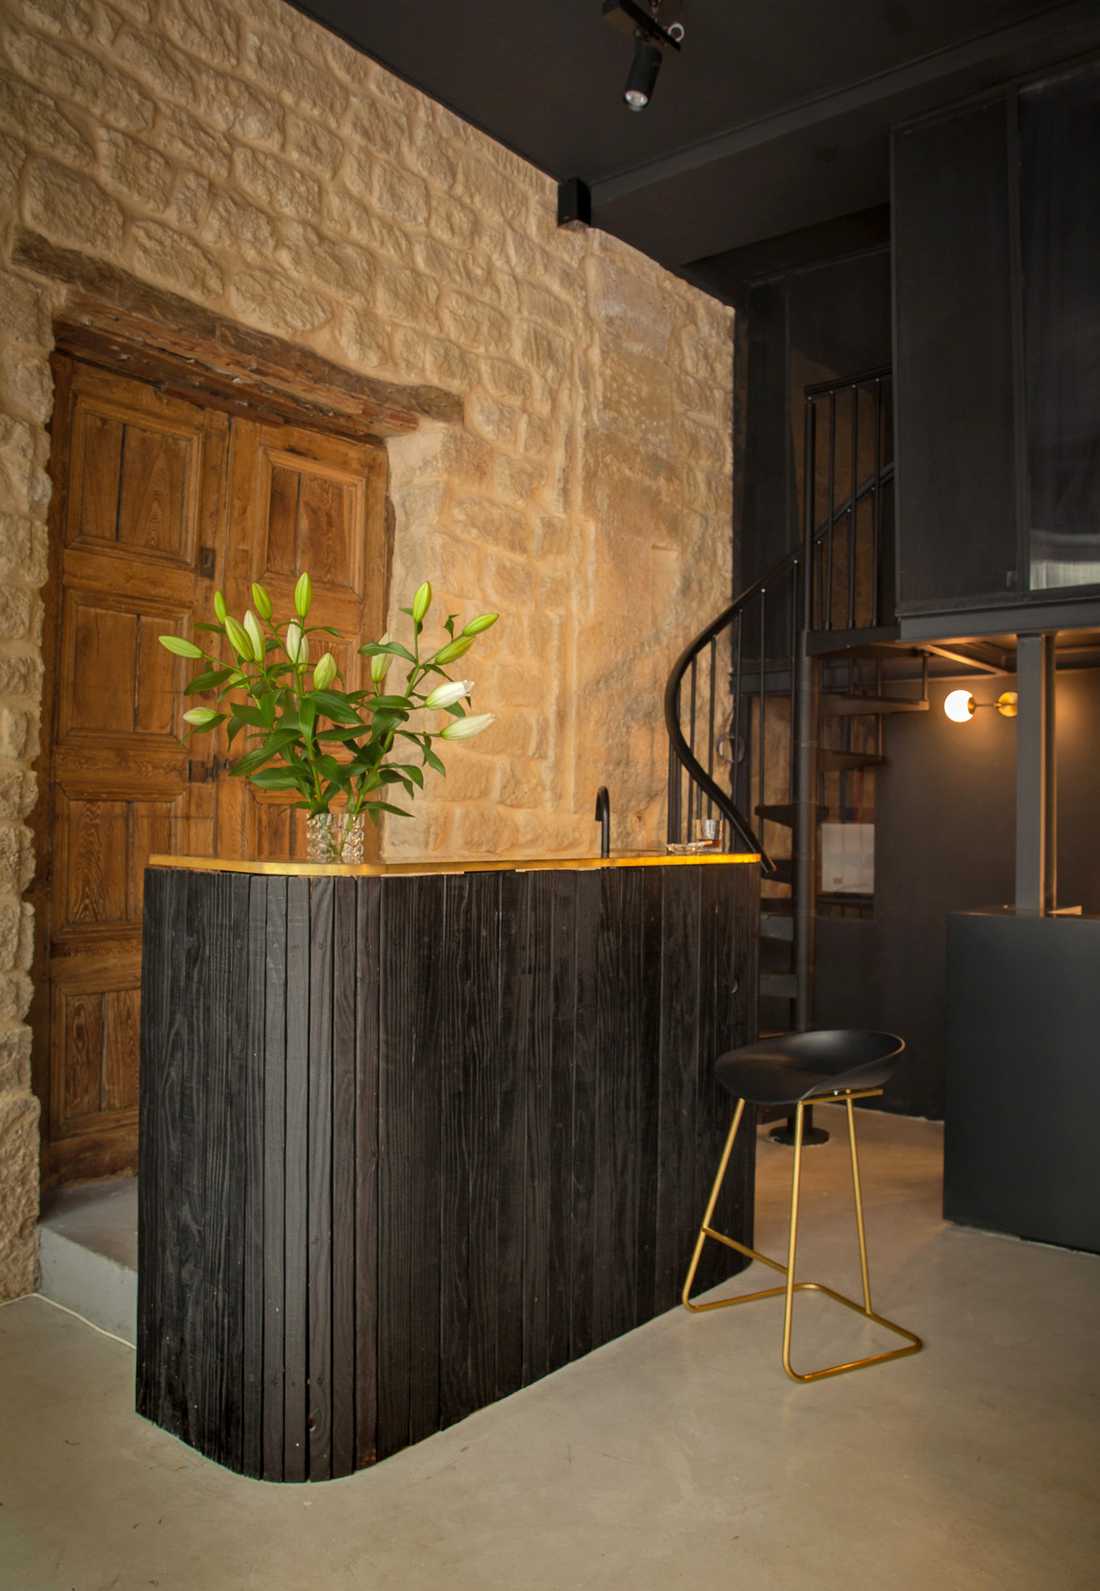
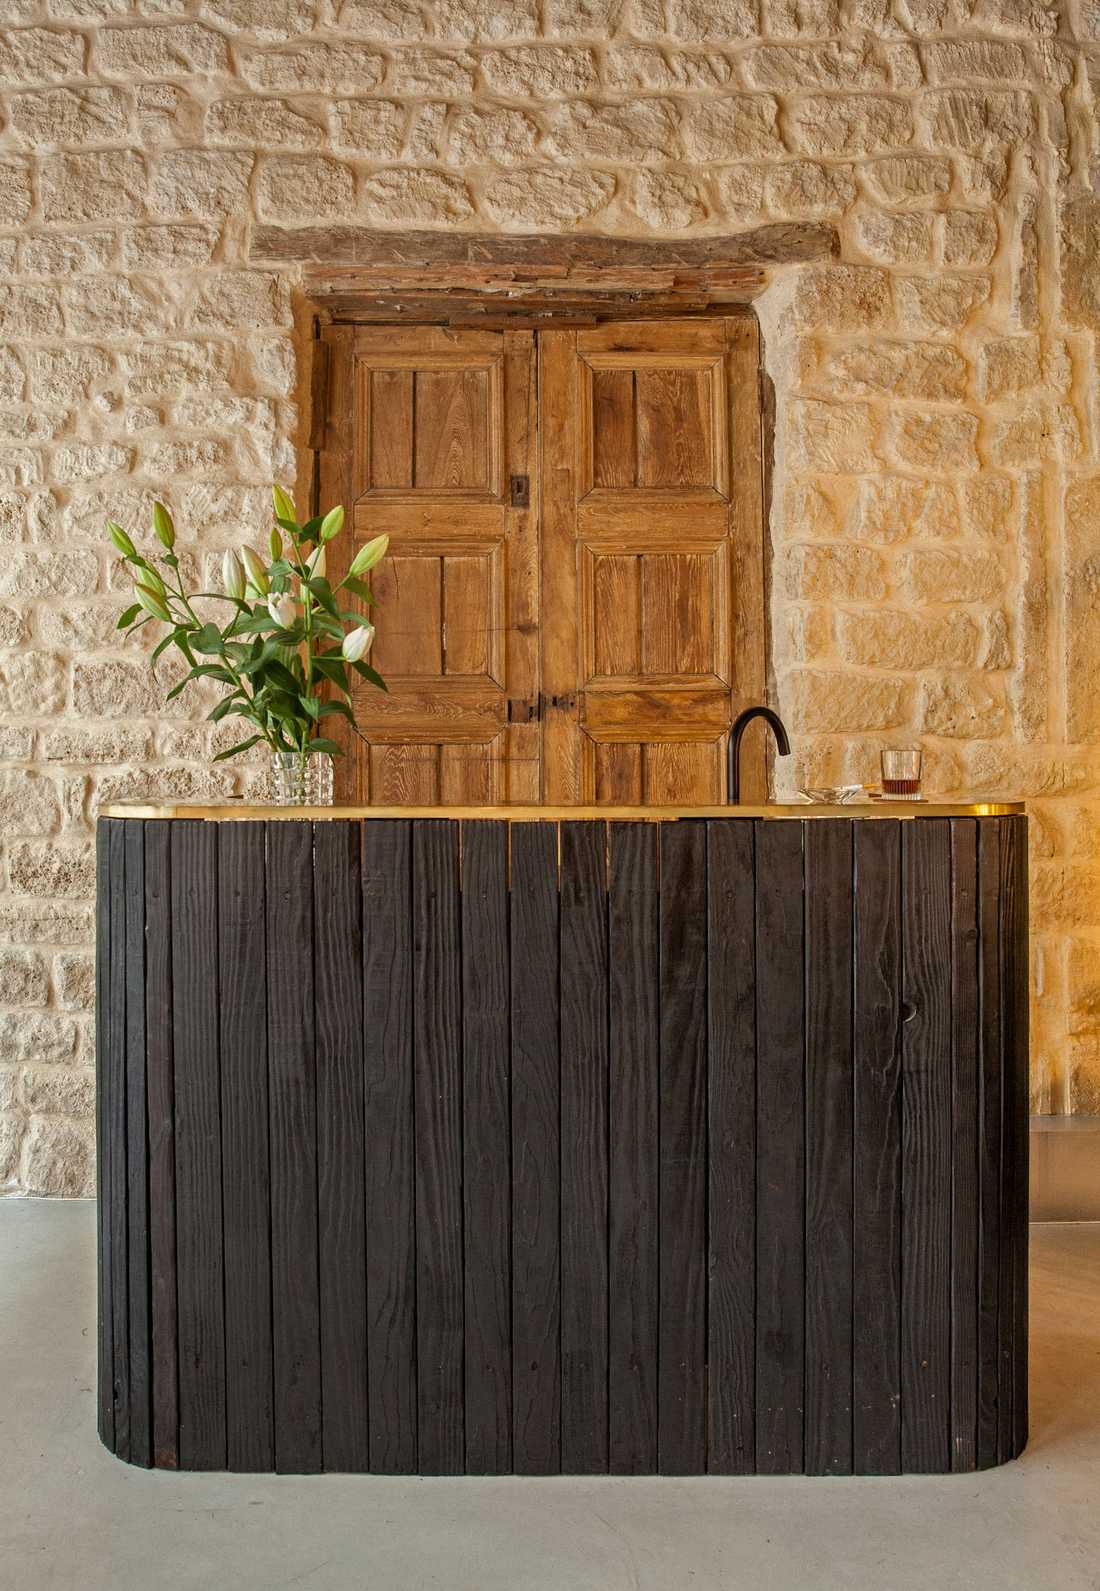
An iconic burnt wood bar
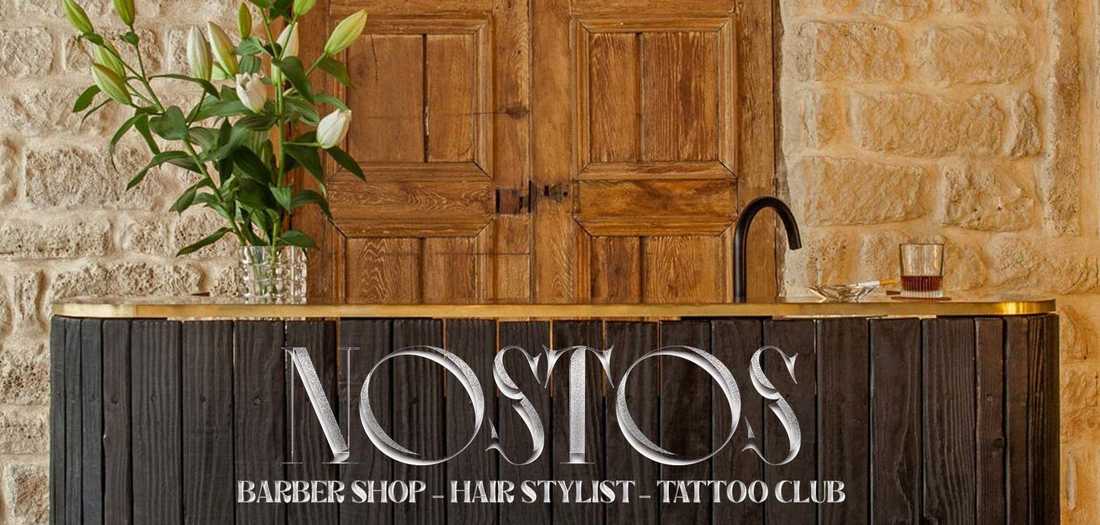
The bar is a central feature crafted from burnt wood using the traditional Japanese yakisugi (Shou Sugi Ban) technique. This distinctive finish evokes tattoo ink while enhancing the natural grain of the wood. The counter, adorned with brass marquetry featuring geometric patterns, adds a refined graphic touch.
A structured and functional barber area
The barber furniture is designed as a large assembly in oiled wood, intersected by three concrete columns. These columns integrate washbasins and shampoo stations, offering optimal flexibility for services.
A mezzanine dedicated to creation and tattooing
The metal-structure mezzanine optimises the space and accommodates a tattoo studio, comprising a creative area and a separate space for tattoo sessions.
Central staging and bespoke furniture
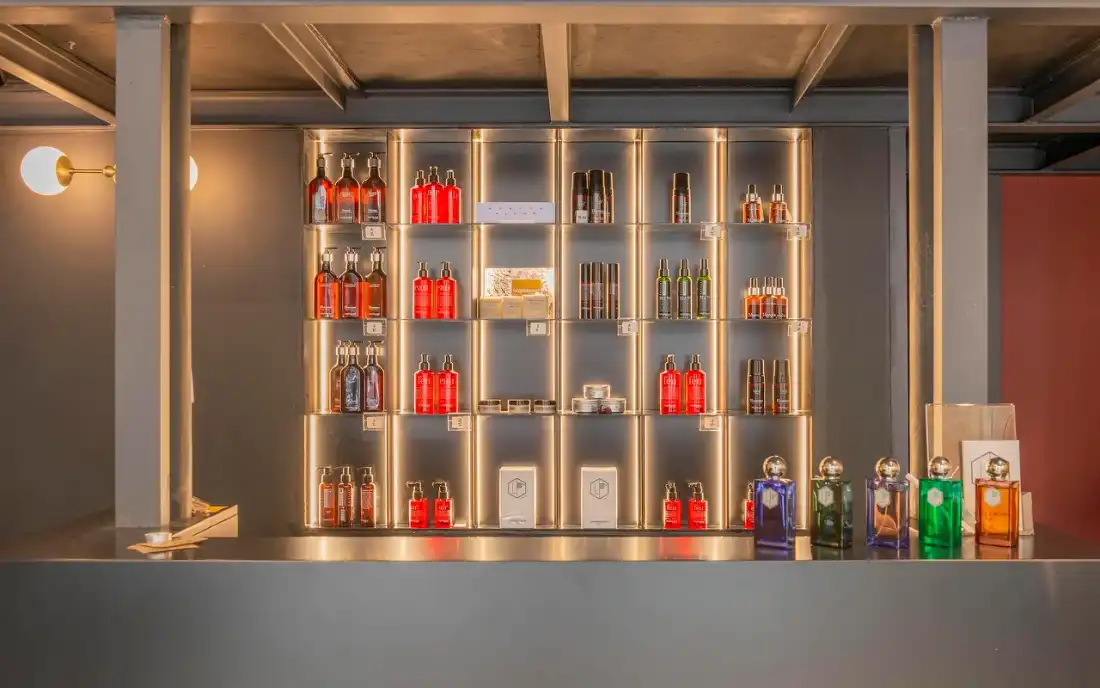
The checkout counter and vertical display unit play a central role in the visual organisation of the space. The backlit display, made of 3 mm steel sheet, highlights the products available for sale.
Staff comfort
Behind the counter, a functional area includes a kitchen and a break room, ensuring daily comfort for the staff.
This commercial architecture project reflects a search for balance between authenticity, creativity and functionality, creating a distinctive place where art and craftsmanship coexist harmoniously.


