Home  >  Projects

Renovation of a farmhouse in the heart of the forest

  • Location: Rambouillet (78)
  • Style: Reinterpreted rustic with contemporary touches
  • Materials: Stone, travertine, oak, brass, zellige, quartzite
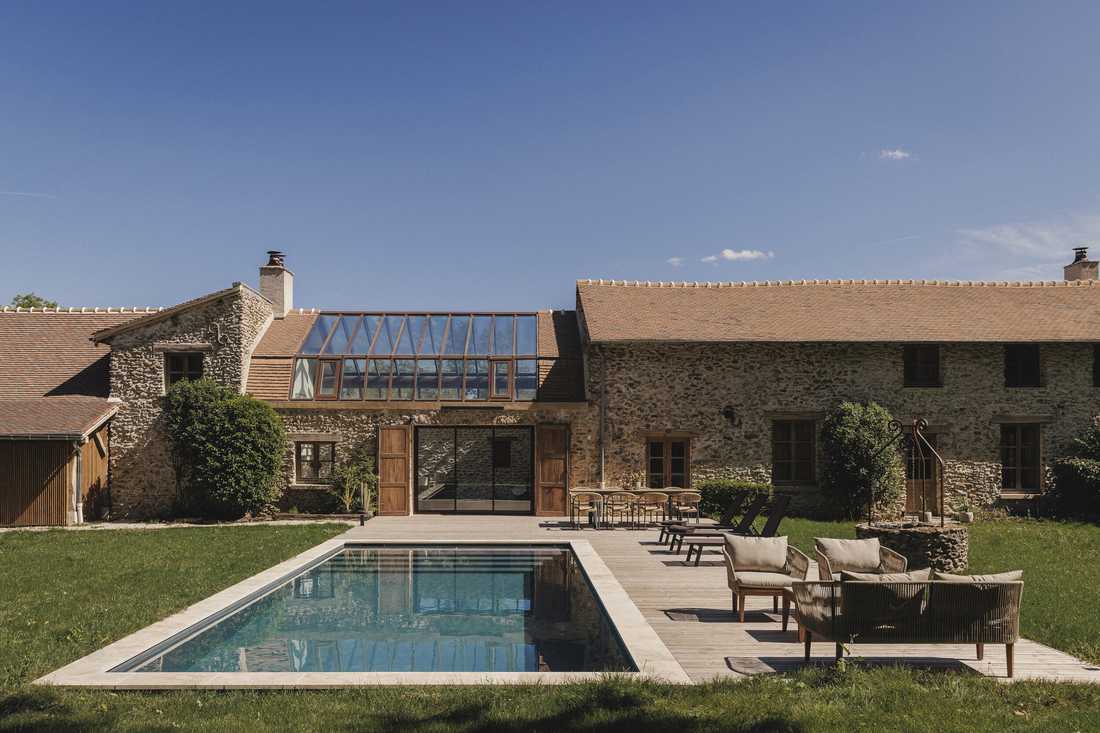
Rénovation complète d’une longère au cœur de la forêt - la façade en pierre et la piscine

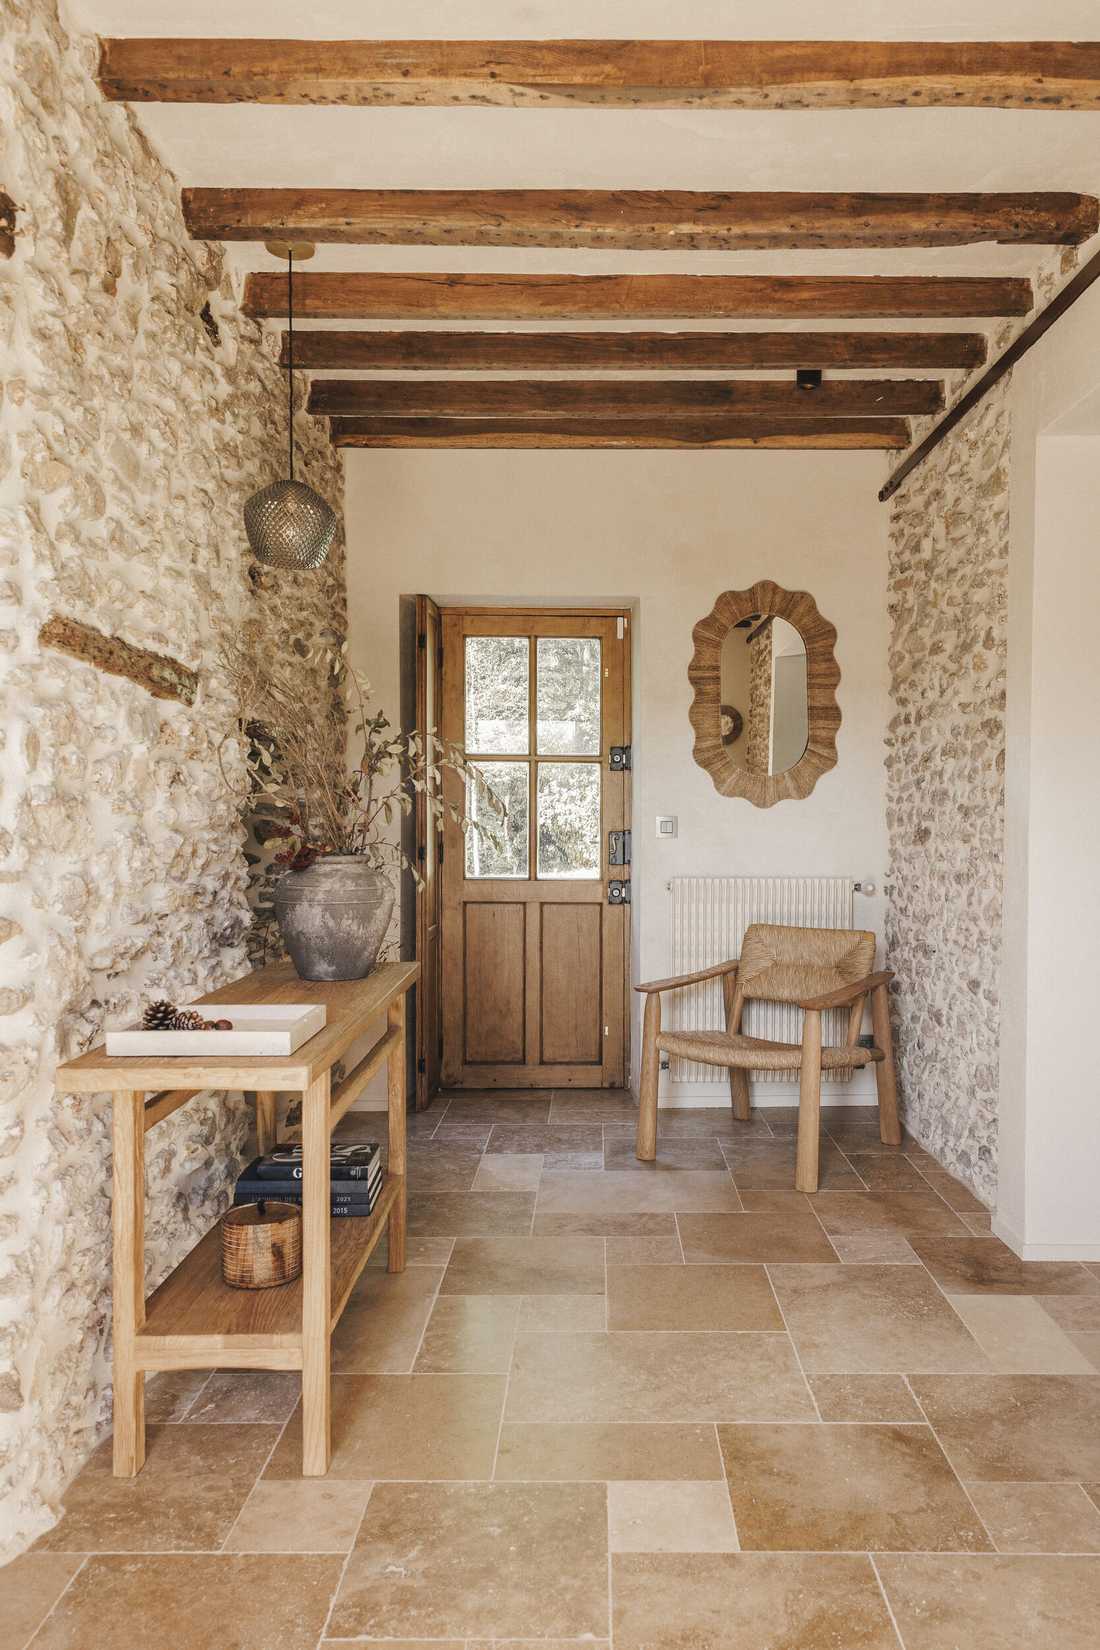
Rénovation complète d’une longère au cœur de la forêt - l'entrée avec console en bois et sol en travertin

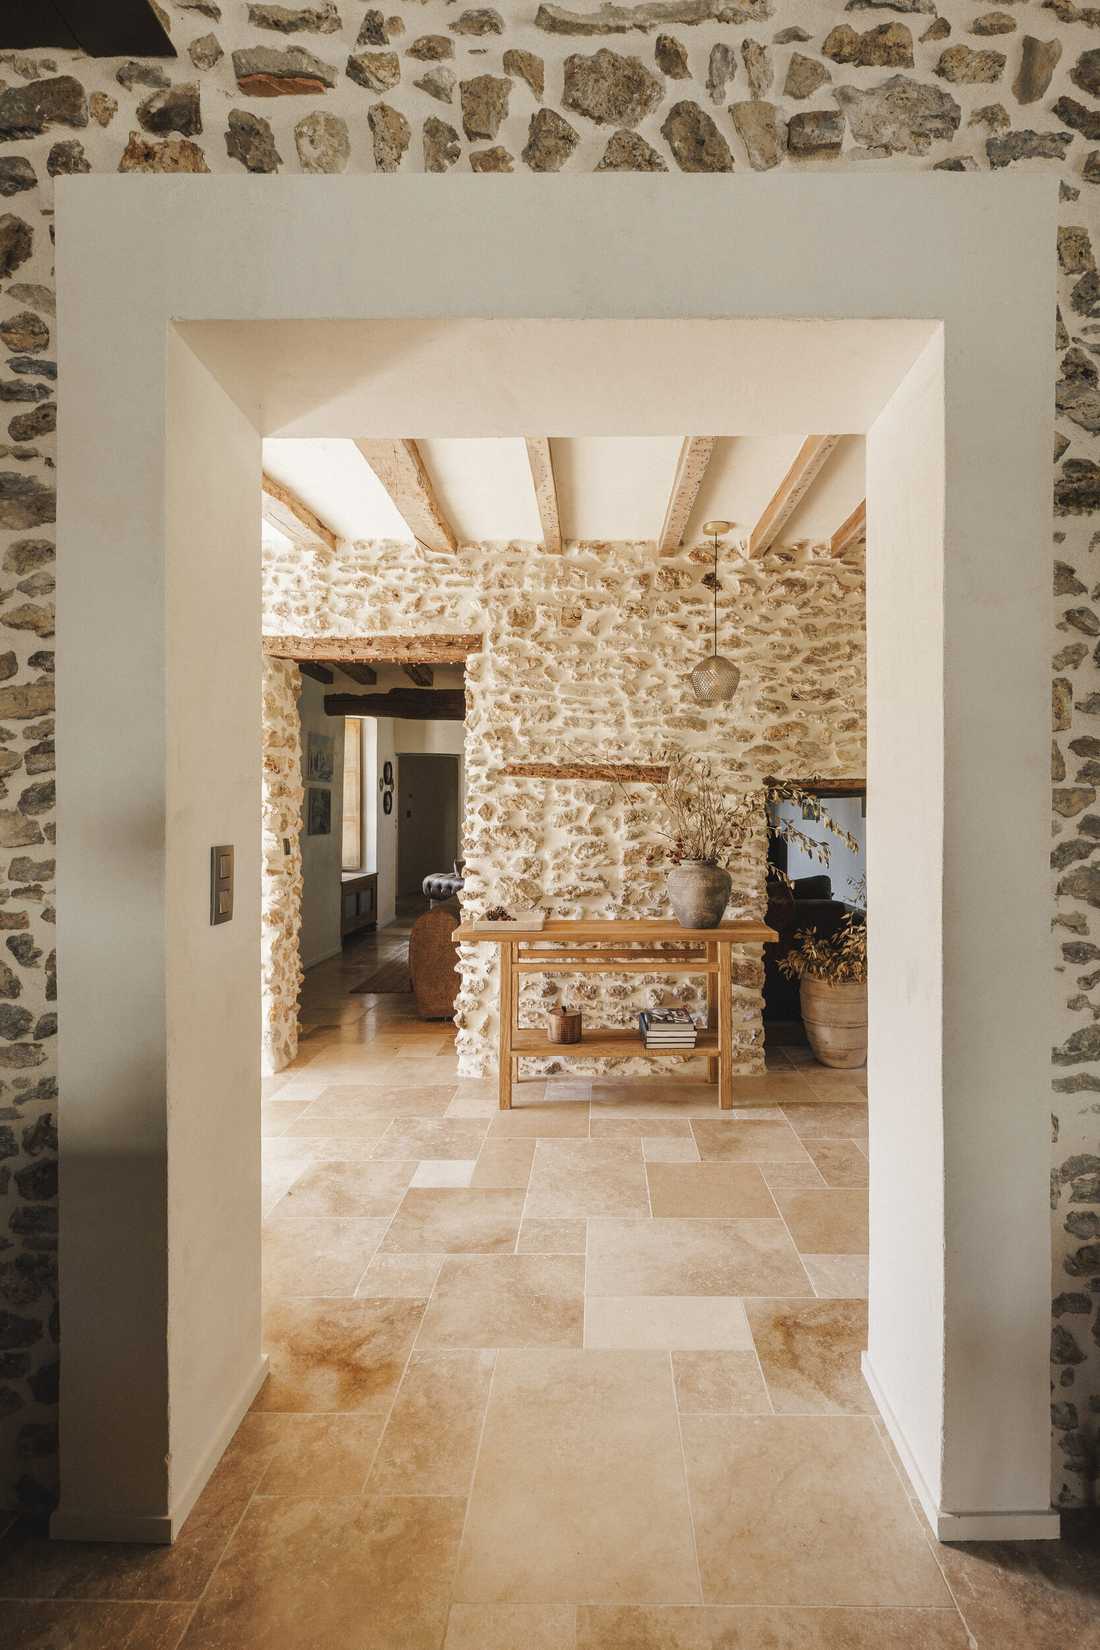
Rénovation complète d’une longère au cœur de la forêt - enfilade depuis l'entrée à travers un encadrement dans le mur en pierre

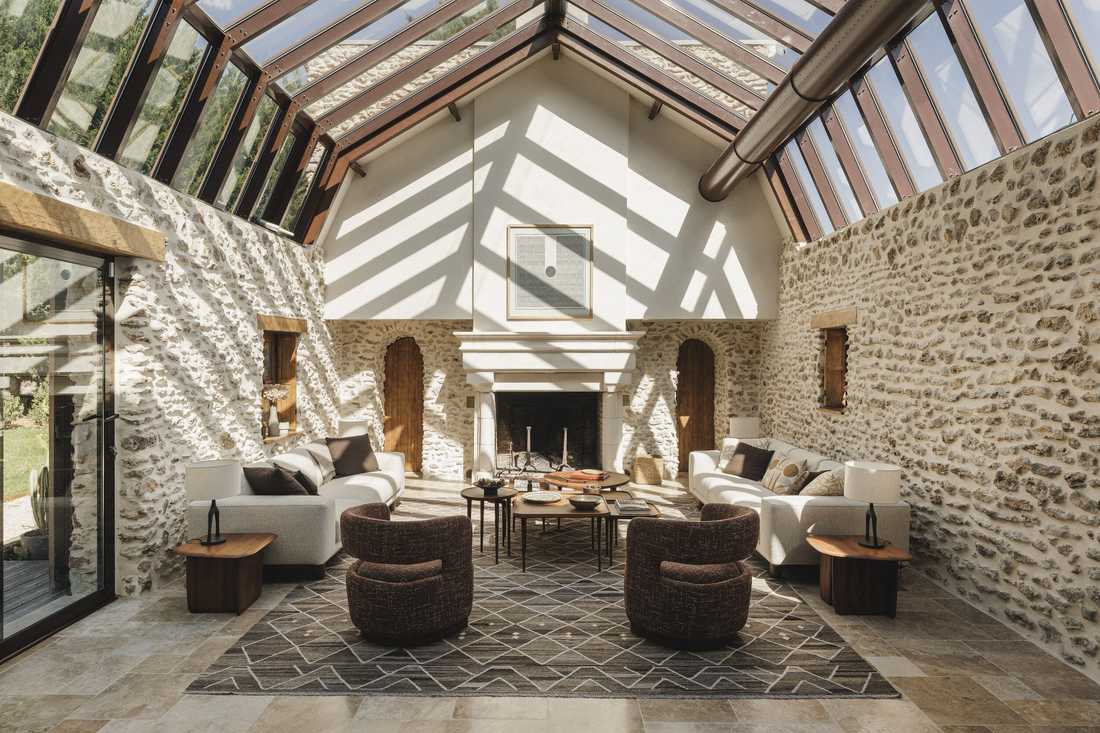
Rénovation complète d’une longère au cœur de la forêt - un séjour couvert d'une verrière de toit dans l'ancienne grange

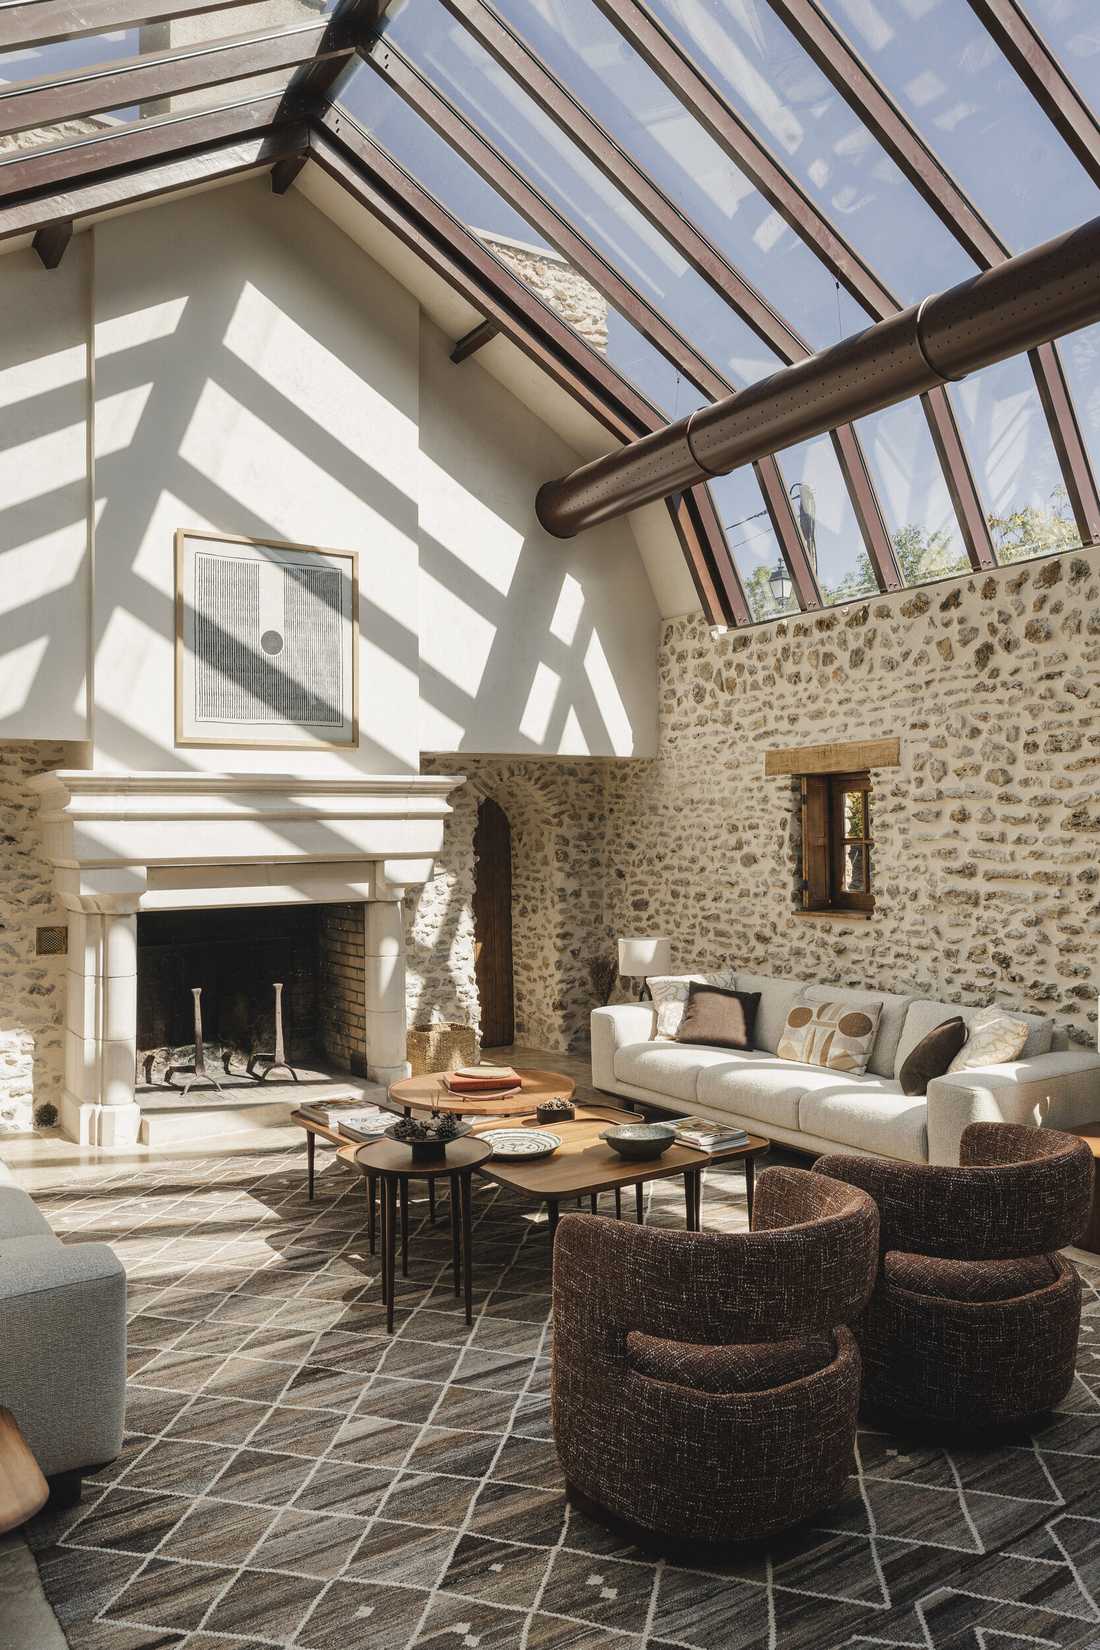
Rénovation complète d’une longère au cœur de la forêt - la cheminée monumentale en pierre calcaire du séjour

Rénovation complète d’une longère au cœur de la forêt - tables basses en noyer et canapé dans le séjour

Rénovation complète d’une longère au cœur de la forêt - le second salon avec canapé en bouclette et poutres apparentes

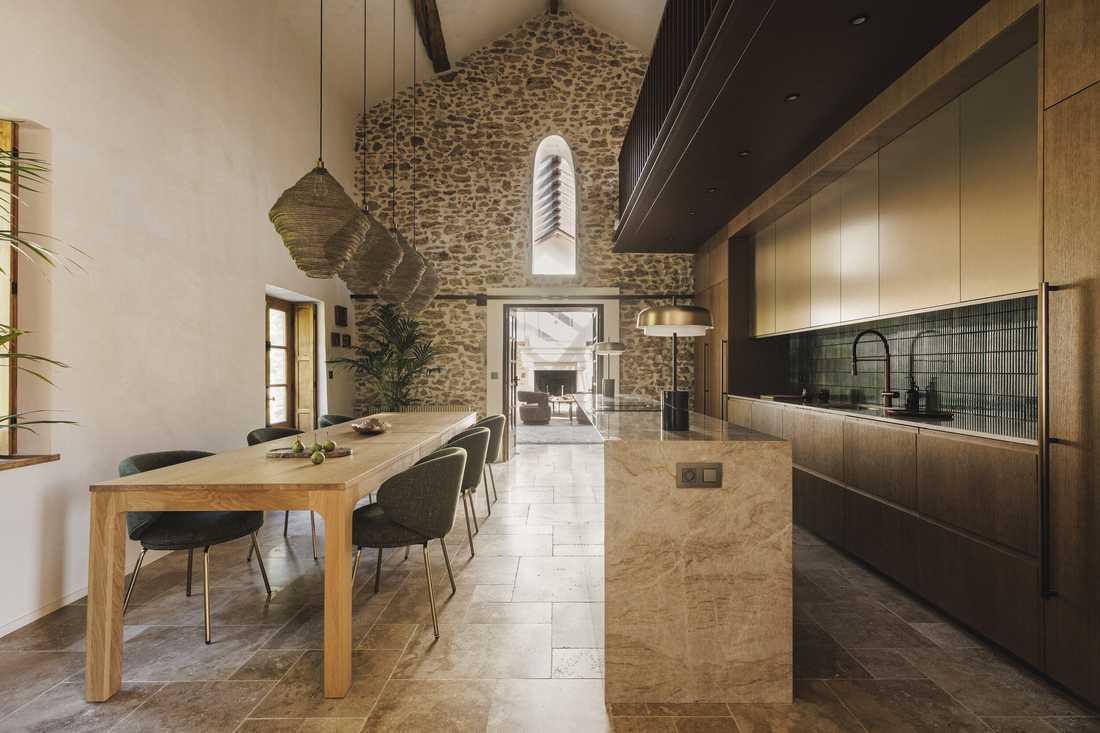
Rénovation complète d’une longère au cœur de la forêt - l'îlot de cuisine, la table en chêne et les suspensions sous le mur en pierre

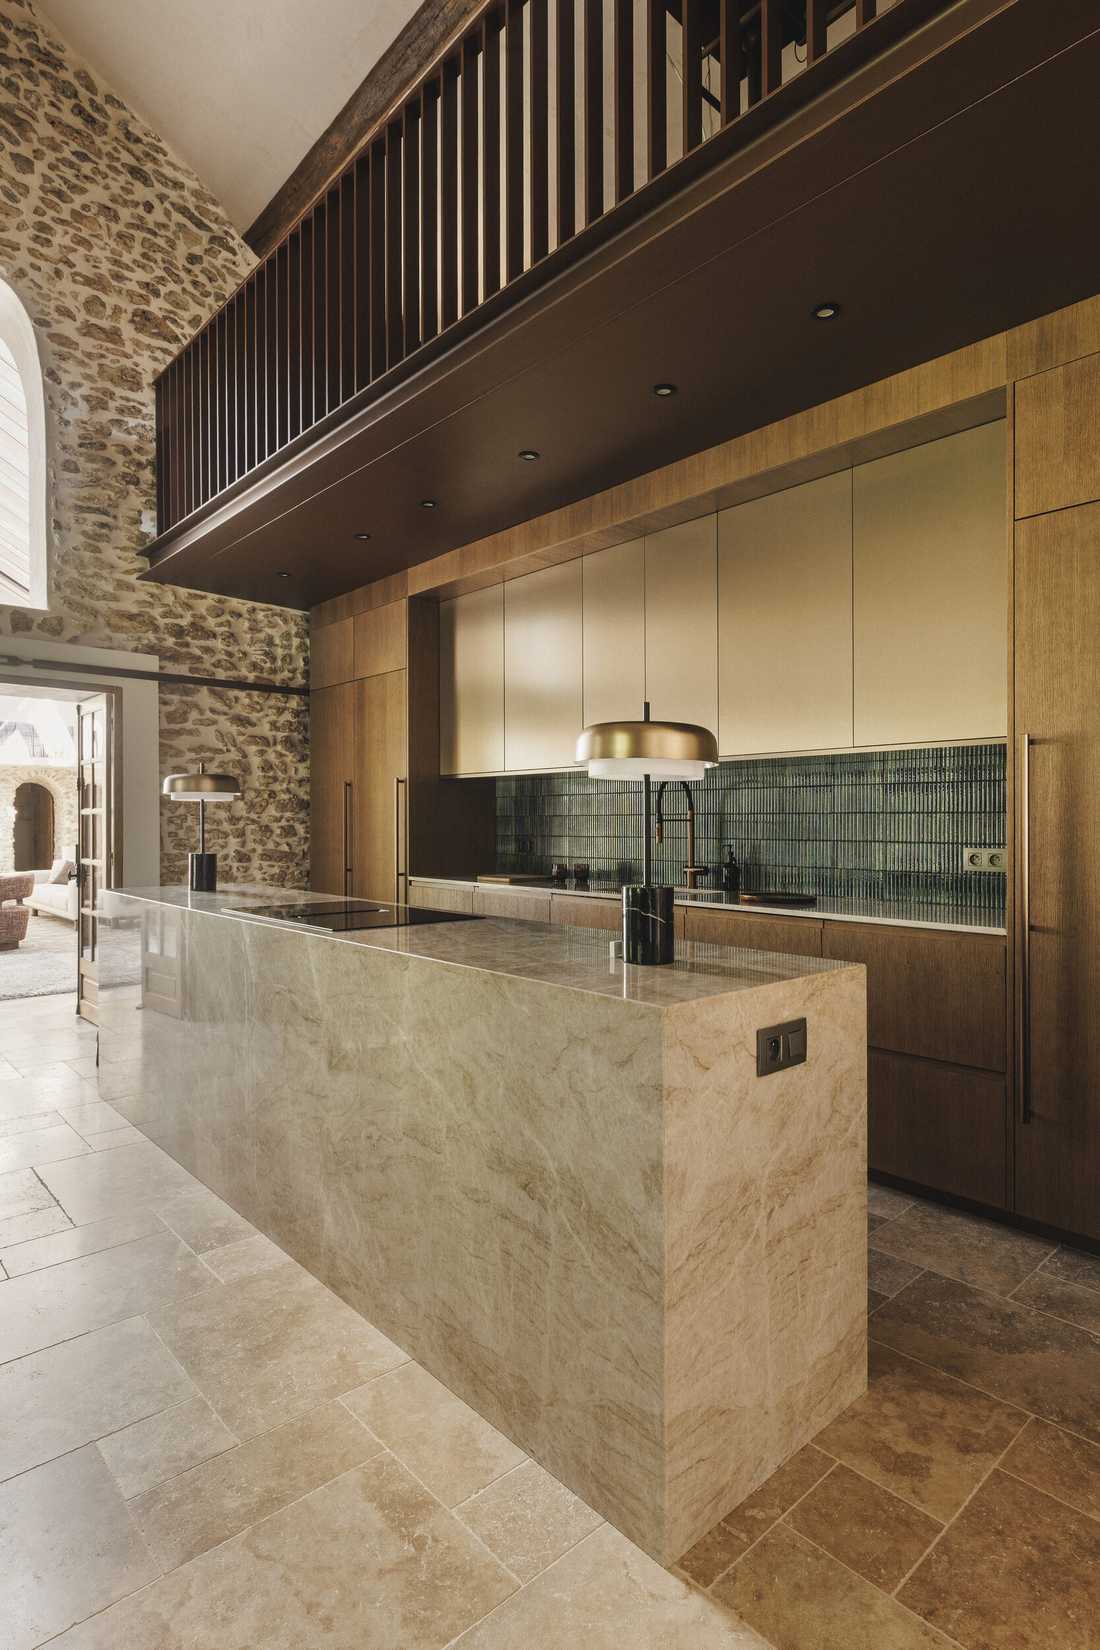
Rénovation complète d’une longère au cœur de la forêt - l'îlot en quartzite et les colonnes en bois de la cuisine

Rénovation complète d’une longère au cœur de la forêt - cuisine contemporaine avec un îlot en quartzite

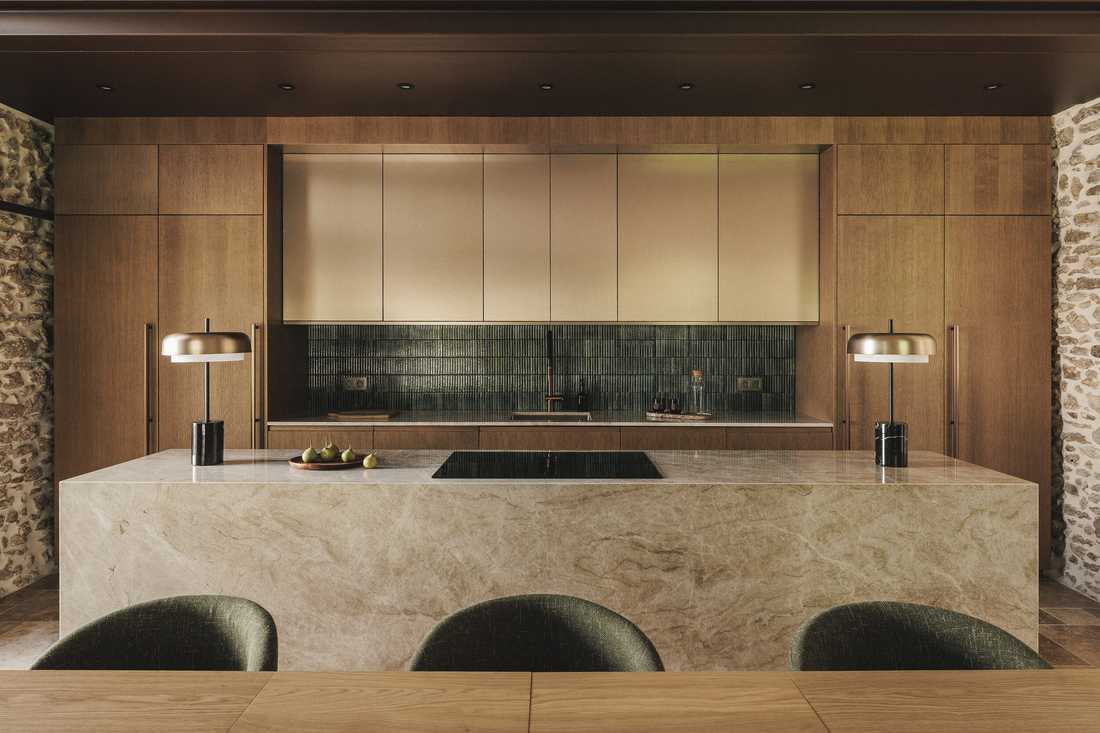
Rénovation complète d’une longère au cœur de la forêt - l'îlot de cuisine en quartzite et crédence en zellige

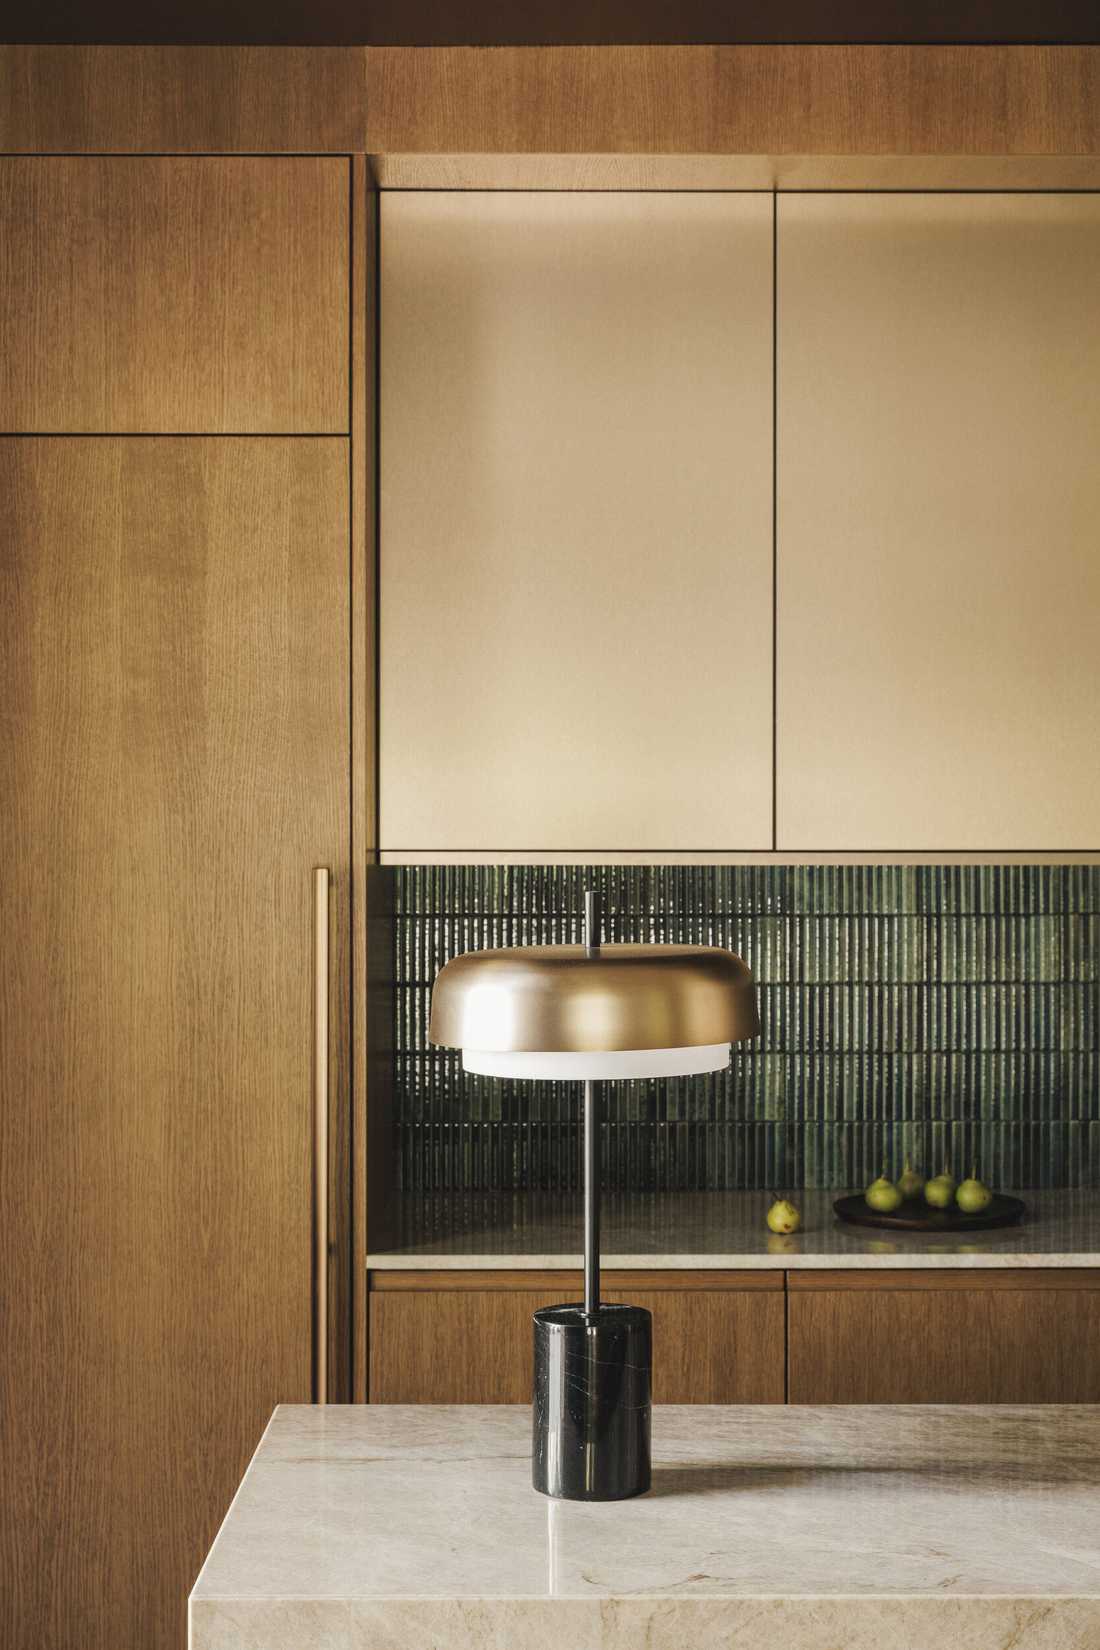
Rénovation complète d’une longère au cœur de la forêt - crédence en zellige vert et façades en laiton

Rénovation complète d’une longère au cœur de la forêt - l'îlot de cuisine et les assises en velours vert

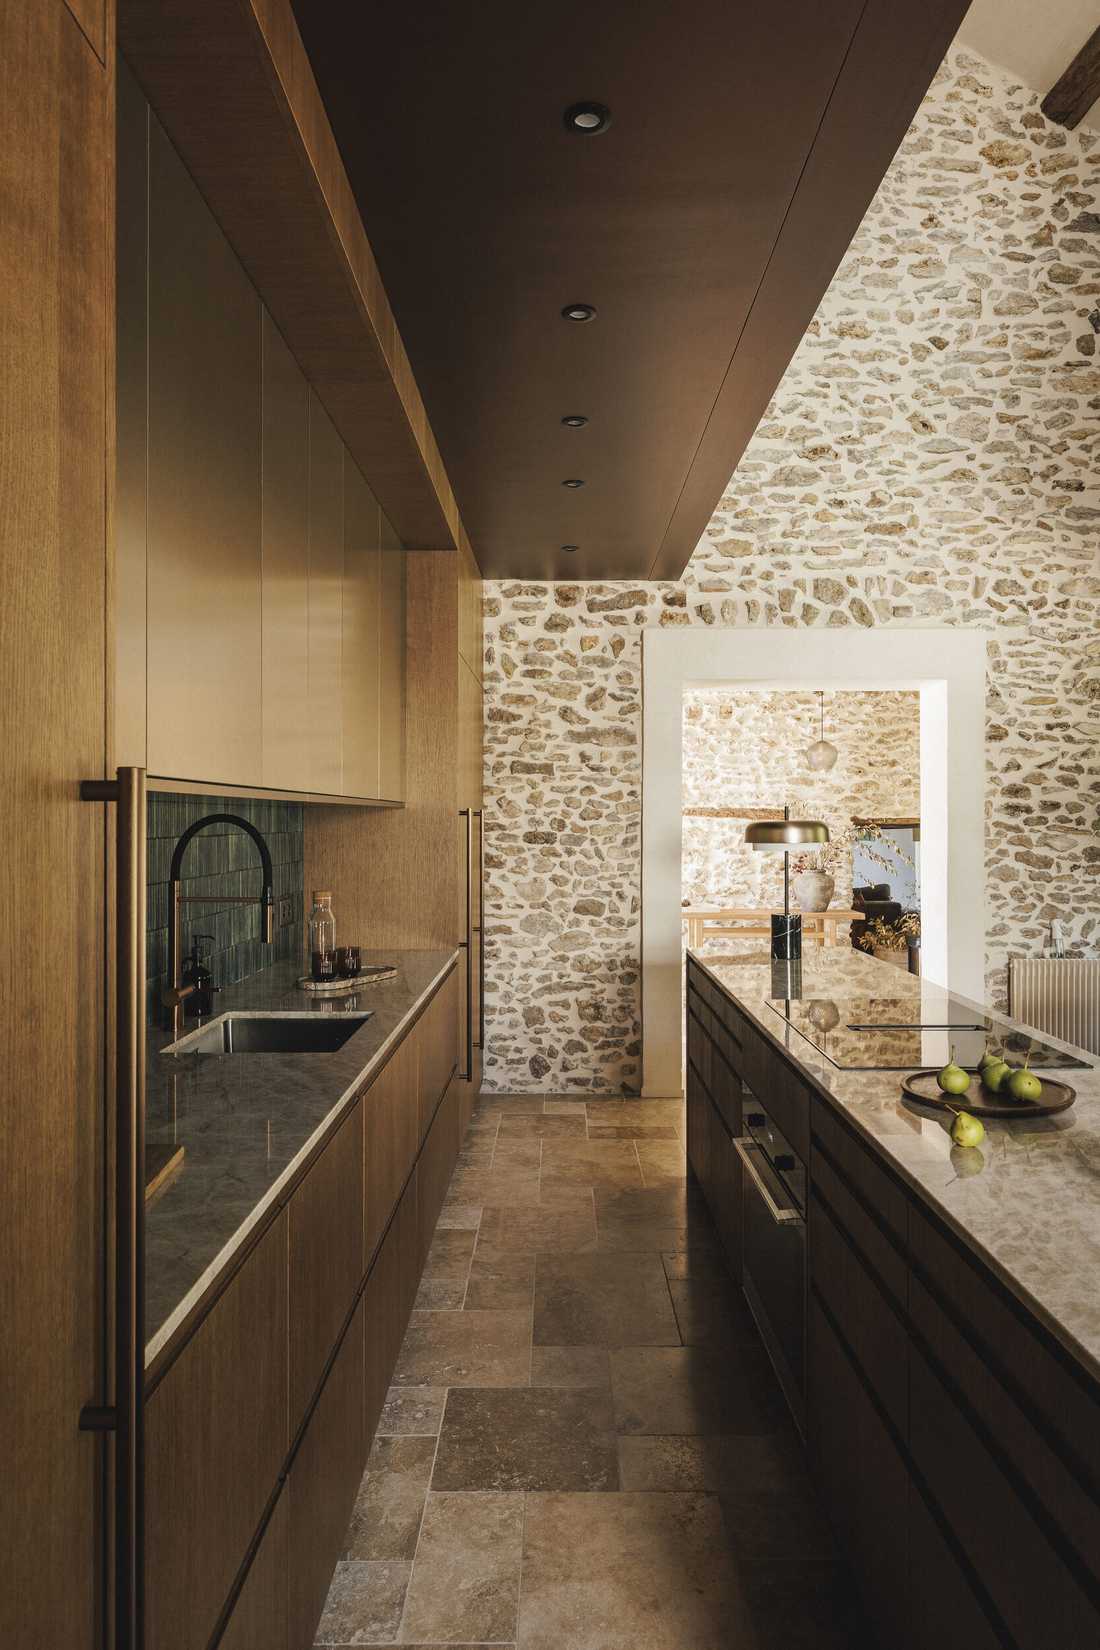
Rénovation complète d’une longère au cœur de la forêt - la cuisine en enfilade vers le mur en pierre

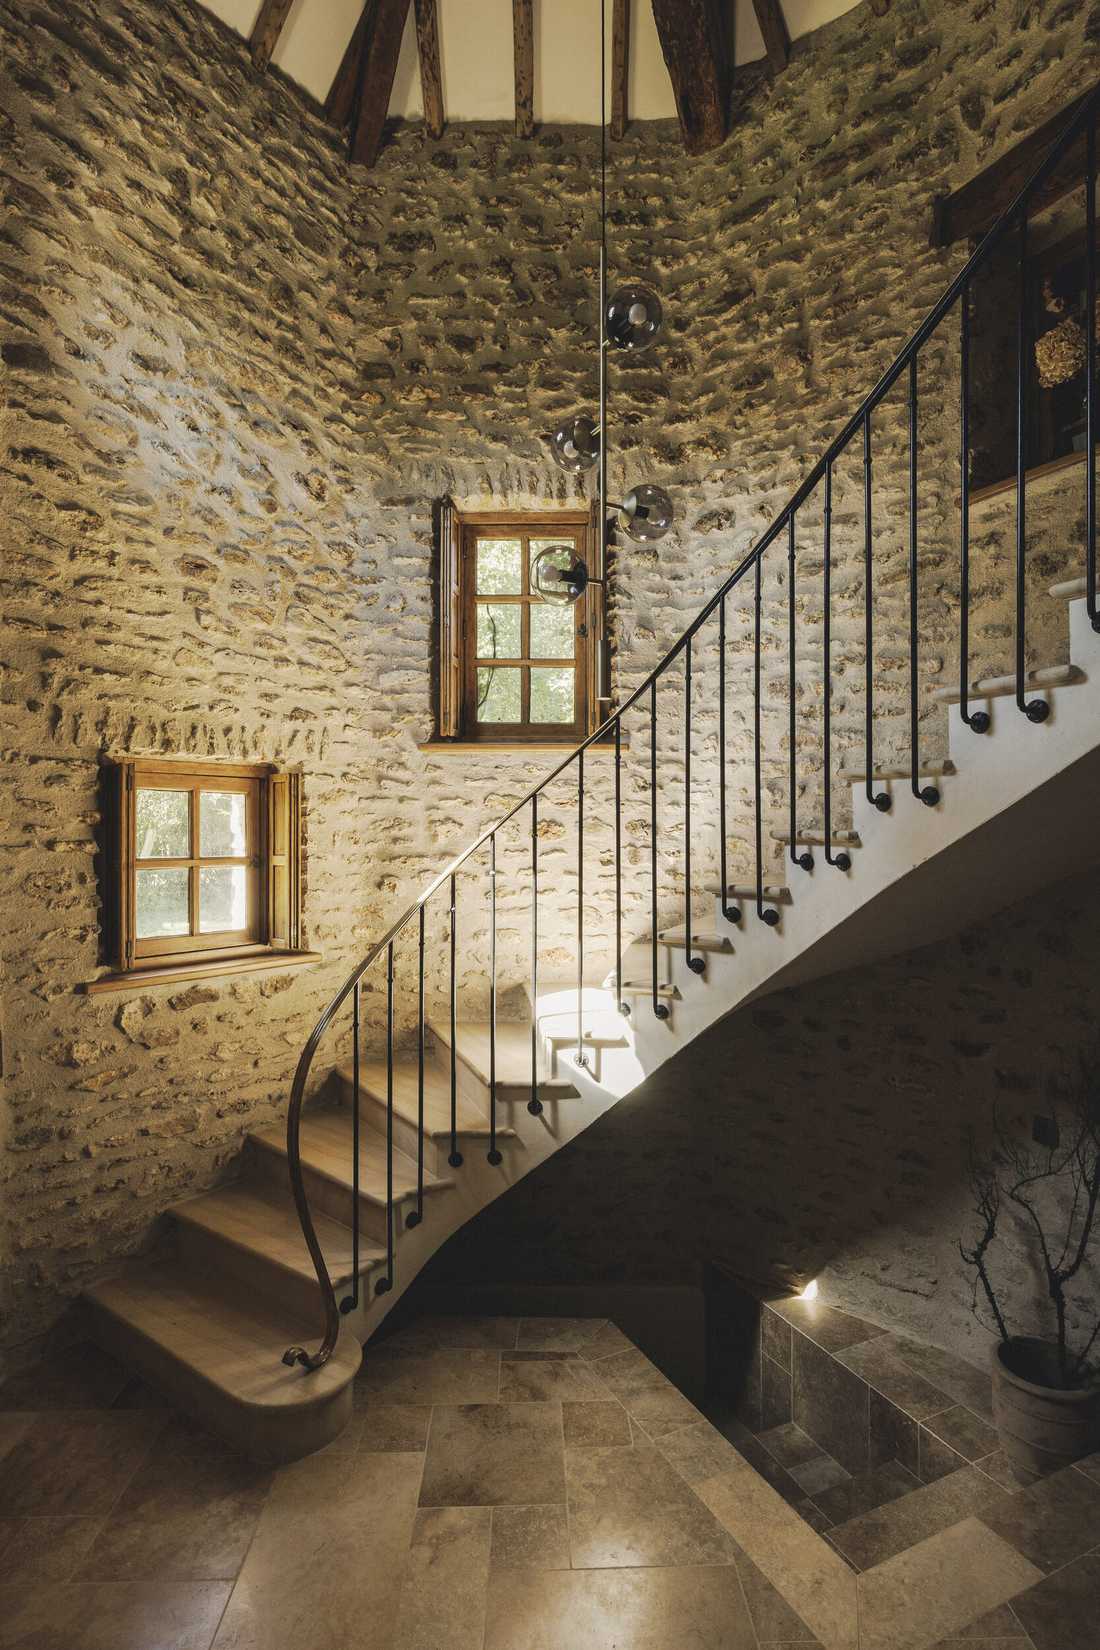
Rénovation complète d’une longère au cœur de la forêt - l'escalier dans la tour en pierre

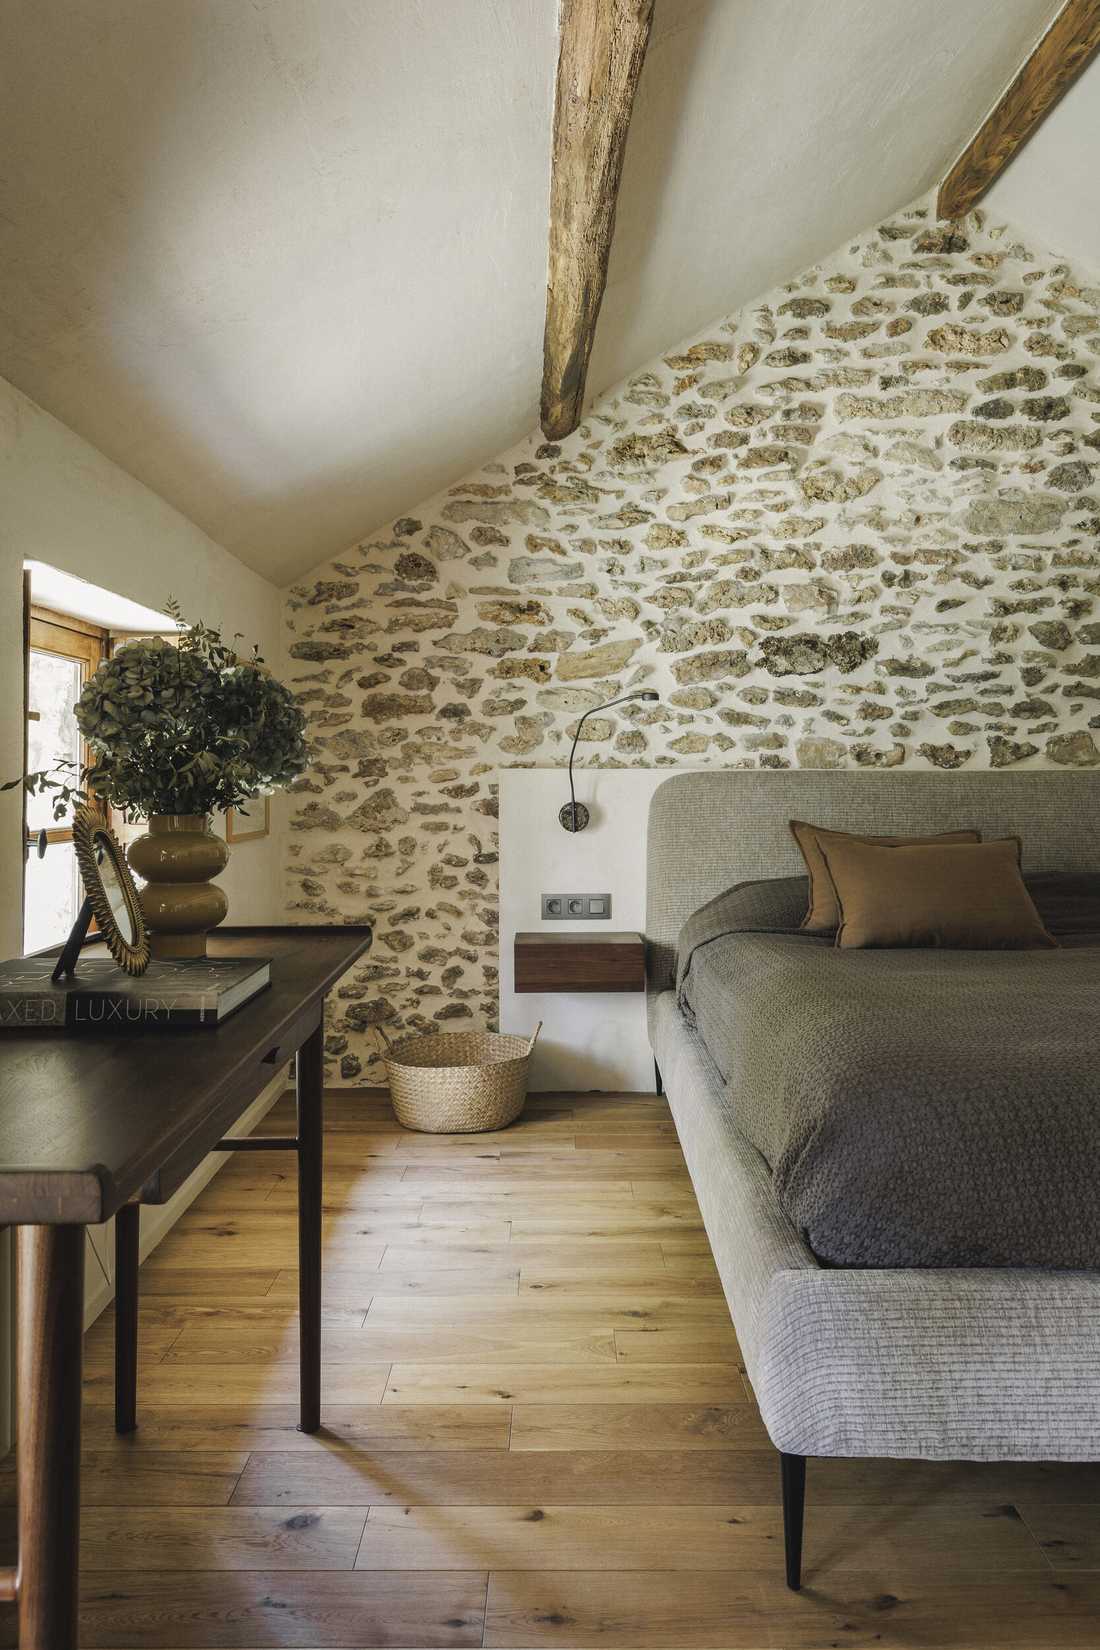
Rénovation complète d’une longère au cœur de la forêt - une chambre sous les combles avec mur en pierre

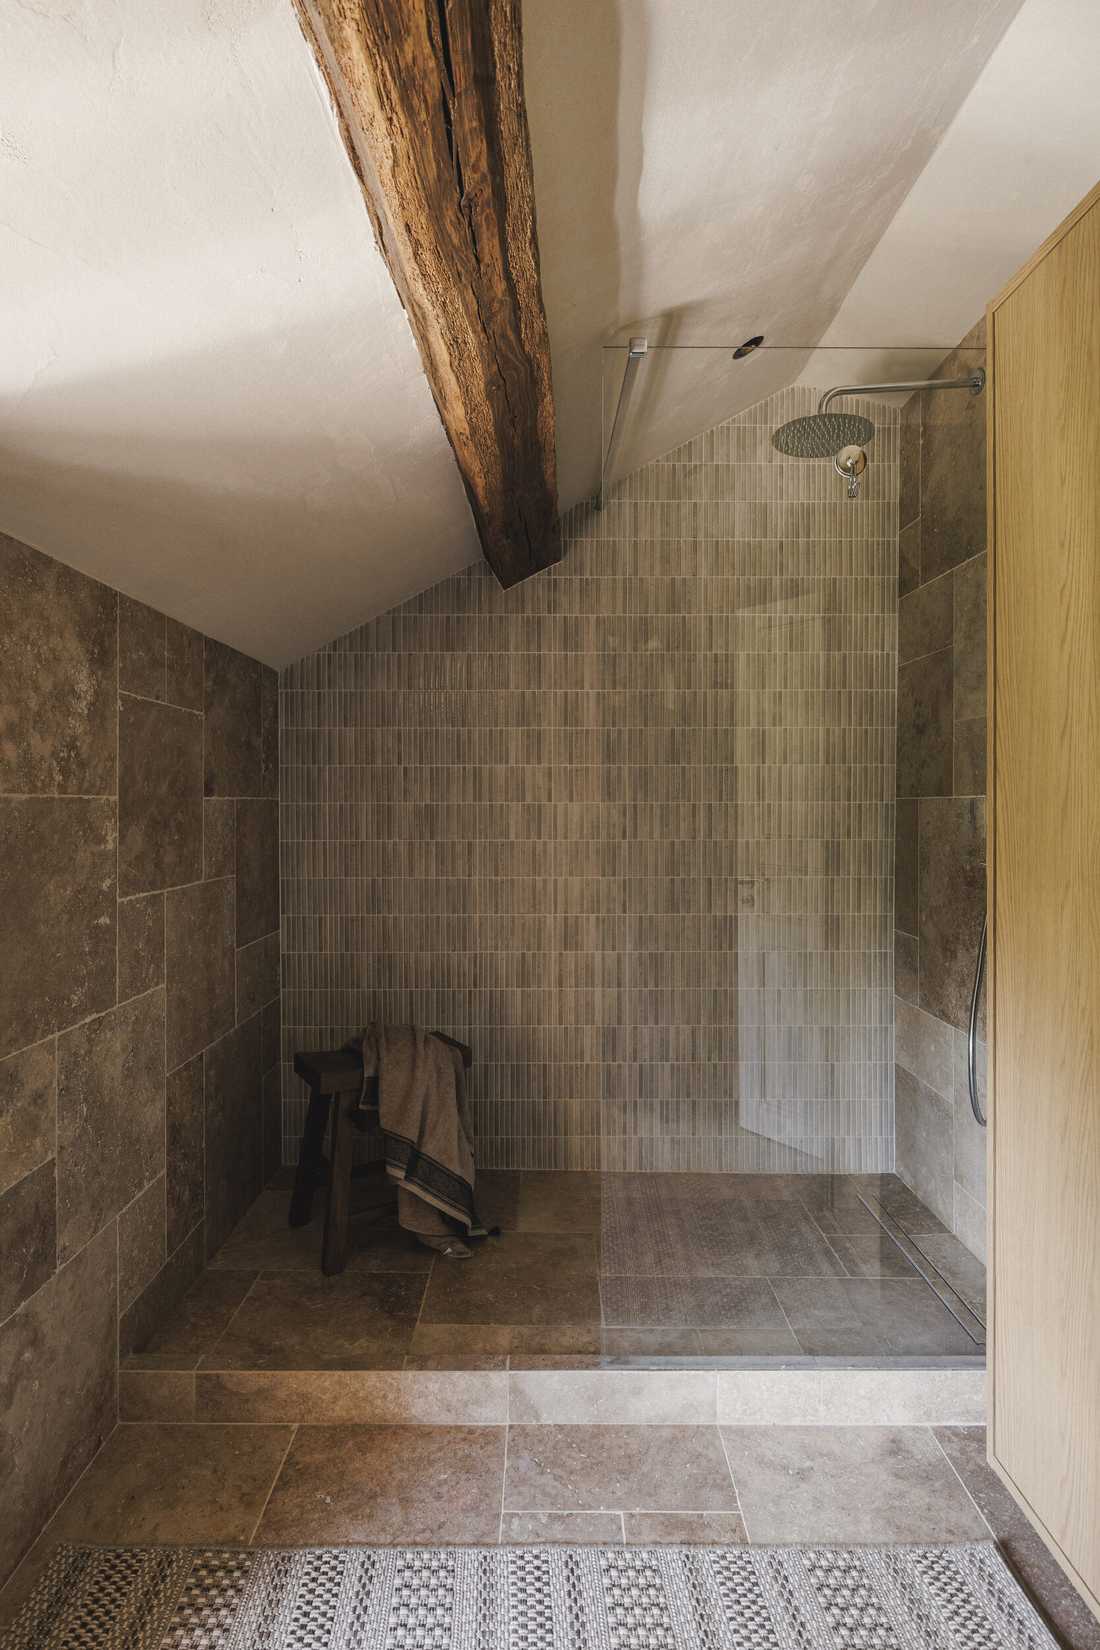
Rénovation complète d’une longère au cœur de la forêt - la douche à l'italienne en pierre naturelle sous la pente du toit

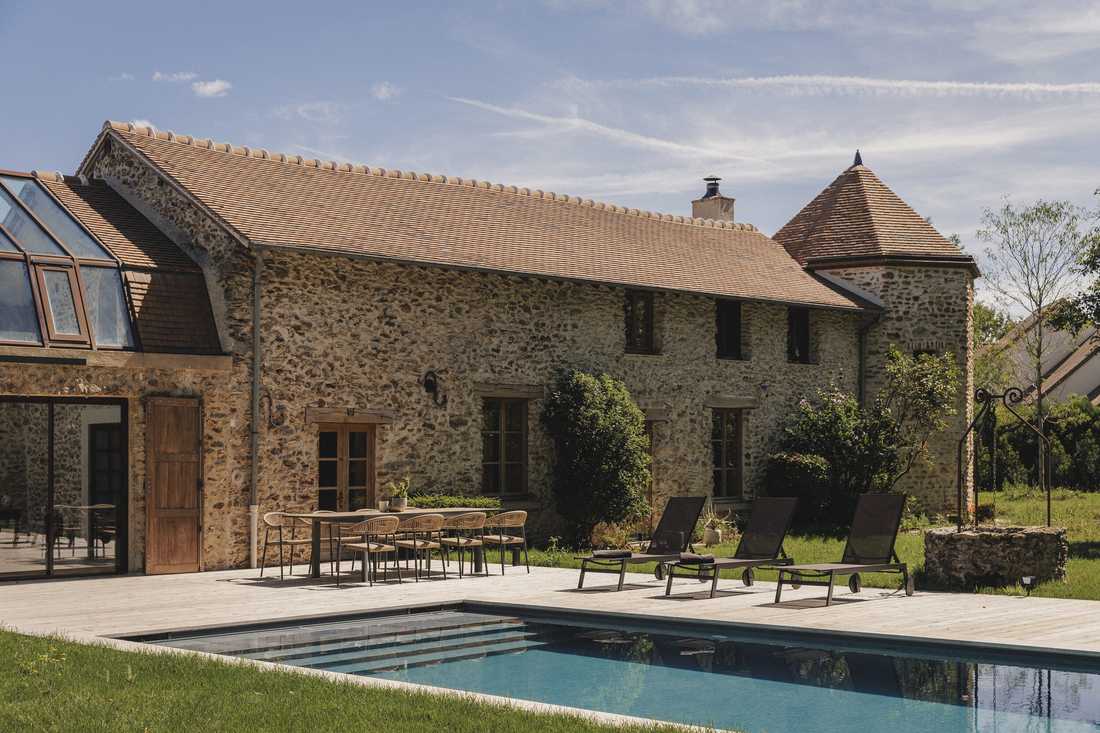
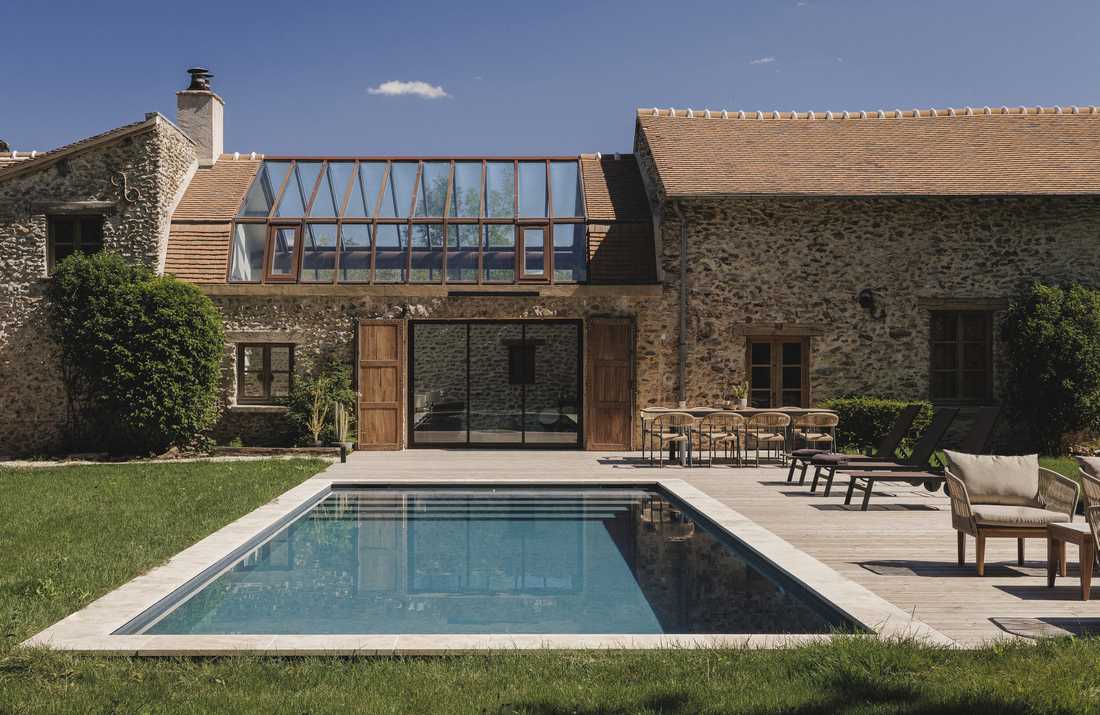
Rénovation complète d’une longère au cœur de la forêt - la piscine, le salon extérieur et la verrière de l'ancienne grange

Rénovation complète d’une longère au cœur de la forêt - la façade en pierre et la piscine

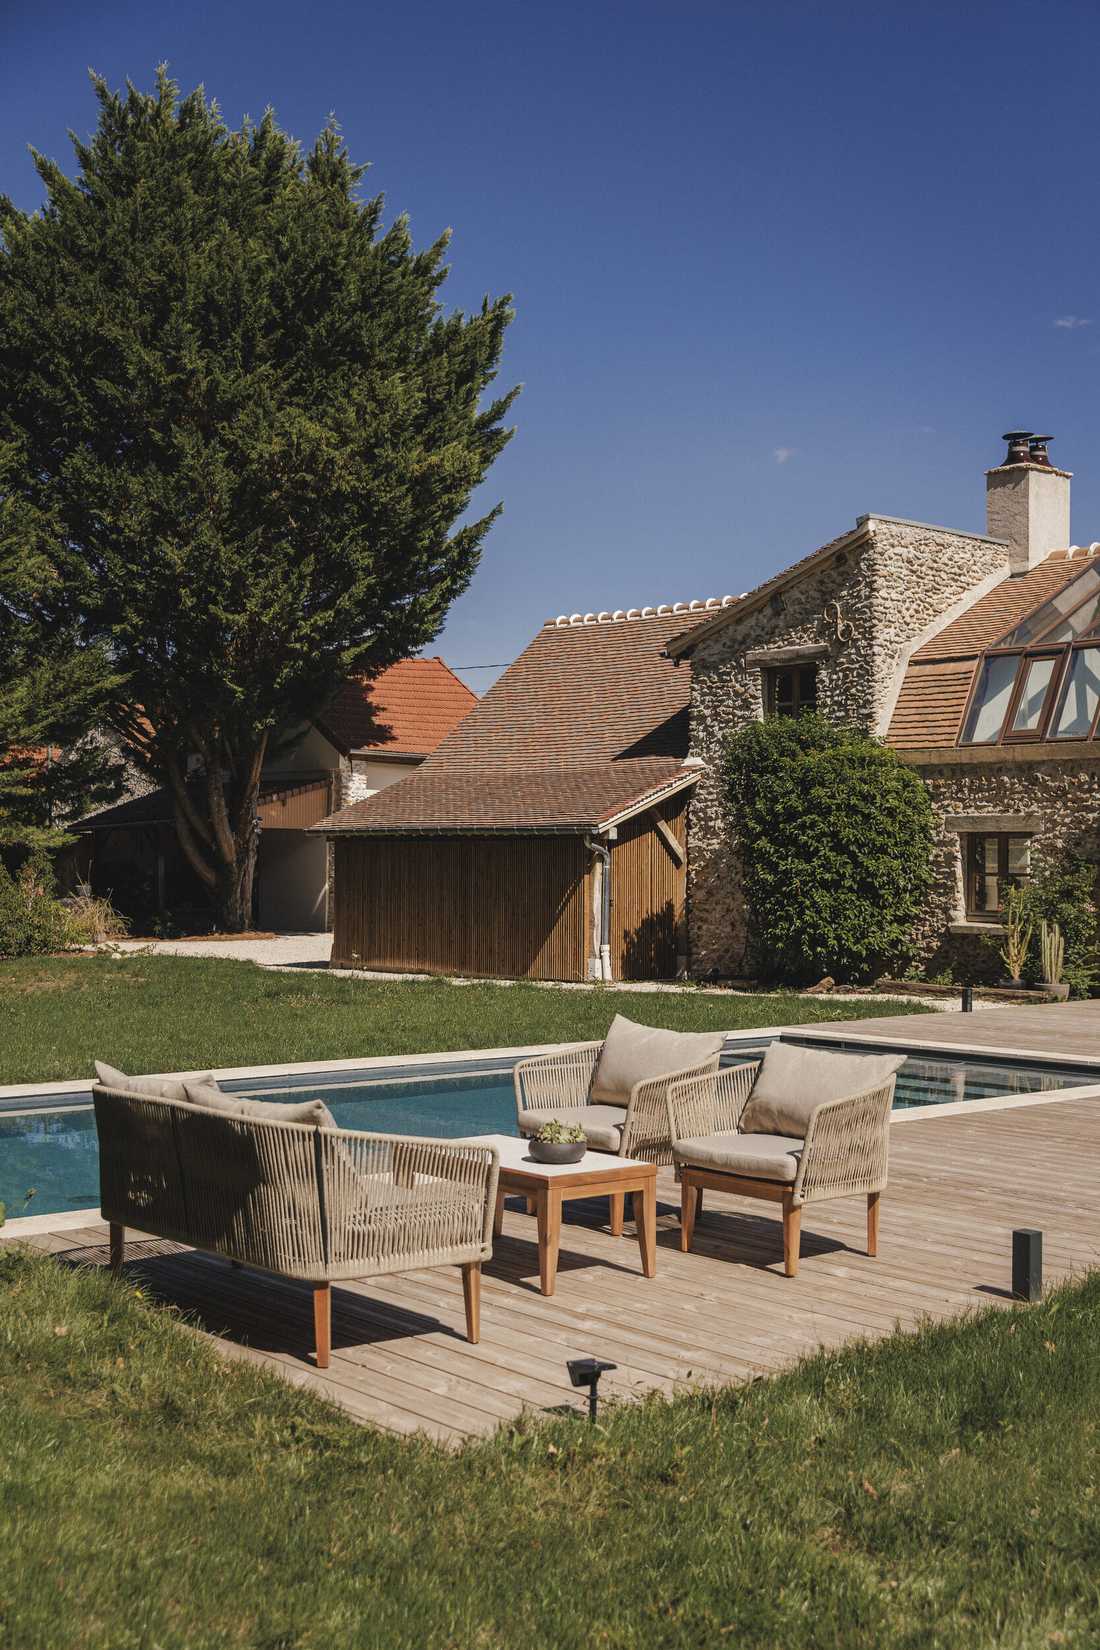
Rénovation complète d’une longère au cœur de la forêt - le salon extérieur sur la terrasse en bois

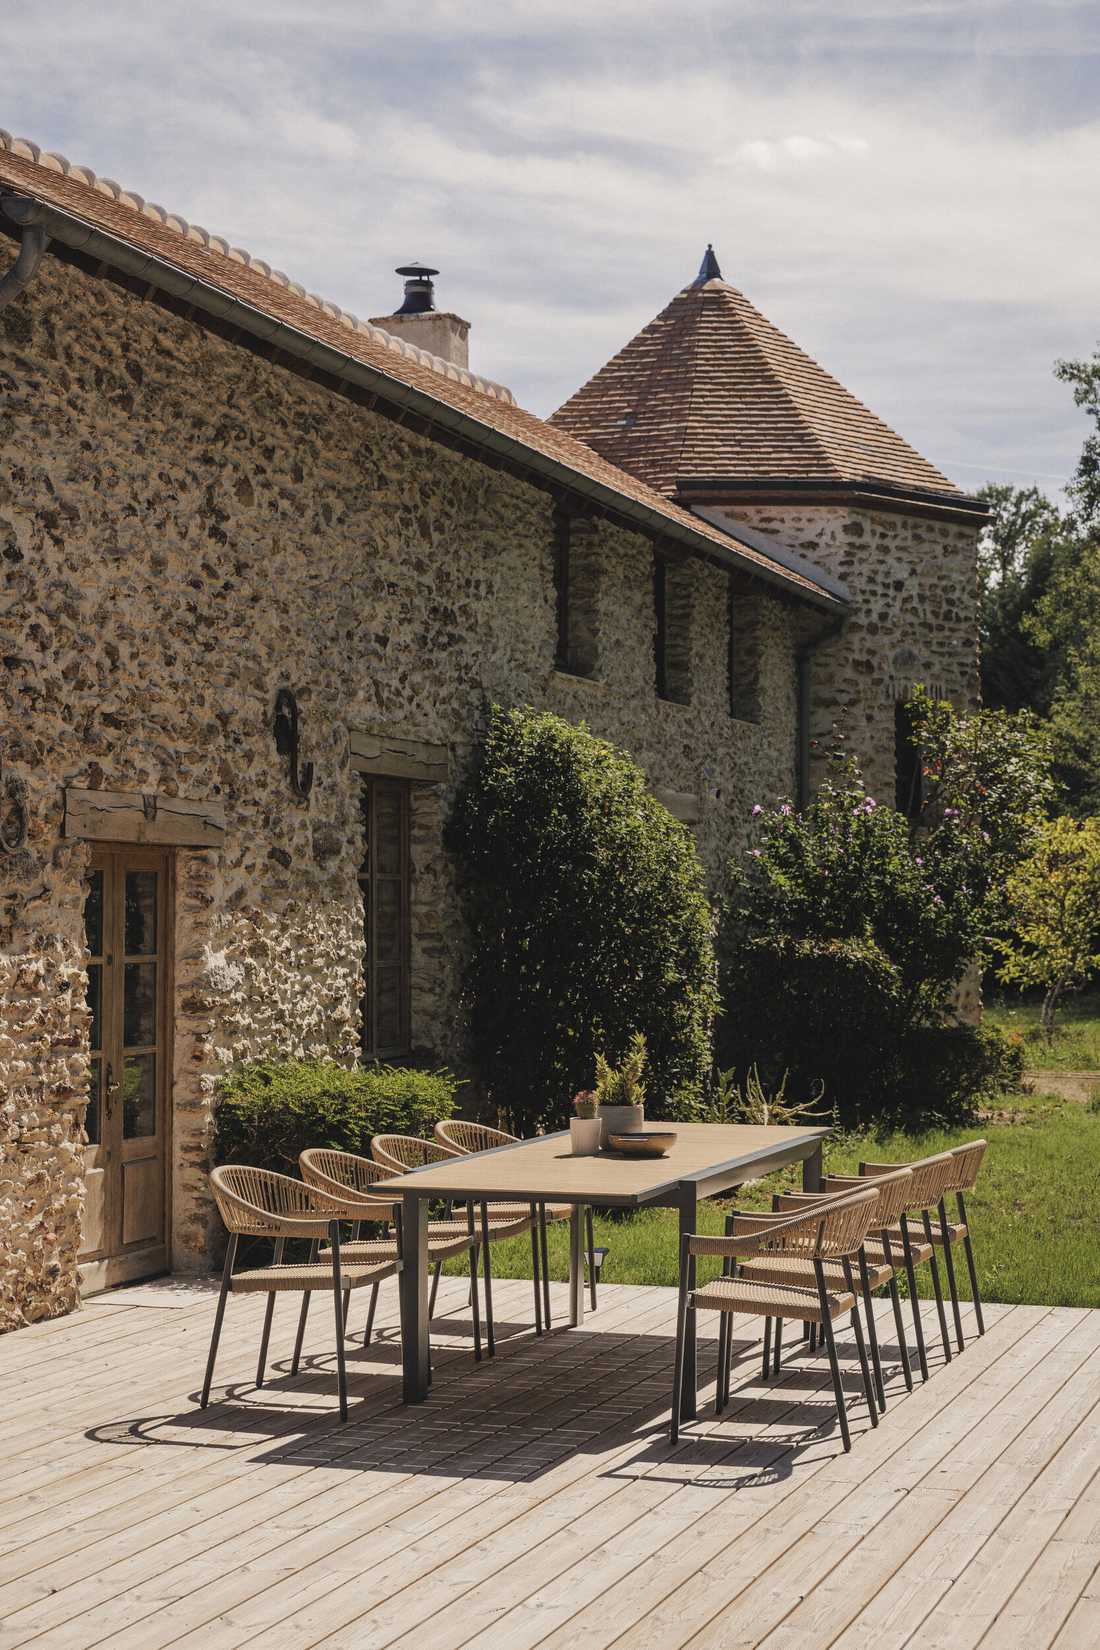
Rénovation complète d’une longère au cœur de la forêt - la table extérieure sur la terrasse

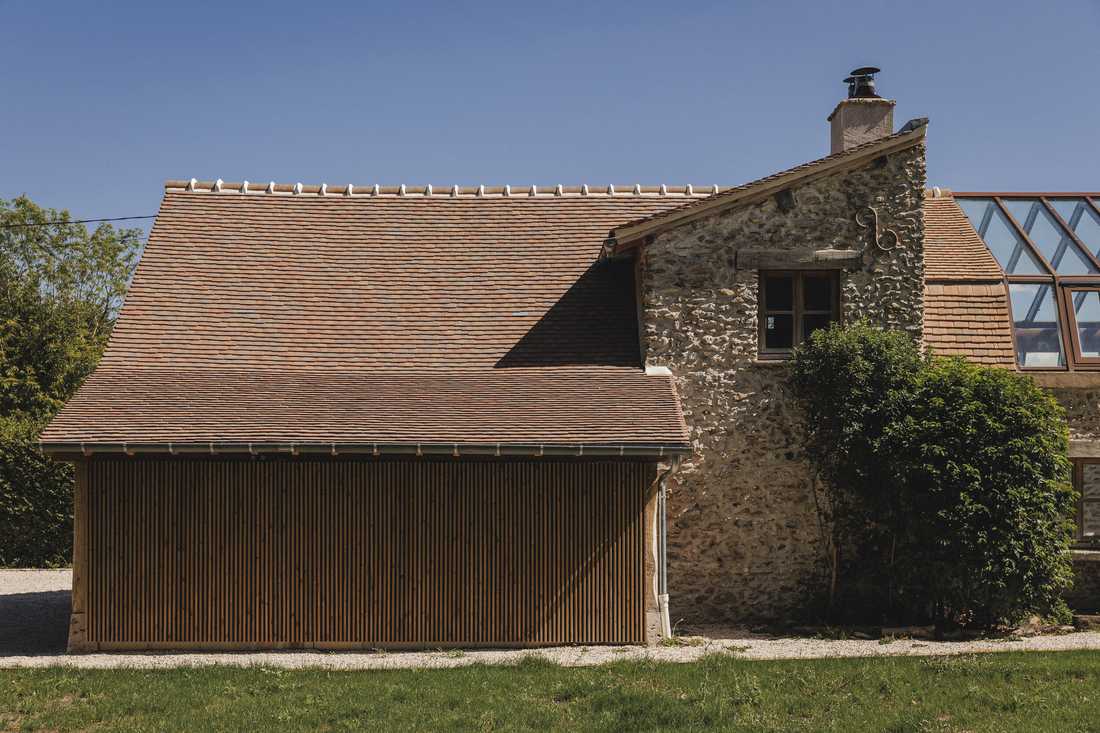
Rénovation complète d’une longère au cœur de la forêt - le local technique de la piscine habillé d'une claire-voie en bois

The owners of this longère, a traditional French farmhouse in the heart of the forest, a few kilometres north of Rambouillet in the Yvelines (78), contacted us for a complete renovation of the house, the rehabilitation of an adjoining old barn and landscaping around a swimming pool. The aim was to preserve the character of this old farmhouse while giving it a contemporary touch and a better flow between the rooms.

Restored stone and travertine floors

The stone walls were restored and left exposed. The floors were entirely redone in travertine in natural tones. In the entrance hall, old beams, exposed stone, raw wood furniture and vintage finds set the tone: a mix of rustic character and contemporary touches.

A living room covered by a glass roof in the former barn

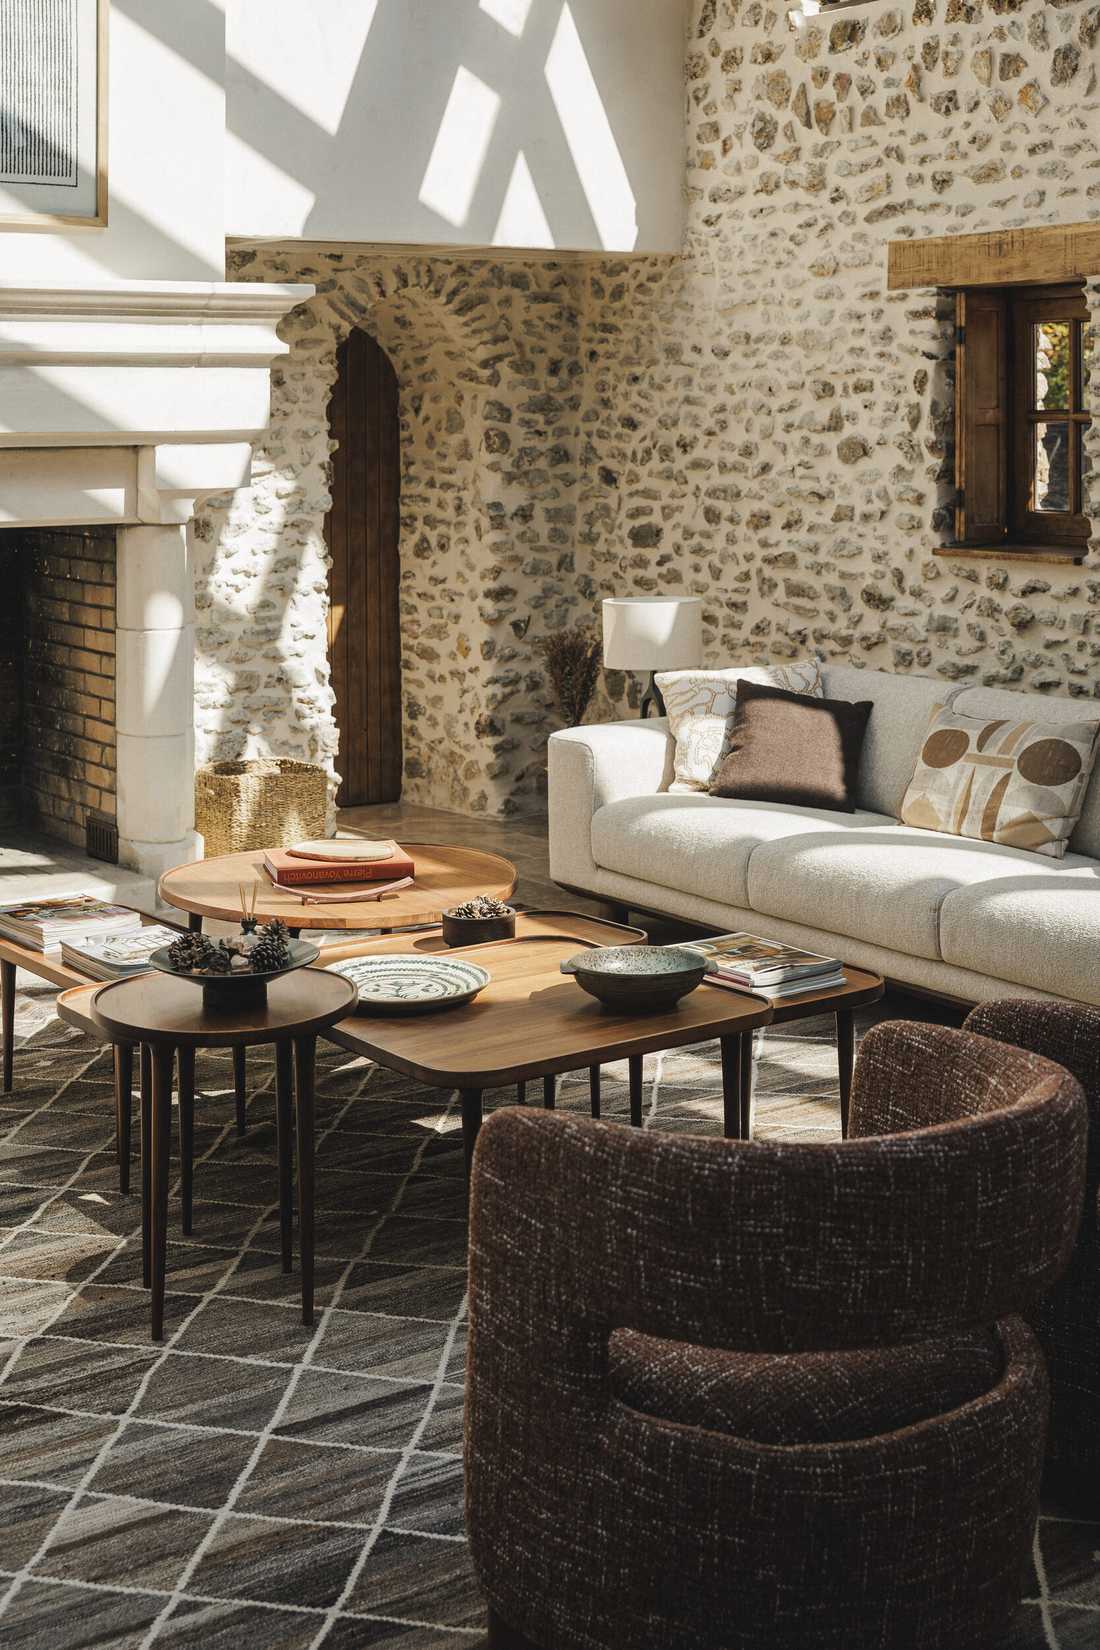
The main living room occupies the adjoining former barn. The old roof, in poor condition, was removed and replaced by a sculptural glass roof that floods the room with light. A monumental limestone fireplace stands against the gable wall, framed by two arched solid wood doors set into the stone walls.

The interior designer chose contemporary furniture: low seating in earthy tones, a graphic rug and, around the fireplace, several round walnut coffee tables holding handmade ceramics, wooden trays and books.

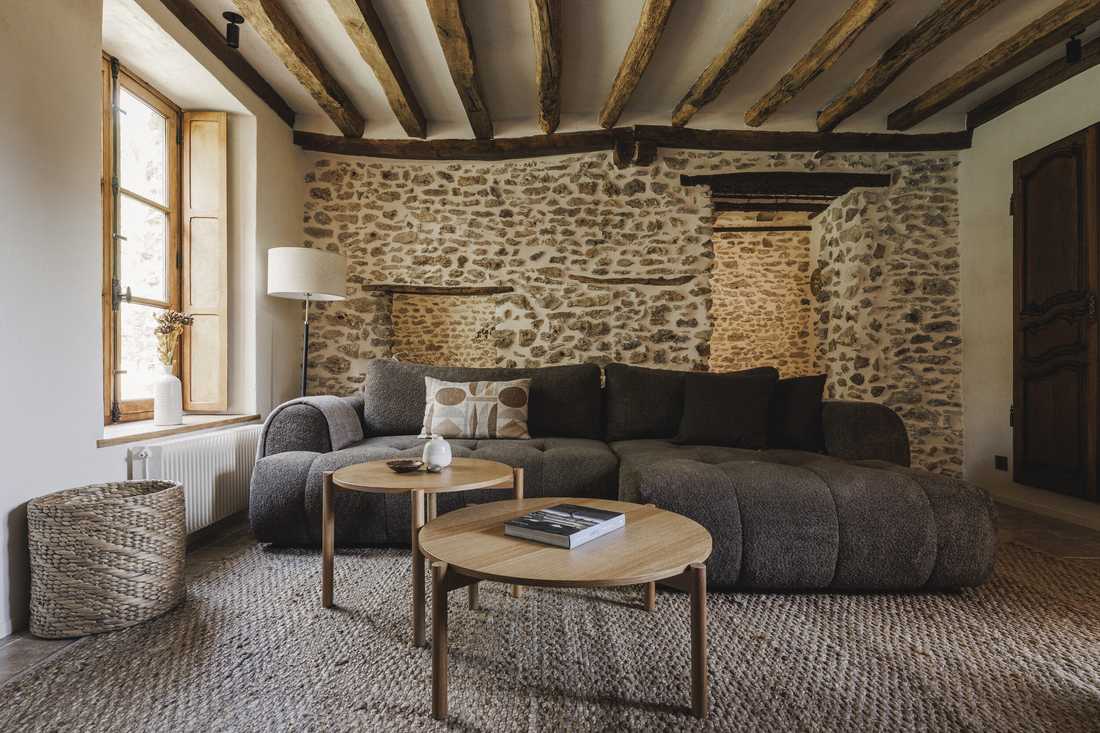
A second sitting room, smaller, is also arranged around a stone fireplace. The original structure has been kept: exposed stone wall, raw beams and joists on the ceiling. A large bouclé sofa, a natural fibre rug and two light oak coffee tables make it a space for family time.

A contemporary kitchen with a quartzite island

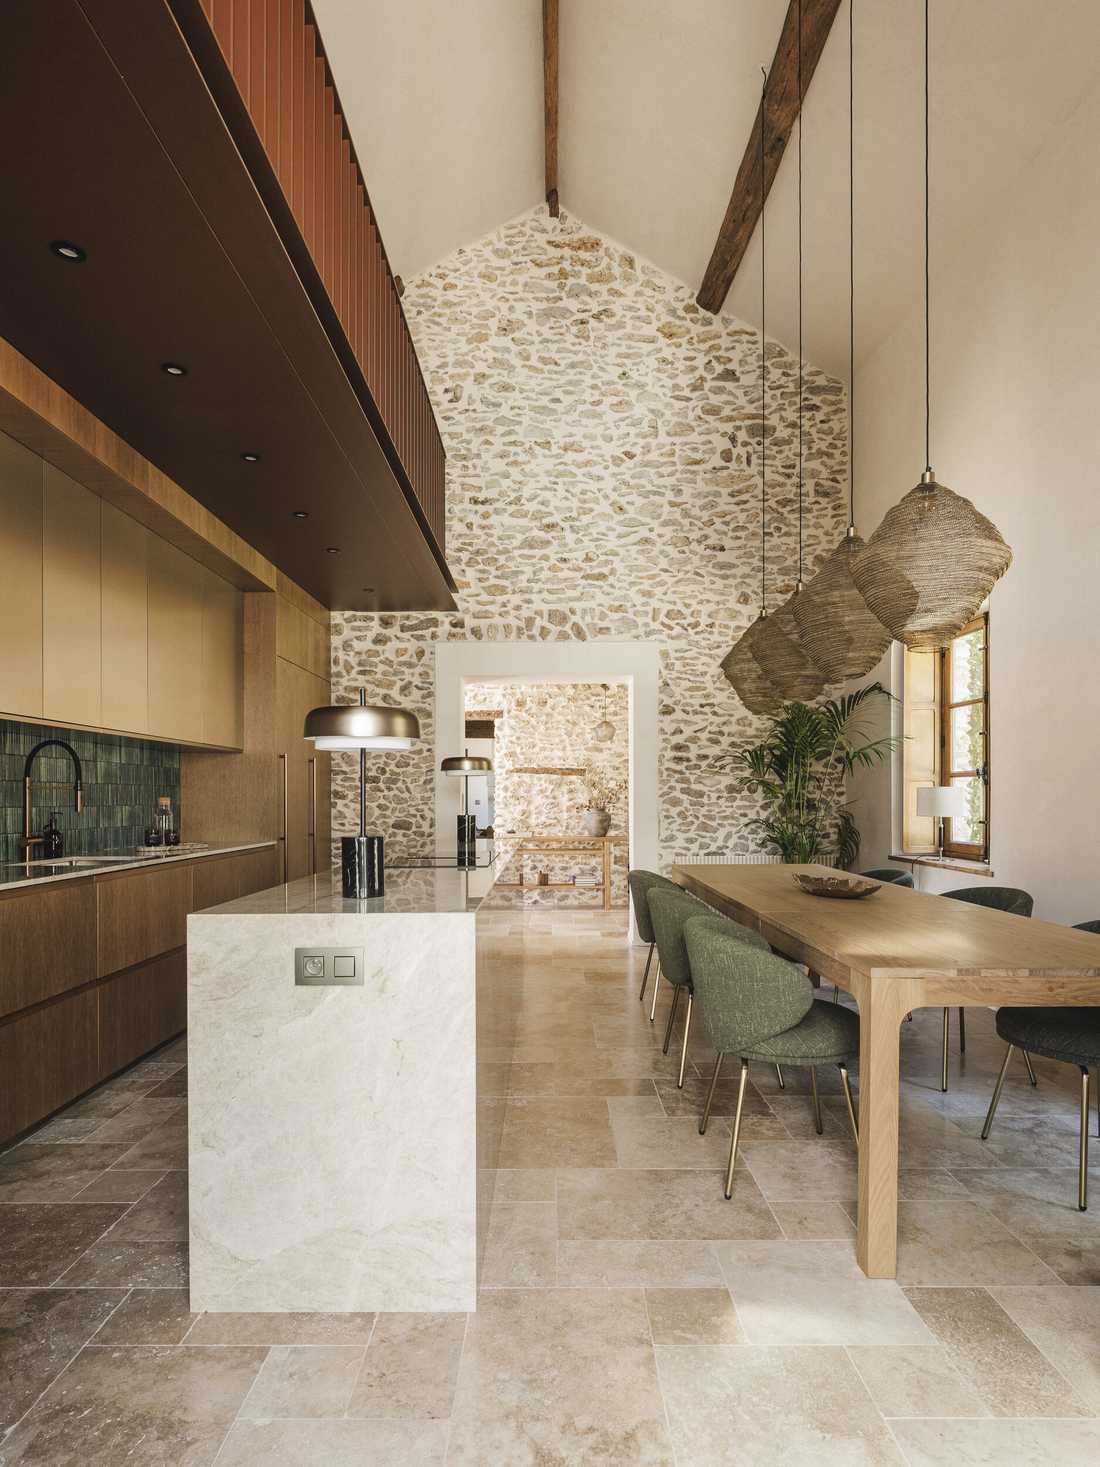
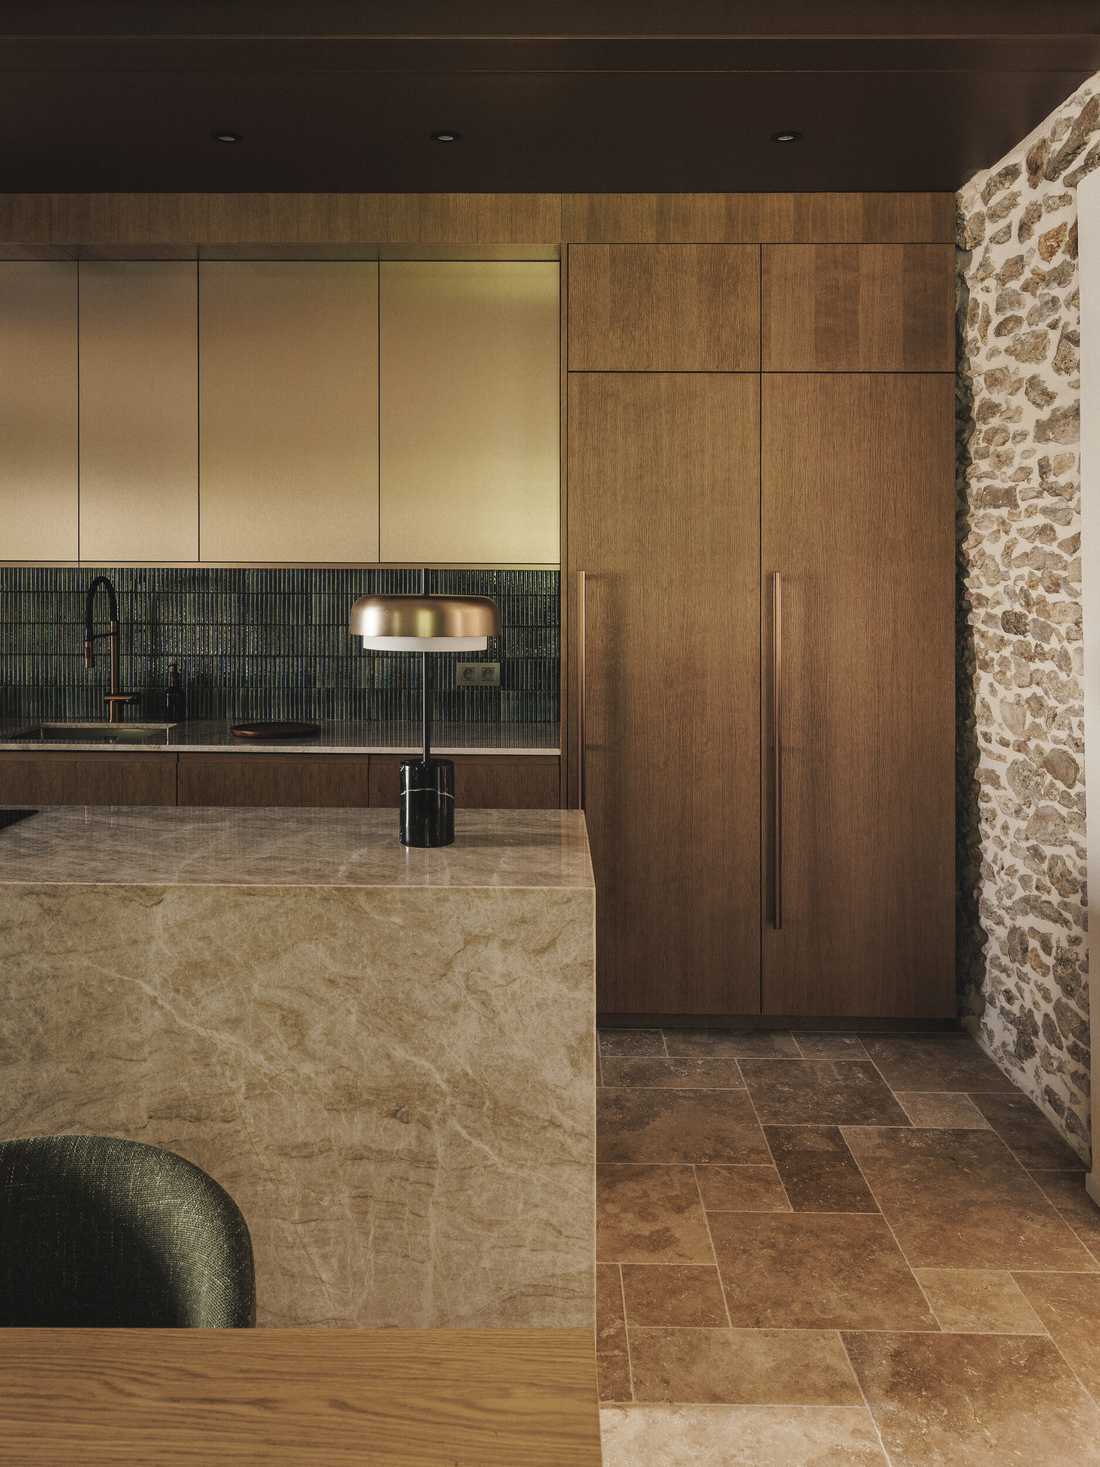
In the kitchen, storage and appliances are built into the volumes without hiding the existing architecture. The wooden cabinets are combined with brushed brass upper fronts, and a green zellige splashback faces the large island in light veined quartzite.

The kitchen extends into an oak table surrounded by green velvet seating, and opens onto the stone wall of the living room.

Under the eaves, bedrooms and bathrooms

The upper floor is reached by a staircase set in a rounded stone tower. Stone steps follow the curve of the wall, along a finely crafted brass handrail. Two small windows set deep in the walls light the stairwell, where a contemporary bubble pendant light hangs.

Upstairs, attic bedrooms keep the irregular volumes of the old house: sloping roof sections, exposed beams and sections of stone wall left visible. Solid oak parquet, a palette of greys and browns and simple furniture create calm bedrooms.

In the bathrooms, a large walk-in shower clad in natural stone with a relief frieze fits under the slope of the roof, crossed by an old beam.

A swimming pool in line with the house

Outside, the swimming pool is surrounded by a light-coloured stone matching the tones of the façade. It extends into a wooden deck leading to a large outdoor lounge, between lawn and hedges.

The pool's technical room backs onto the main building. Its façade is clad with light wood slats that hide the equipment without breaking the unity of the old building, where stone and timber framing remain dominant.

Schedule a phone call

Fill in your details and let us know your preferred call slots — we will do our best to reach you at the times you suggest. Upon receipt of your message, we will get in touch to discuss your project and schedule an appointment.

What time slot would suit you for a phone call?
Contact an interior designer in Paris and in Île-de-France

Discover other projects

Réhabilitation d'une villa contemporaine - la cuisine avec table centrale

Rehabilitation of a contemporary villa

Shops we recommend in Paris

Check out the stores we recommend in Paris and in the Paris area. These stores specialized in furniture and decoration allow you to arrange your interior in the style that suits you the most: design, contemporary, industrial, nature, scandinavian, vintage or classic. By working with our decorators and architects for your interior design project, you may benefit from preferential discounts from these stores.

Find us in…
More…
Créateurs d'intérieur Paris © 2026 | Terms of service | Conditions of use | 🇫🇷 Version française
Find us on social media: