Renovation of a 1930s mansion in Boulogne
- Dimensions: 270m²
- Objective: Propose a new circulation and create rhythm in the spaces
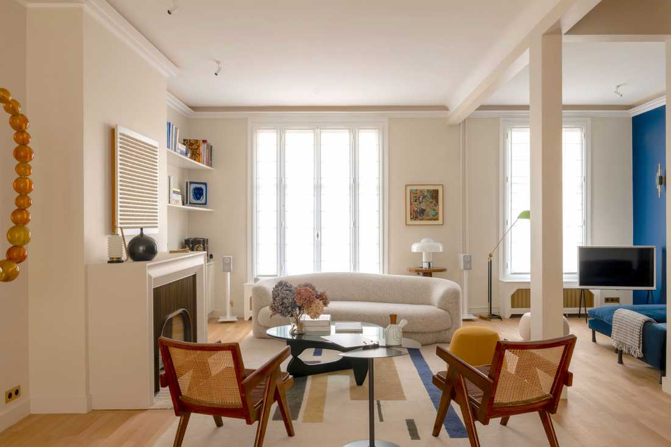
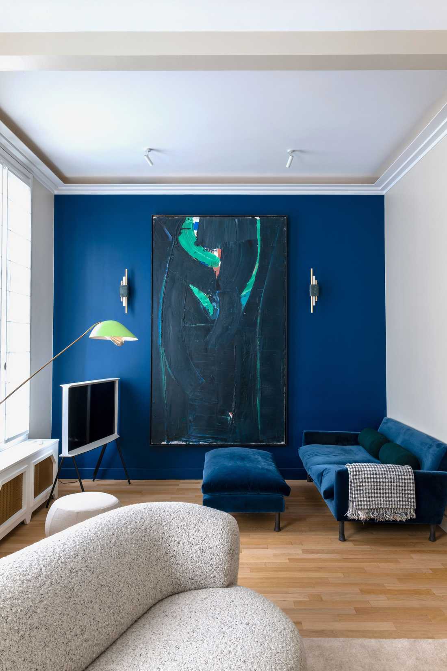
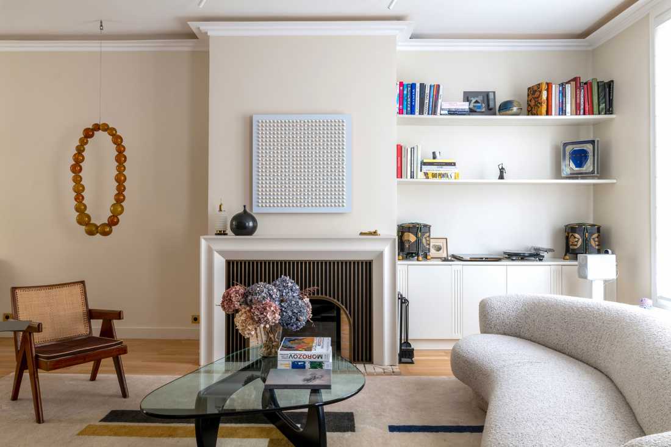
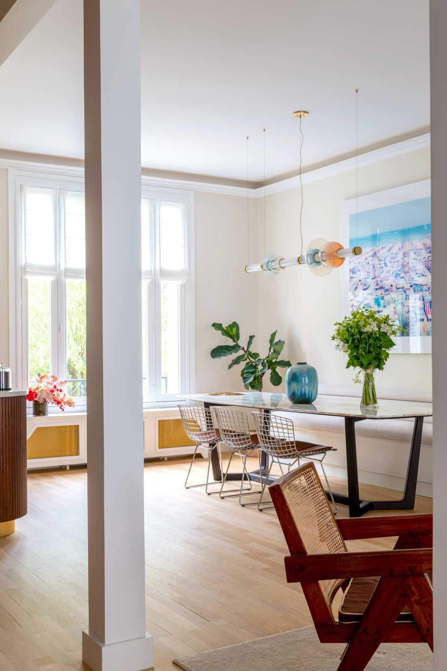
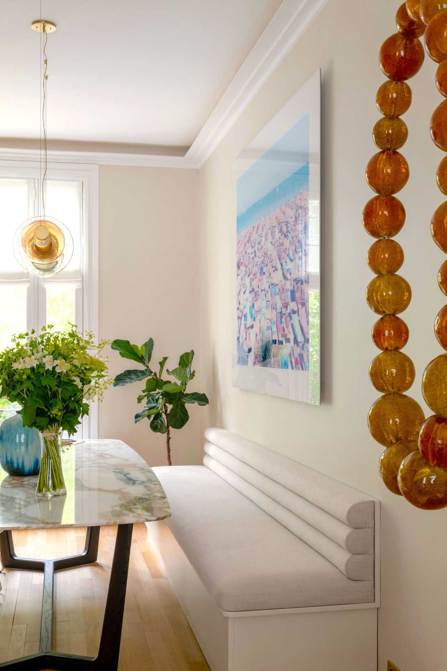
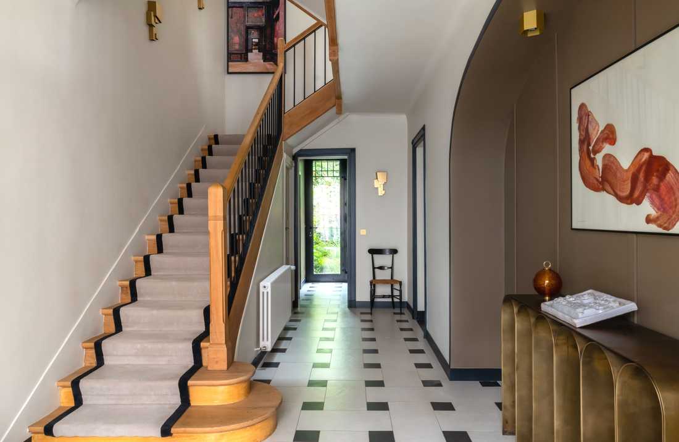
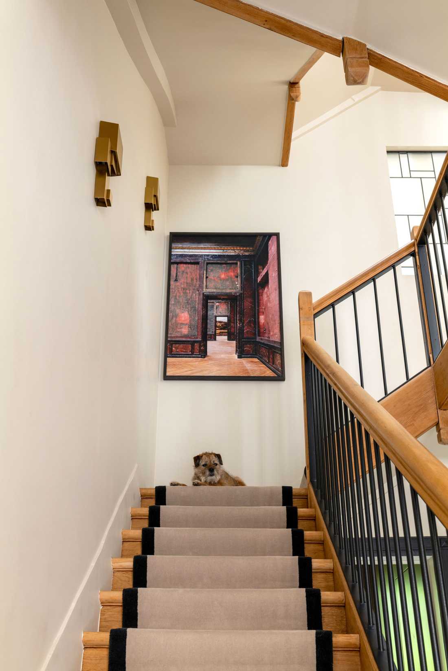
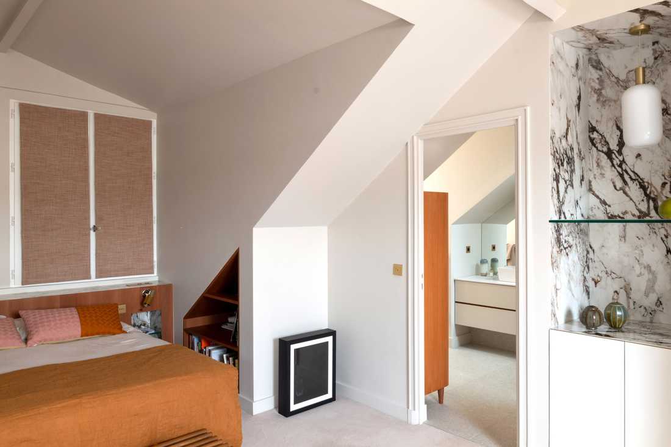
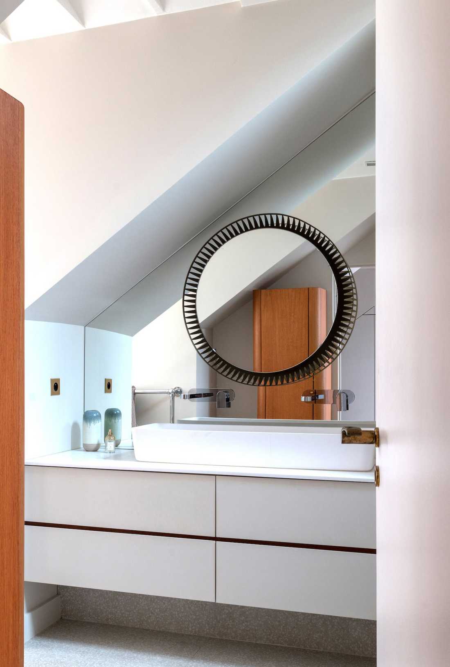
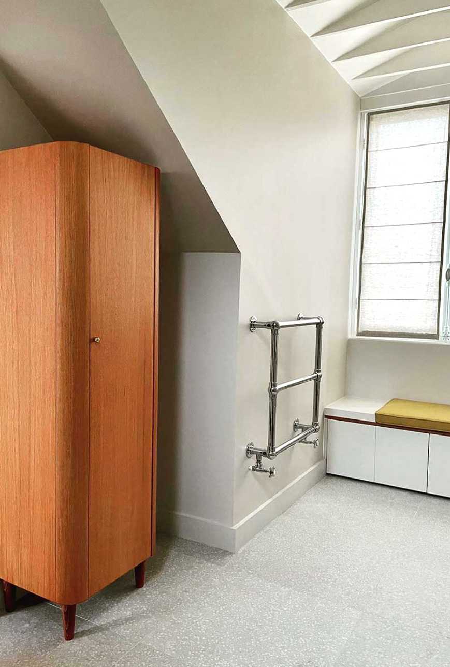

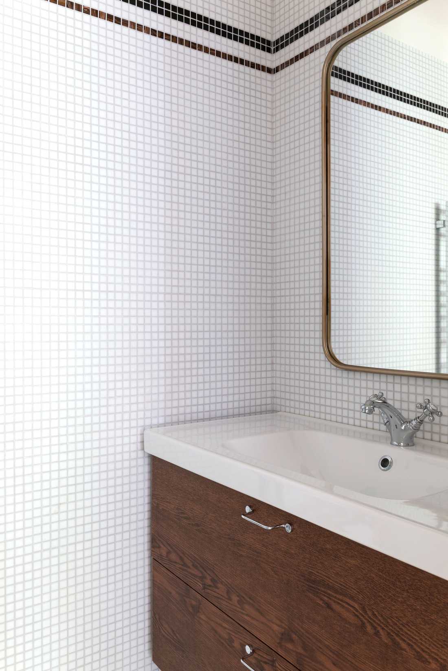
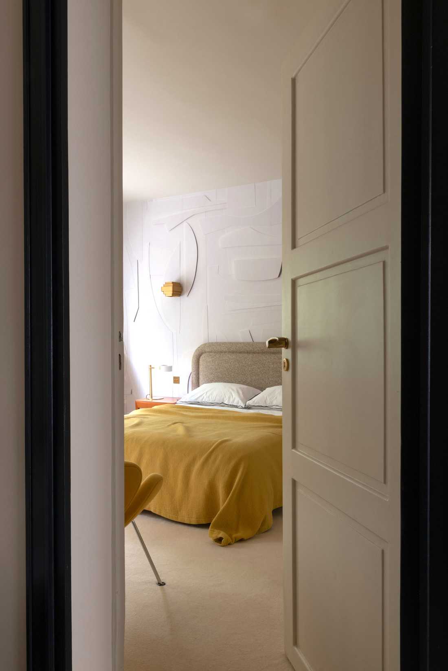
Pour redonner cohérence et élégance à cet hôtel particulier, l'architecte d'intérieur a proposé de conserver et restaurer dans les règles de l'art les détails architecturaux d'origine. La grande pièce à vivre a été complètement redessinée pour y sublimer l'espace et intégrer harmonieusement les œuvres d'art des propriétaires.
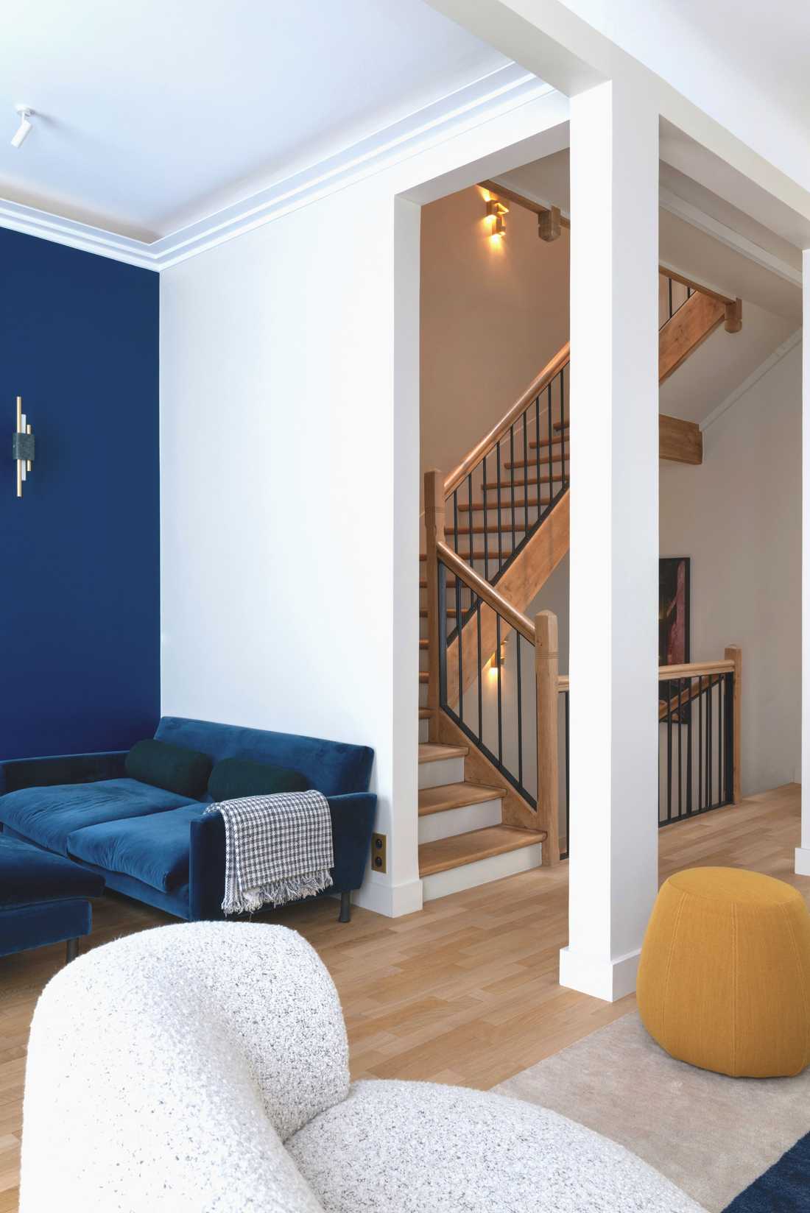
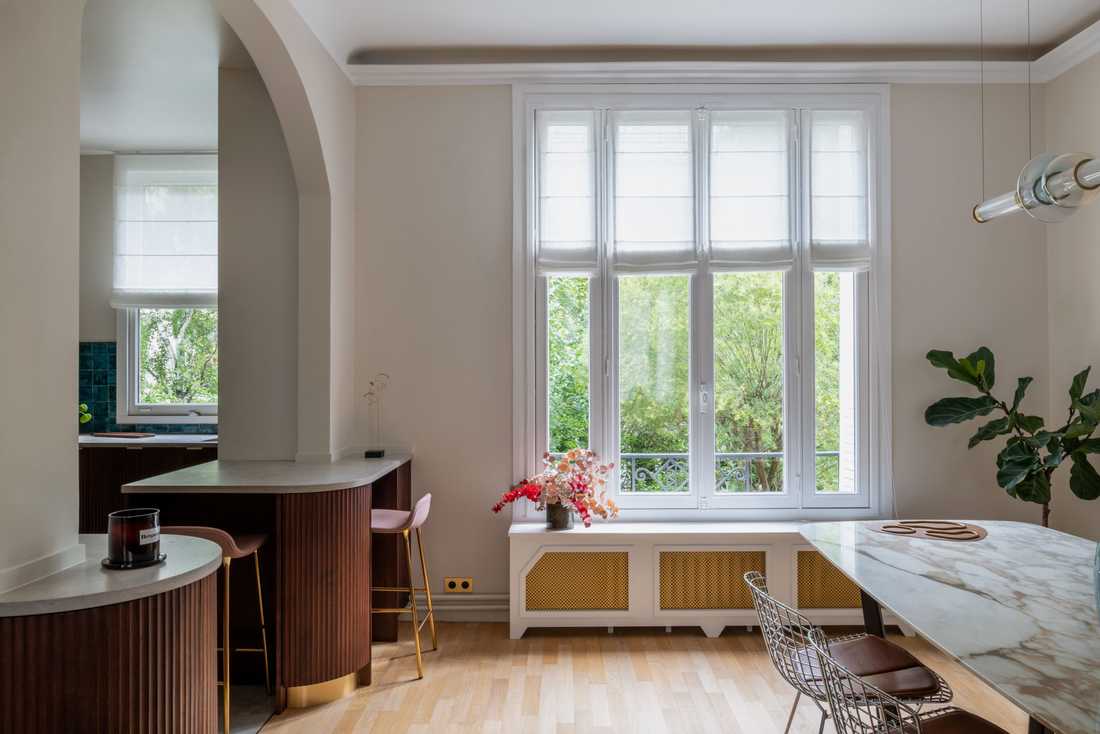
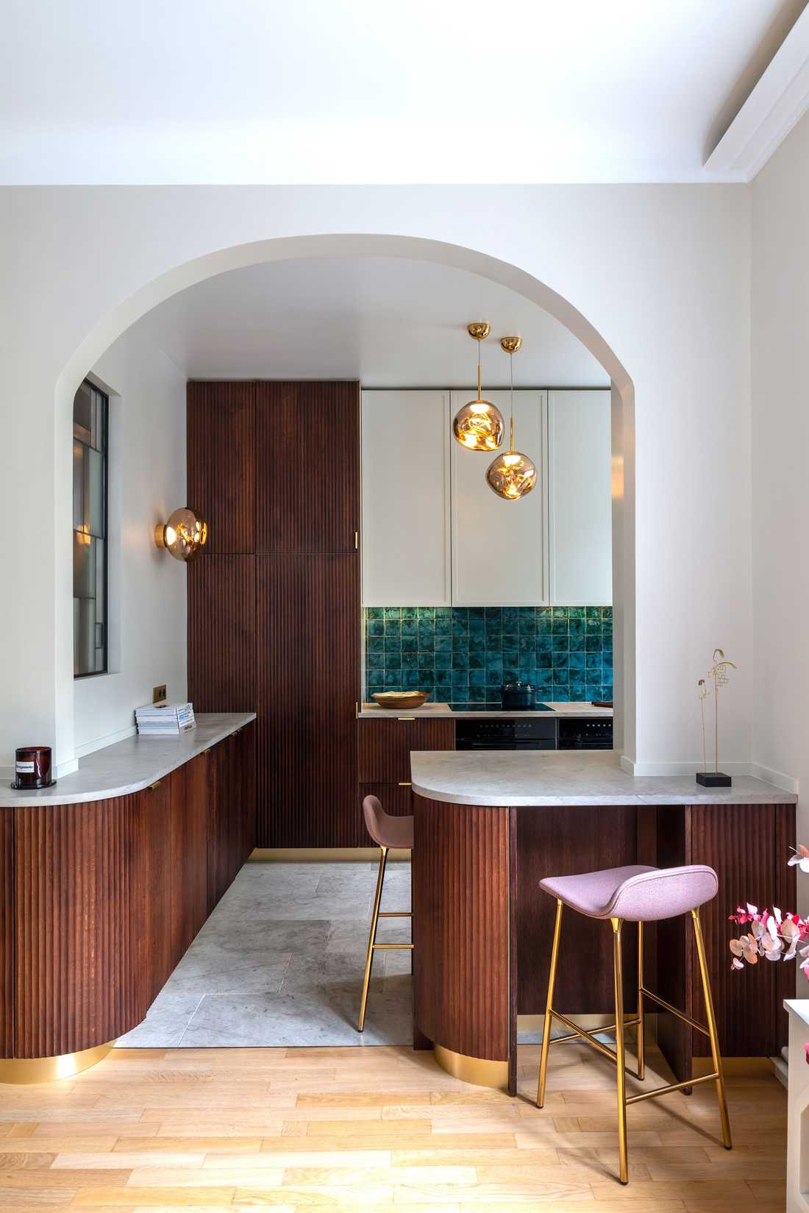
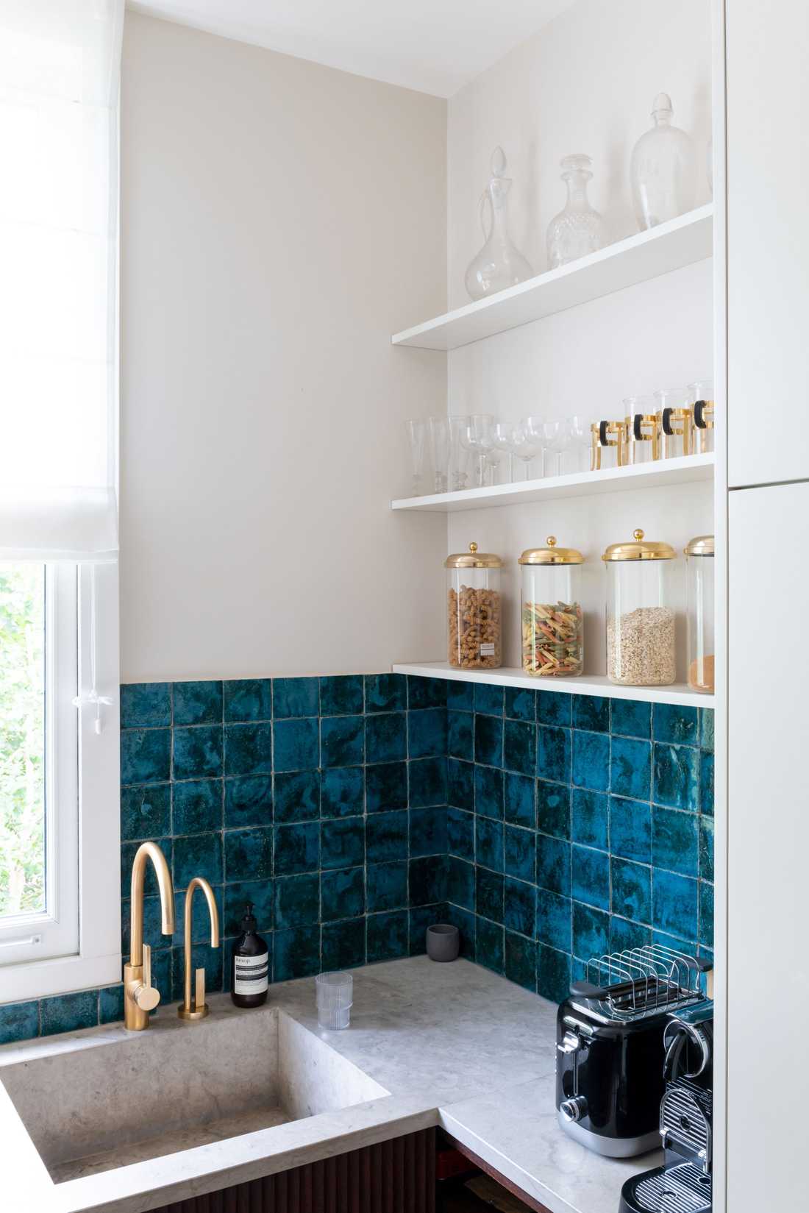
La circulation au 1er étage de l'hôtel particulier a été simplifiée. L'architecte d'intérieur a notamment proposé de créer une cuisine ouverte sur la salle à manger de façon à apporter davantage de fluidité et d'ouvrir les perspectives.
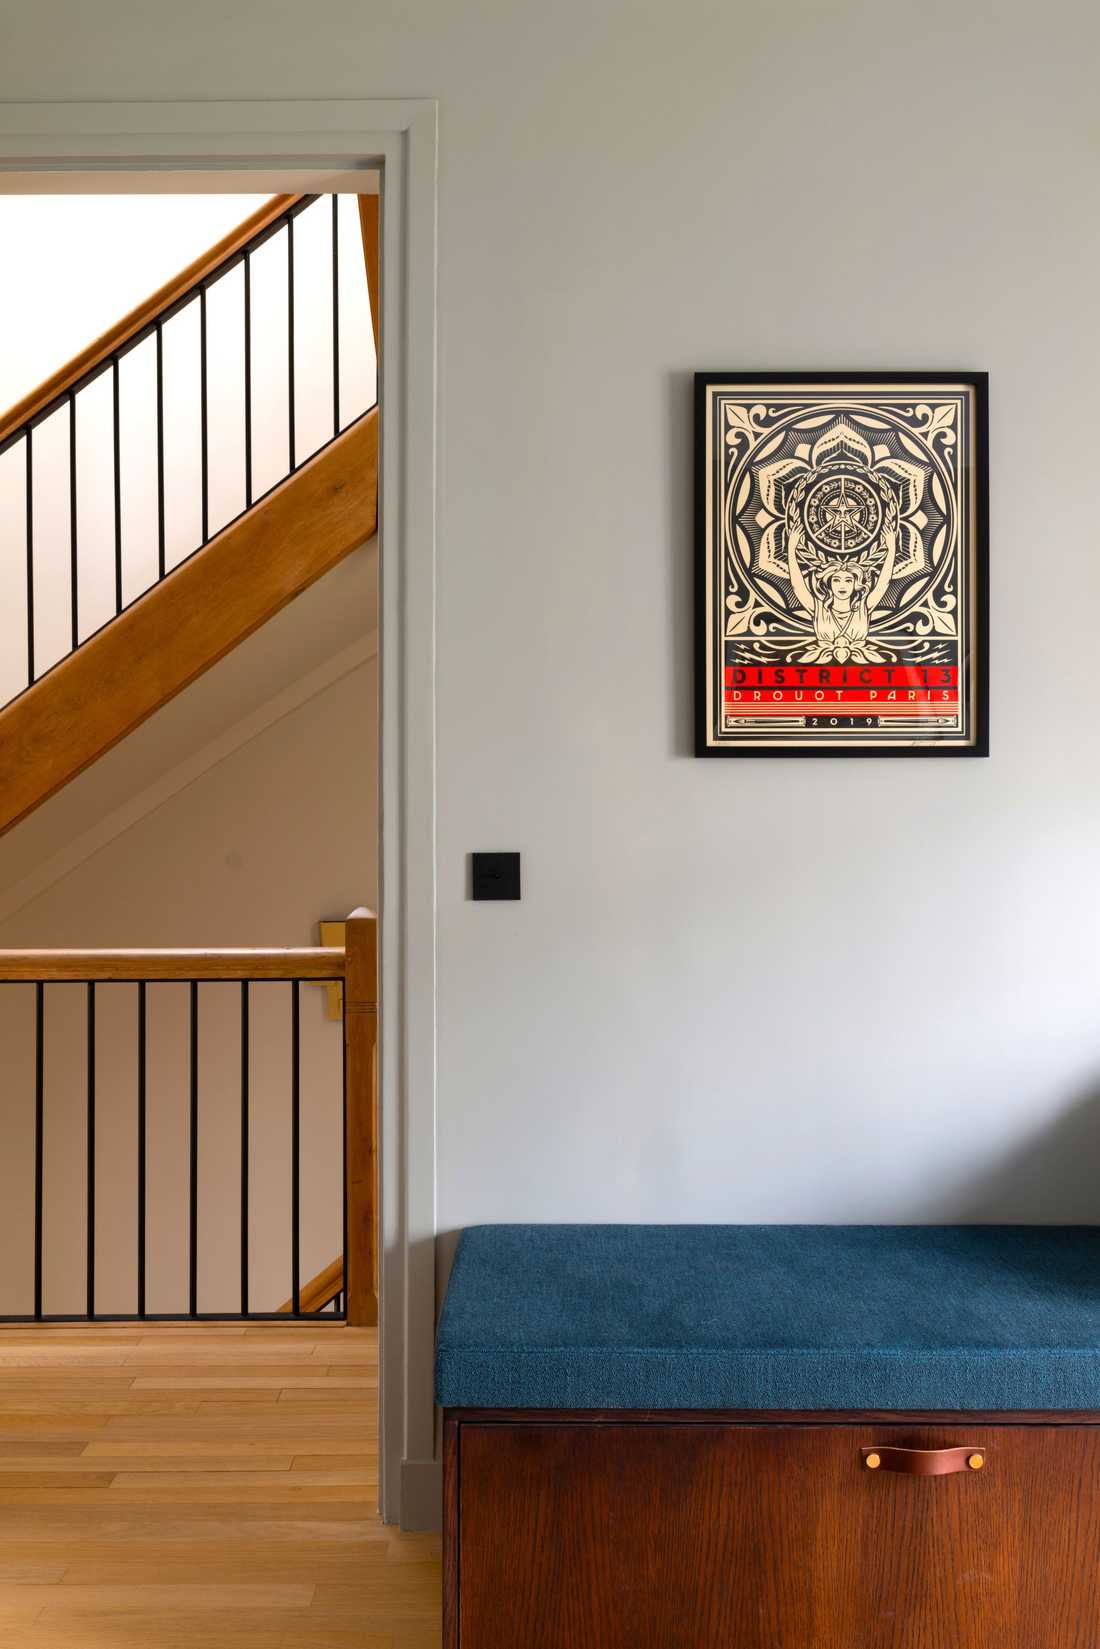
Les sols ont été retravaillés avec des carreaux anciens. Les parquets d'origine ont été poncés pour apporter clarté et luminosité à l'ensemble de la maison.

Un travail approfondi a également été mené sur la mise en teinte, avec comme objectif de rythmer les volumes et valoriser chaque pièce de façon cohérente et subtile.
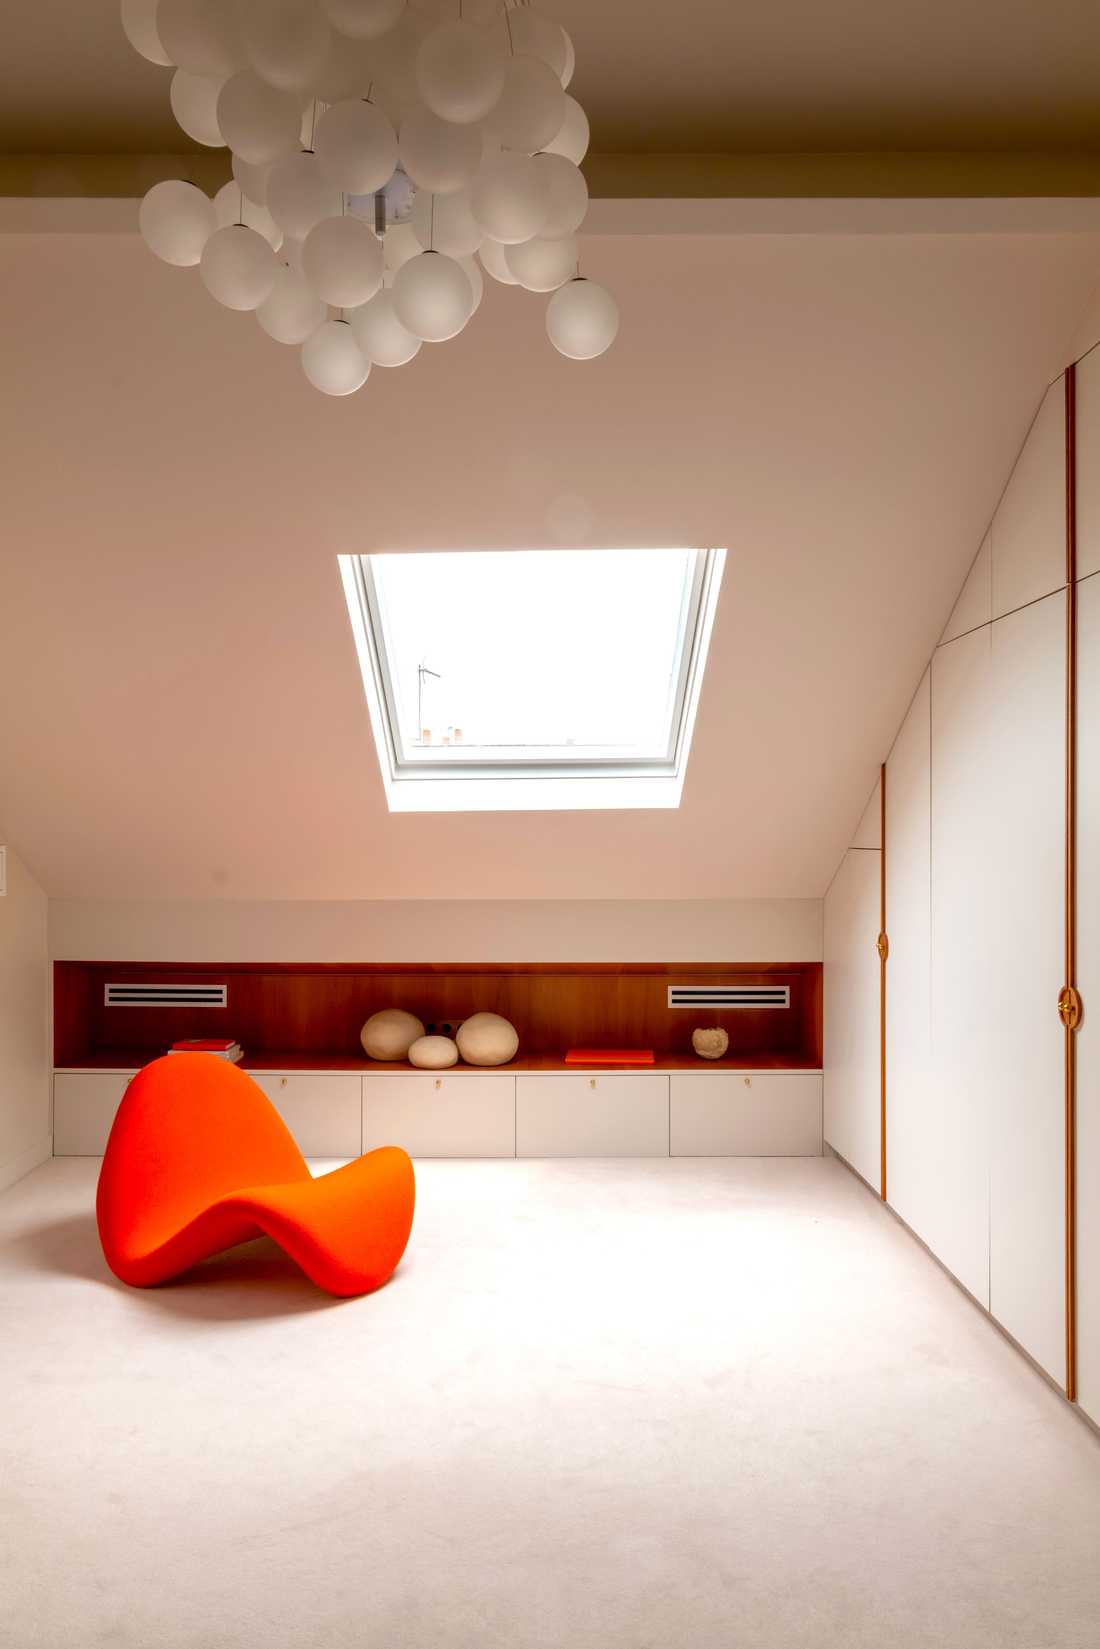
Un travail conséquent d'agencement et de menuiserie sur mesure a été réalisé sur les deux étages. L'objectif était de créer des solutions de rangement élégantes et discrètes qui s'intègrent parfaitement avec les éléments de décoration.
Photographies : Agathe Tissier
To restore coherence and elegance to this townhouse, the interior designer proposed preserving and restoring the original architectural details in accordance with traditional craftsmanship. The large living room was completely redesigned to enhance the space and harmoniously integrate the owners' artwork.
The first floor circulation of the townhouse was simplified. The interior designer notably suggested creating an open kitchen connected to the dining room in order to bring more fluidity and open up perspectives.
The floors were reworked with antique tiles. The original parquet was sanded to bring clarity and brightness to the entire house.
Extensive work was also carried out on the color scheme, with the aim of structuring the volumes and highlighting each room in a coherent and subtle way.
Significant efforts in layout and custom joinery were made on both floors. The goal was to create elegant and discreet storage solutions that blend perfectly with the decorative elements.
Photographs: Agathe Tissier


