Complete renovation of a manor house
- Dimensions: 340m²
- Localisation: Le Perreux-sur-Marne (94)
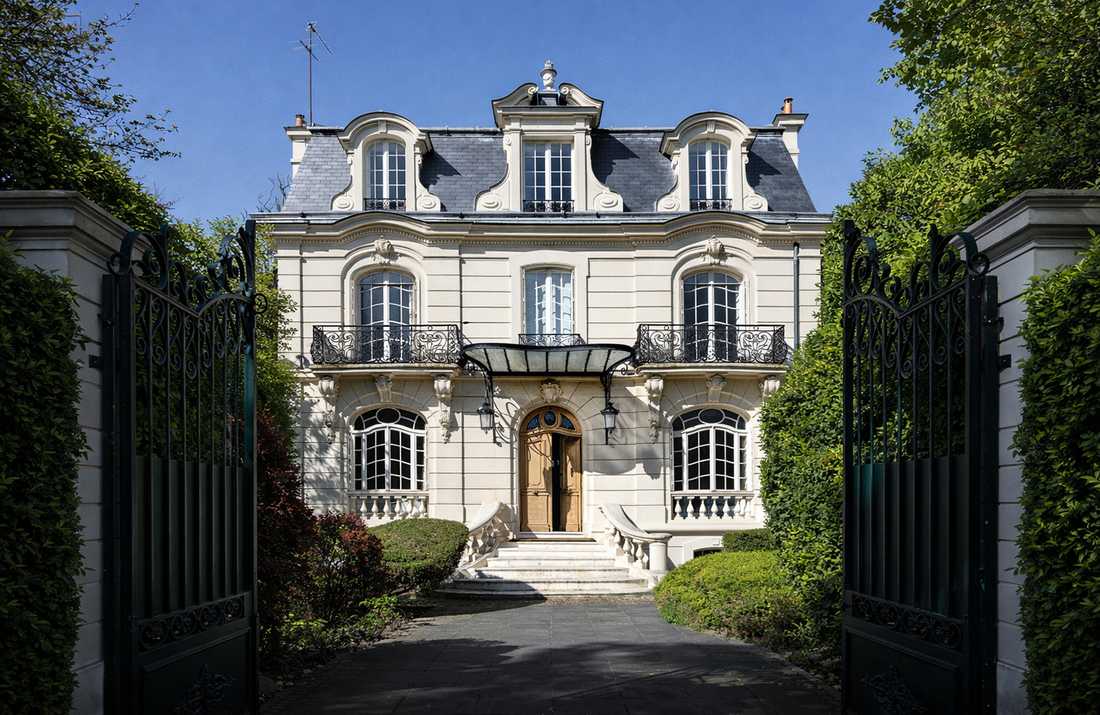


This elegant early 20th-century mansion had not been renovated for more than 30 years. The interior architect proposed a contemporary renovation that integrates the original heritage features of the building and enhances them through subtle contrasts with more contemporary touches.
Heritage codes and contemporary touches
The layout of this mansion is traditional, offering a clear organisation of spaces. A millstone basement forms the foundation. The ground floor is accessed via a wide entrance gallery leading to a double living room to the east and a kitchen and dining room to the west. Opposite, a beautiful central staircase serves the two upper floors, symmetrically arranged with two bedrooms and a bathroom on either side of the spacious landing.
All the heritage features typical of early 20th-century mansions are present: mouldings, parquet flooring, picture rails and generous ceiling heights. More unusual elements can also be found, such as a fixed window positioned above the fireplace with an offset flue. Decorative exposed beams enhance the living room.
Outside, the property includes a landscaped garden with tall trees as well as an outbuilding.
A search for unity
Bespoke fittings and custom joinery were designed to give each room its own identity. Smooth, understated materials were selected throughout.
In the master suite, the headboard combines natural oak with linen fabric. On the ground floor, the guest toilets and washbasin are highlighted by oak framing and panelling. A large natural oak bookcase spans the entire width of one of the rooms on the upper floor.
Furniture and lighting
The house features three bathrooms, each renovated to create distinct atmospheres while sharing an elegant sobriety.
The interior architect paid particular attention to lighting, selecting a curated range of fixtures that introduce a distinctly contemporary touch. A marble and brass pendant light illuminates the spacious living room (Median Pendant - Apparatus Studio).
Regarding furniture, elegant designer pieces were chosen, including a black metal console by Julien Quiesse, visible from the moment one enters the house.
In each space, a selection of paint finishes in shades of white, light grey and beige subtly enhances every room while maintaining overall coherence.
Photographer : BCDF studio


