Arrangement of a 140m² parisian apartment located under the roof
- Dimensions : 140m²
- Objectifs : Knocking down the walls to create a large and spacious apartment in the attic
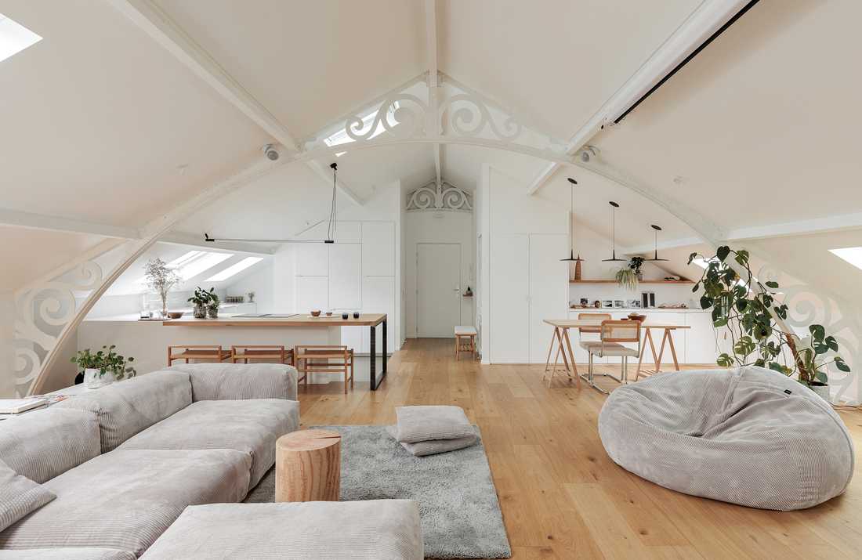
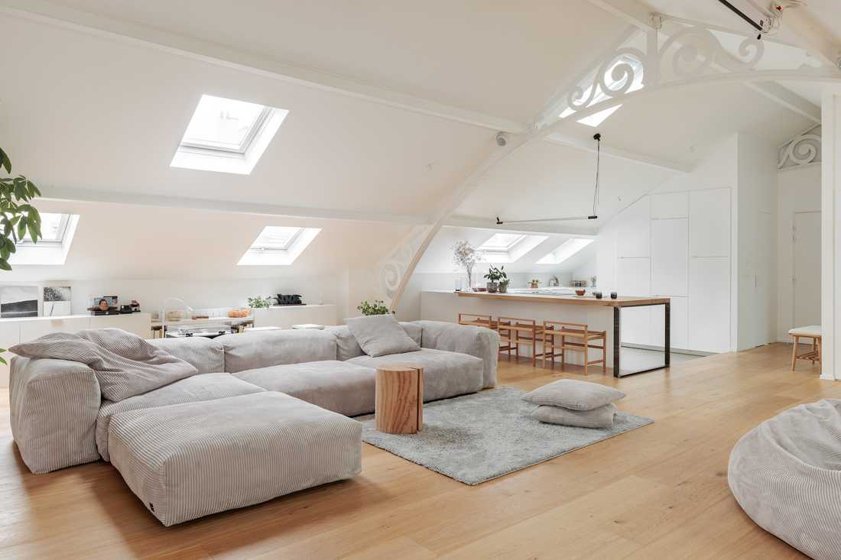
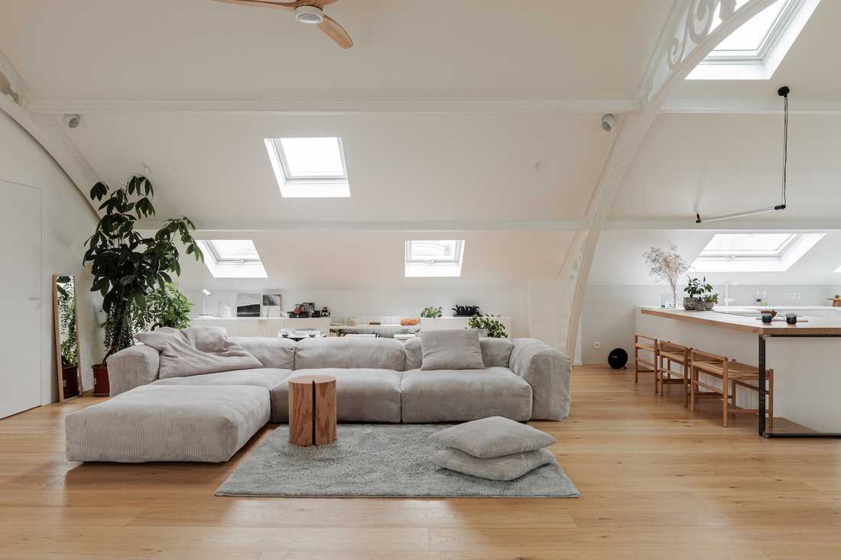
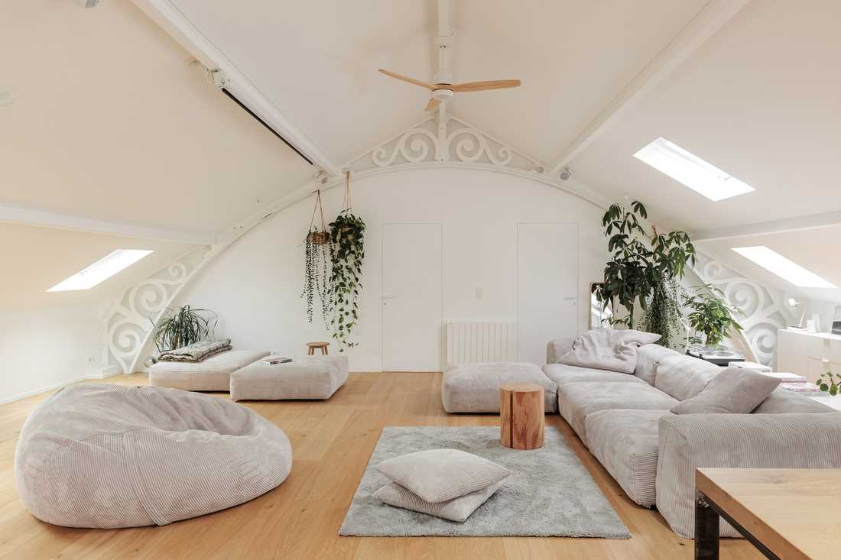
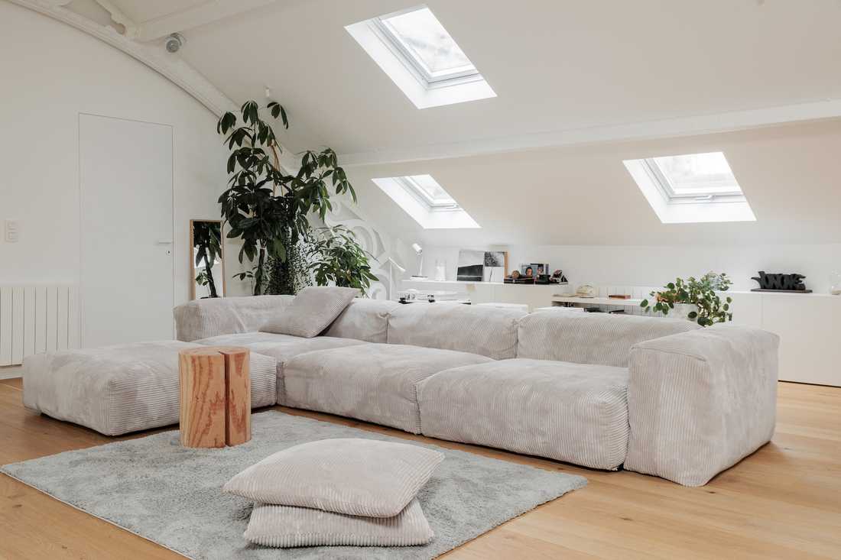
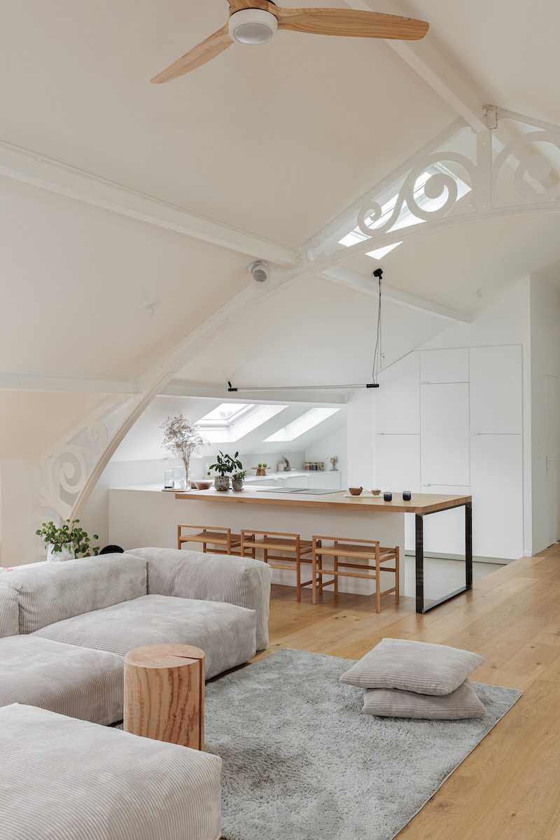
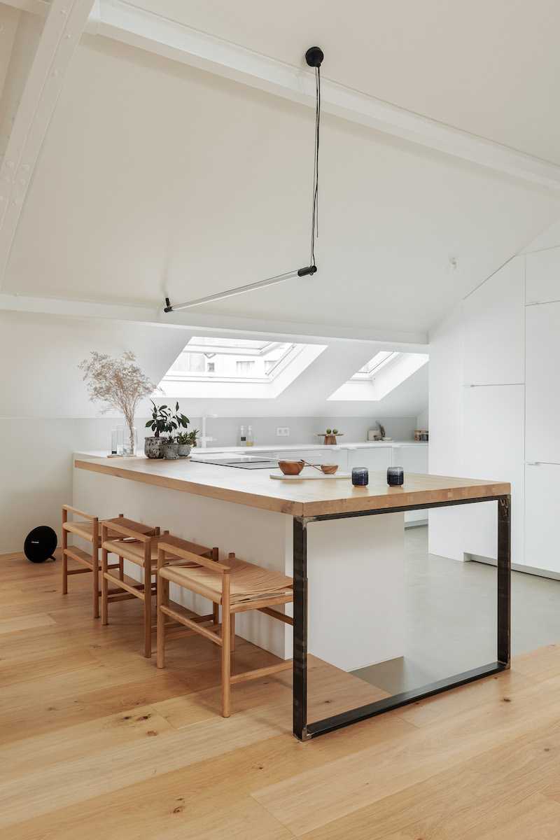
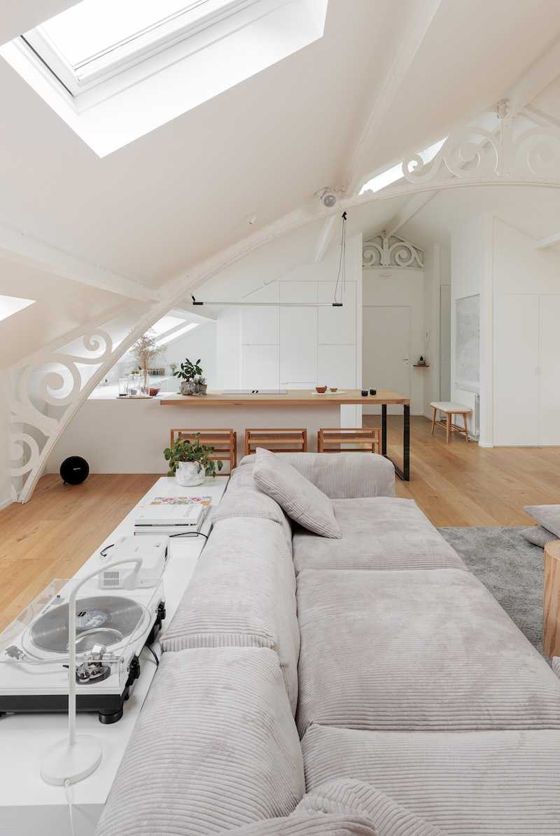
An open living area
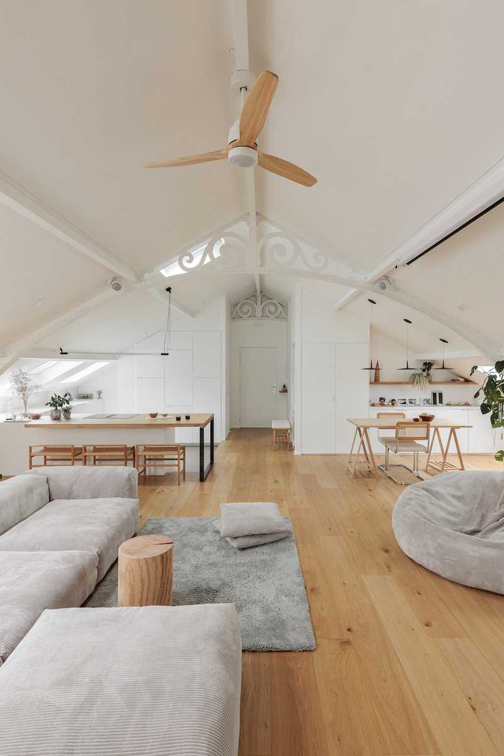
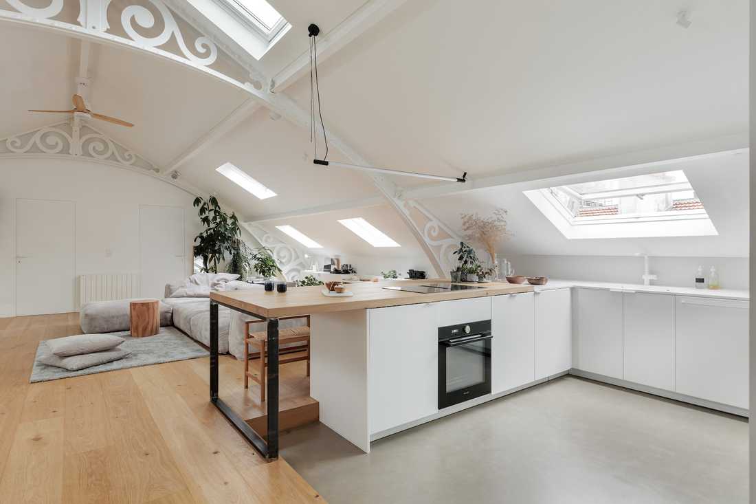
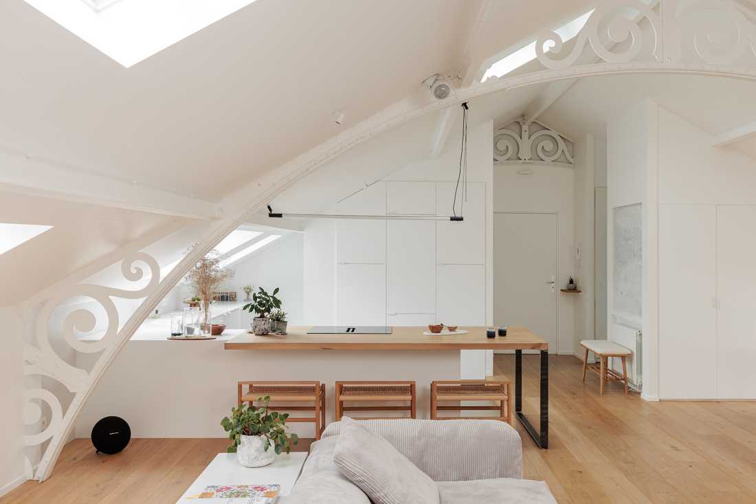
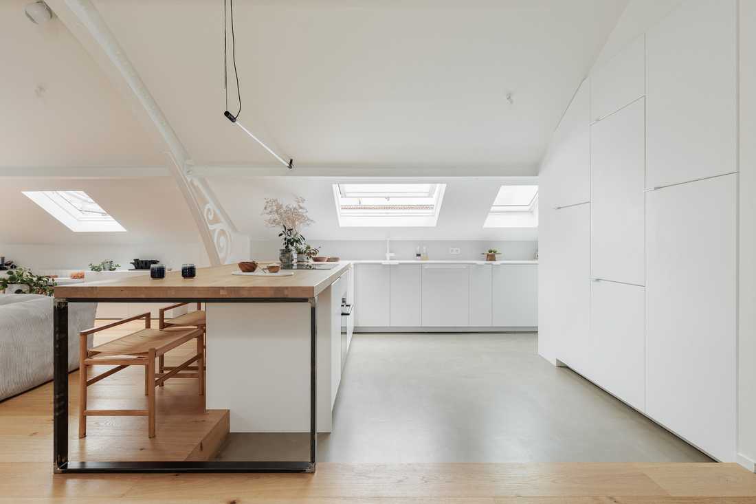
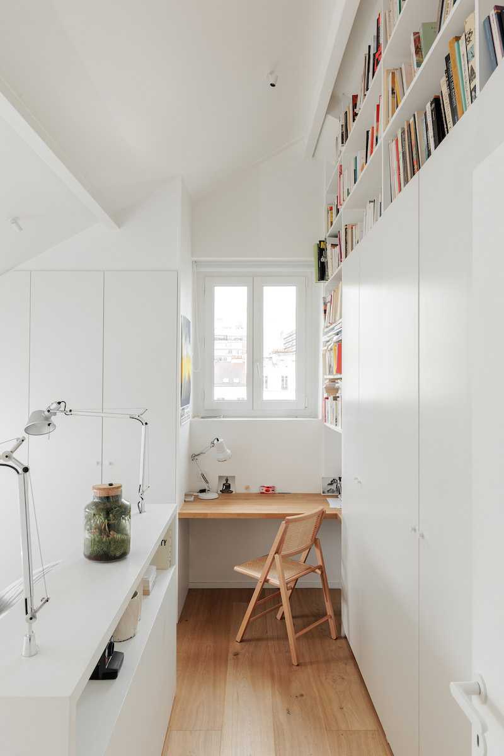
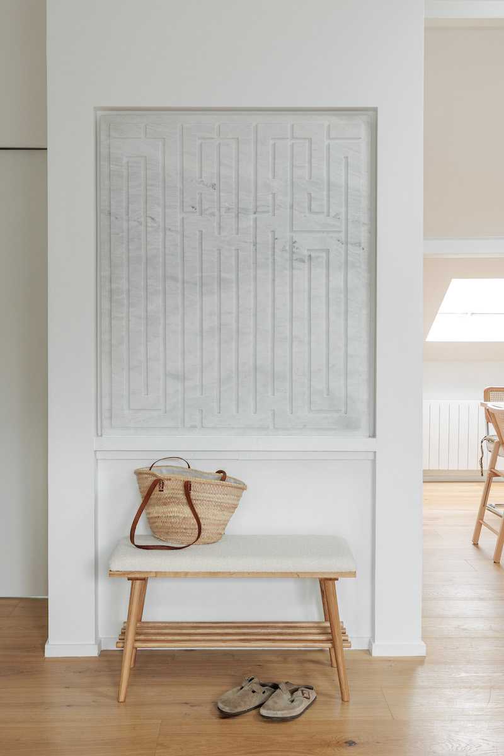
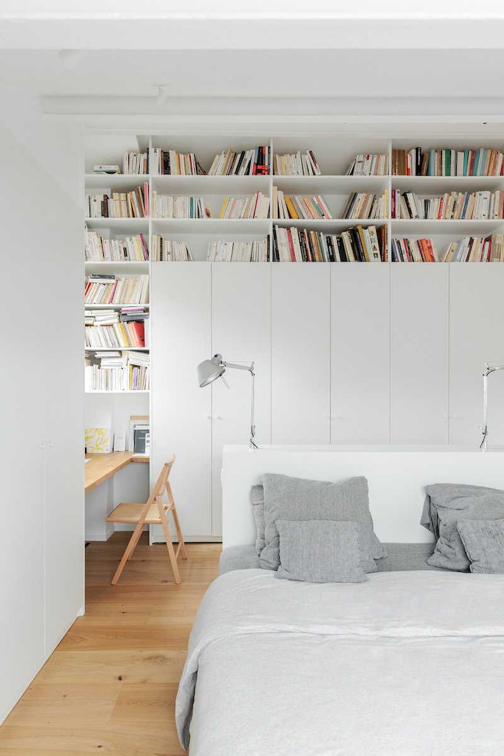
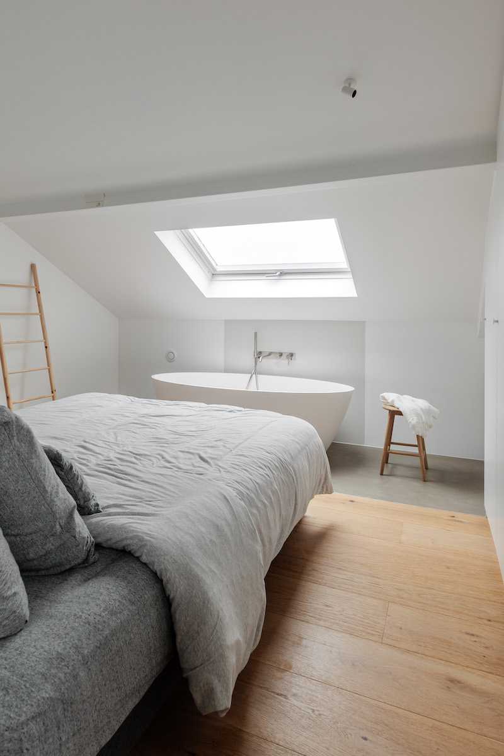
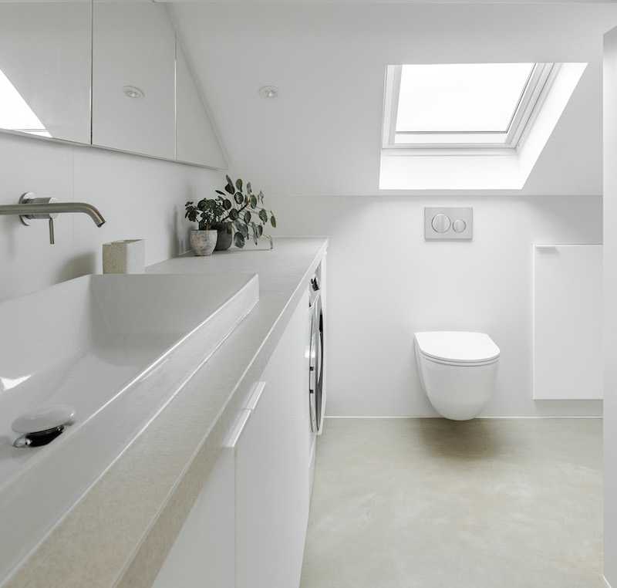
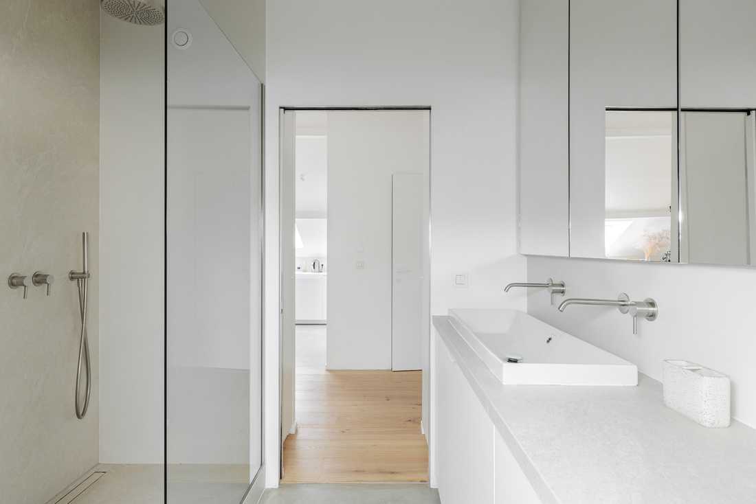
The large open space, where the kitchen blends seamlessly into the living room, promotes smooth circulation and unparalleled conviviality. The light wood flooring extends throughout the living area, while the walls, in immaculate white, blend with soft beige tones, creating a soothing monochrome palette. The light wood in the living room and bedrooms contrasts delicately with the concrete floor in the kitchen and bathroom.
The kitchen, both practical and aesthetic, is equipped with minimalist elements, a raw wood tabletop, and a metal base, perfectly fitting the apartment's industrial spirit.
Scandinavian style and timeless furniture
Scandinavian style subtly mixes with a bohemian ambiance, where every detail contributes to the zen atmosphere throughout. Every corner is designed to promote well-being. Hanging plants, true touches of greenery, bring a lively and calming dimension, adding a breath of fresh air to this bright space.
The furniture, composed of pieces with organic and timeless shapes, raw wood furniture, and natural fabrics, adds warmth while preserving a clean and bohemian spirit. Decorative elements remain discreet but carefully selected: linen cushions, rugs, and hanging green plants create a warm and relaxing atmosphere.
Beige and sand tones
The soul of this apartment lies in its elegant simplicity. Touches of beige and sand, from furniture to textiles, reinforce the serene and natural ambiance of this attic apartment.
It is a place where one immediately feels at ease, enveloped in a modern and natural serenity. A true cocoon under the roofs, a place where simplicity, elegance, and comfort come together to create a unique and relaxing living environment, where every element—from concrete to wood, windows to plants—invites relaxation and harmony.
Photographer: S. Erras


