Home  >  Projects

Decoration of an apartment’s living area

  • Location: Suresnes (92)
  • Dimensions: 42 m² (living room, dining room and entrance)
  • Objective: Create a warm living area that is practical for everyday life
Before & After

Décoration de la pièce de vie d’un appartement à Suresnes (92) - le salon ouvert sur la terrasse

Décoration de la pièce de vie d’un appartement - le salon avec bibliothèque taupe et fauteuils beiges

Décoration de la pièce de vie d’un appartement - le canapé et les niches éclairées de la bibliothèque

Décoration de la pièce de vie d’un appartement - la bibliothèque sur mesure dessinée par un architecte d'intérieur à Suresnes

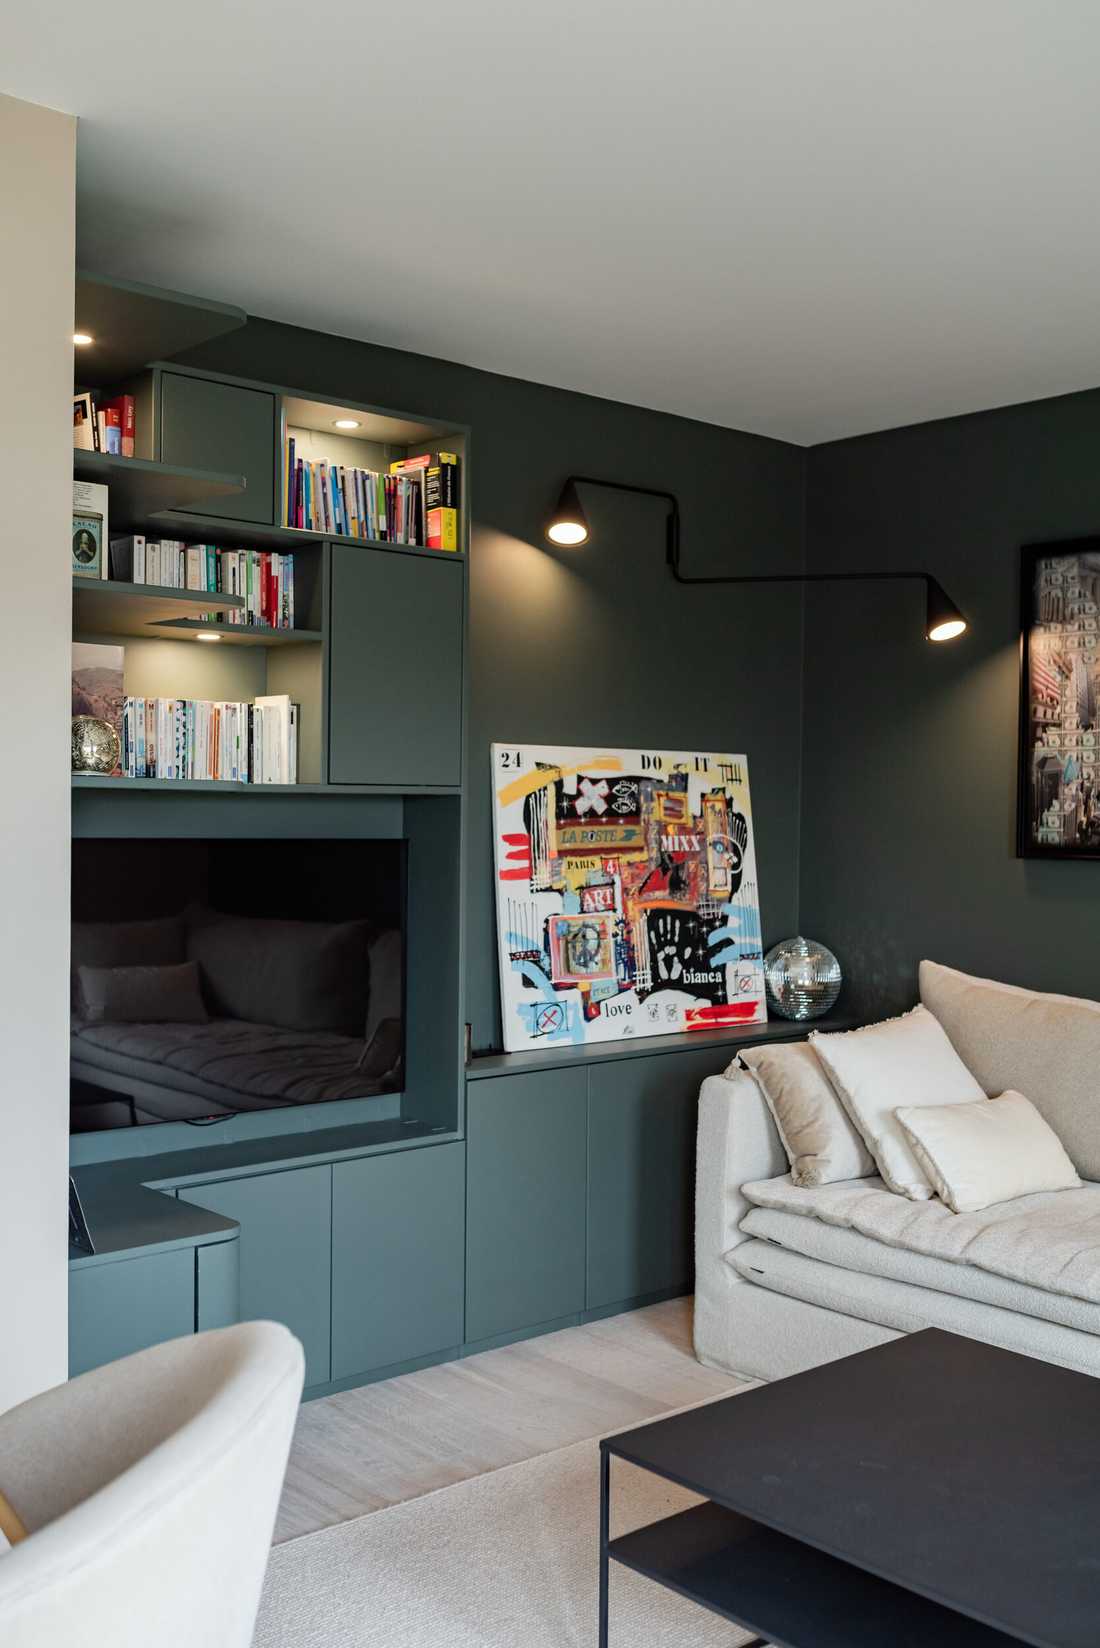
Décoration de la pièce de vie d’un appartement - le coin télé et son meuble sur mesure vert

Décoration de la pièce de vie d’un appartement - le meuble TV avec bibliothèque vert profond Ressource

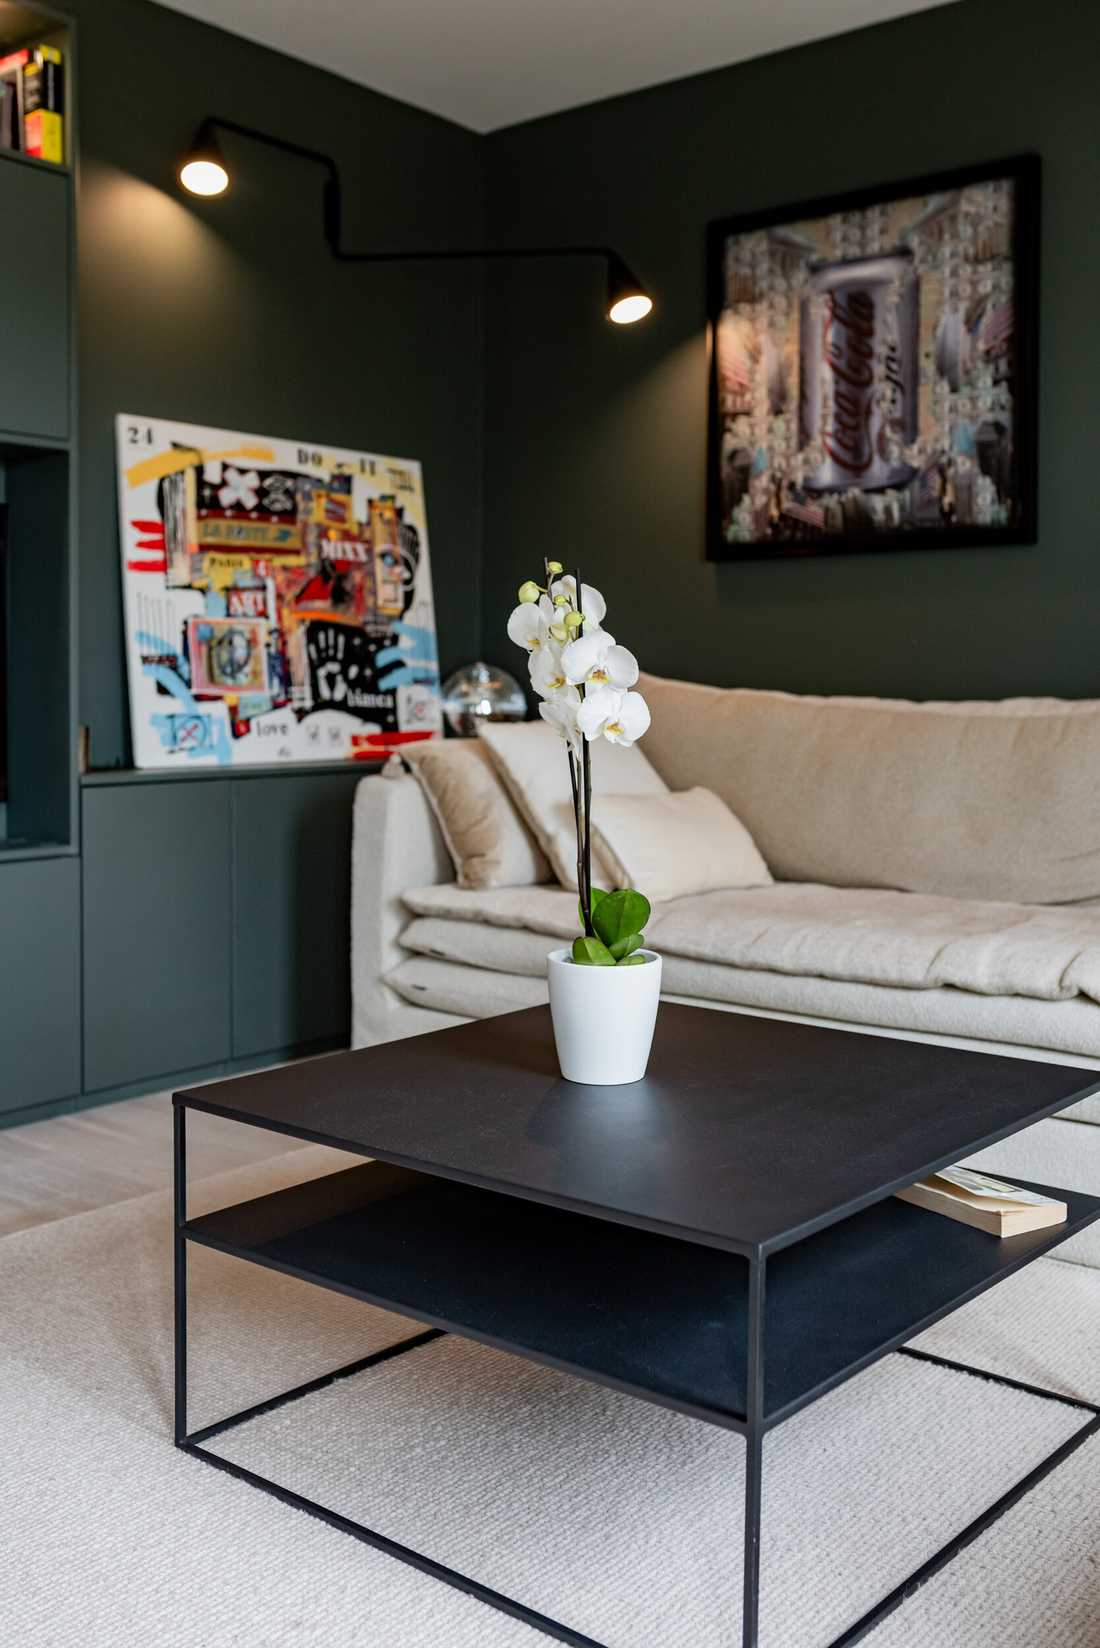
Décoration de la pièce de vie d’un appartement - le coin télé avec table basse en métal noir

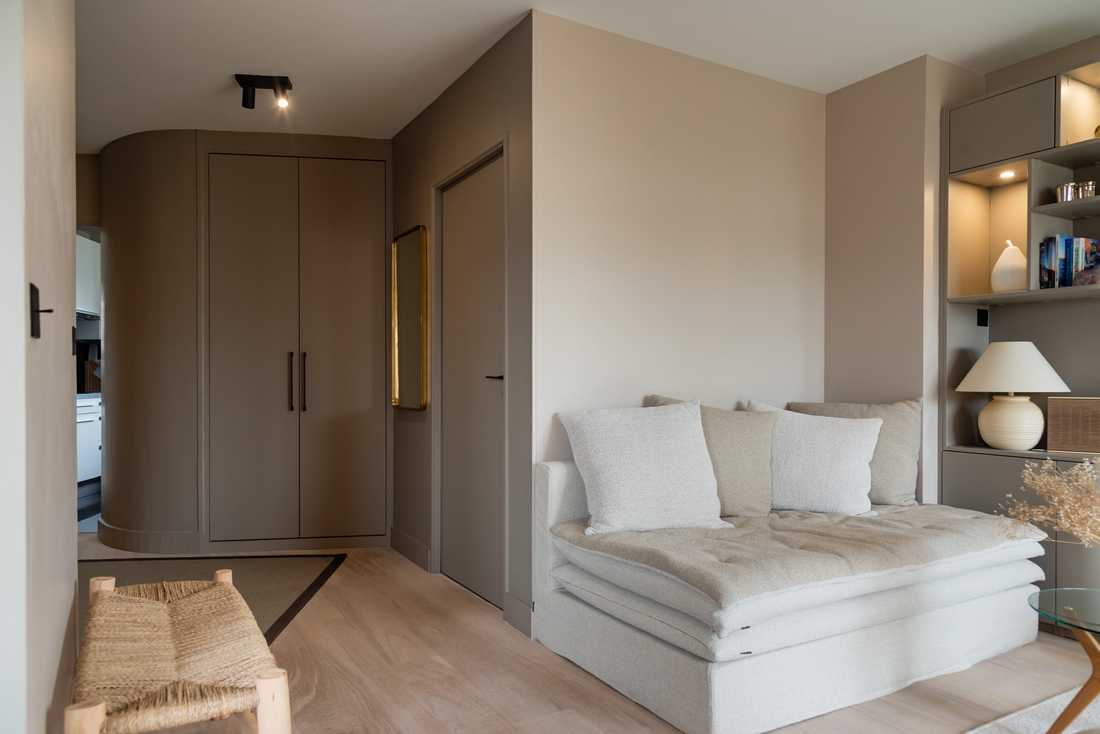
Décoration de la pièce de vie d’un appartement - l'entrée et son placard arrondi taupe

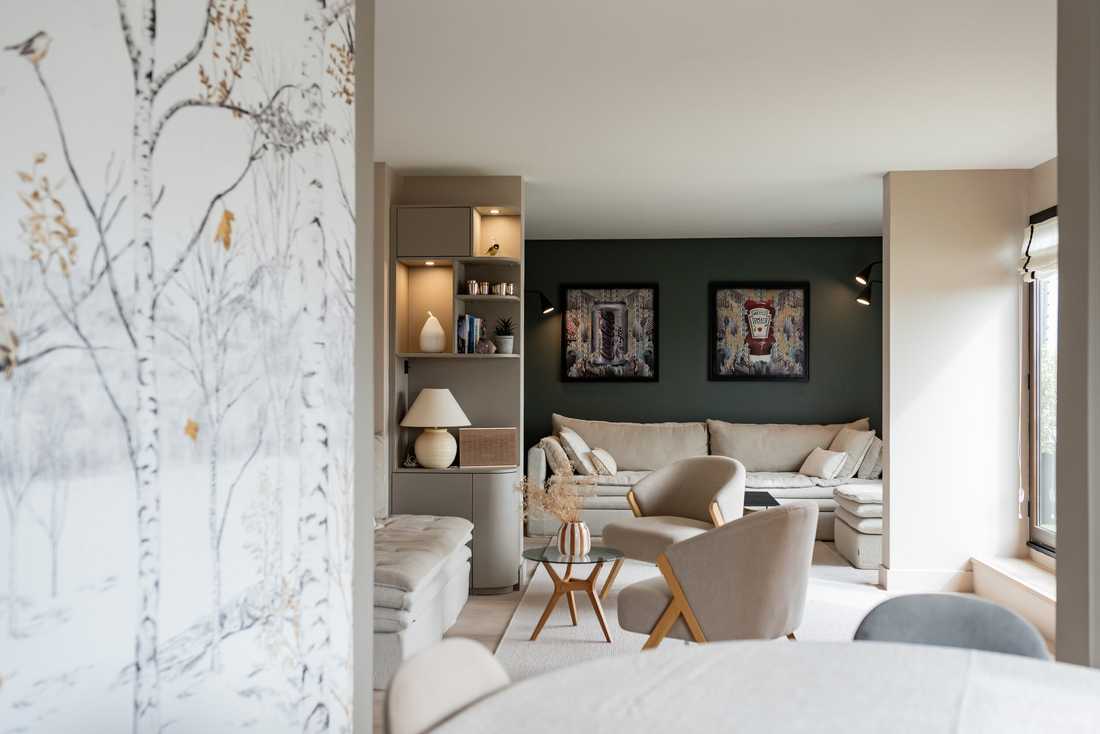
Décoration de la pièce de vie d’un appartement - la salle à manger avec table AM.PM et son papier peint Isidore Leroy à motif de bouleaux

Cet appartement de 123 m² n’a pas été repris en totalité : l’intervention a porté sur environ 42 m², le séjour, la salle à manger et l’entrée. Avant travaux, les murs étaient gris, le parquet de chêne ton miel, le canapé d’angle anthracite et le placard de l’entrée fermé par des portes coulissantes. Le parquet a été éclairci. Les propriétaires ont gardé leurs tableaux et leurs objets, et le reste a été repensé autour de teintes minérales et de matières douces.

Un coin télé dans un vert profond

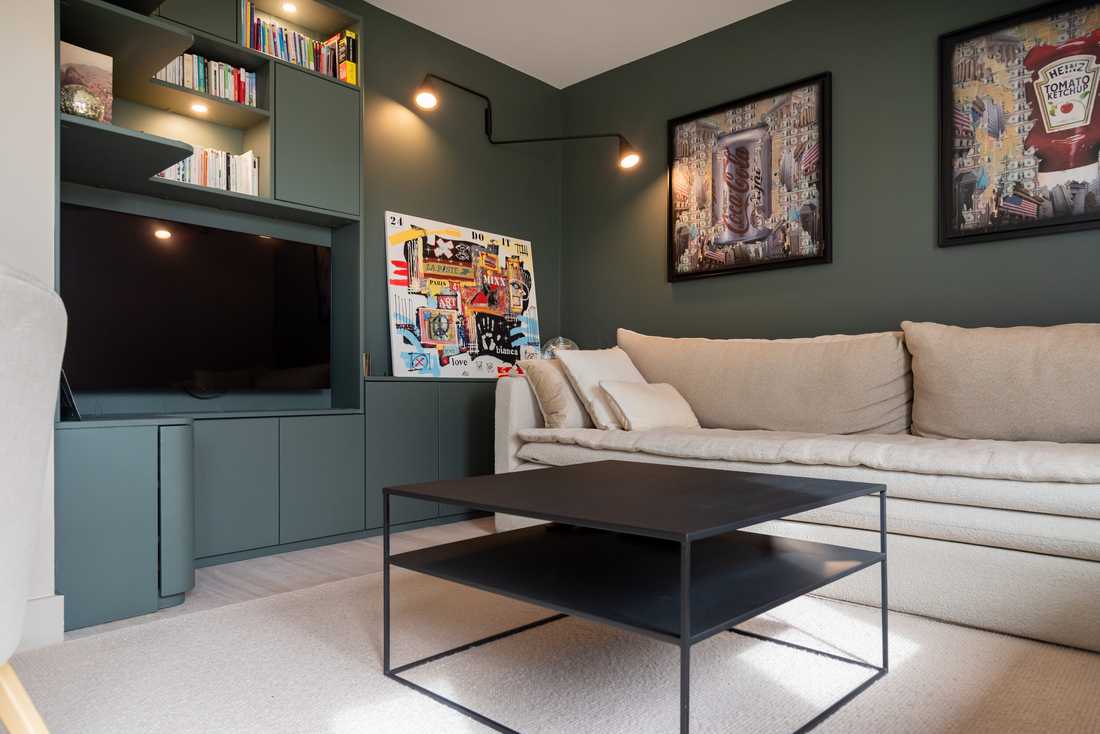
Les propriétaires souhaitaient dissimuler la télévision. L’architecte d’intérieur a dessiné pour cela un meuble sur mesure qui l’intègre, avec une bibliothèque aux niches éclairées par des spots encastrés et des rangements bas. Le meuble et le mur sont peints dans le même vert (peintures Ressource). L’utilisation d’une peinture mate qui absorbe la lumière permet de fondre l’écran dans l’agencement et de créer un espace propice au repos.

Un salon clair, aux lignes arrondies

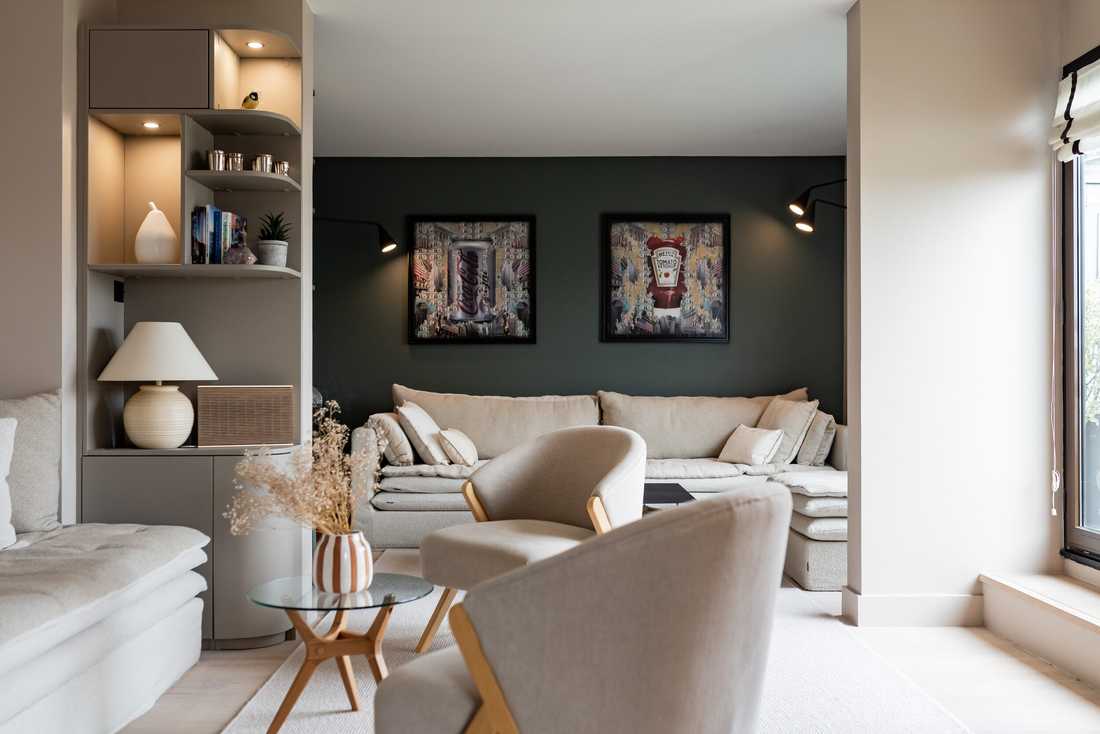
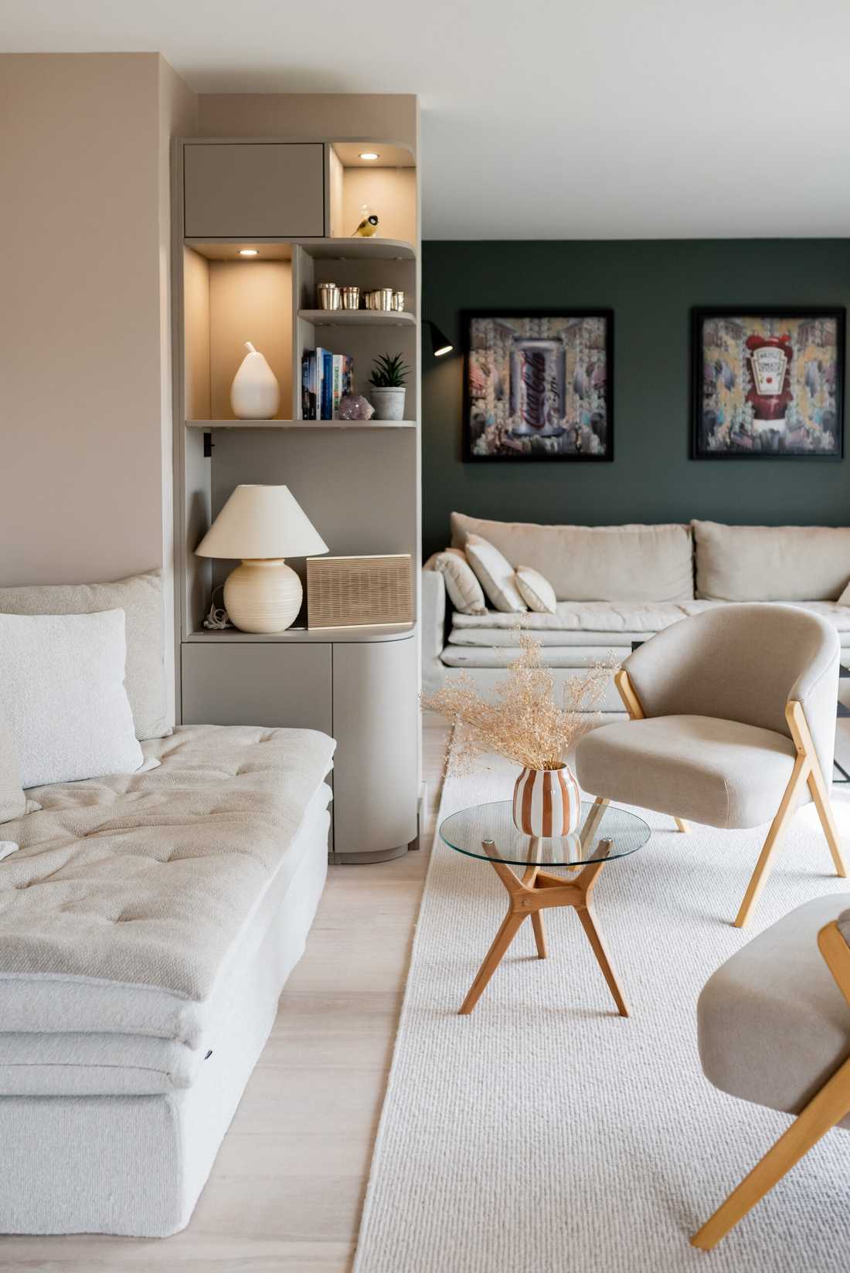
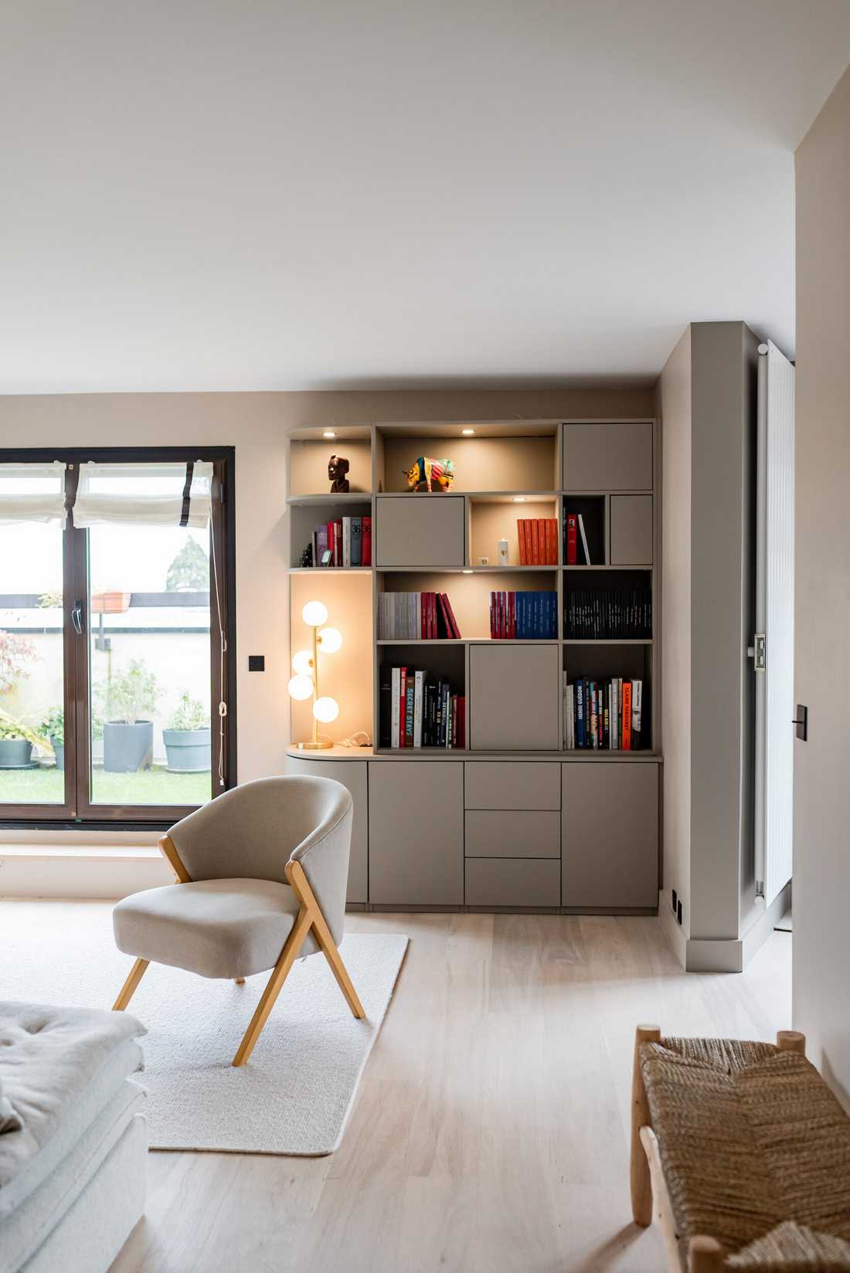
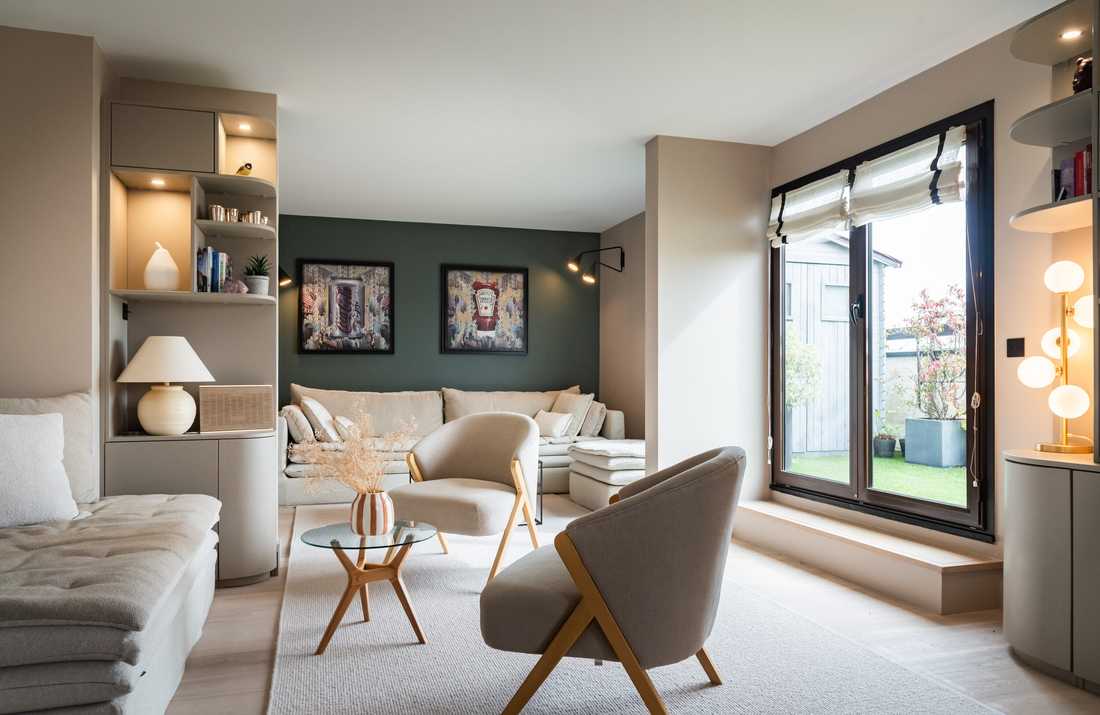
Côté salon, les bibliothèques sur mesure sont peintes en taupe et leurs angles sont arrondis. Les niches rétroéclairées mêlent livres et objets, dont le vase poire blanc de l’ancien séjour. Le tapis clair délimite l’espace salon, avec canapés et tapis Bérengère Leroy. Les fauteuils beiges à coque enveloppante reposent sur des pieds en bois blond. Le noir revient en touches graphiques : table basse en métal, appliques, cadres. Une lampe à globes en laiton, posée sur la bibliothèque près de la baie vitrée qui ouvre sur la terrasse, apporte une lumière chaude.

Une entrée reprise

Le placard à l’angle arrondi garde sa forme. Il est refait en menuiserie taupe, avec portes battantes et poignées noires pour gagner en élégance.

Dans la salle à manger : table AMPM et papier peint Isidore Leroy à motif de bouleaux.

This 123 m² apartment was not redone in its entirety: the work covered around 42 m², namely the living room, the dining room and the entrance. Before the works, the walls were grey, the oak parquet honey-toned, the corner sofa charcoal grey and the entrance cupboard closed by sliding doors. The parquet has been lightened. The owners kept their paintings and objects, and everything else was rethought around mineral shades and soft materials.

A TV corner in a deep green

The owners wanted to conceal the television. To do so, the interior designer drew a bespoke unit that integrates it, with a bookcase whose niches are lit by recessed spotlights, and low storage. The unit and the wall are painted in the same green (Ressource paints). Using a matt paint that absorbs the light makes the screen blend into the joinery and creates a space conducive to rest.

A bright living room with rounded lines

On the living room side, the bespoke bookcases are painted in taupe and their corners are rounded. The backlit niches mix books and objects, including the white pear-shaped vase from the former living room. The light rug defines the living room area, with sofas and rug by Bérengère Leroy. The beige armchairs with their enveloping shell rest on blond wood legs. Black returns in graphic touches: metal coffee table, wall lights, frames. A brass globe lamp, placed on the bookcase near the bay window opening onto the terrace, brings a warm light.

A redesigned entrance

The cupboard with its rounded corner keeps its shape. It has been rebuilt in taupe joinery, with hinged doors and black handles for added elegance.

In the dining room: AMPM table and Isidore Leroy wallpaper with a birch tree pattern.

Schedule a phone call

Fill in your details and let us know your preferred call slots — we will do our best to reach you at the times you suggest. Upon receipt of your message, we will get in touch to discuss your project and schedule an appointment.

What time slot would suit you for a phone call?
Multiple choices possible
Contact an interior designer in Paris and in Île-de-France

Discover other projects

Modernisation d’un appartement duplex sous les combles par un architecte à Paris

Renovation of a loft duplex type appartement

Shops we recommend in Paris

Check out the stores we recommend in Paris and in the Paris area. These stores specialized in furniture and decoration allow you to arrange your interior in the style that suits you the most: design, contemporary, industrial, nature, scandinavian, vintage or classic. By working with our decorators and architects for your interior design project, you may benefit from preferential discounts from these stores.

Find us in…
More…
Créateurs d'intérieur Paris © 2026 | Terms of service | Conditions of use | 🇫🇷 Version française
Find us on social media: