Modernization of an office building by an interior designer
- Objectives: Modernize reception and service areas
- Materials: Clear, soft and warm
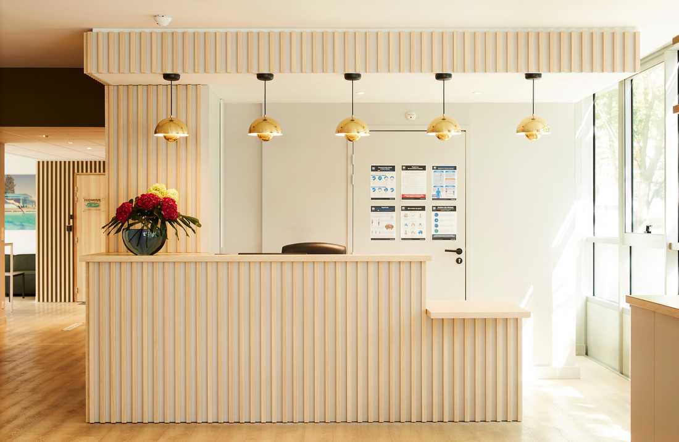
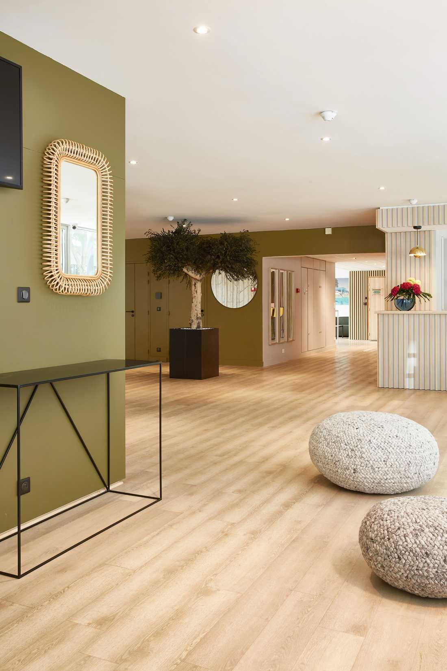
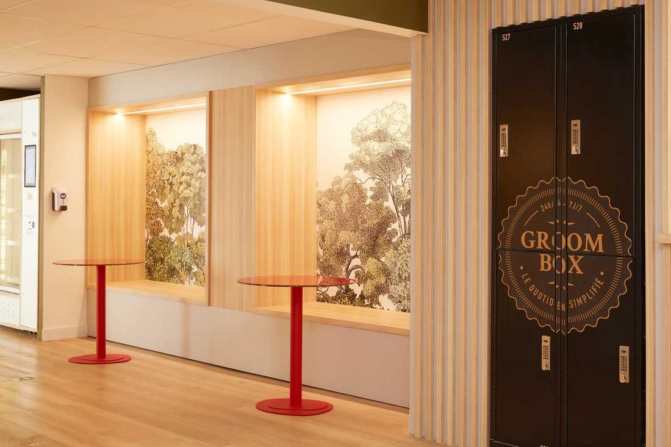
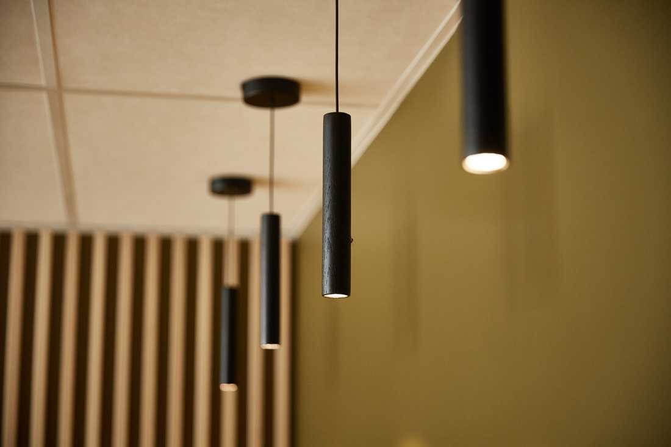
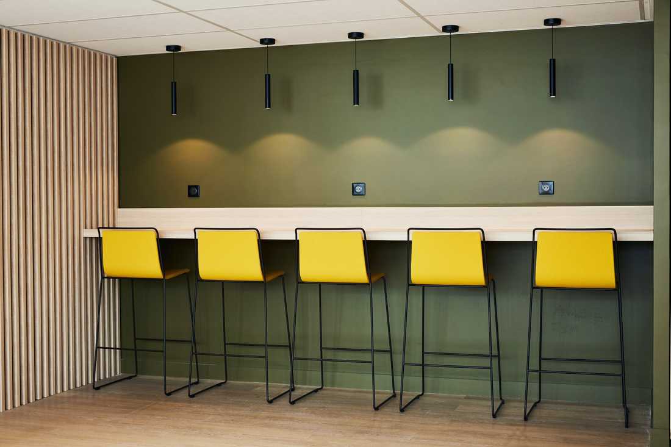
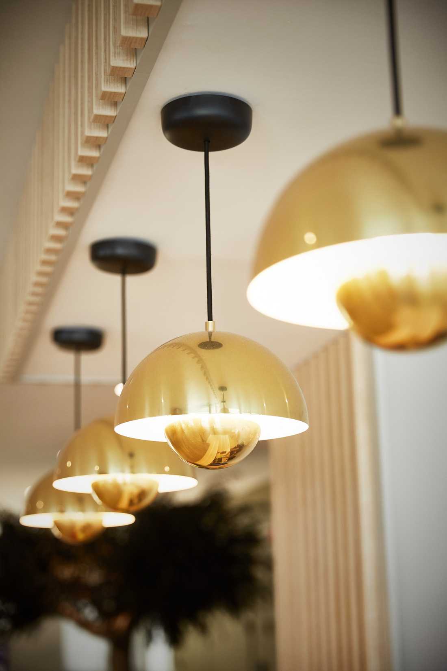
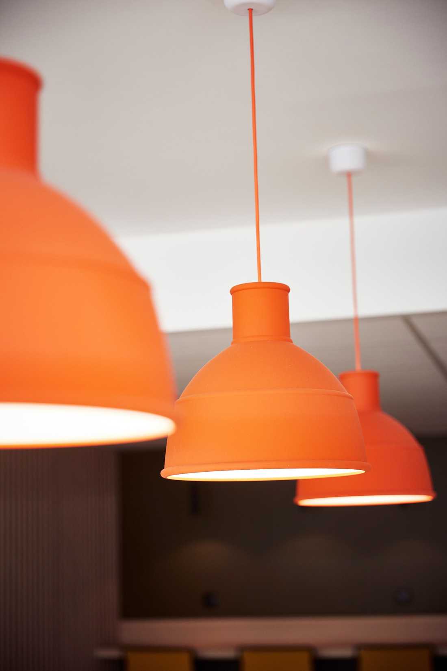
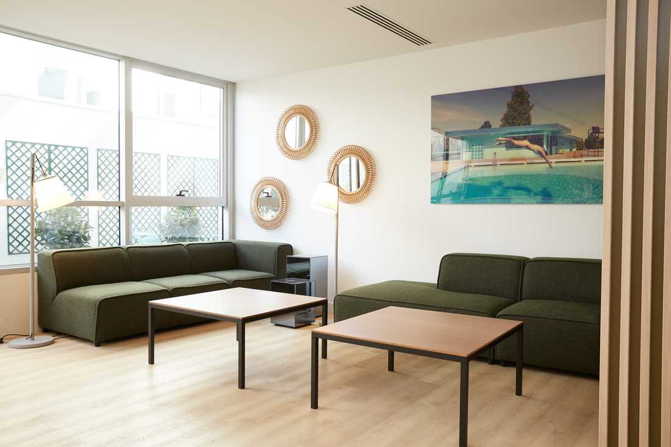
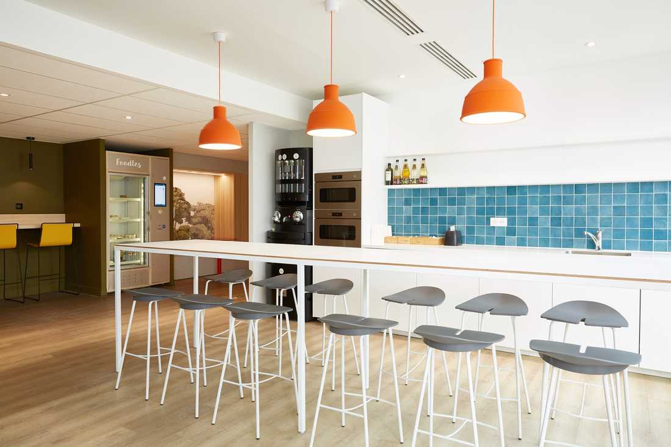
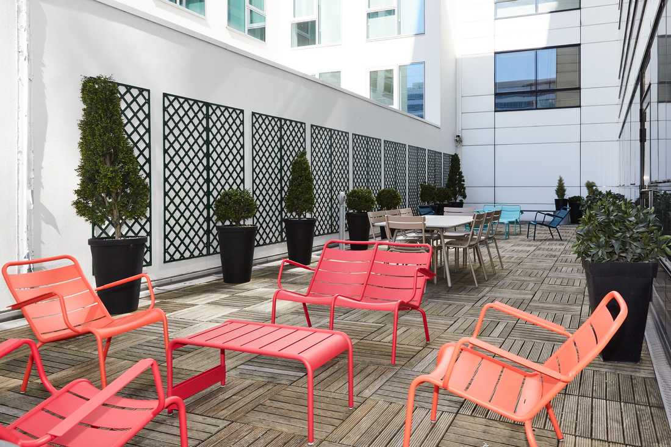
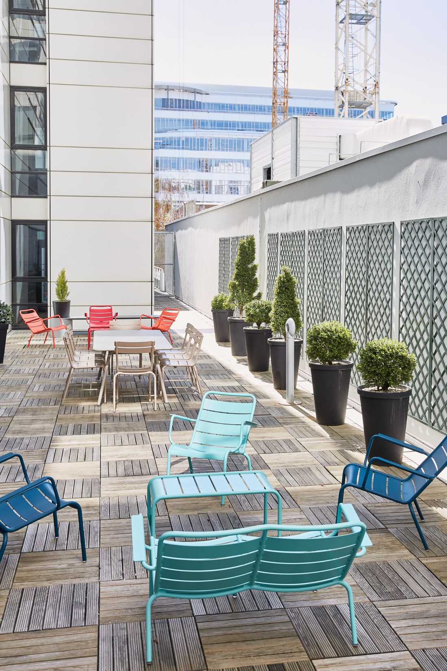
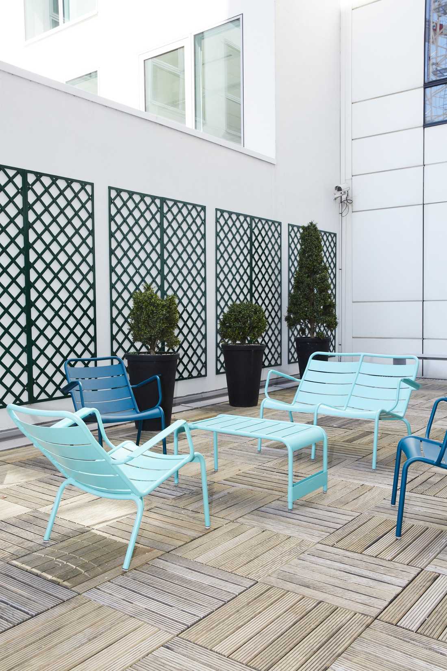
The brief from the manager of this office building was to modernise the reception area and service spaces, which he found dark and uninviting.
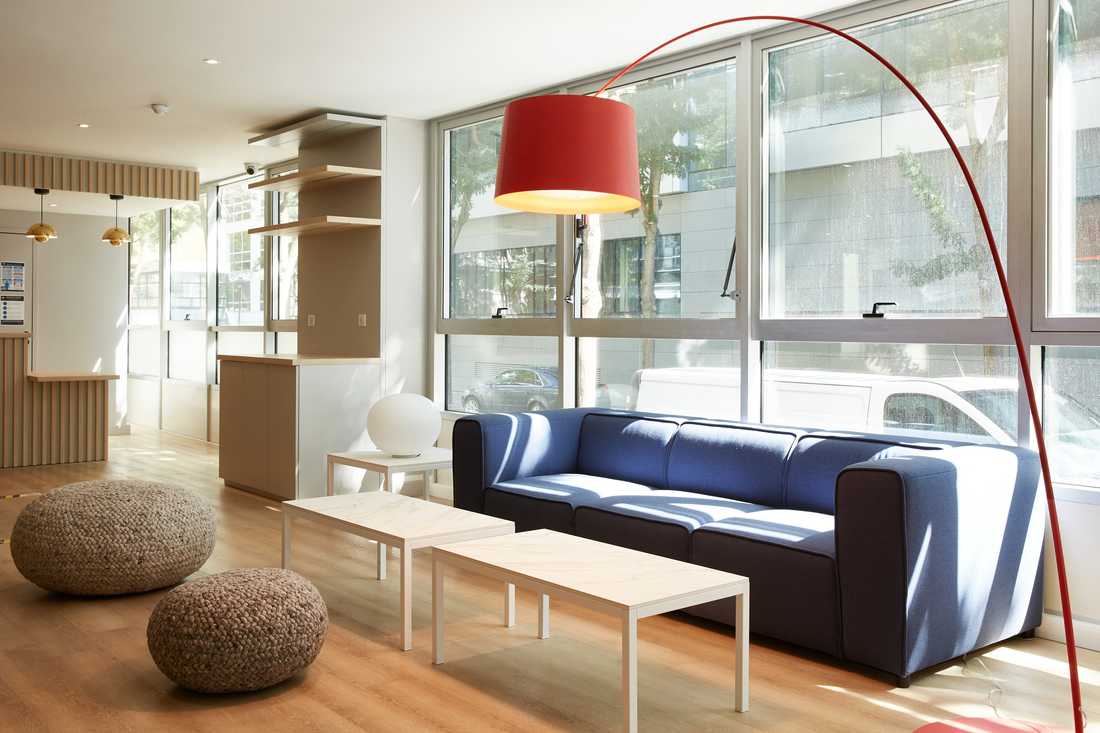
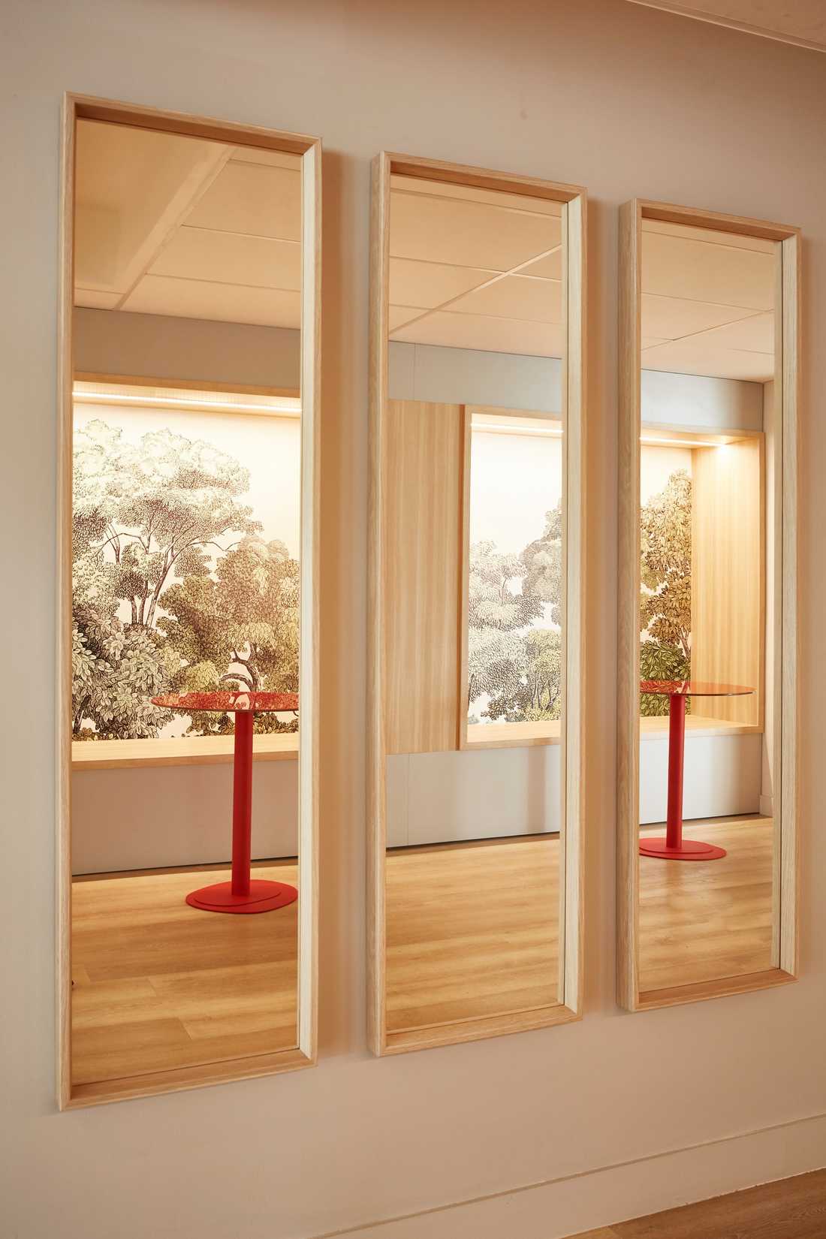
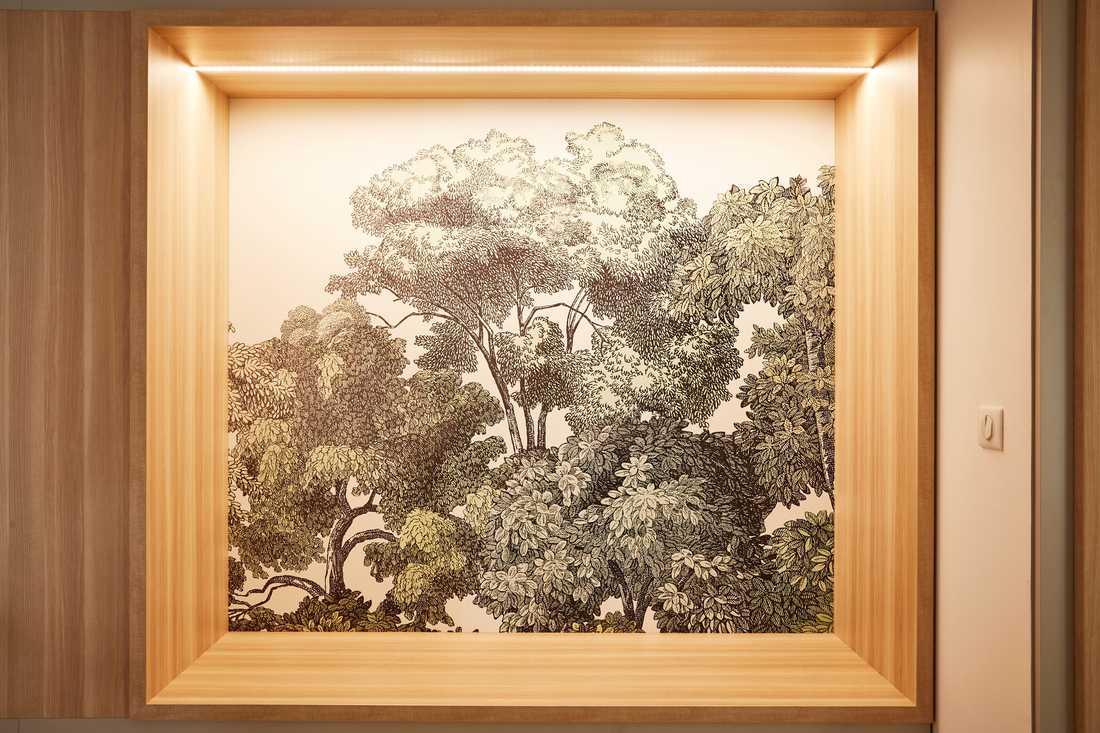
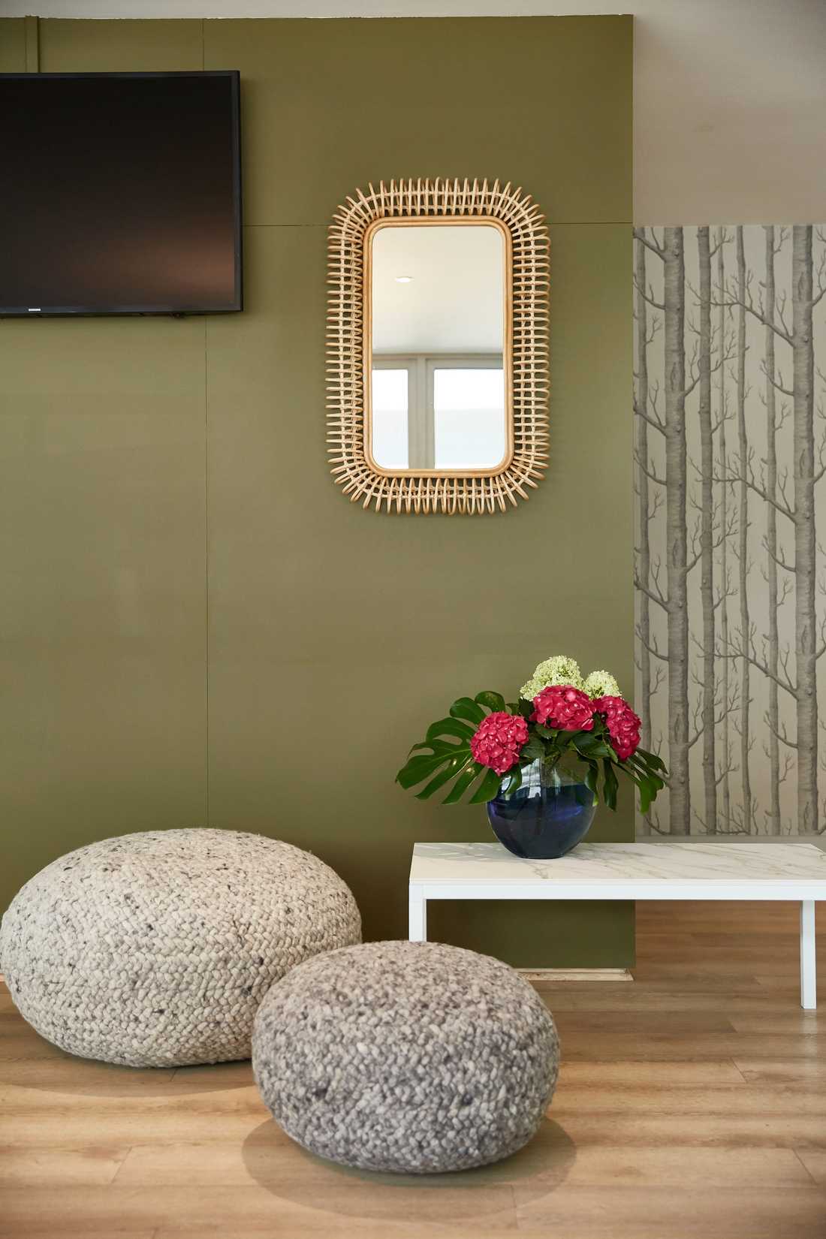
This office space design project focused on bringing in as much light as possible using bright and warm materials. It also involved inviting nature indoors through wallpapers and soft textures.
The lounge and kitchen areas have all the modern comforts so that users can relax during their breaks.
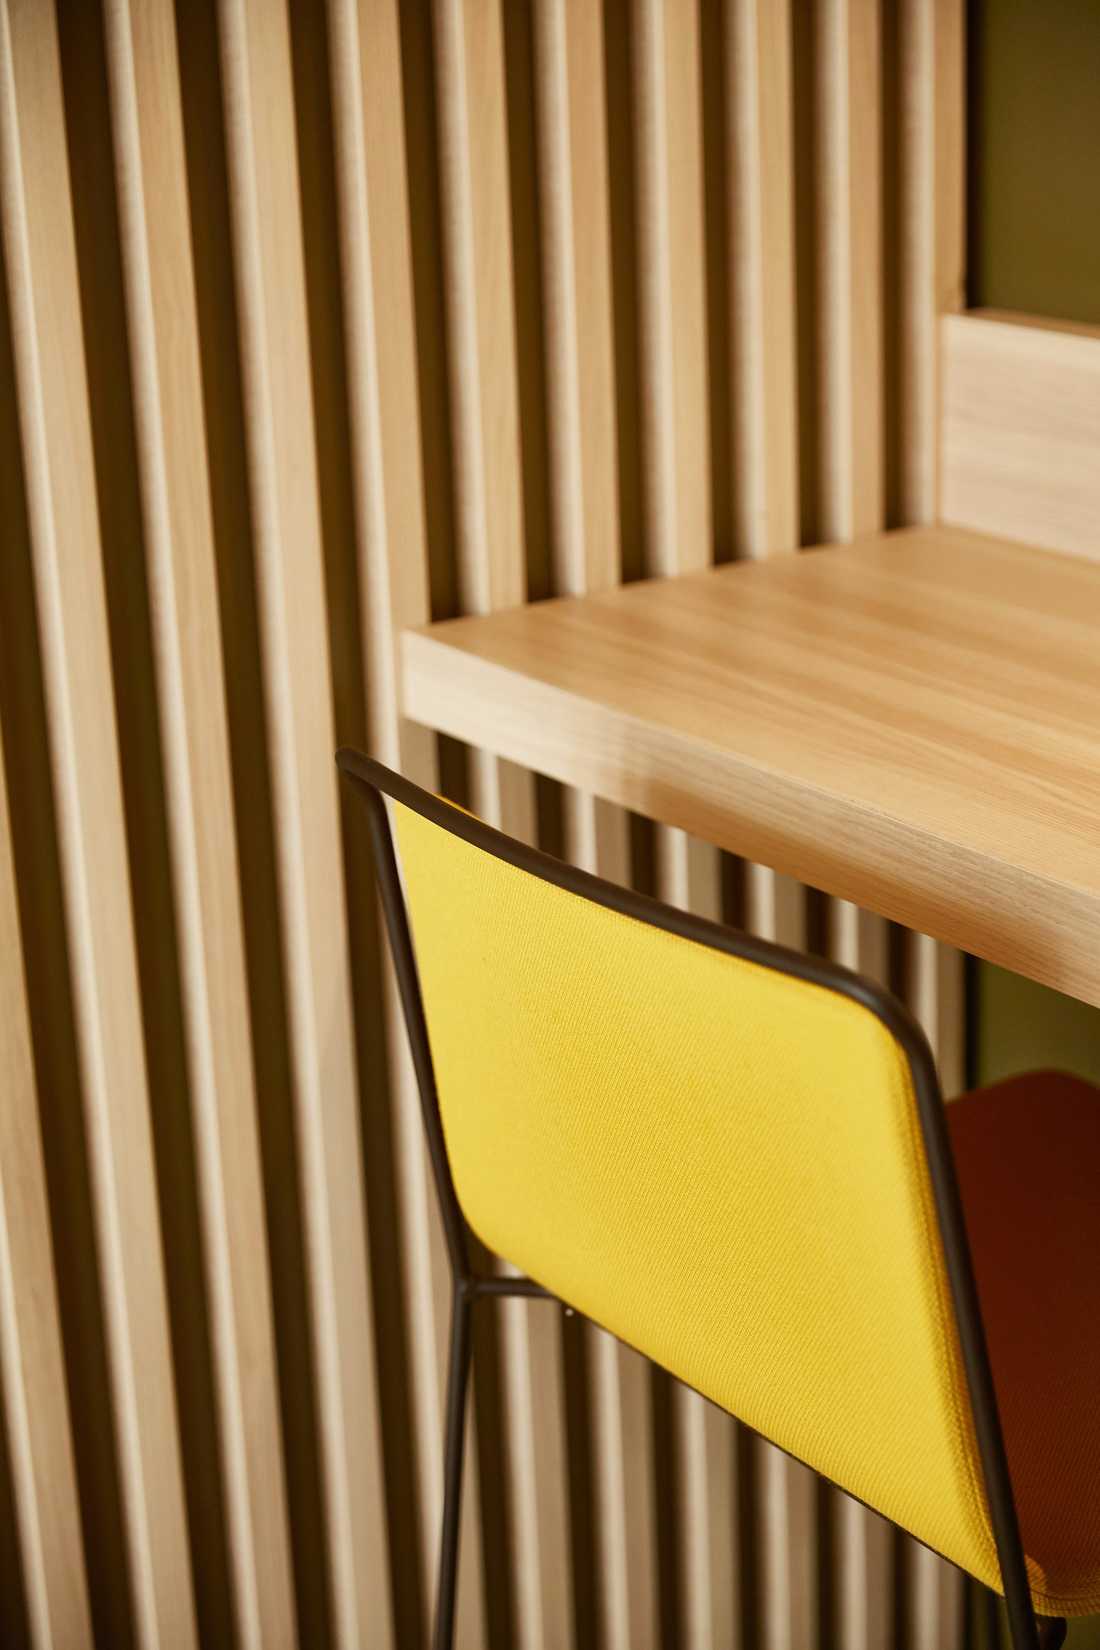
Interspersed with the standard service spaces, various coworking spots can be found where informal meetings can take place.
Photographer: © Gregory Favre


