Office modernization and redesign
- Objectives : Create a comfortable and modern space
- Number of rooms : 4
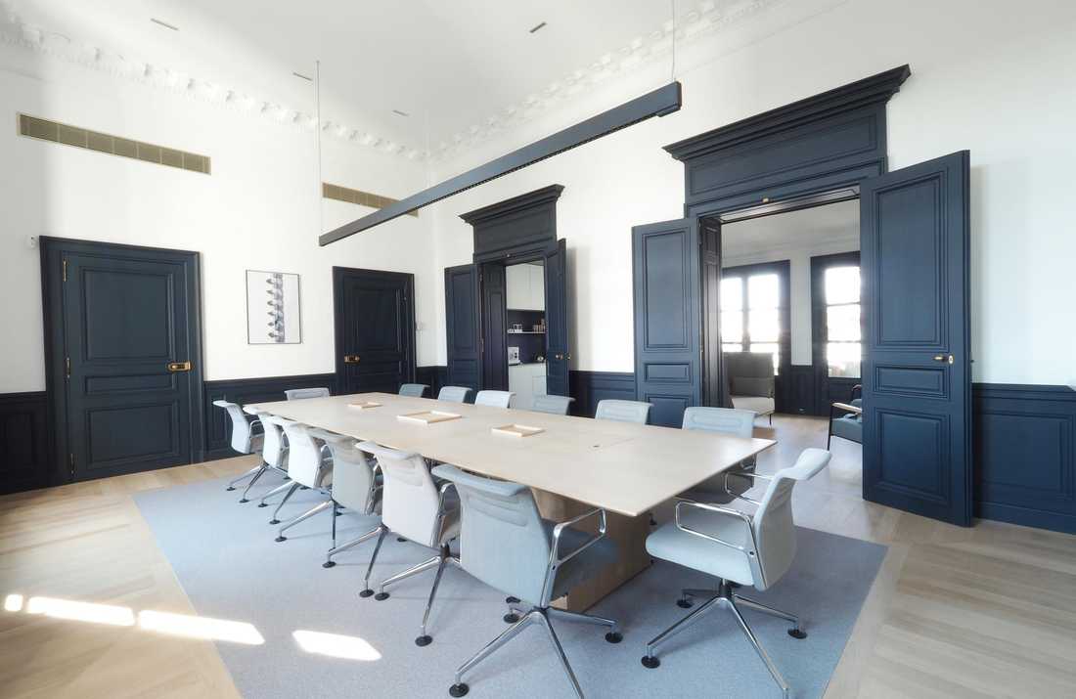
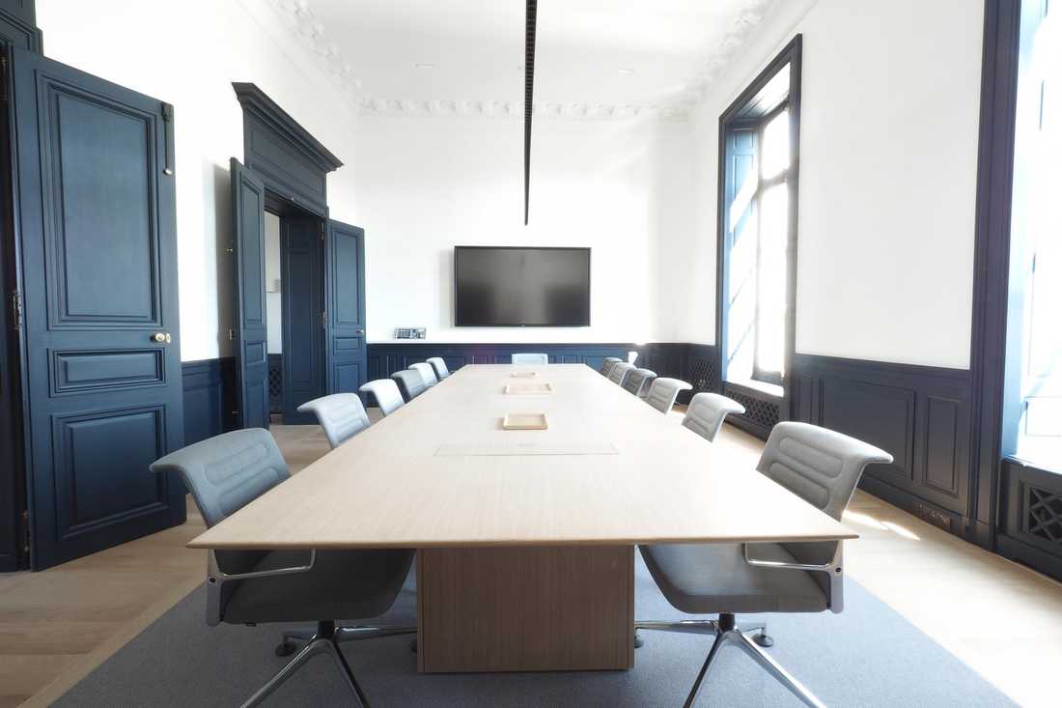
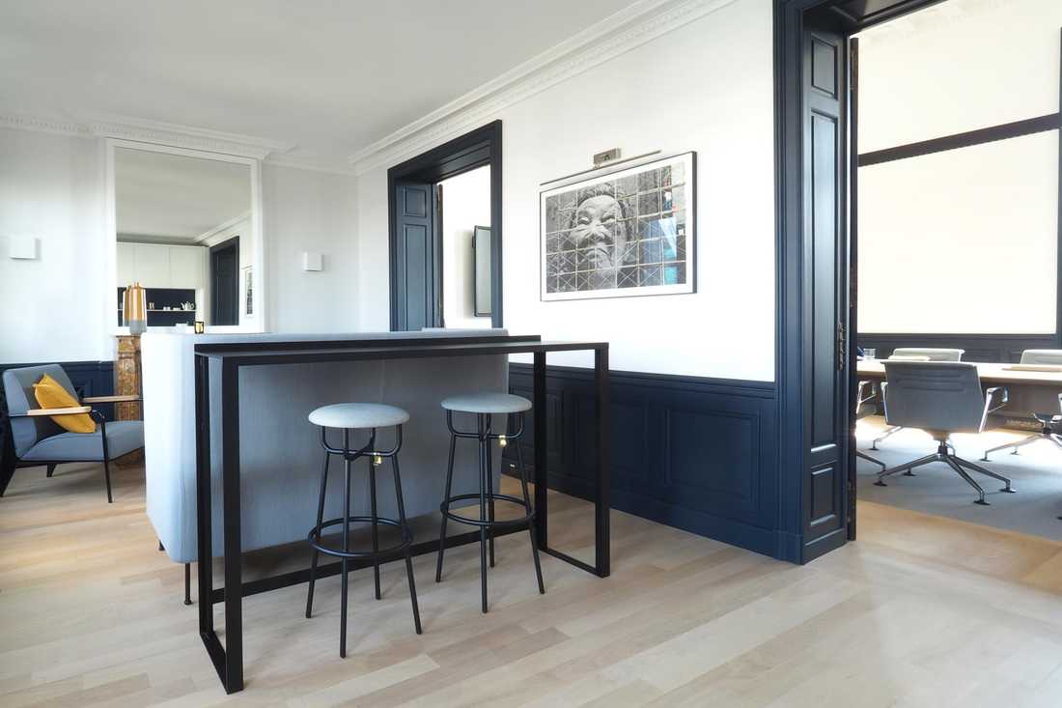
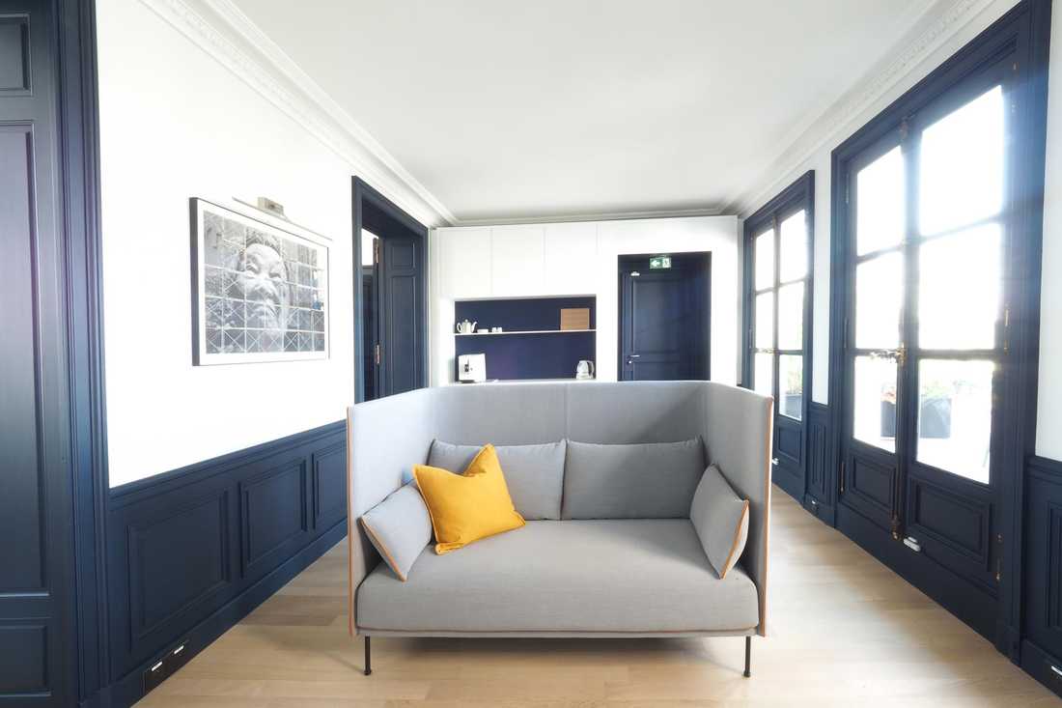
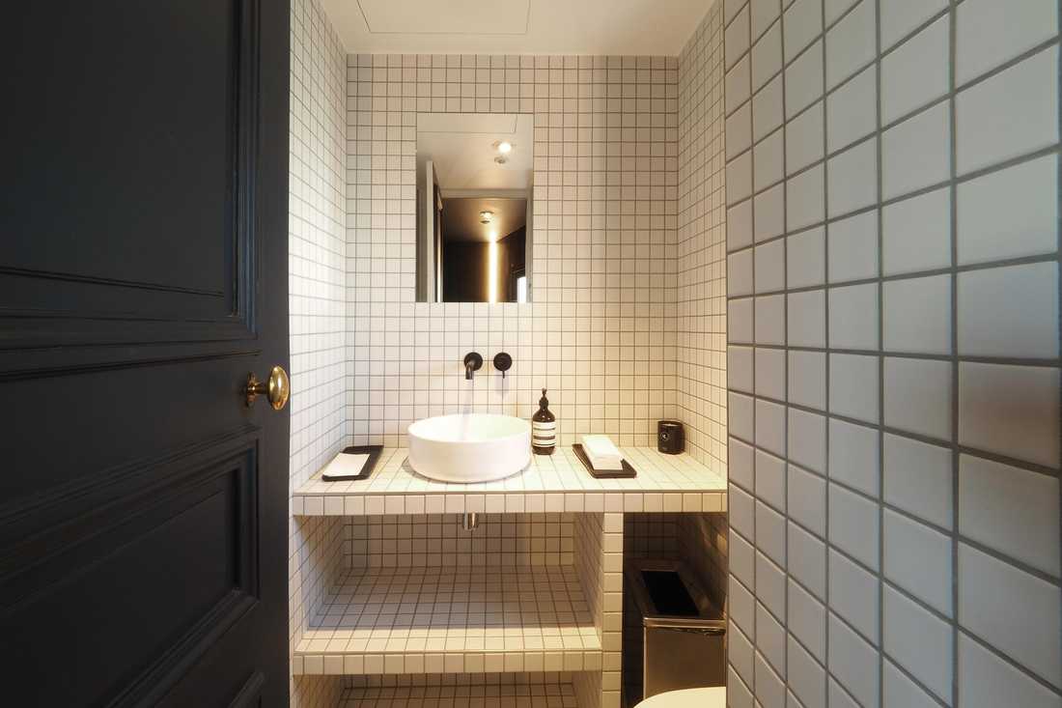
The goal of this commercial architecture project was to transform the offices into a workspace and meeting area that is both contemporary and refined, while preserving the building’s imposing and unique architecture.
Designed to welcome the public, this renovated space in office architecture reflects the prestige and elegance of the three partners who occupy it.
The meeting room, the true centerpiece of the project, stands out with its custom-made table, seamlessly integrating various home automation devices. A screen is subtly embedded in the oak tabletop, while a remote-controlled lighting system allows adjustment of the ambiance for every situation.
This redesign combines comfort, modernity, and functionality, creating an optimal working environment.


