Corporate design of a startup's headquarters
- Location: Montsouris (Paris 14)
- Dimensions: 300 m²
- Objectives: Open up the spaces while respecting the existing technical elements.
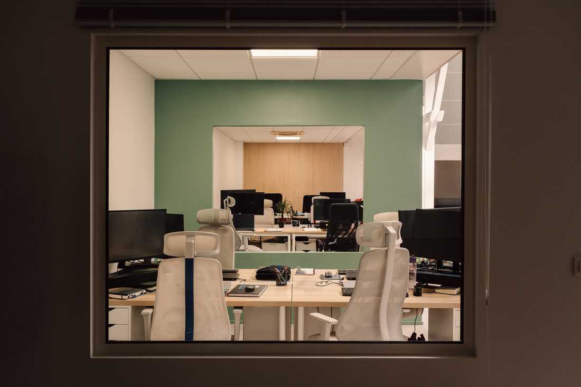
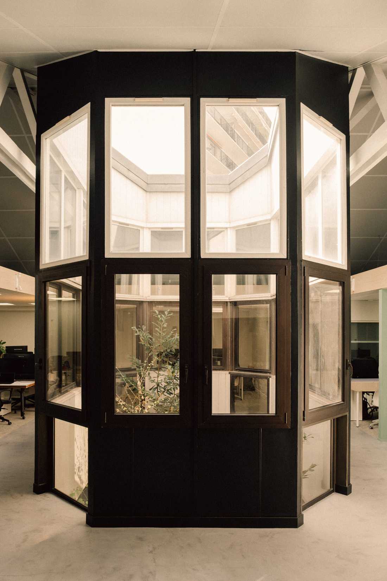
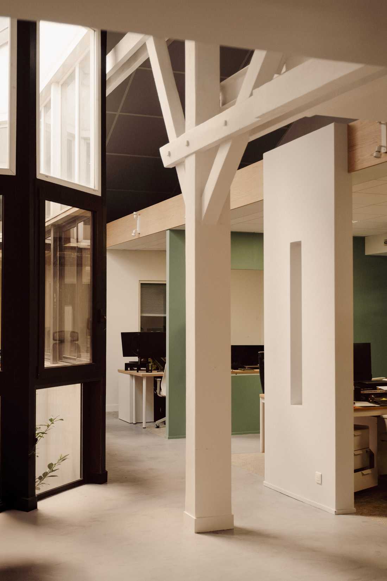
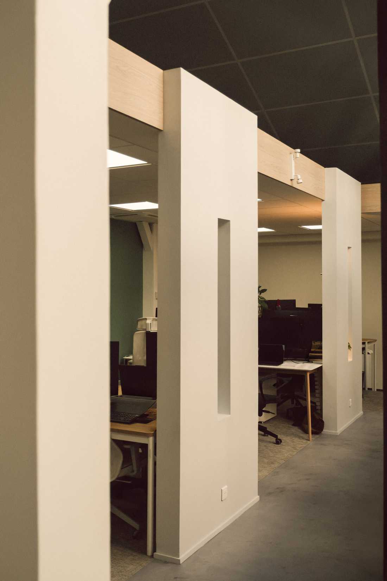
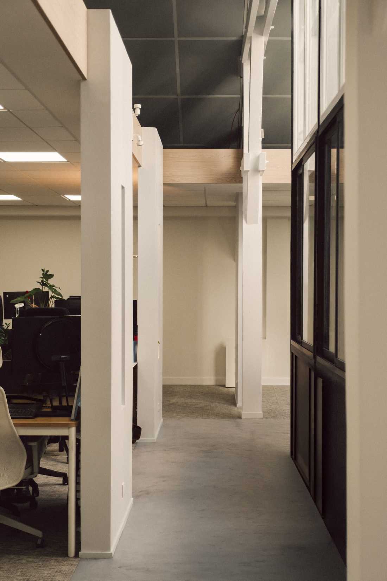
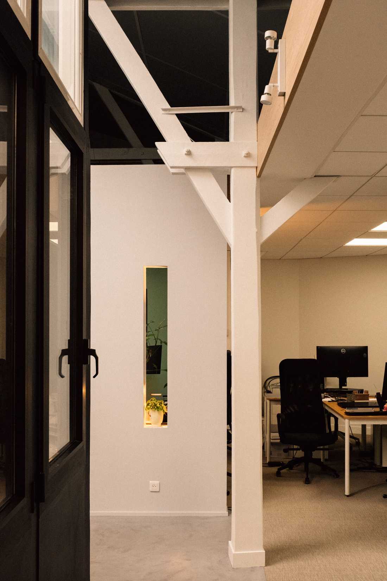
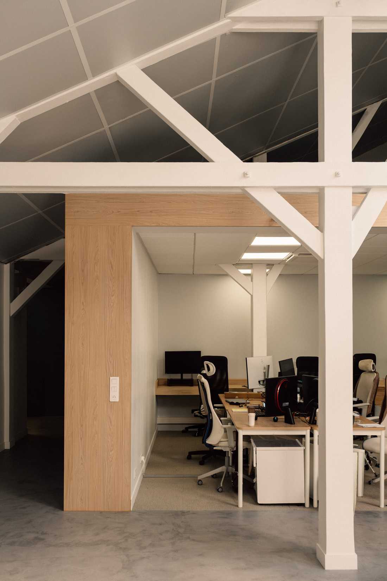
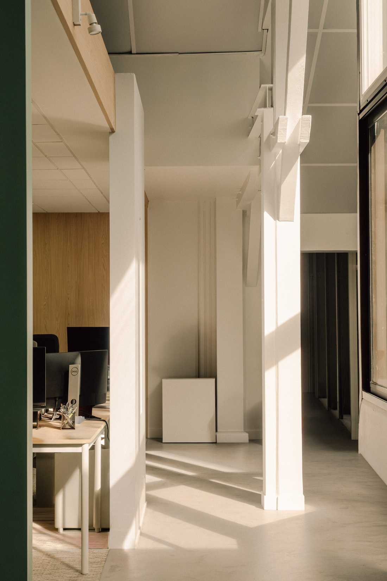
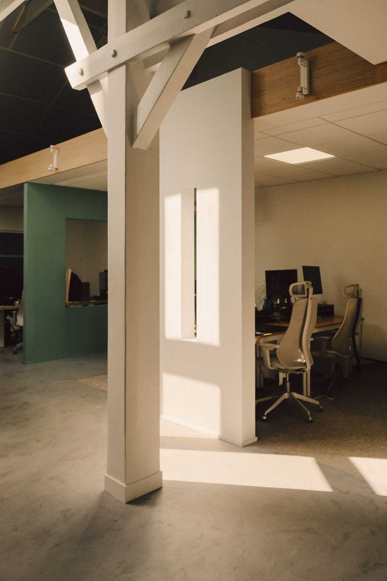
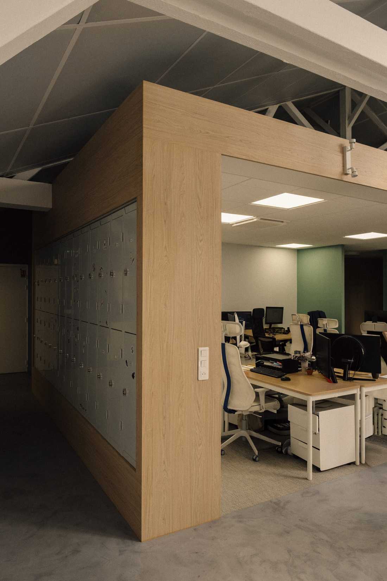
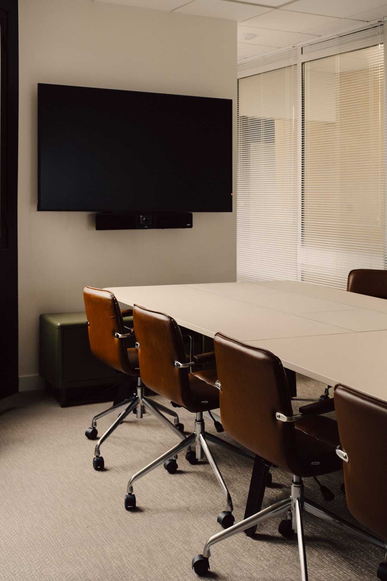
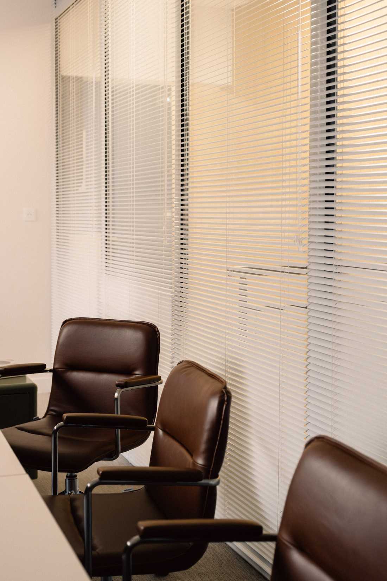
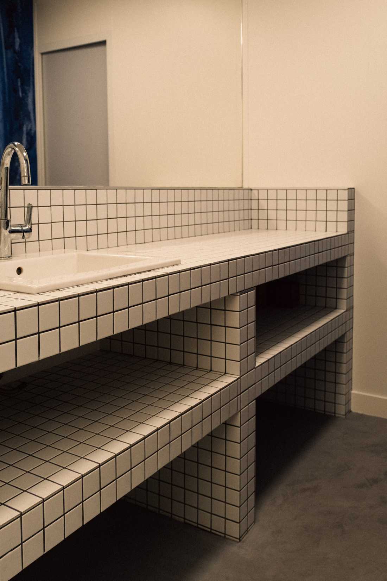
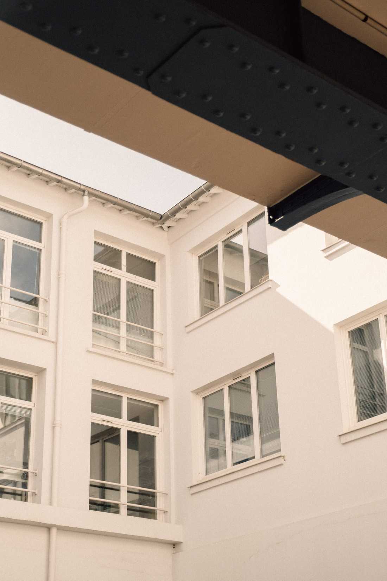
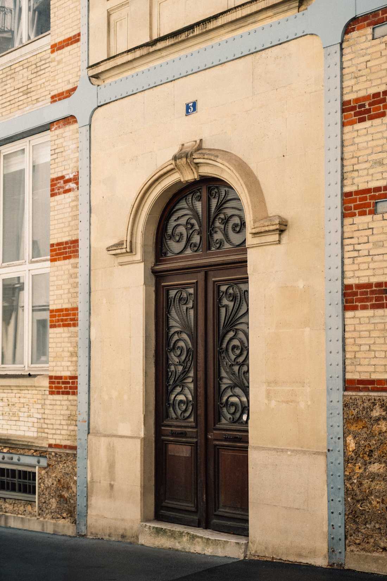
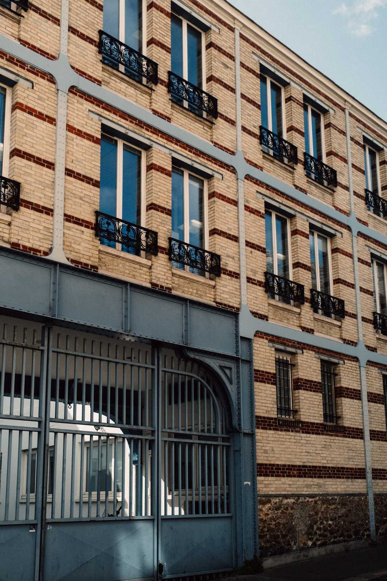
The company's dynamic and ambitious mindset inspired a workplace fit-out with generous volumes, in keeping with the scale of this loft with exposed beams. The architect proposed a composition of large plasterboard “sculptures”, pierced at their centre, which contrasts with a central atrium repainted in black, combined with a polished concrete and woven Bolon floor, and punctuated by several light oak inserts.
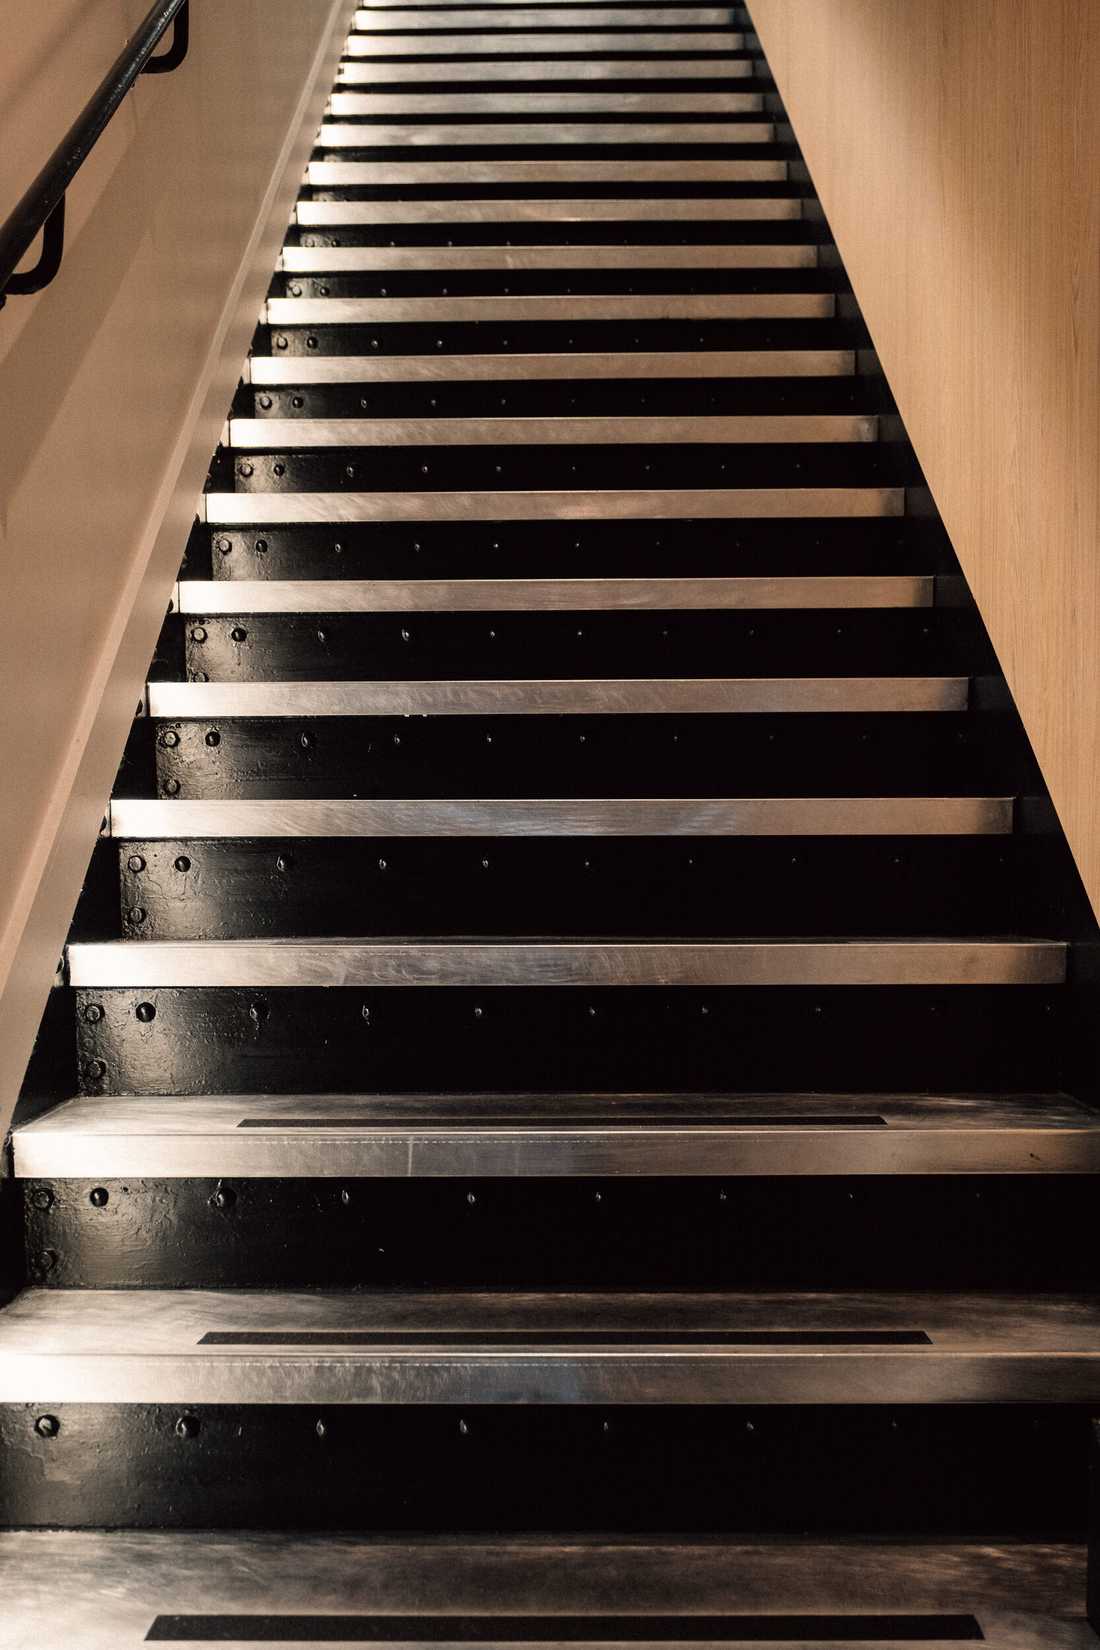
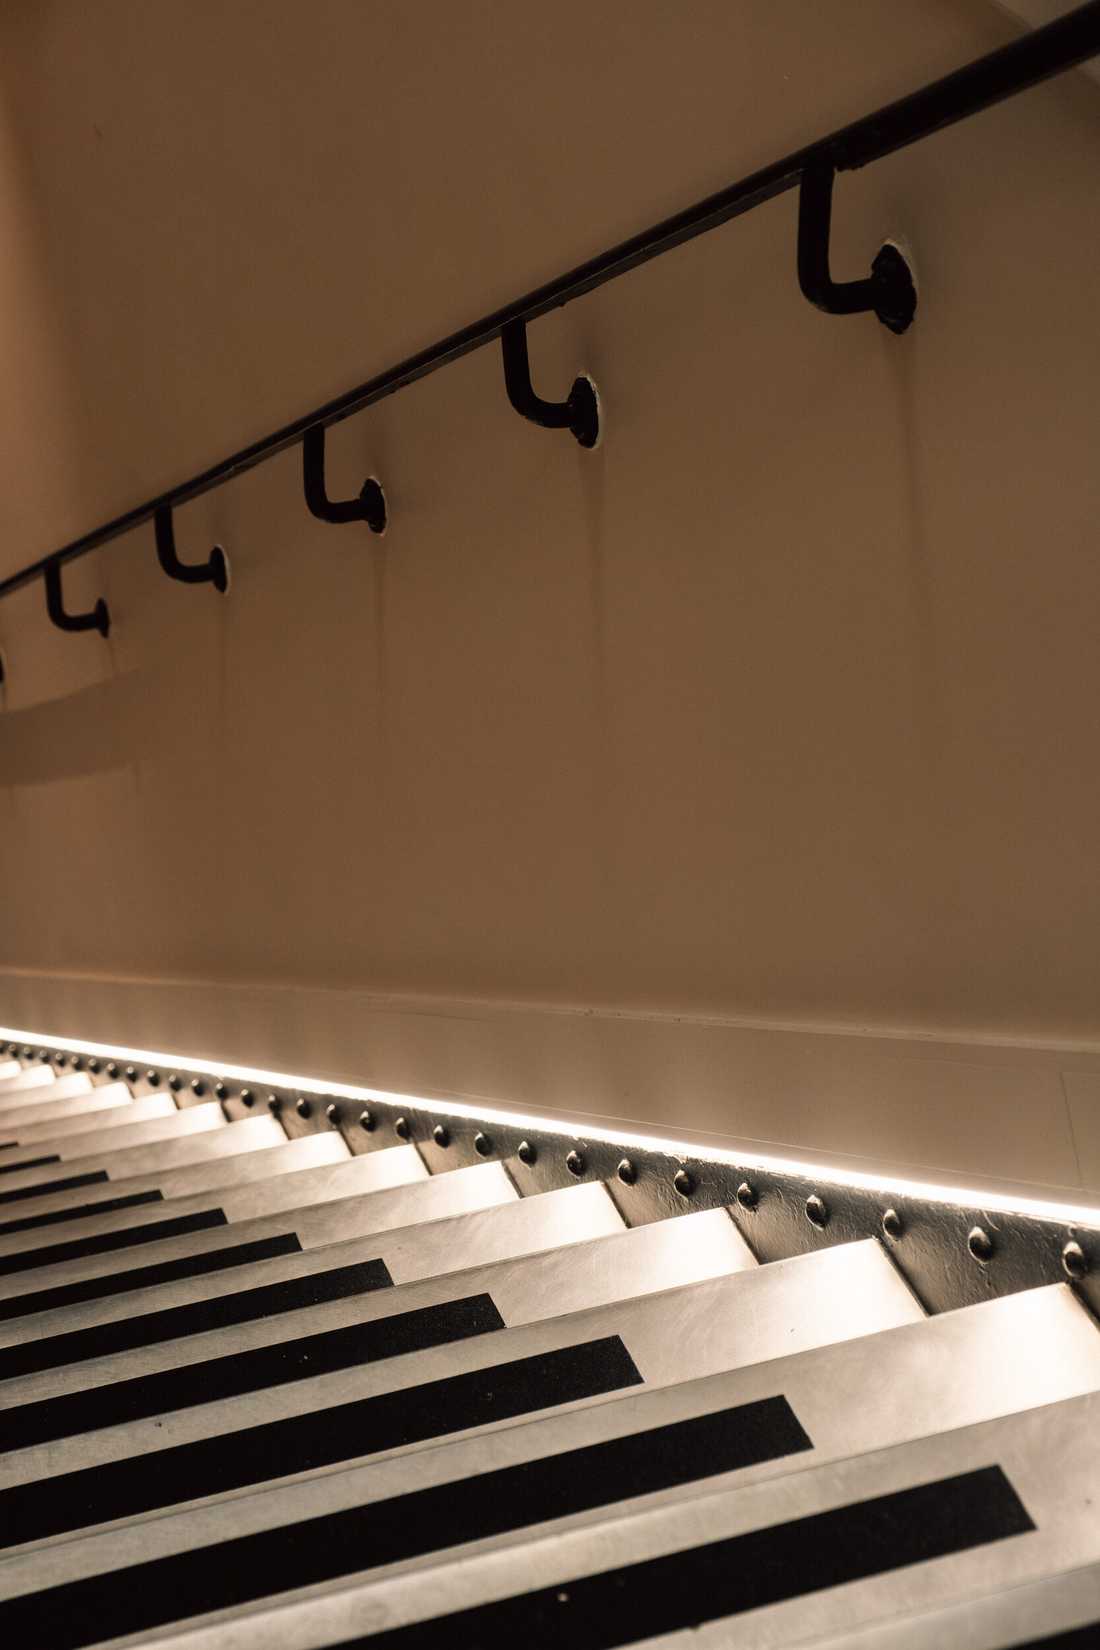
From the entrance, a long staircase in black brushed aluminium and wood, lit by a grazing light, immerses the visitor in the world of innovative companies.
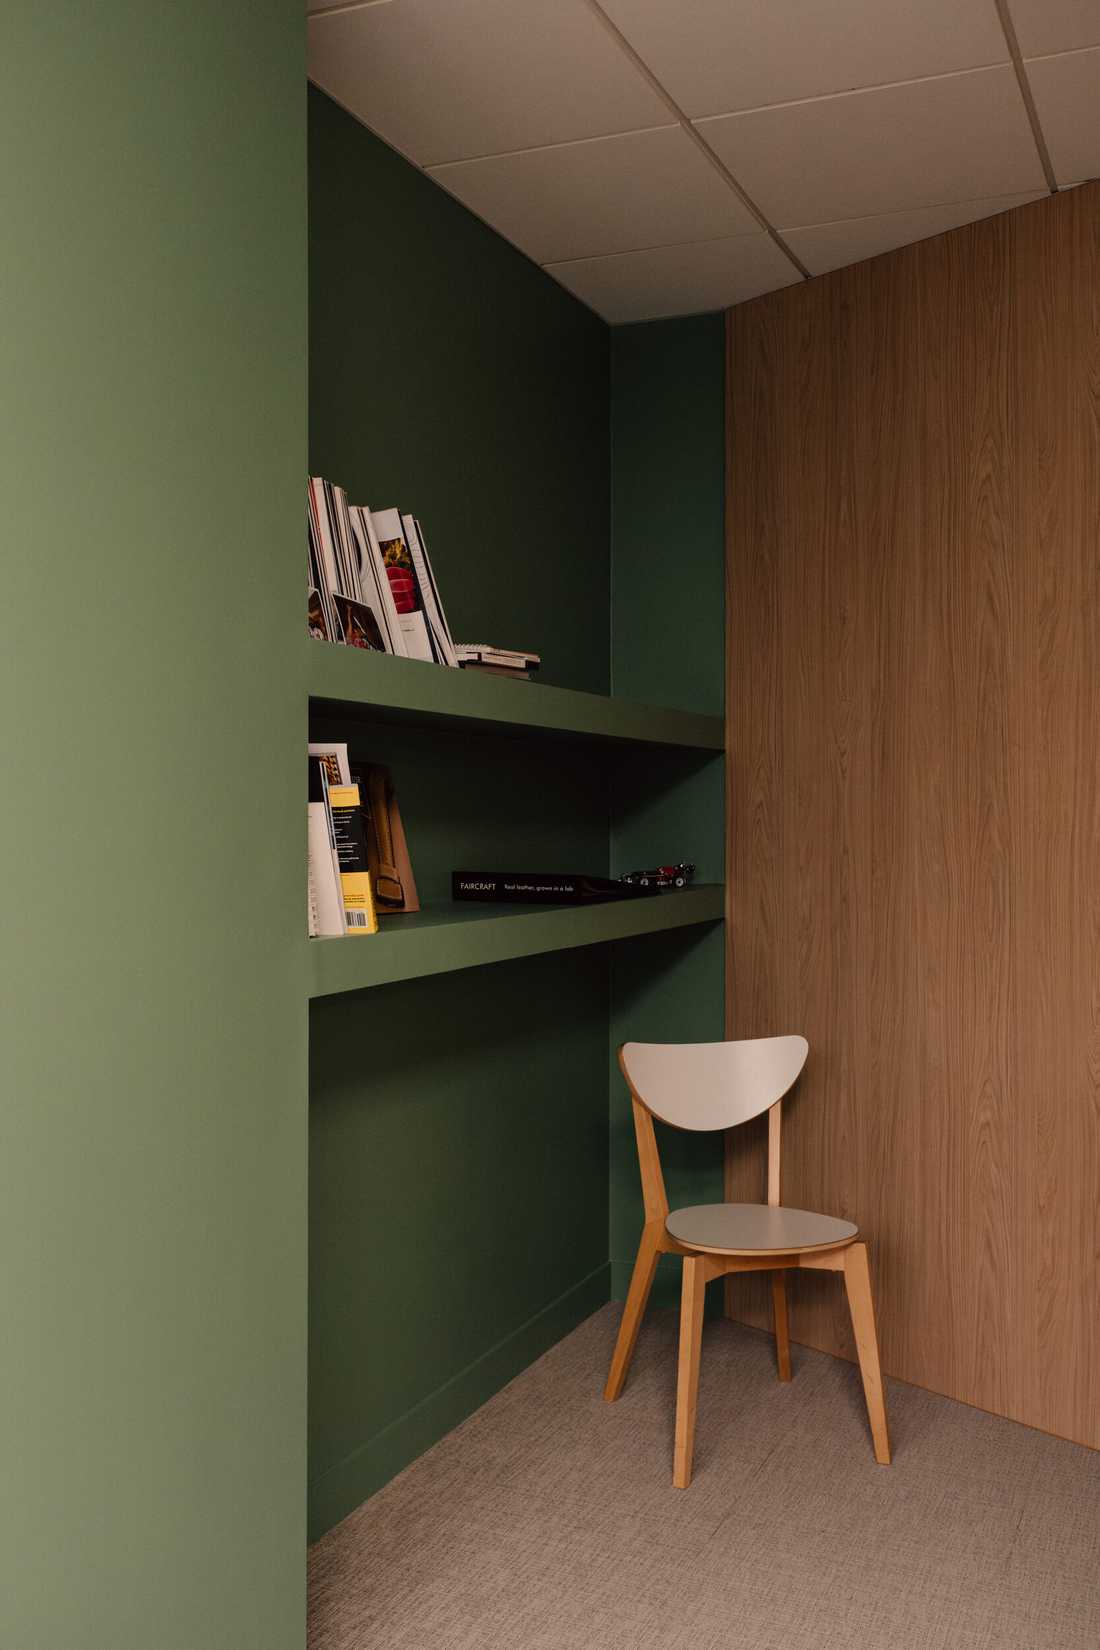
In terms of colour, touches of green give the place personality while helping light to spread through the space.
Photographer: Marie MALANDAIN


