Creation of a school with a mixed wood-concrete structure
- Dimensions: 1 700 m²
- Objective: Create a school that fits into the surrounding landscape
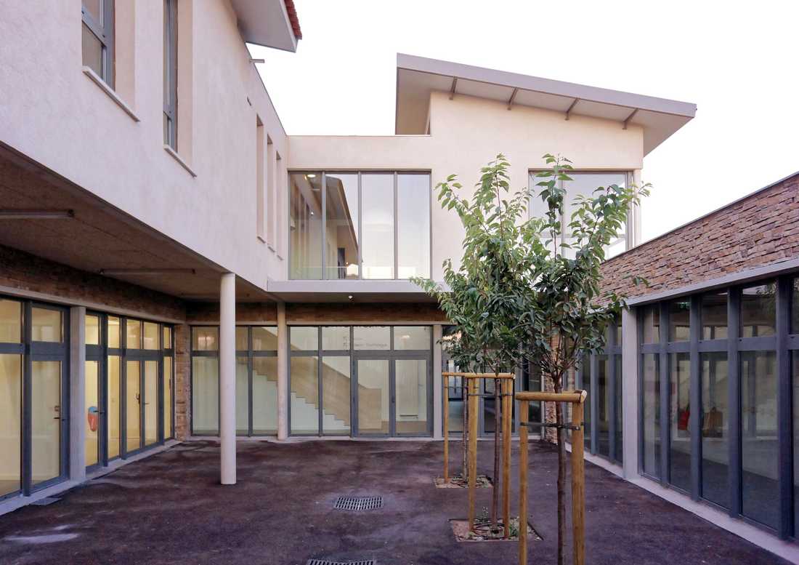
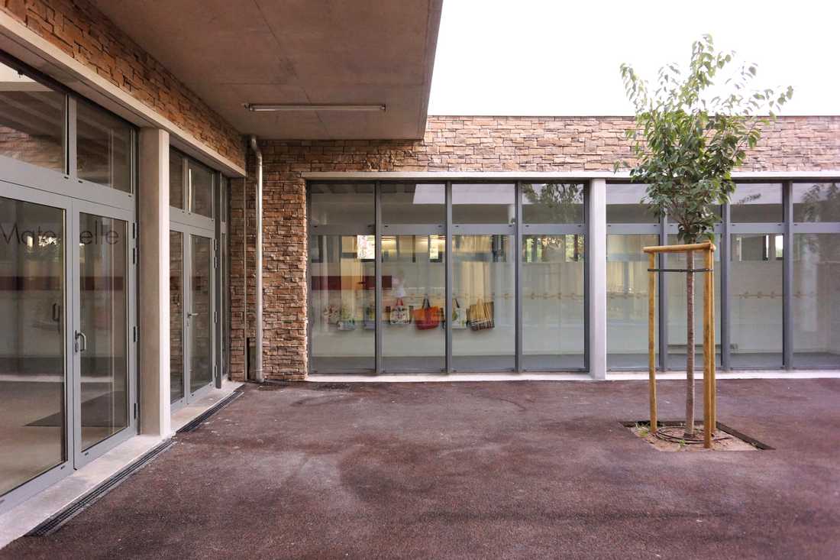
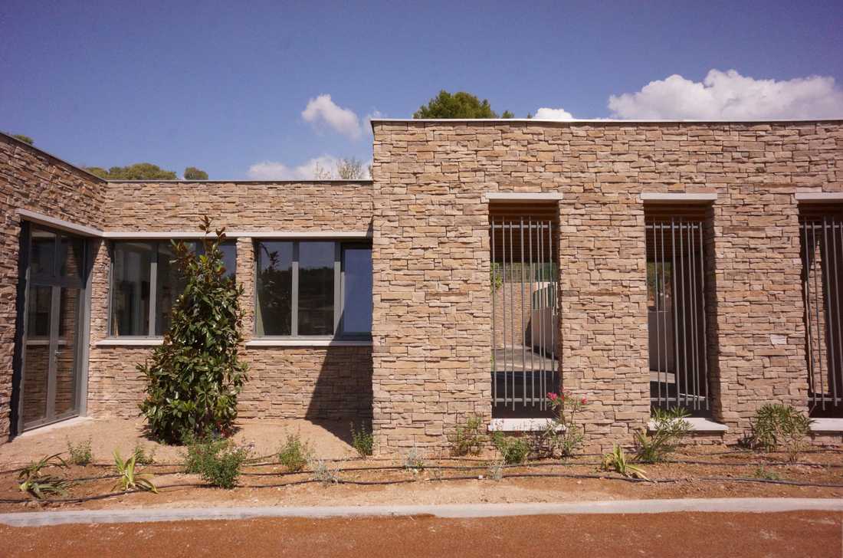
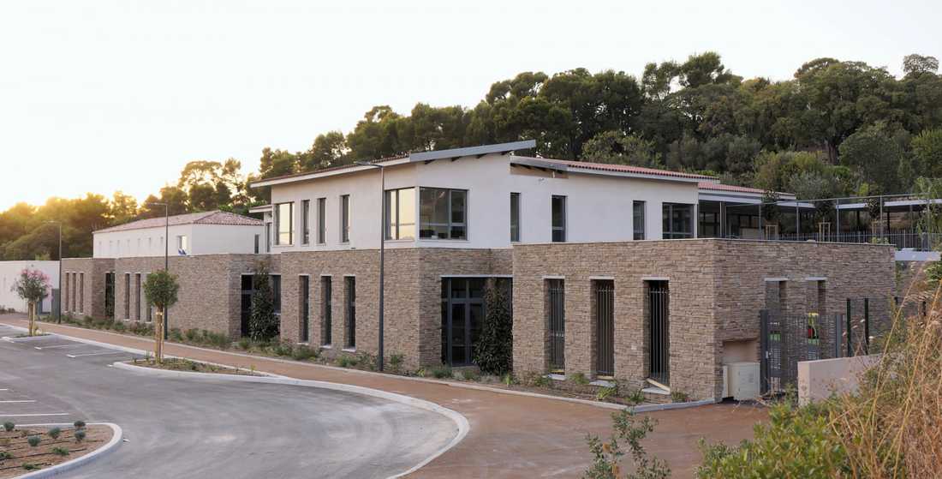
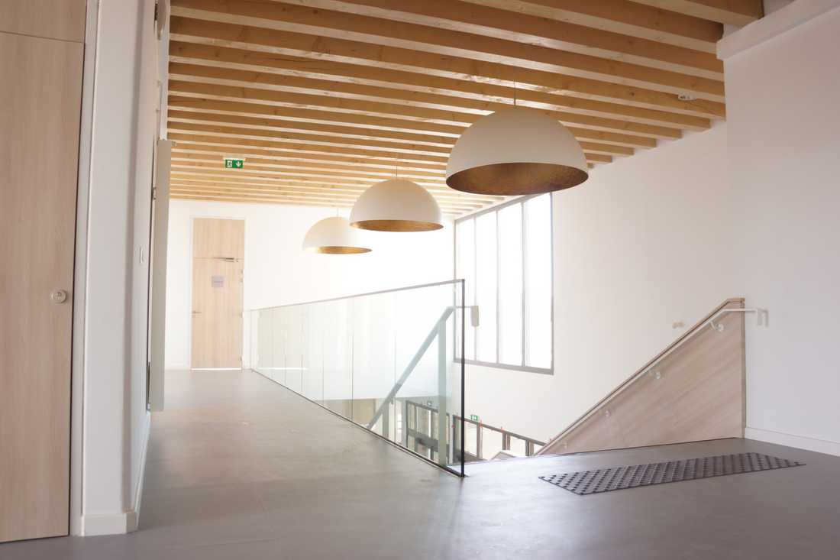
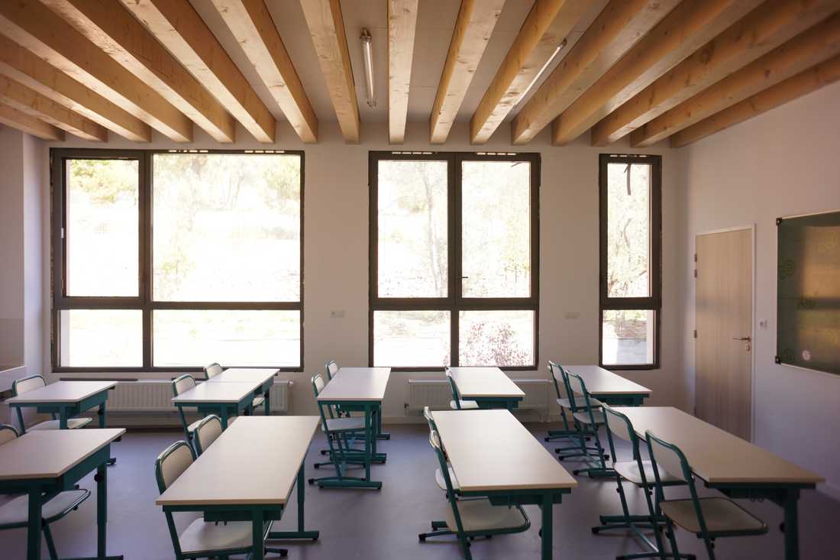
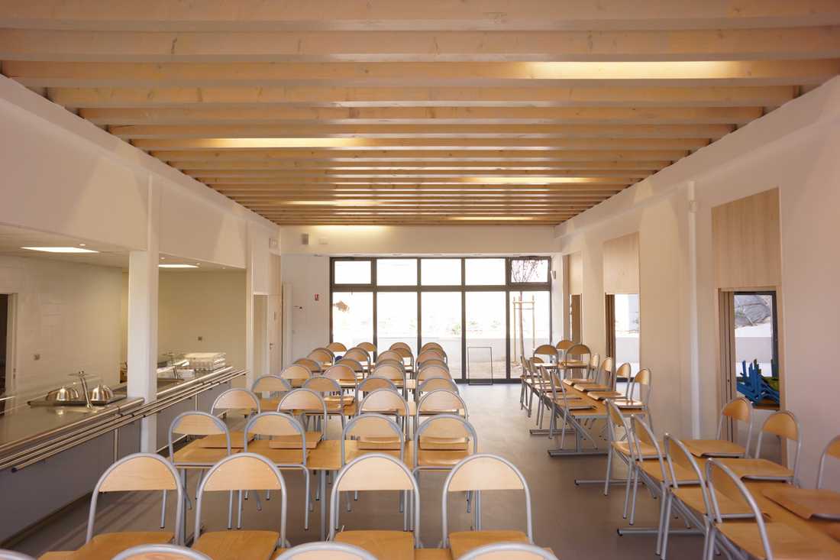
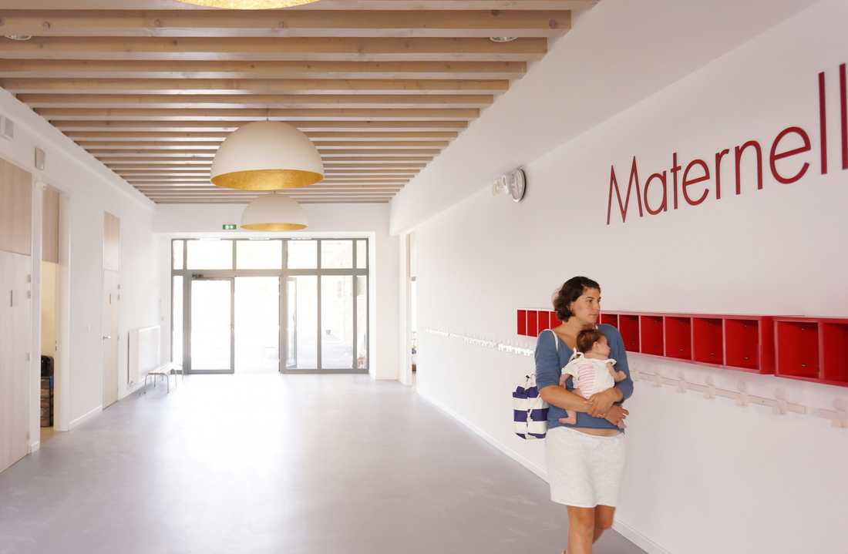
This school, built with a mixed wood-concrete structure, integrates into the broader landscape of the site, nestled against the public garden upstream. Organized around patios and inner courtyards, the school faces the development of the city downstream.
Designed as part of an architectural competition, this tertiary architecture project is embedded within the surrounding landscape, characterized by its hilly topography. Retaining walls highlight the wooded park and emphasize the changes in elevation. The proposed architectural expression resonates with the site's structural lines: it echoes the horizontal layers of the landscape by using stone cladding on the ground floors, similar to the retaining walls.
The volumes and traditional materials, reinterpreted with a contemporary architectural language, respect both the site and the program. The school is organized around patios and interior courtyards, following the natural relief and creating for both the kindergarten and elementary school a functional and welcoming environment opening onto a ground-level playground.
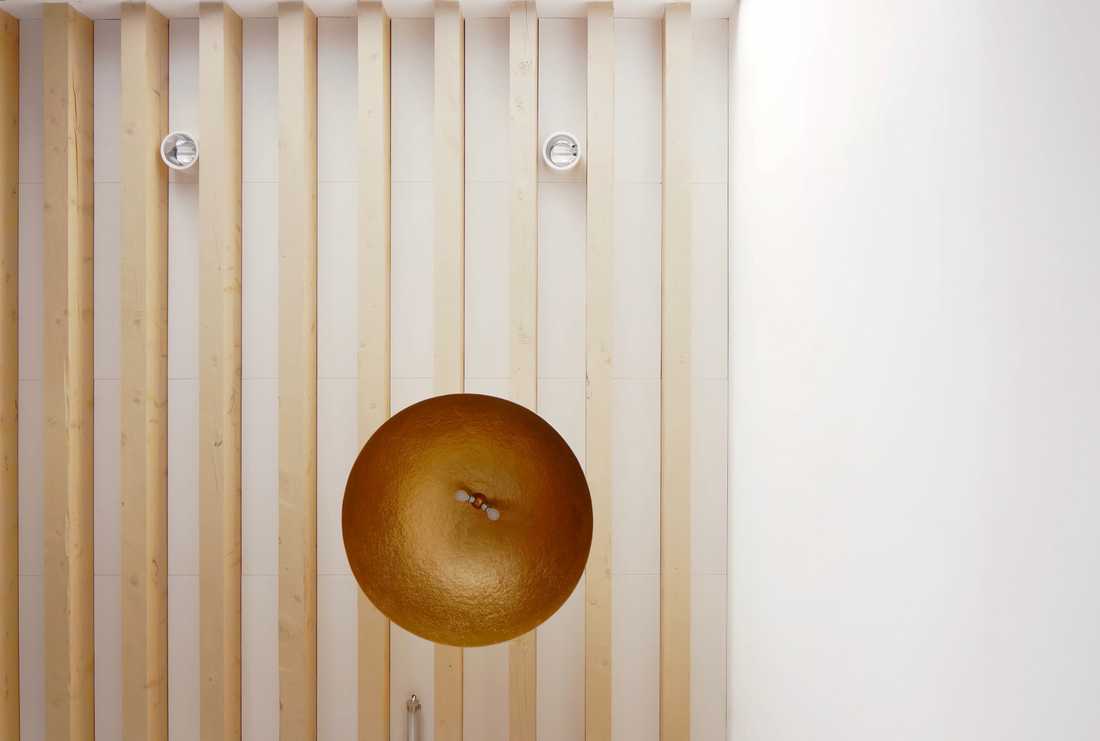
Special attention was given to the clarity of spaces, often with visual transparency toward the green areas. One of the guiding principles of the project is the children's perception of the place. As part of their daily ritual, they enter progressively more intimate spaces. The mixed wood-concrete floors reveal the wooden structure, showcasing its natural warmth.


