Modernization of a Haussmannian apartment
- Surface area : 60 m²
- Location : Paris 5th arrondissement
- Style : Contemporary Haussmannian
Retrouver les codes de l’haussmannien
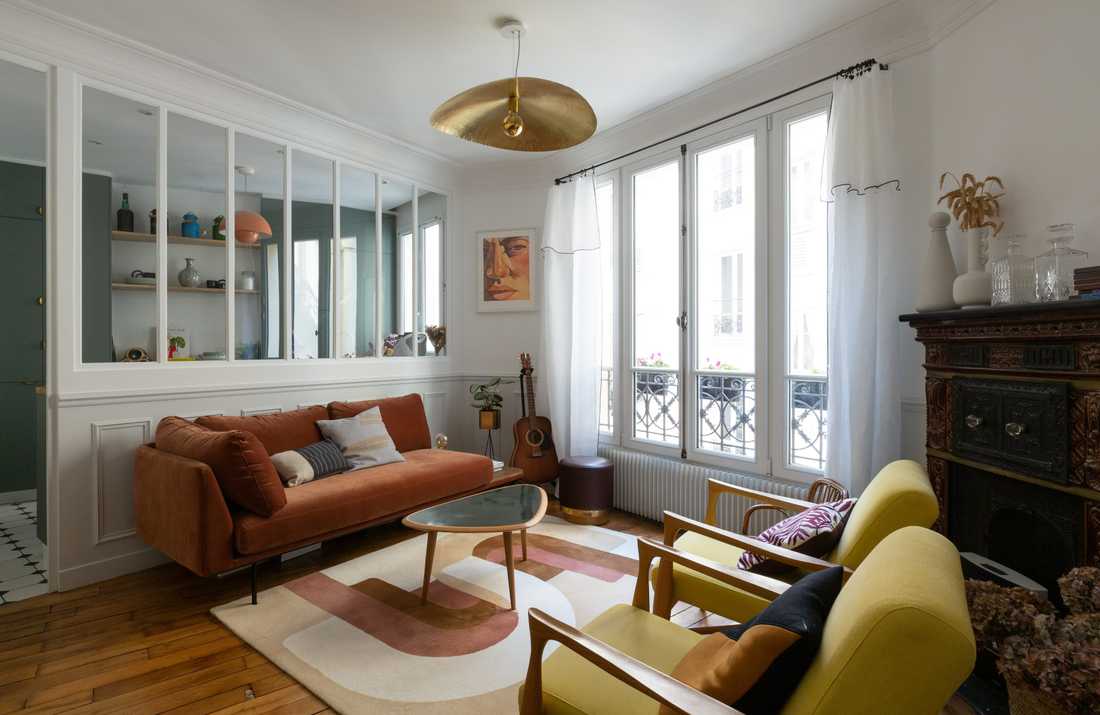
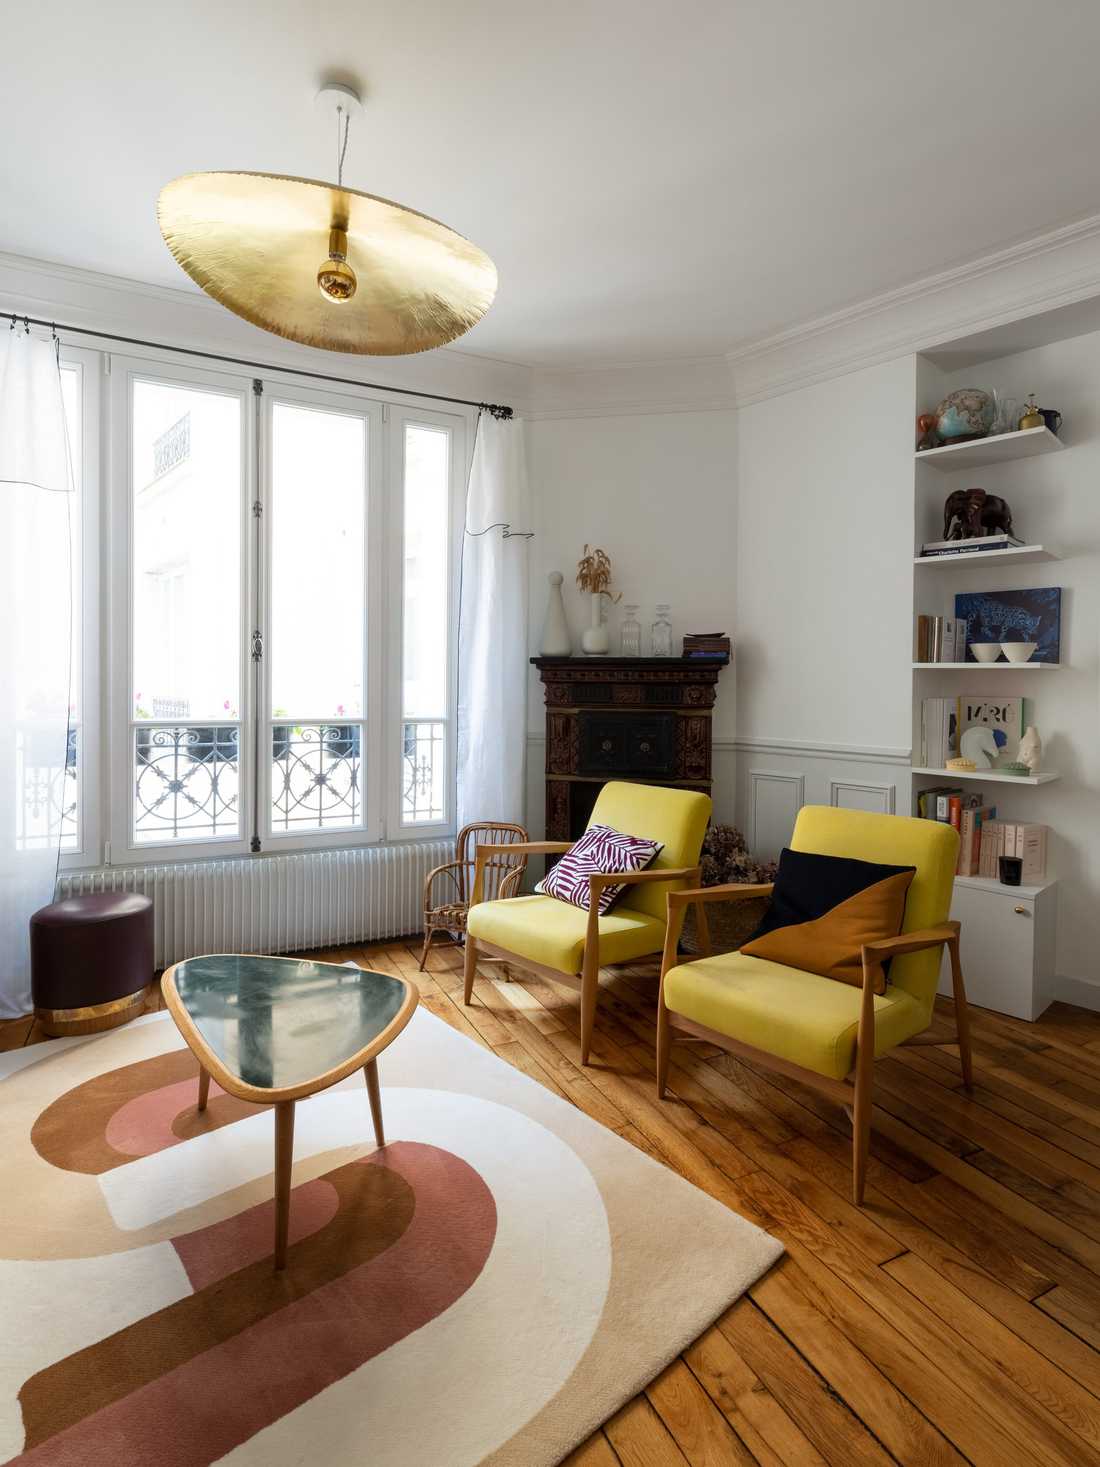
À l'exception d’un poêle prussien d'origine, cet appartement avait perdu tous les attributs typiques du style haussmannien. Les propriétaires ont souhaité être accompagnés par un architecte d’intérieur pour retravailler l'aménagement et retrouver les caractéristiques du bâti haussmannien perdues.
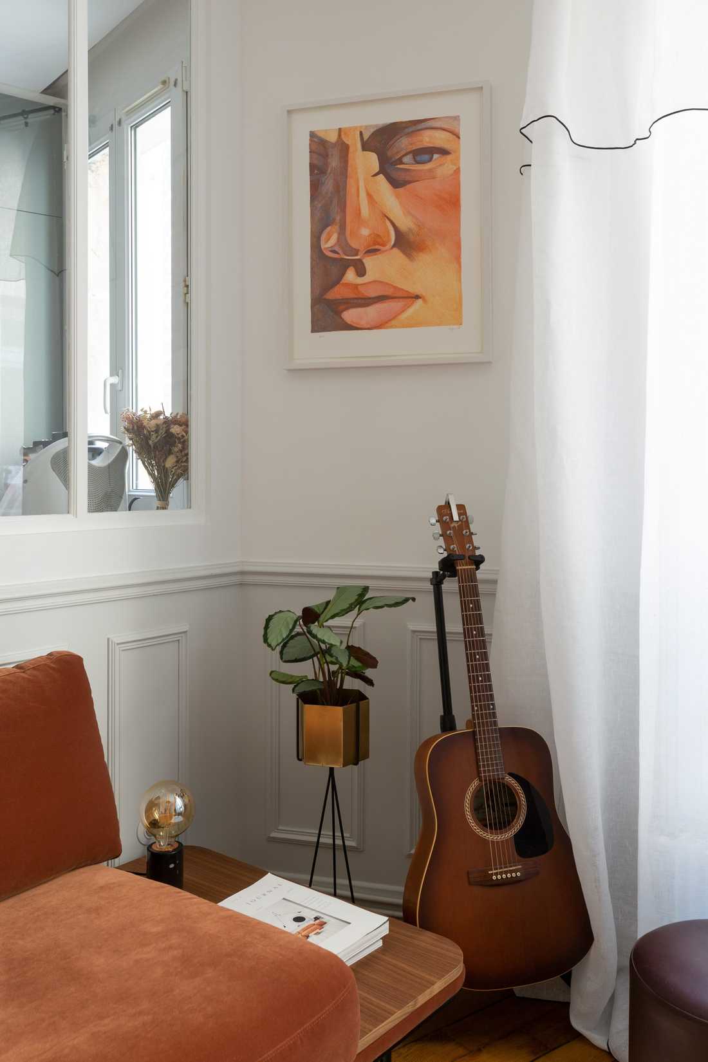
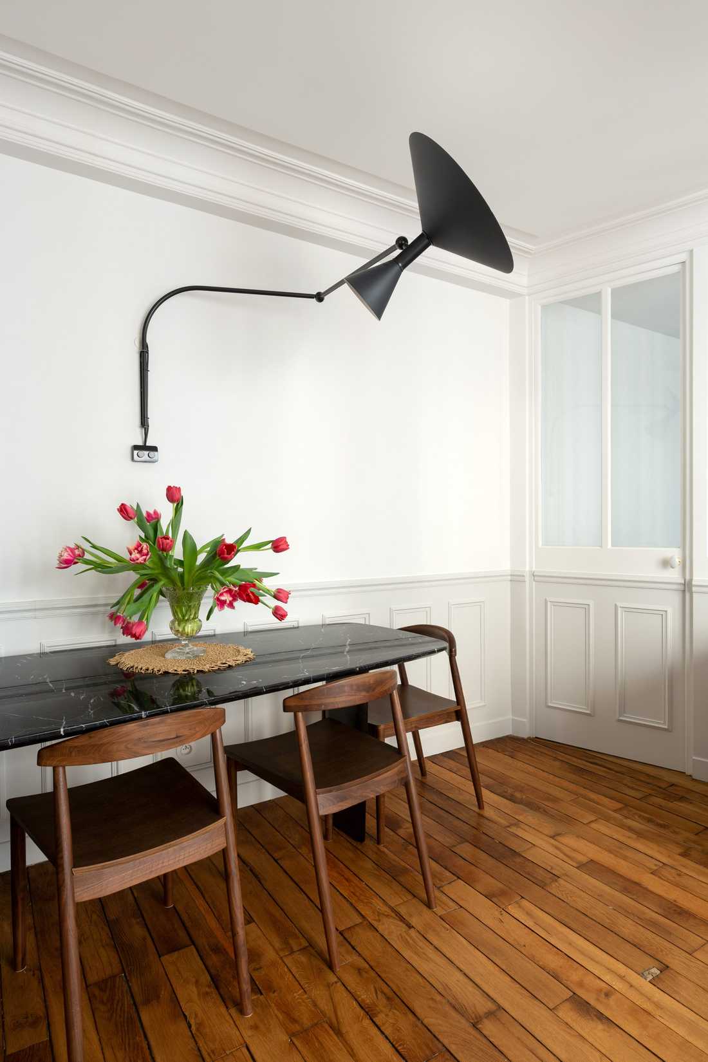
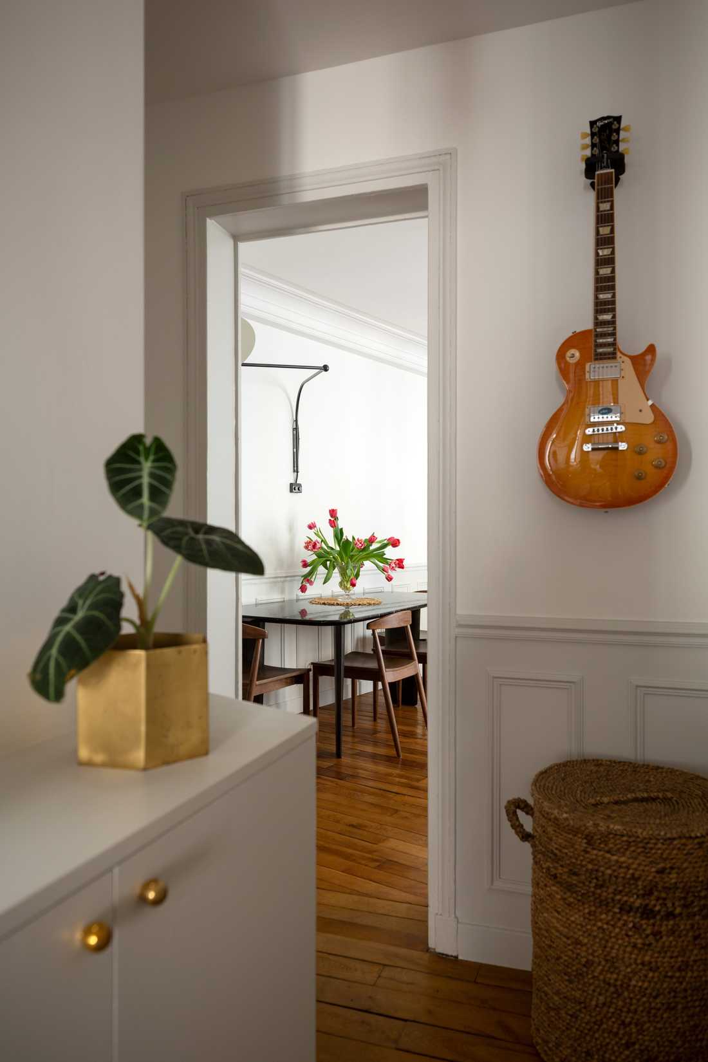
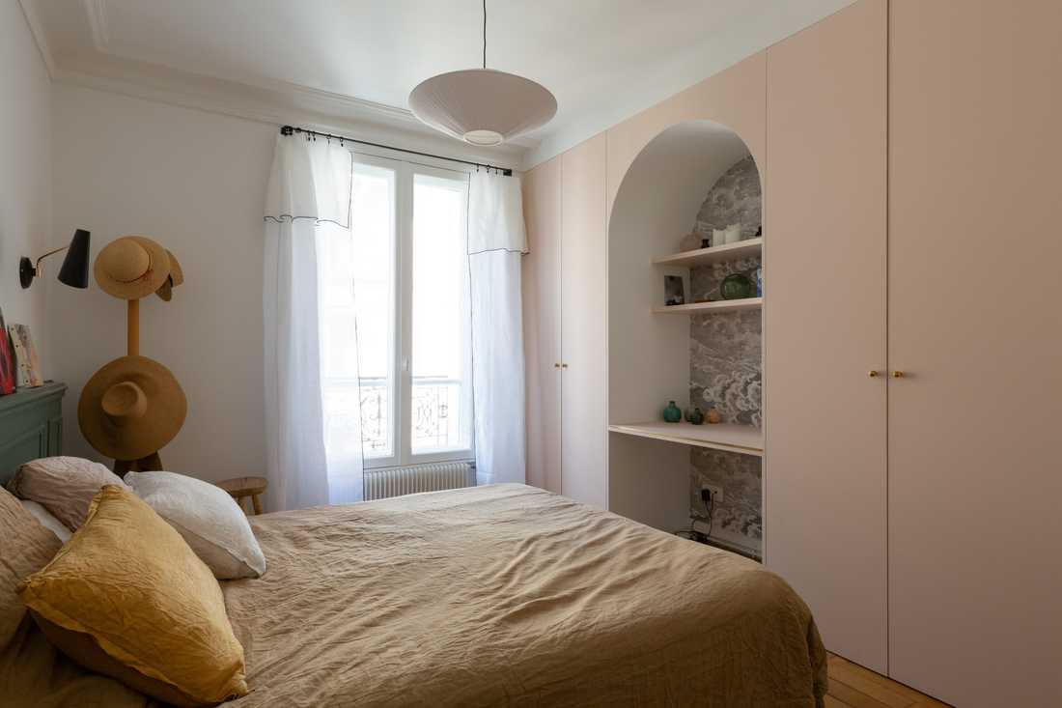
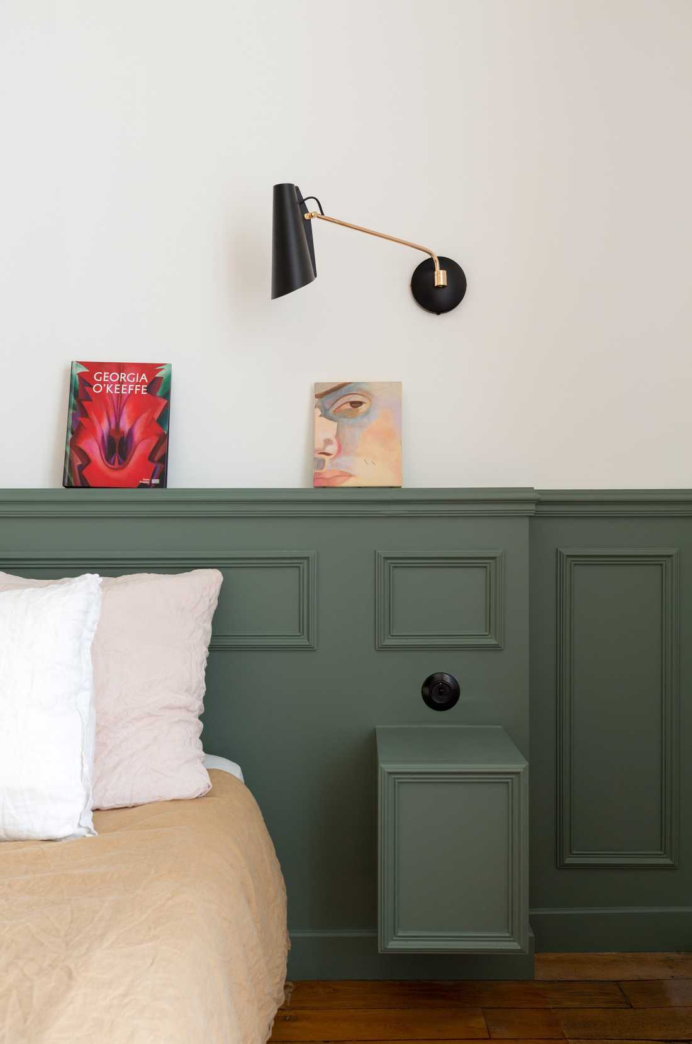
L’ensemble des corniches au plafond ainsi que les moulures et cimaises bois en soubassement ont été retravaillés. Ces codes haussmanniens ont été repris pour la tête de lit de couleur vert forêt de la chambre parentale.
Optimiser la luminosité et l’espace avec une verrière
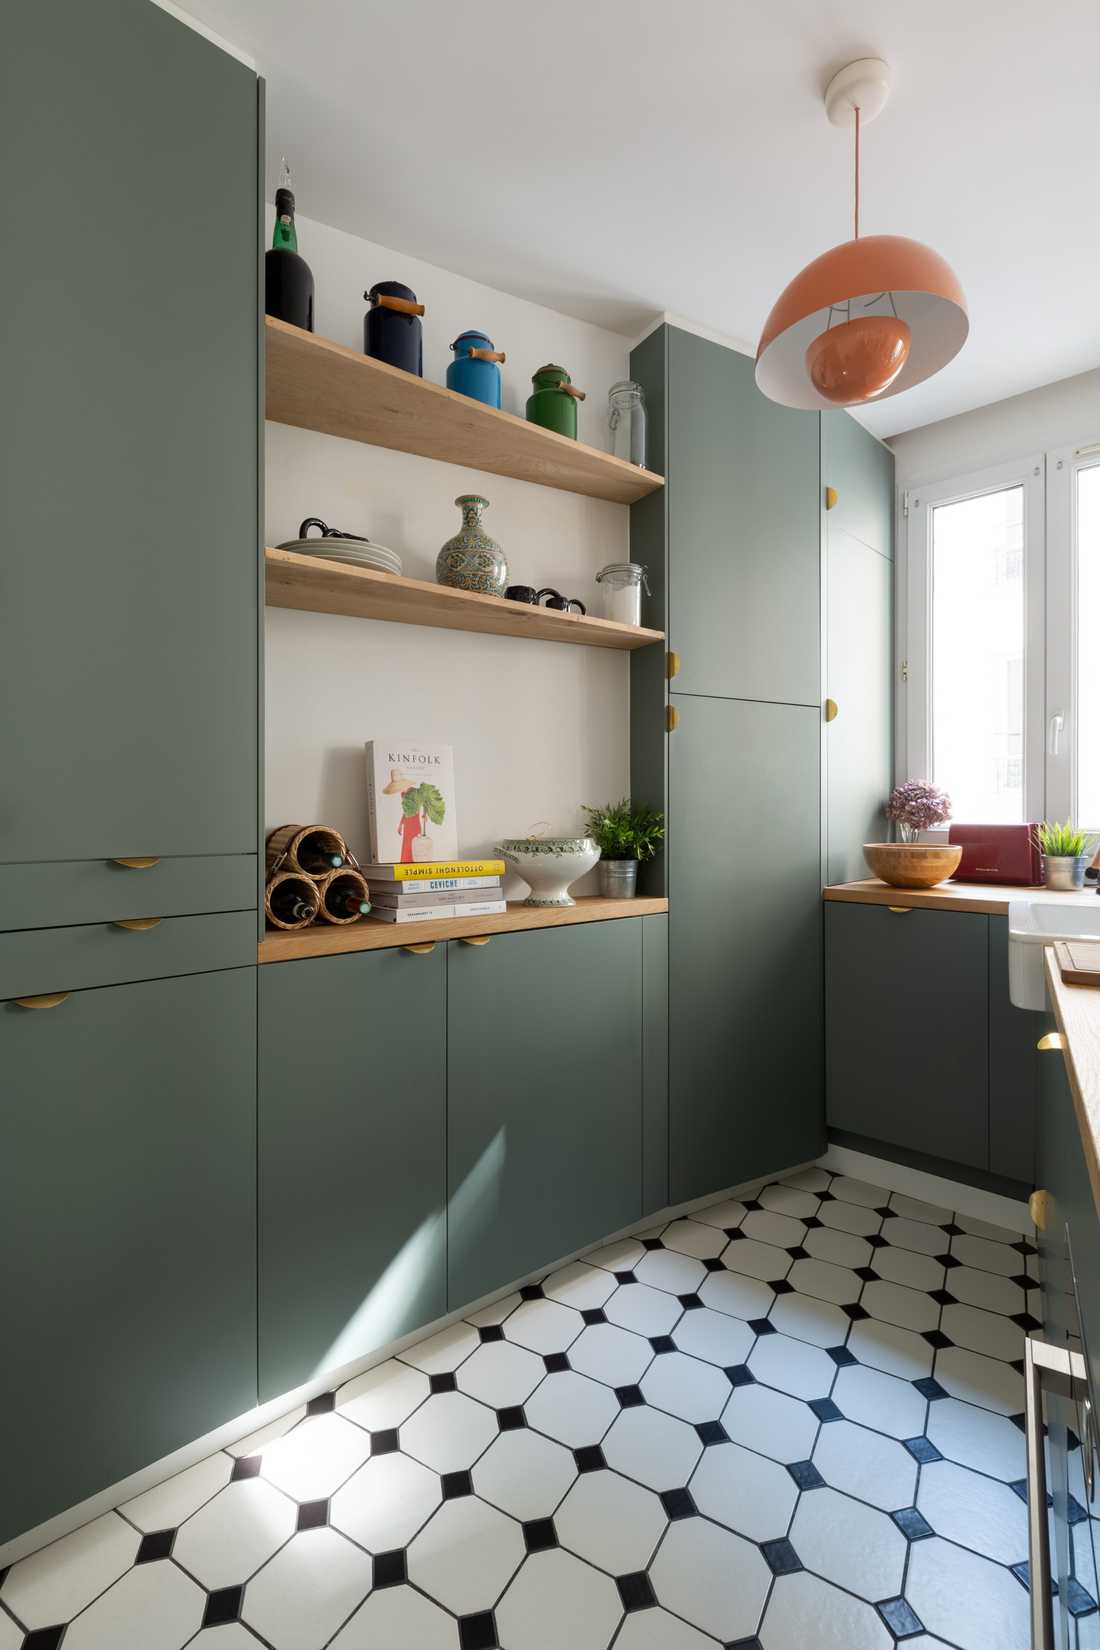
Isolée au fond de l’appartement, l’ancienne cuisine était sombre et peu fonctionnelle. Les tomettes du sol ont été remplacées par un carrelage graphique. Une organisation en U a été choisie pour proposer davantage de rangements. Des façades vertes et des plans de travail en bois créent une atmosphère contemporaine et chaleureuse.
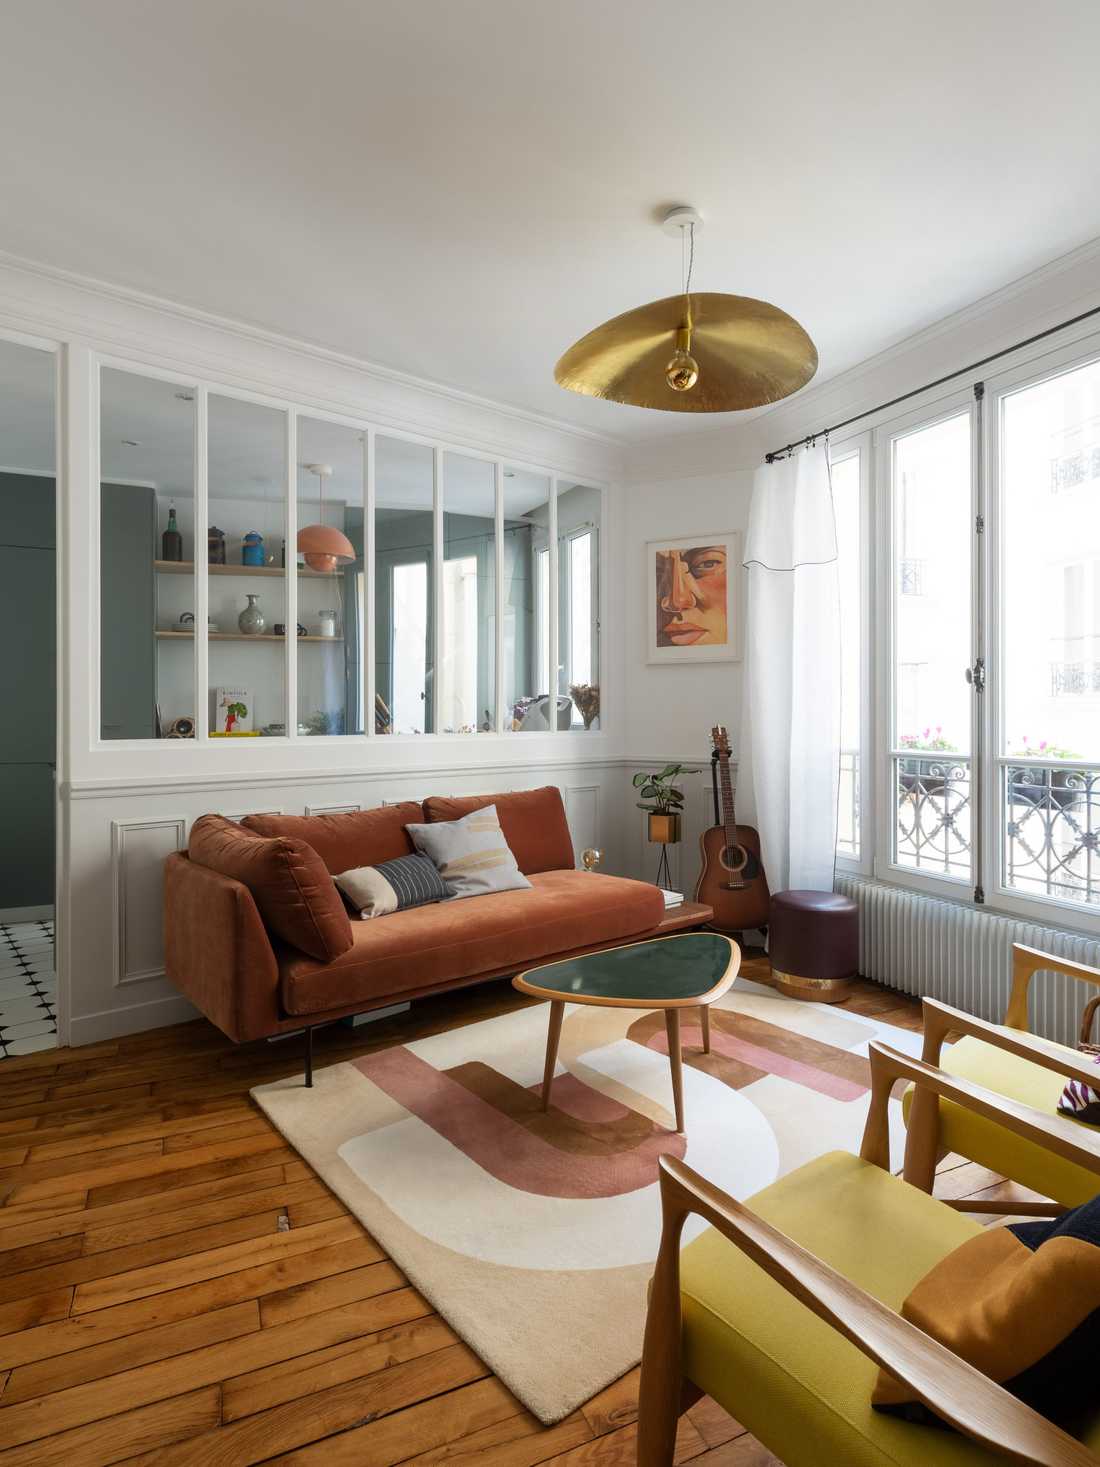
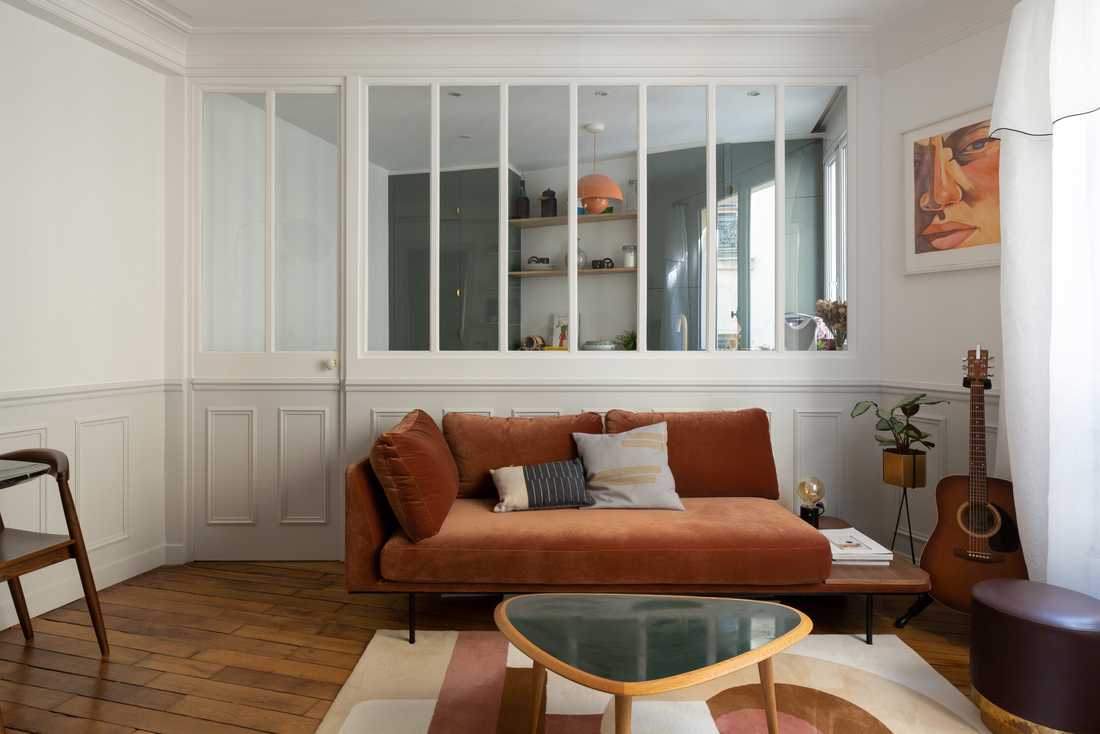
Pour optimiser la lumière naturelle, l’architecte d’intérieur a proposé une verrière en bois entre la cuisine et le salon. Cette verrière rend davantage visible la cuisine et agrandit la perspective dans le salon.
Restoring Haussmannian character
Except for an original Prussian stove, this apartment had lost all the typical features of the Haussmannian style. The owners wanted to be guided by an interior architect to rework the layout and restore the lost Haussmannian character of the building.
All the ceiling cornices, as well as the wooden moldings and chair rails along the base of the walls, were reworked. These Haussmannian details were echoed in the forest green headboard in the master bedroom.
Optimizing light and space with a glass partition
Tucked away at the back of the apartment, the old kitchen was dark and impractical. The terracotta floor tiles were replaced with graphic tiling. A U-shaped layout was chosen to provide more storage. Green cabinet fronts and wooden countertops create a warm, contemporary atmosphere.
To optimize natural light, the interior architect suggested a wooden glass partition between the kitchen and the living room. This partition makes the kitchen more visible and extends the perspective of the living room.
A wooden glass partition made it possible to reveal the kitchen, which used to be tucked away at the back of the apartment. At the same time, the living room appears larger thanks to the amplified perspective.


