Accueil > Before & After

Renovation of a 60m² Haussmannian apartment
Rénovation d'un appartement haussmannien de 60 m² par un architecte d'intérieur

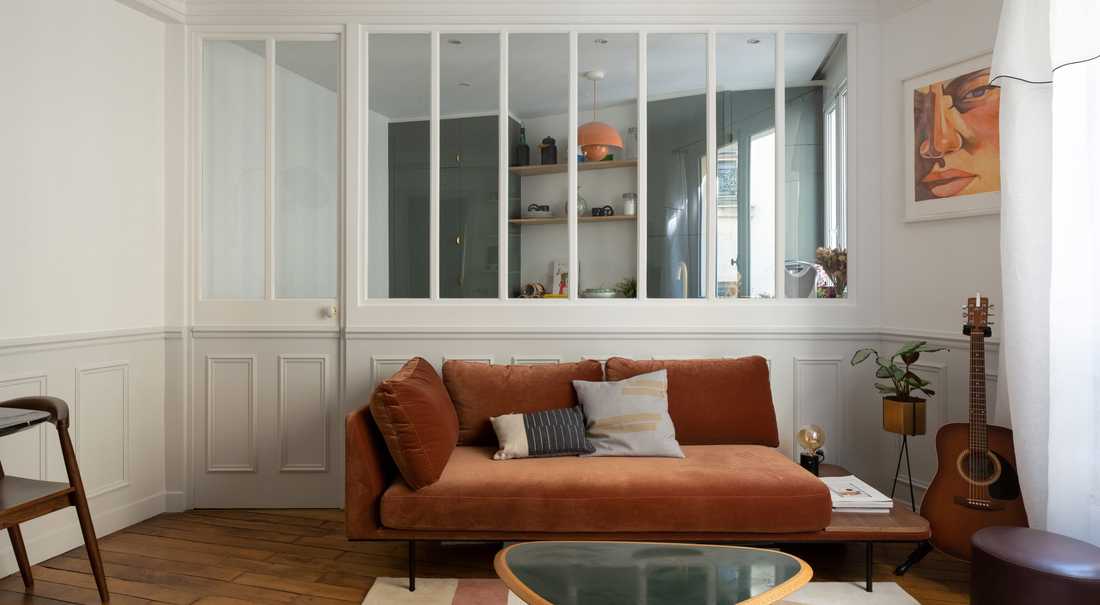
Avant - Après : Ouverture de la cuisine vers le salon avec une verrière

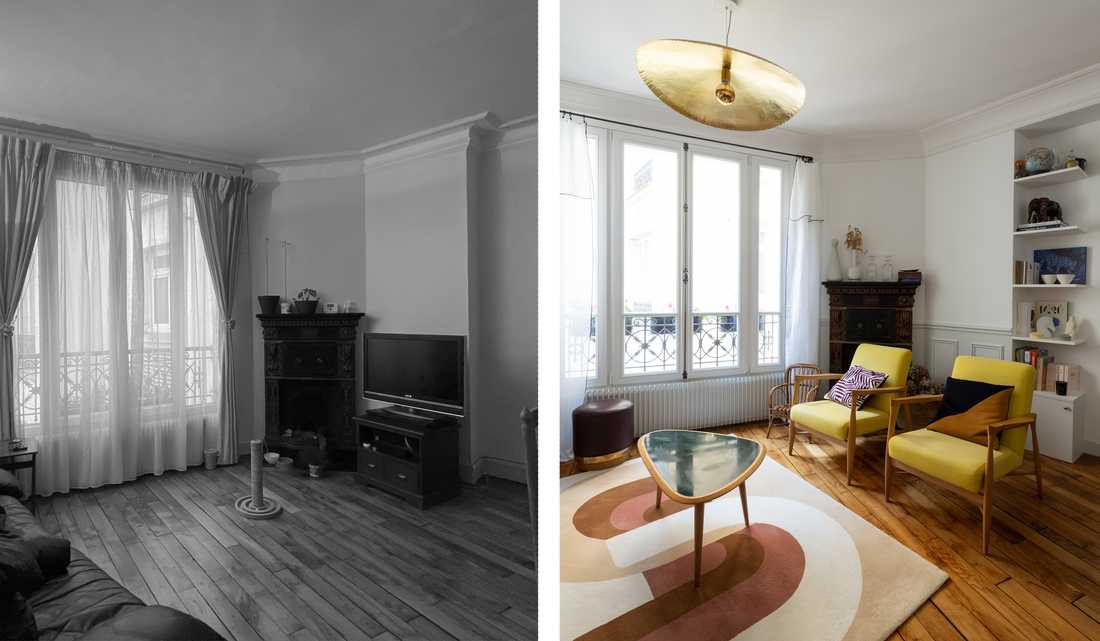
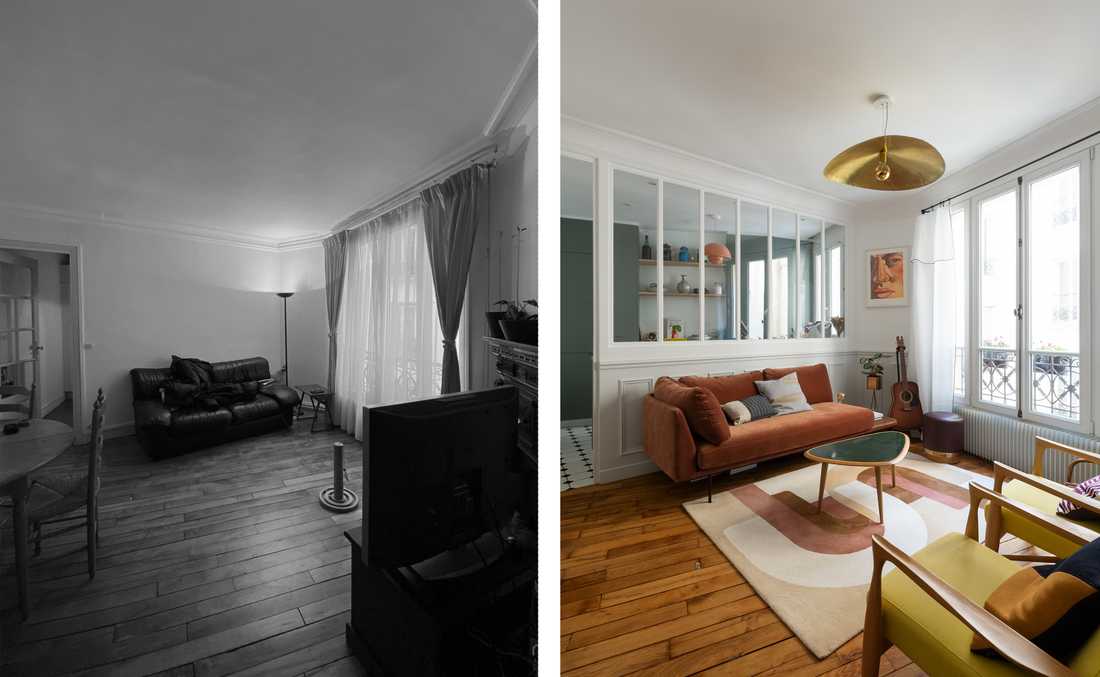
Avant - Après : Rénovation du salon d'un appartement haussmannien de 60 m² par un architecte d'intérieur

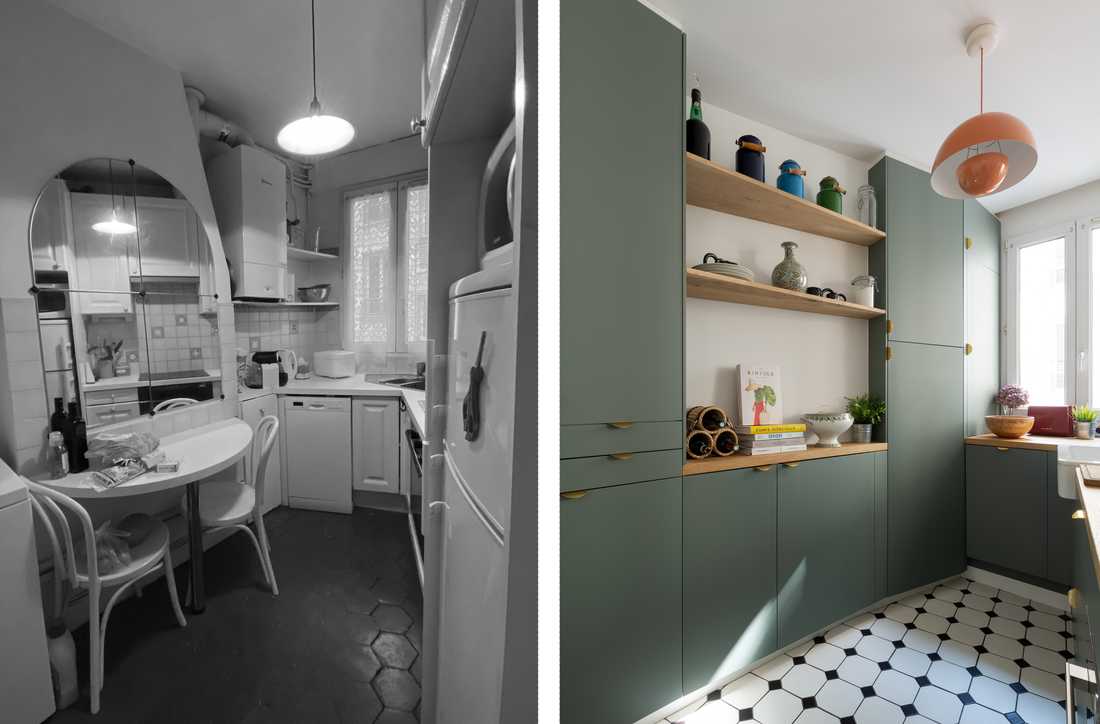
Avant - Après : Cuisine rénovée par un architecte dans un appartement haussmannien de 60 m²

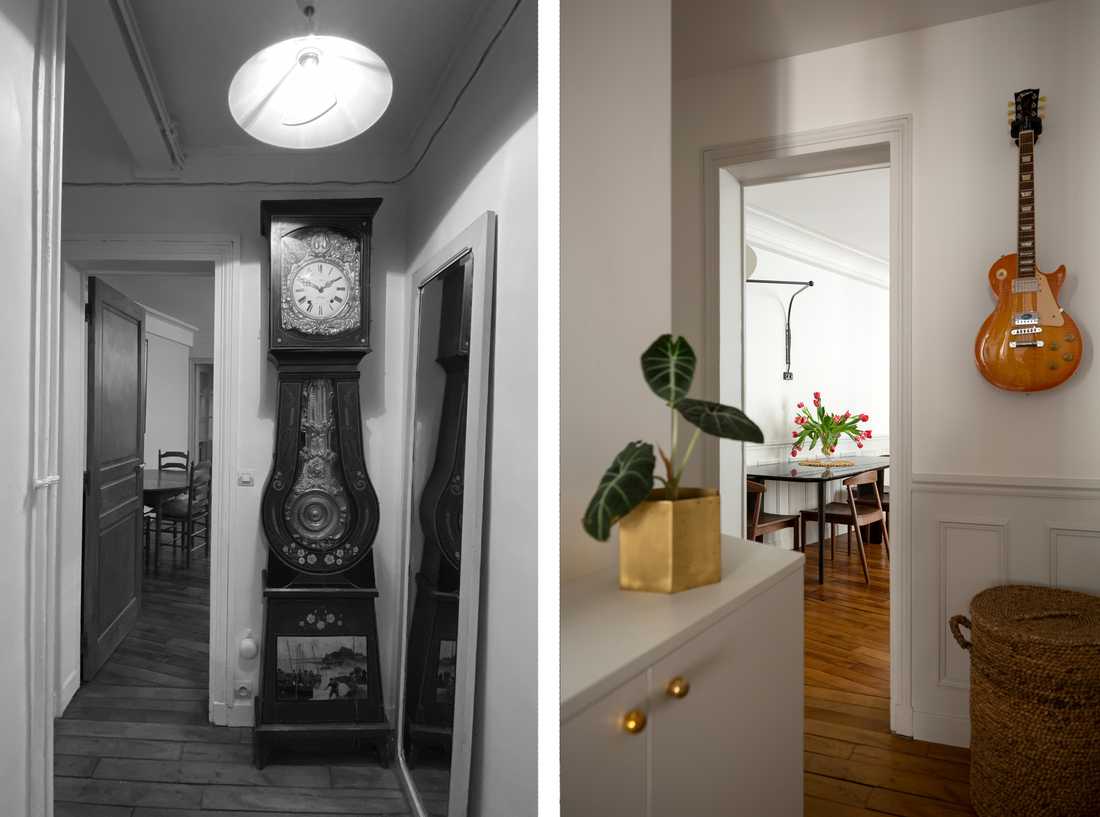
Avant - Après : Couloir avec des moulures typiques des appartements haussmanniens

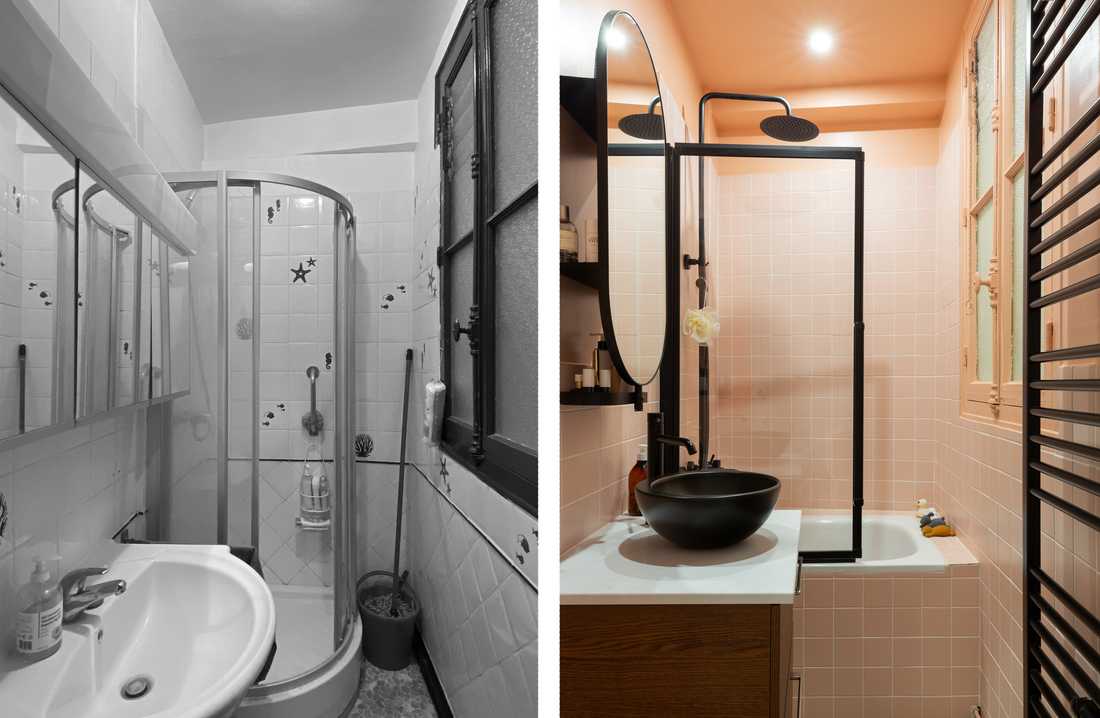
Avant - Après : Rénovation de la salle de bain d'un appartement haussmannien de 60 m²

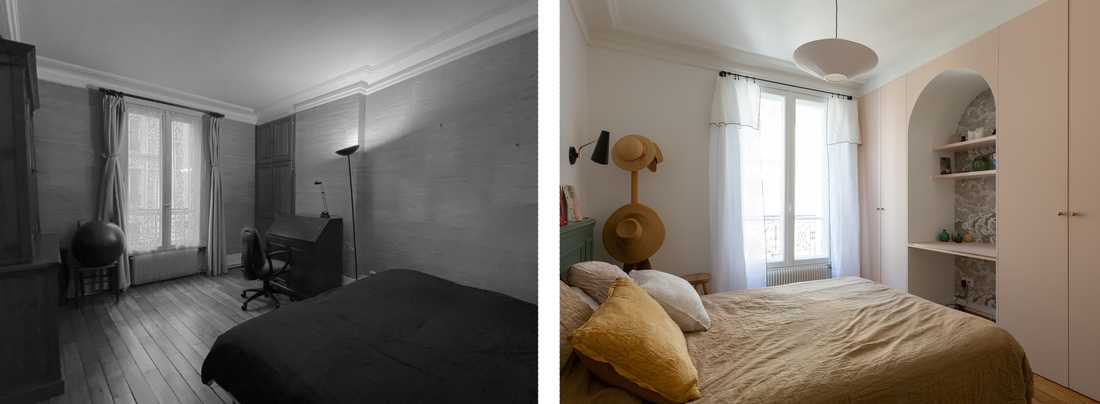
Avant - Après : Aménagement d'une chambre parentale avec des rangements intégrés et un petit bureau en alcôve

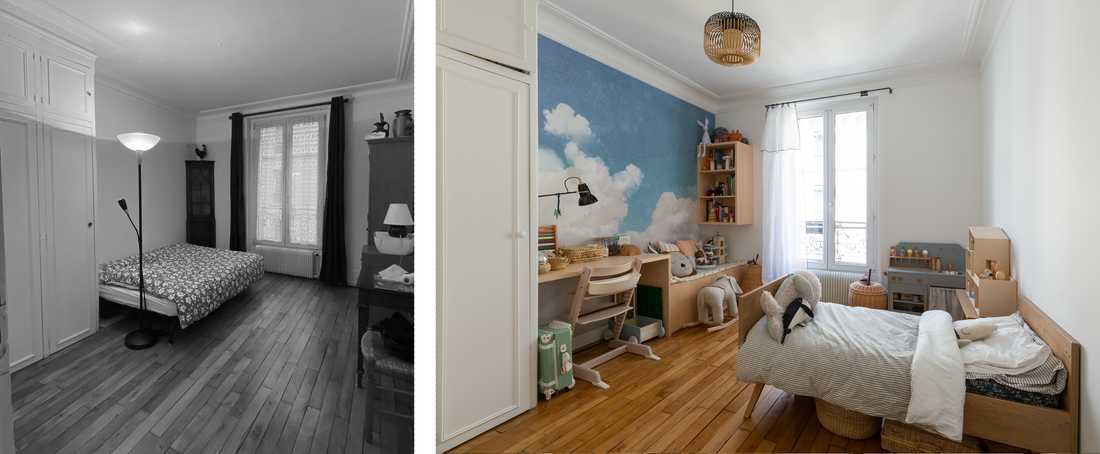
Avant - Après : Aménagement d'une chambre d'enfant dans un appartement haussmannien

L'organisation de cet appartement haussmannien de 60 m² avec 2 chambres correspondait tout à fait aux besoins des nouveaux propriétaires. Néanmoins, l’appartement qui avait perdu tous les atouts de l’époque nécessitait une rénovation complète, notamment pour optimiser la lumière naturelle et créer des rangements intégrés.

À l'exception du poêle d'origine, cet appartement avait perdu tous les attributs typiques du style haussmannien. Les propriétaires ont souhaité être accompagnés par un architecte d’intérieur pour retrouver les caractéristiques du bâti haussmannien perdues. L’ensemble des corniches au plafond ainsi que les moulures et cimaises bois en soubassement ont été retravaillés.

Pour optimiser la lumière naturelle, l’architecte d’intérieur a proposé une verrière entre la cuisine et le salon. Cette verrière rend davantage visible la cuisine et agrandit la perspective dans le salon.

> Voir toutes les photos de cette réalisation

The layout of this 60 m² Haussmannian apartment with 2 bedrooms suited the new owners' needs perfectly. However, the apartment had lost all the character of its period and needed a complete renovation, in particular to optimize natural light and create built-in storage.

Except for the original stove, this apartment had lost all the typical features of the Haussmannian style. The owners wanted to be guided by an interior architect to restore the lost Haussmannian character of the building. All the ceiling cornices, as well as the wooden moldings and chair rails along the base of the walls, were reworked.

To optimize natural light, the interior architect suggested a glass partition between the kitchen and the living room. This partition makes the kitchen more visible and extends the perspective of the living room.

See all the photos of this project

Schedule a phone call

Fill in your details and let us know your preferred call slots — we will do our best to reach you at the times you suggest. Upon receipt of your message, we will get in touch to discuss your project and schedule an appointment.

What time slot would suit you for a phone call?
Multiple choices possible
Contact an interior designer in Paris and in Île-de-France
Shops we recommend in Paris

Check out the stores we recommend in Paris and in the Paris area. These stores specialized in furniture and decoration allow you to arrange your interior in the style that suits you the most: design, contemporary, industrial, nature, scandinavian, vintage or classic. By working with our decorators and architects for your interior design project, you may benefit from preferential discounts from these stores.

Find us in…
More…
Créateurs d'intérieur Paris © 2026 | Terms of service | Conditions of use | 🇫🇷 Version française
Find us on social media: