Renovation of an Art Deco apartment in Paris 5th
- Location: Paris 5th arrondissement
- Dimensions: 190 m²
- Style: Revisited Art Deco
An Art Deco-style glass partition
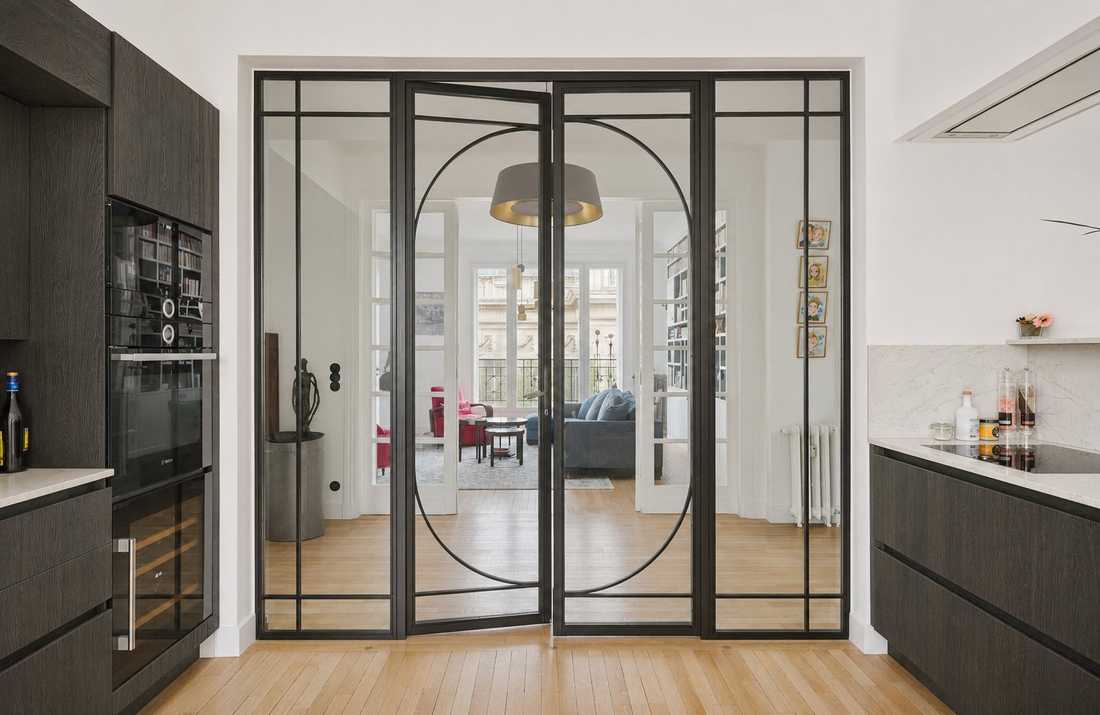
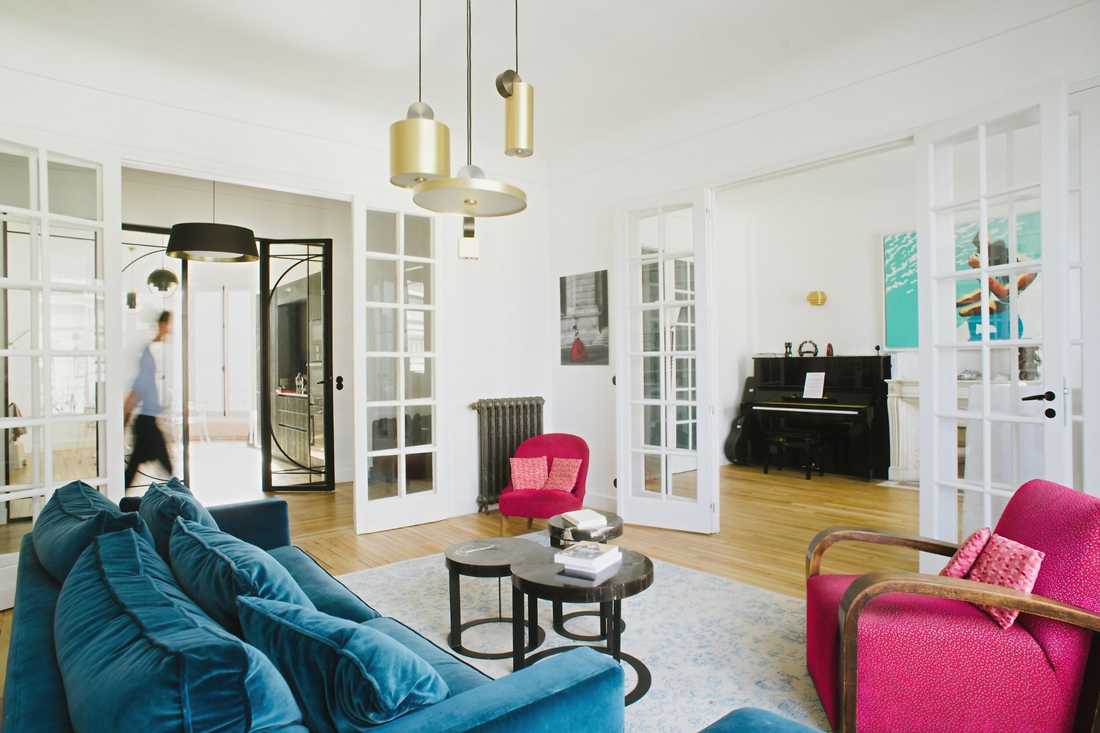
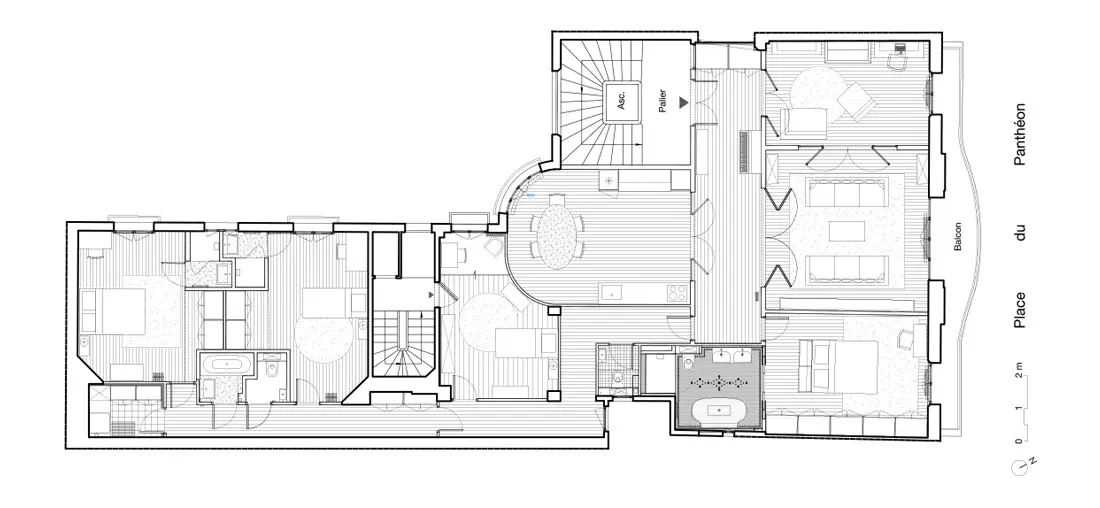
The interior designer designed the new kitchen as the central room of the apartment. The opening onto the gallery was enlarged to install a glass partition. It connects the kitchen to the living areas while keeping odours and noise at a distance.
To stay consistent with the building's Art Deco style and the shapes of the apartment (curves, ornamentation, railings, etc.), this large matt black lacquered glass partition is drawn with circular arcs.
A dark oak and white marble kitchen
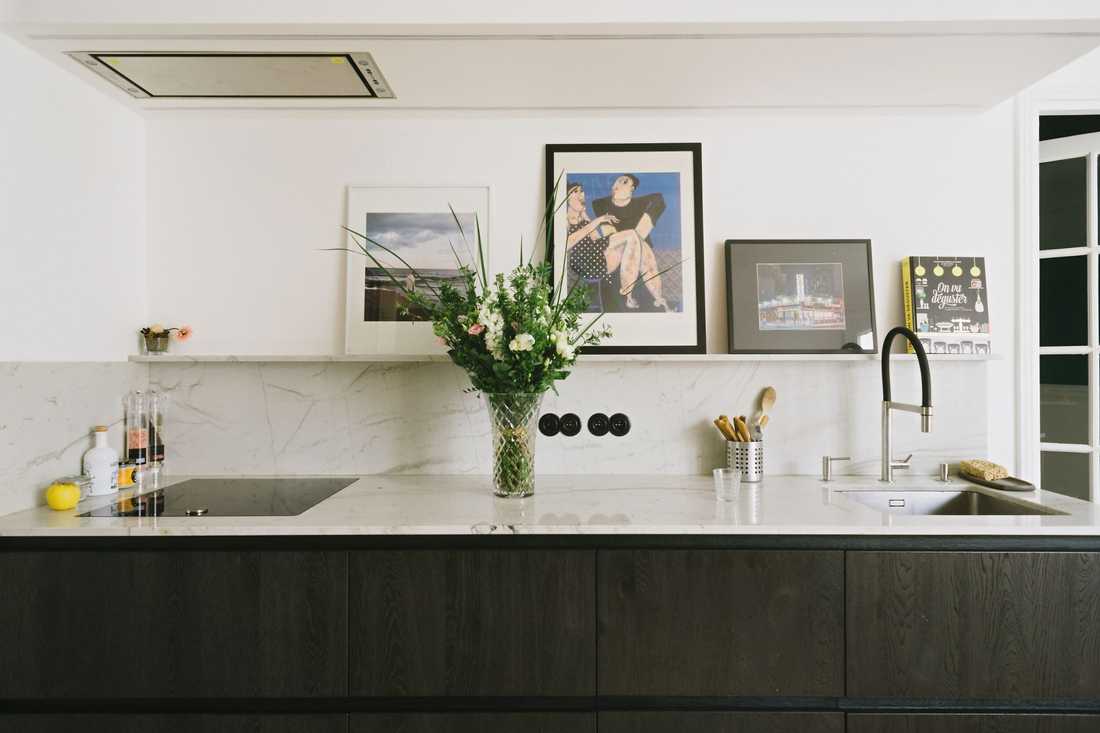
Through the glass partition, you can see a dark wooden kitchen with marble worktops, designed in a sober, contemporary style.
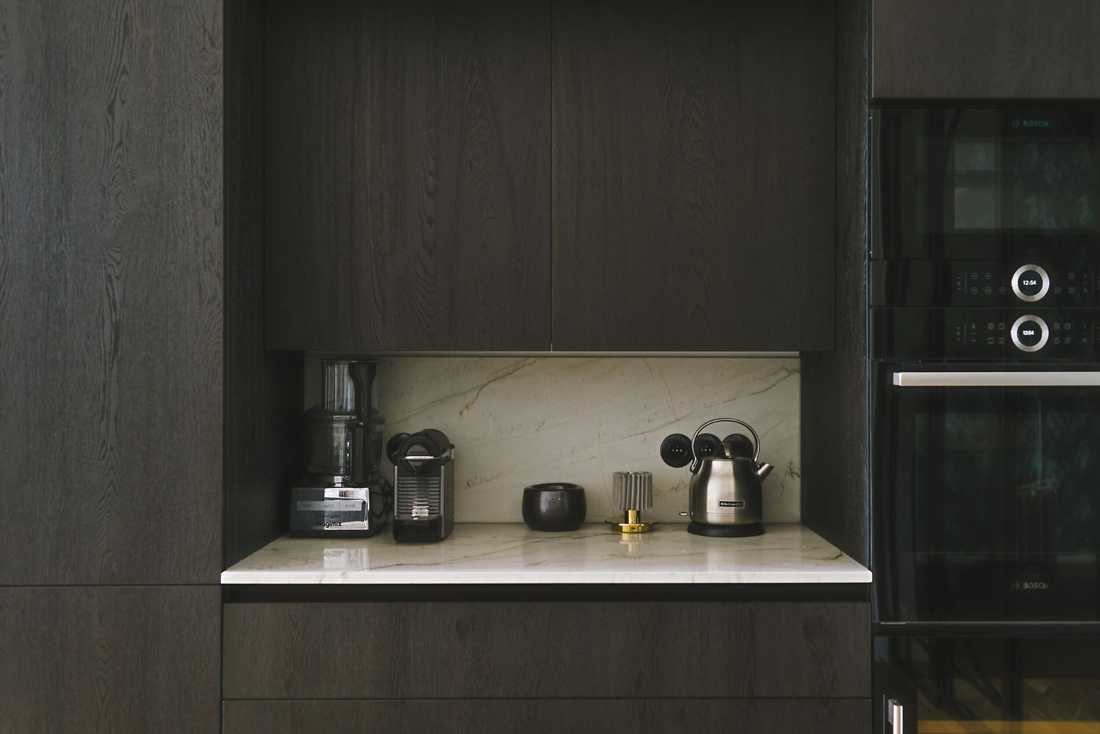
The dark-stained oak fronts reveal the grain of the wood and have no visible handles. The worktop and splashback in white-veined marble brighten the whole.
A dining room in the rotunda
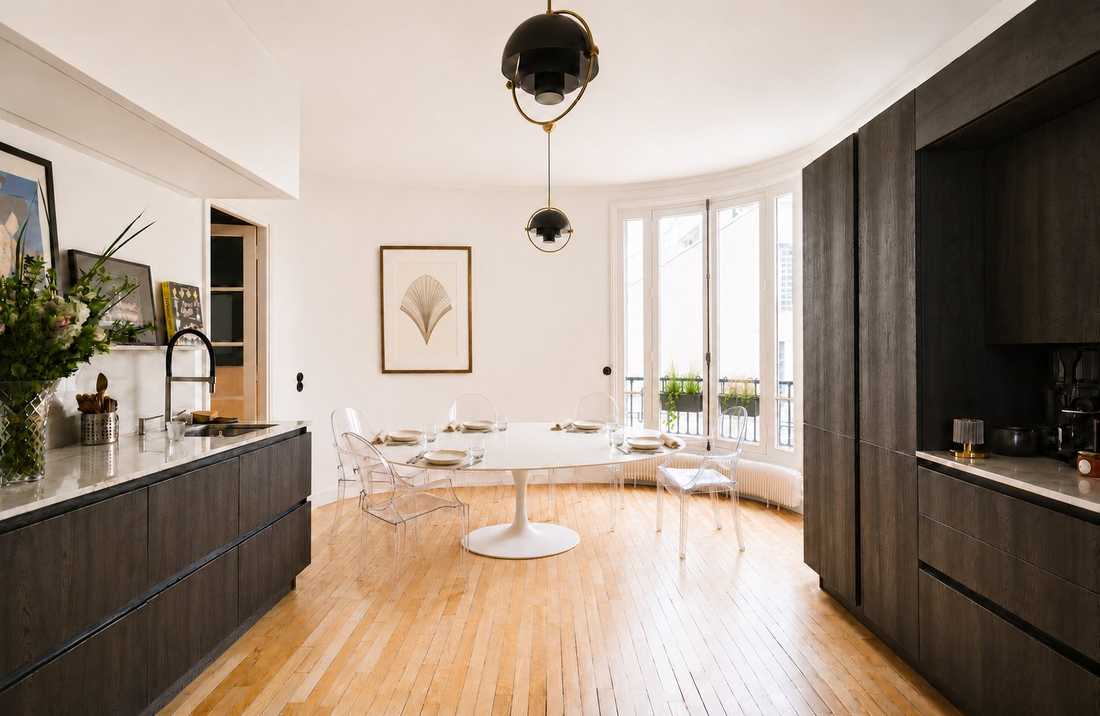
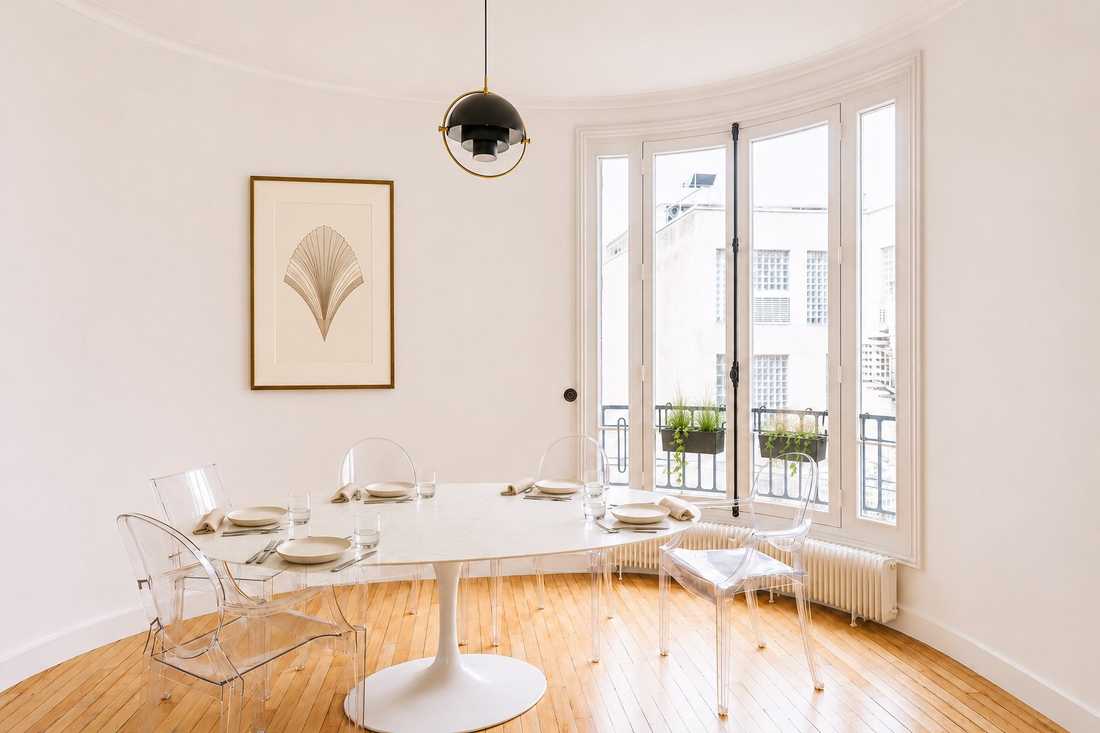
Continuing from the kitchen, the dining room showcases the elegant rotunda of the apartment. The interior designer selected an oval table with a tulip base and a white marble top, along with transparent Louis Ghost chairs by Kartell. A black and brass Multi-Lite pendant light by Gubi emphasises the curves of the space.
A true master suite
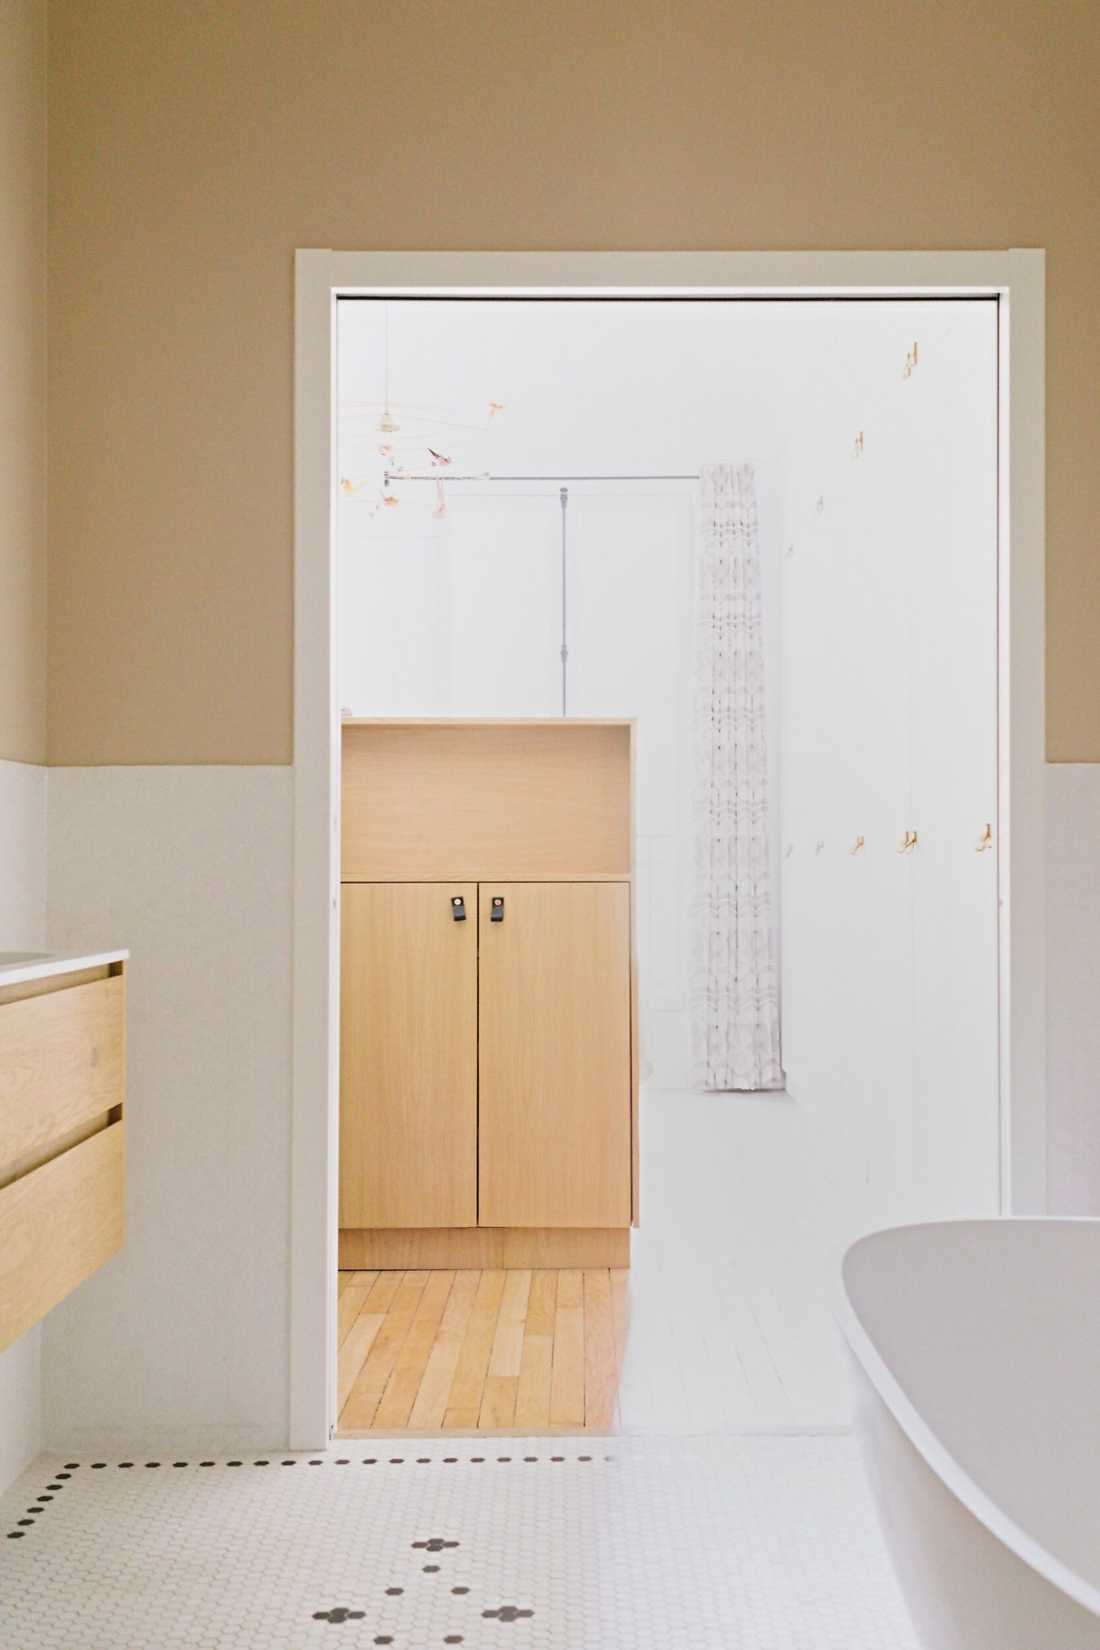
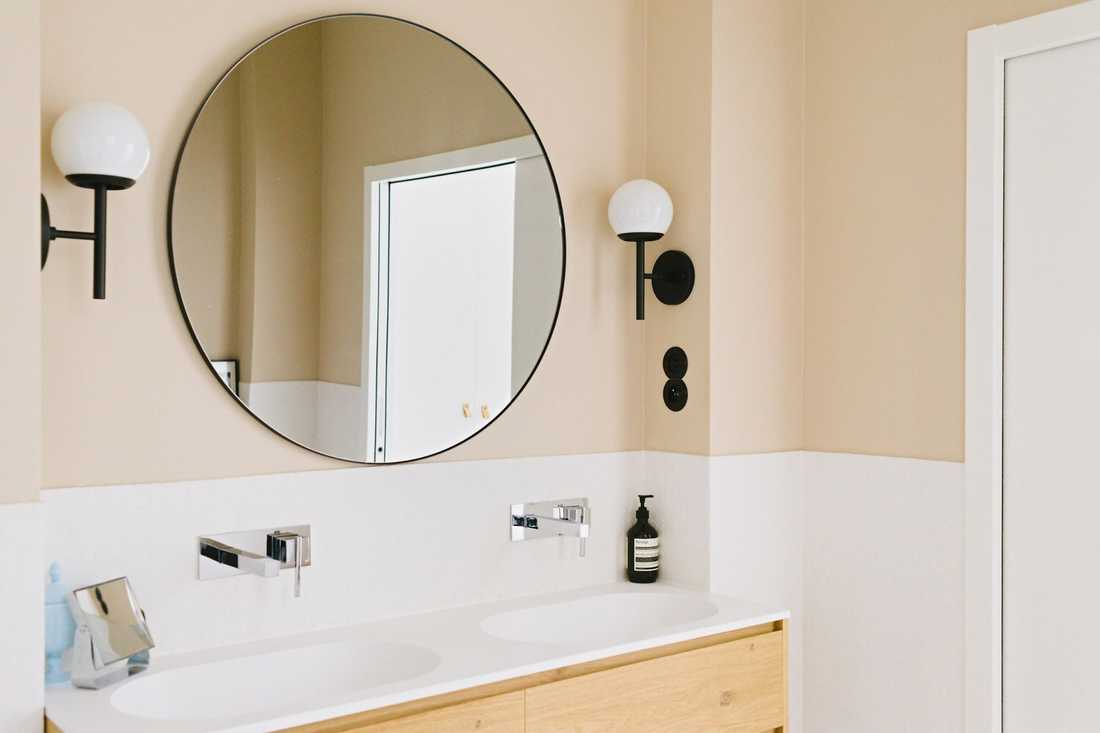
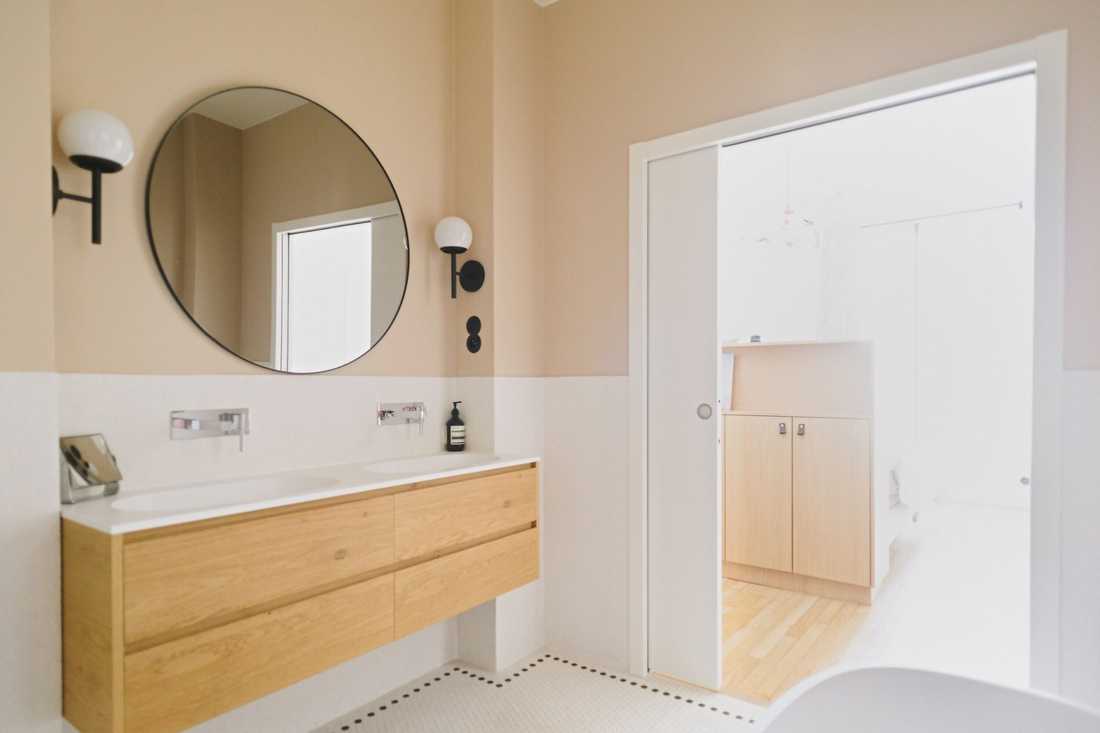
The former bedroom accessible from the gallery has become a true master suite. The bedroom and the bathroom are separated by a sliding door that disappears into the partition wall.
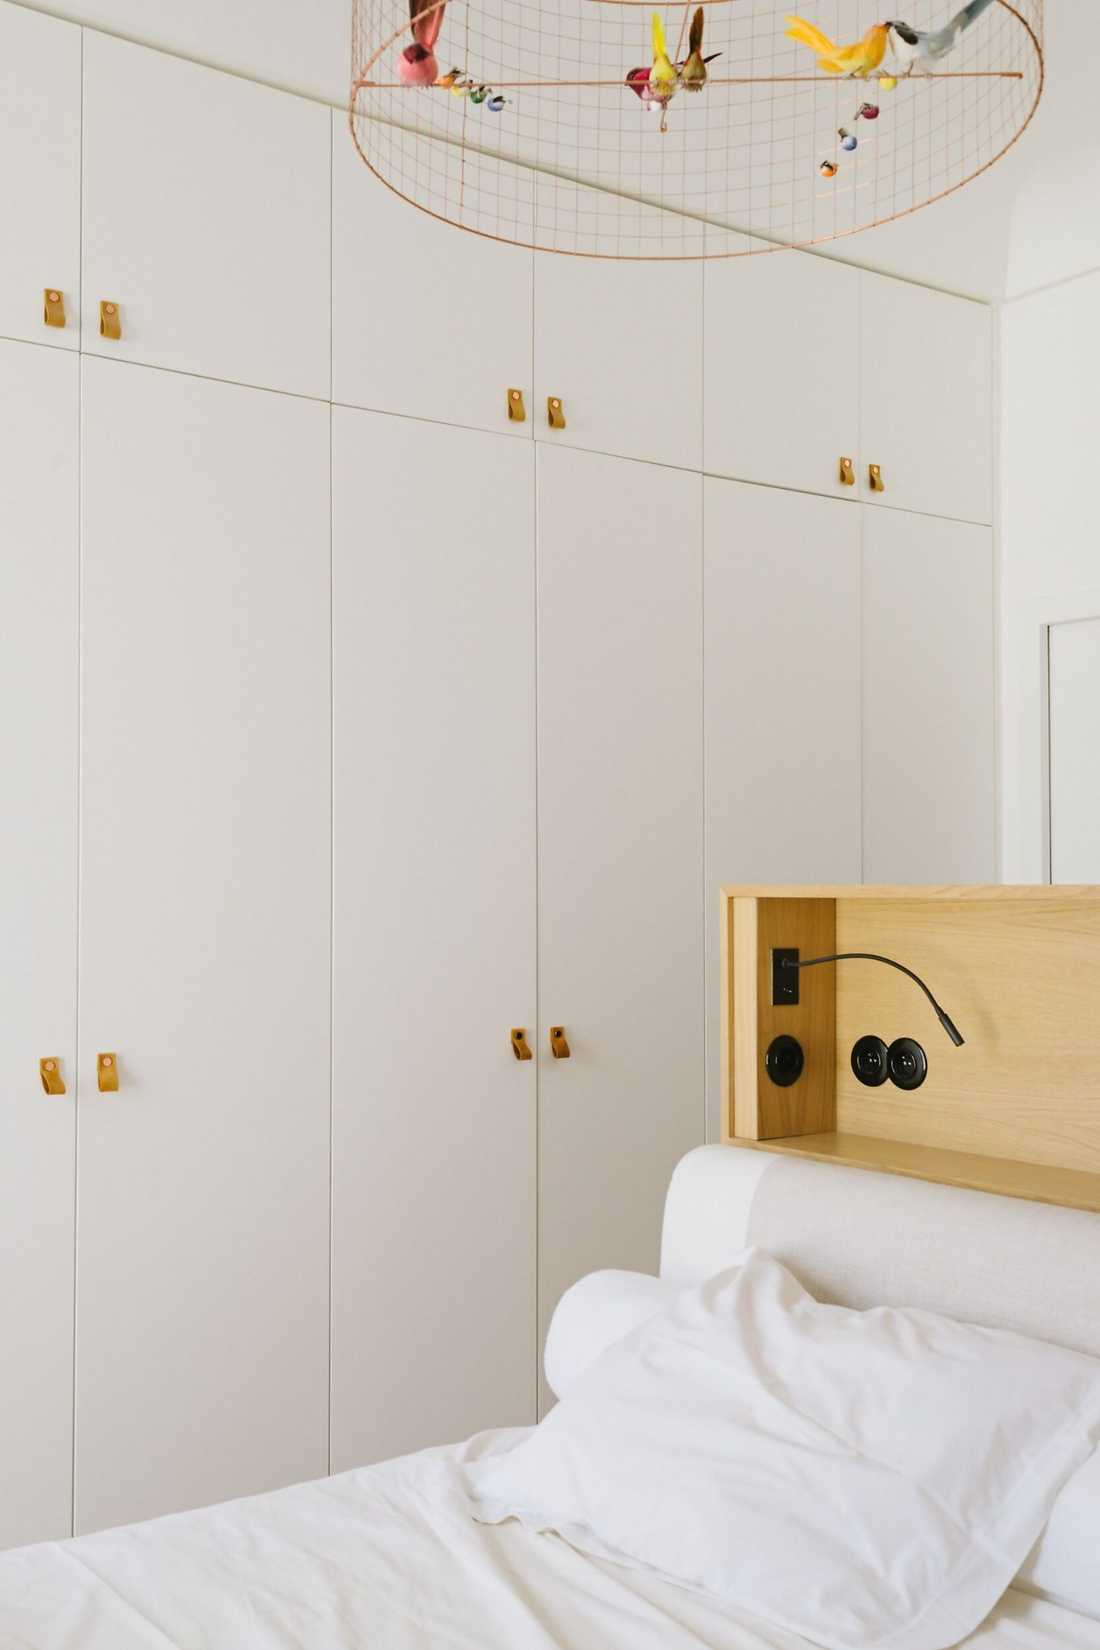
To create storage, full-height white lacquered wardrobes were built. A light oak headboard incorporates black sockets and an adjustable reading light. On the ceiling, a copper cage pendant light filled with colourful birds adds a poetic touch.
In the bathroom, the floor was laid with white and black hexagonal enamel tiles that form a border of black patterns, a nod to the Art Deco style.
Photographer: Simon Genillier


