Home  >  Projects

Elevation of a townhouse by an architect

  • Dimensions : 40m²
  • Stakes : Full incresead height of the roof to create 3 bedrooms and one bathrool
Surélévation d'une maison de ville en région parisienne par un architecte

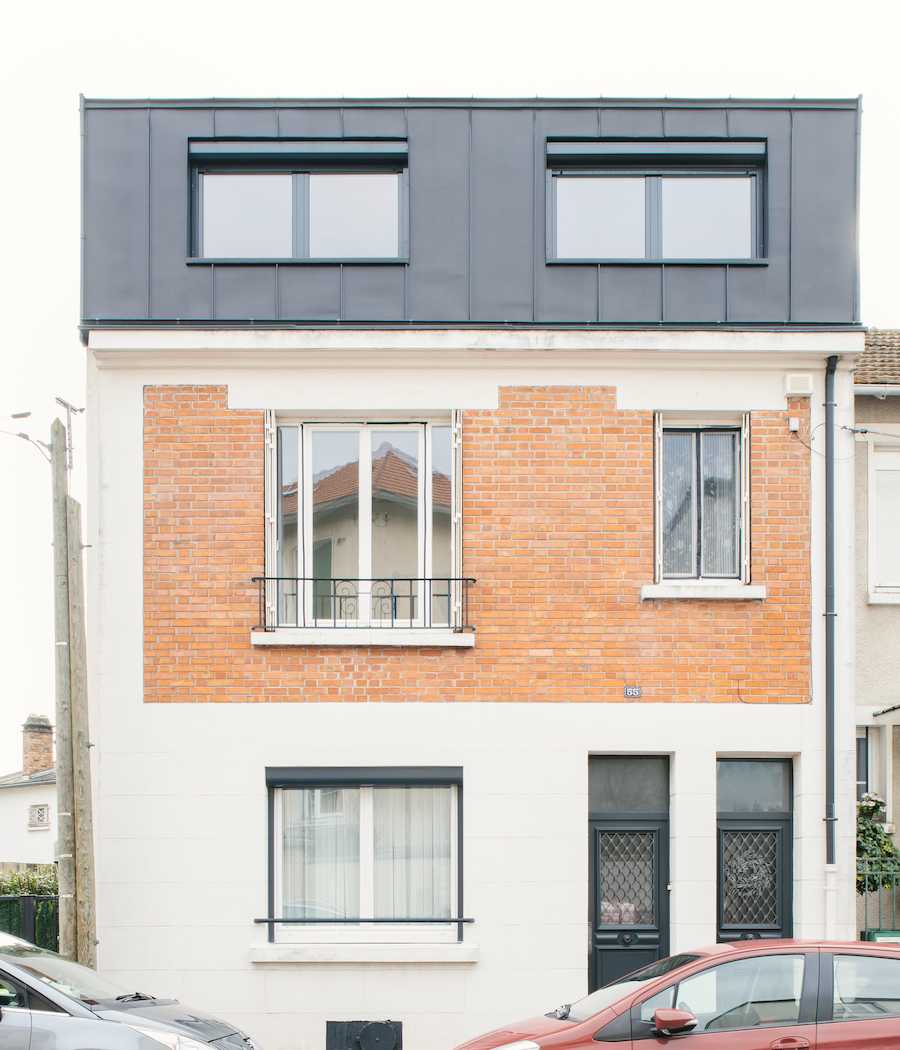
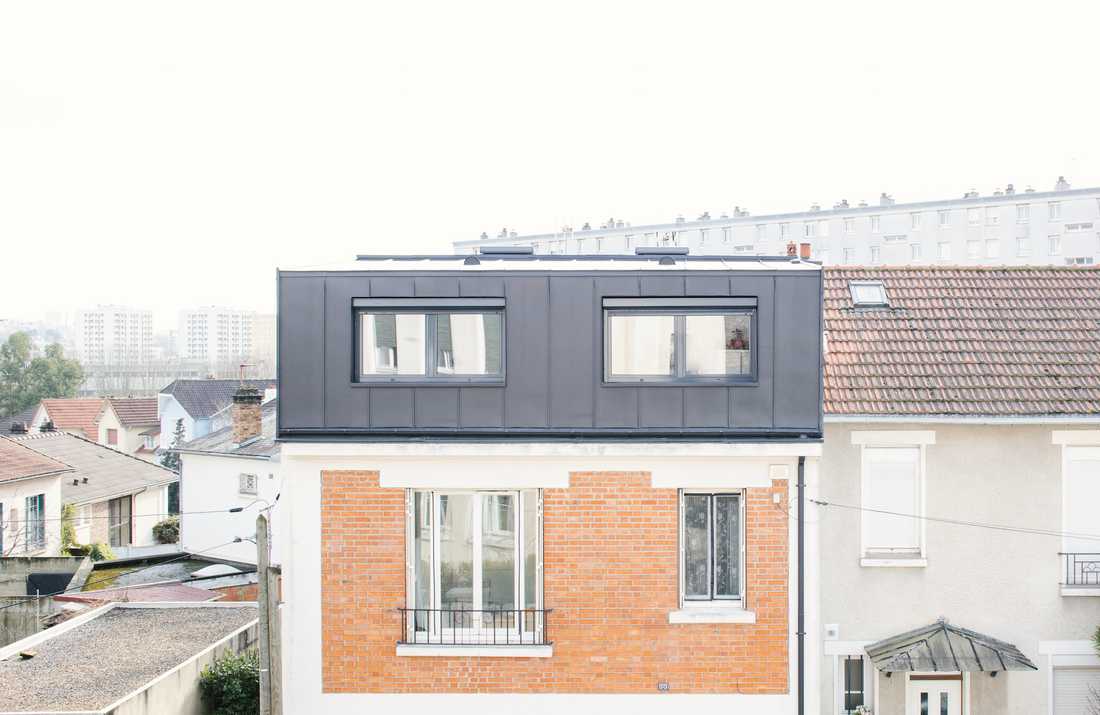
Surélévation d'une maison de ville - aménagement des combles - vue entière de la façade

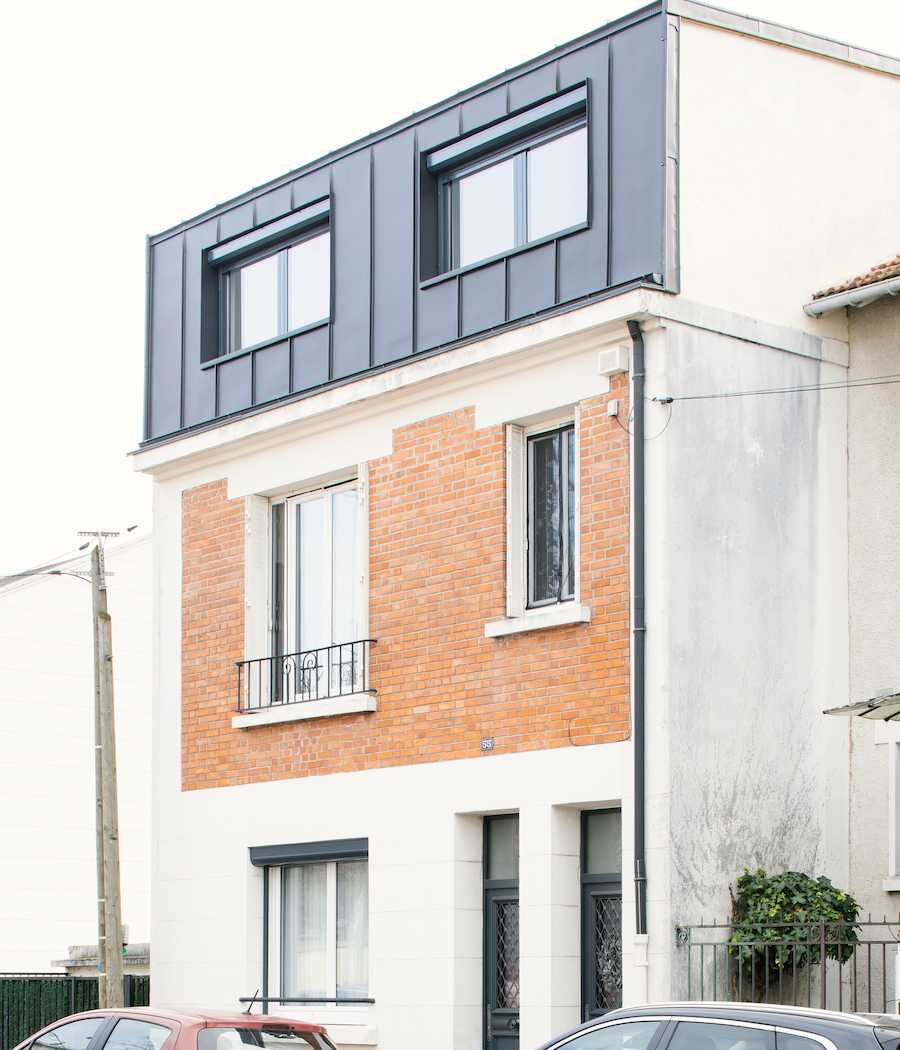
Surélévation d'une maison de ville - aménagement des combles - vue de profil de la façade

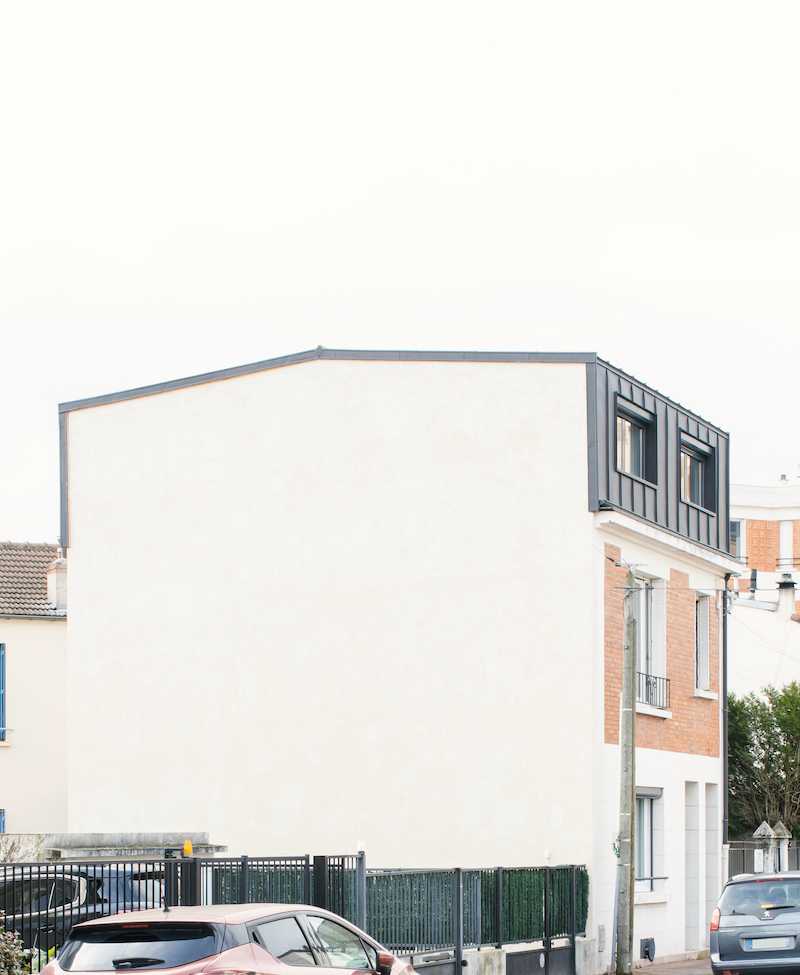
Surélévation d'une maison de ville - aménagement des combles - vue sur le côté de la maison surélevée

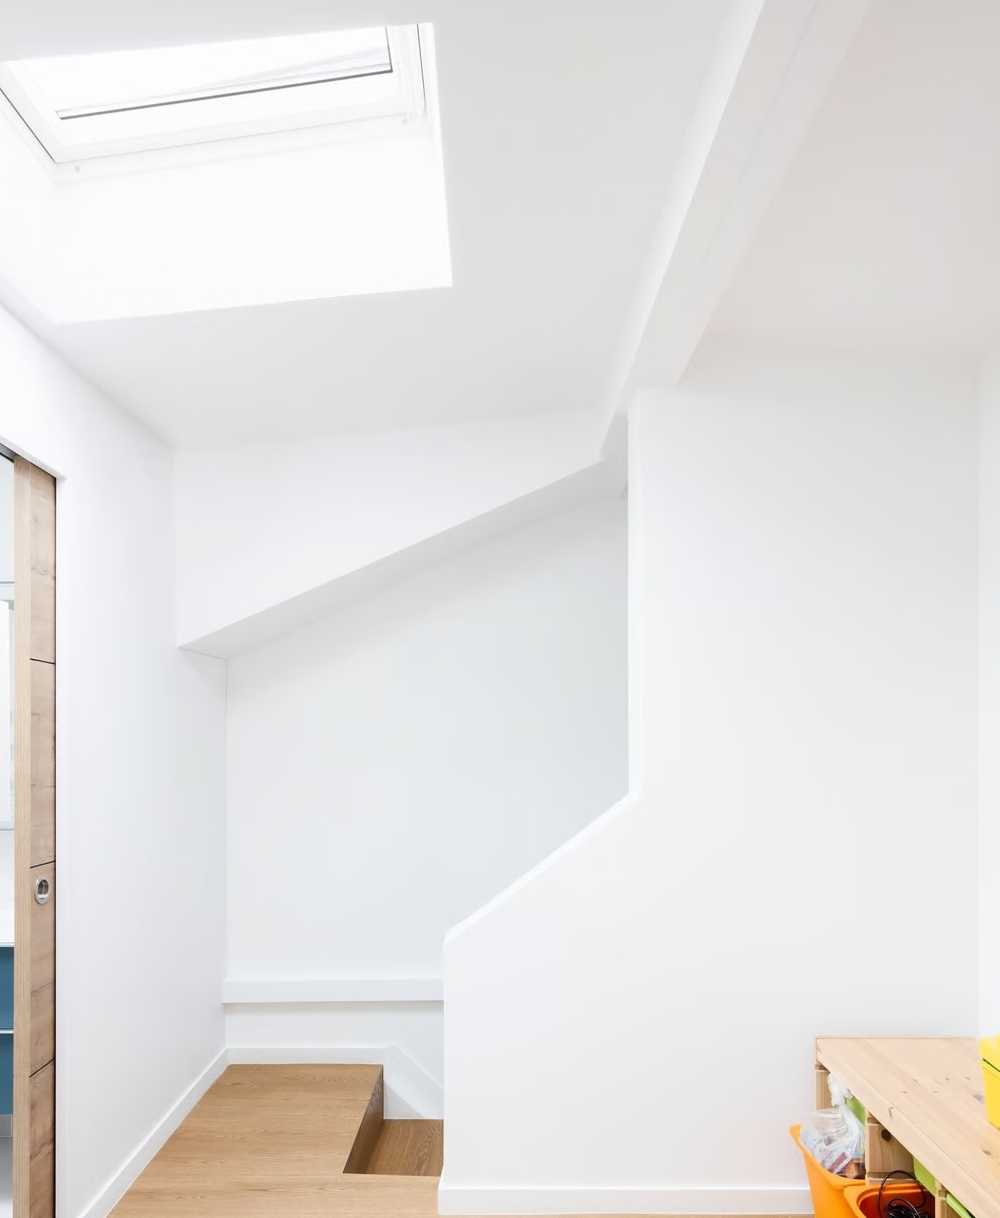
Surélévation d'une maison de ville - aménagement des combles - accès à l'étage aménagé

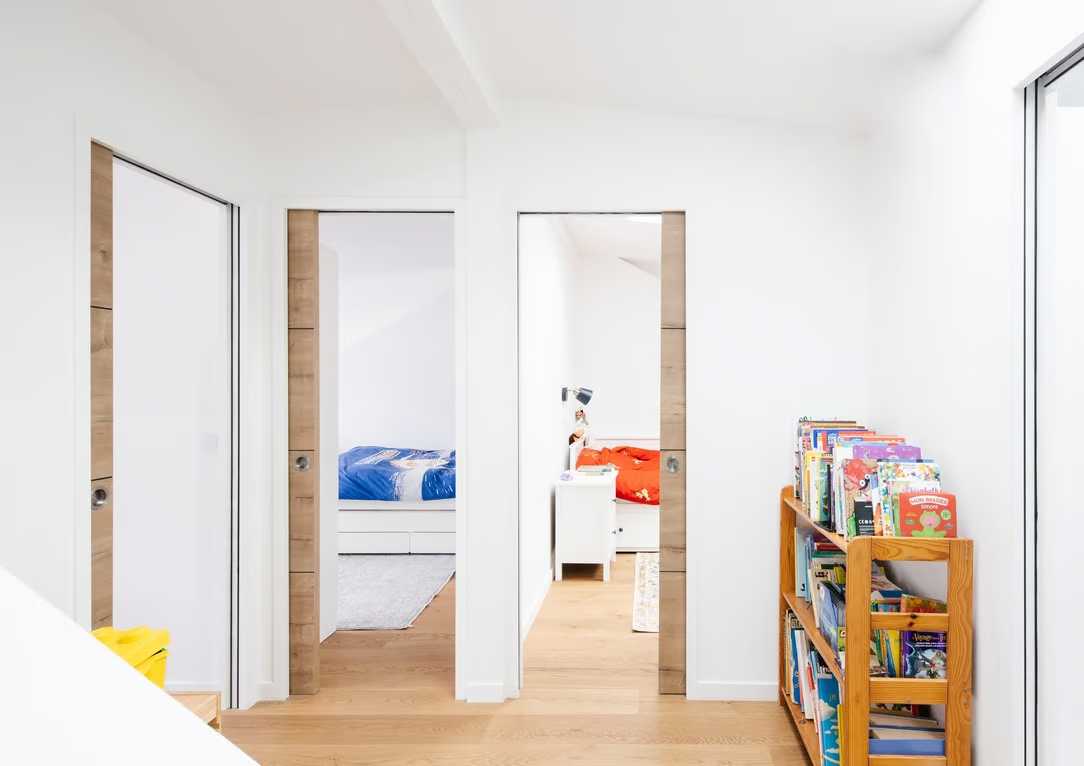
Surélévation d'une maison de ville - aménagement des combles - accès aux nouvelles chambres

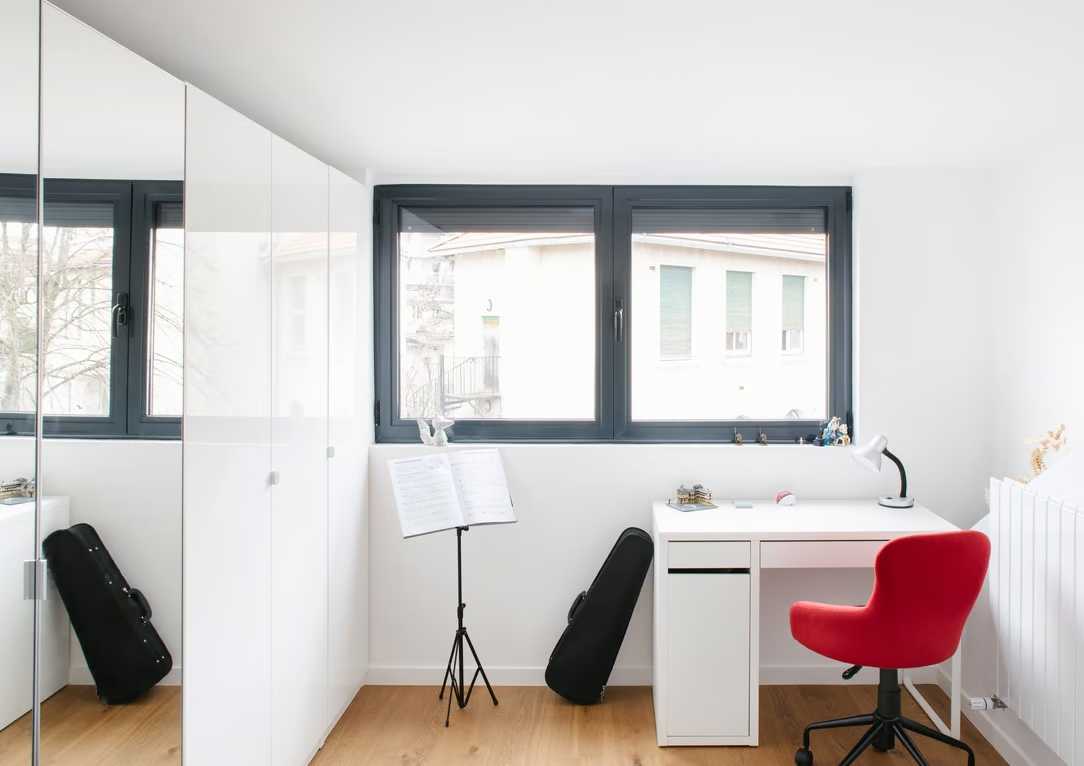
Surélévation d'une maison de ville - aménagement des combles - un bureau

Afin d'optimiser l'utilisation de l'espace des combles de cette maison, une refonte complète de la toiture a été entreprise. Cette démarche a nécessité une intervention structurelle majeure, incluant des modifications de la maçonnerie sur les côtés de la maison.

Insufler une touche contemporaine

Pour se conformer aux exigences du Plan Local d'Urbanisme (PLU) de la municipalité et insuffler une touche contemporaine à cette demeure citadine, la décision a été prise d'opter pour une toiture en zinc et des menuiseries de couleur gris anthracite. La déclaration préalable requise a été approuvée, et le chantier de surélévation a été mené à son terme avec succès.

L'approche contemporaine proposée par l'architecte dans le cadre de ce projet du surélévation a permis de libérer un espace supplémentaire de 20 m², offrant ainsi la possibilité d'aménager deux nouvelles chambres. Une fois les travaux achevés, l'étage rénové comprendra trois chambres et une salle de bain.

To optimize the use of the attic space in this house, a complete redesign of the roof was undertaken. This approach required major structural work, including modifications to the masonry on the sides of the house.

Adding a contemporary touch

In order to comply with the requirements of the municipality's Local Urban Development Plan (PLU) and to give this urban home a contemporary touch, the decision was made to opt for a zinc roof and anthracite grey joinery. The required prior declaration was approved, and the elevation works were successfully completed.

The contemporary approach proposed by the architect as part of this vertical extension project made it possible to create an additional 20 m² of space, thus allowing for the creation of two new bedrooms. Once the works are completed, the renovated upper floor will include three bedrooms and a bathroom.

Schedule a phone call

Fill in your details and let us know your preferred call slots — we will do our best to reach you at the times you suggest. Upon receipt of your message, we will get in touch to discuss your project and schedule an appointment.

What time slot would suit you for a phone call?
Multiple choices possible
Contact an interior designer in Paris and in Île-de-France
Shops we recommend in Paris

Check out the stores we recommend in Paris and in the Paris area. These stores specialized in furniture and decoration allow you to arrange your interior in the style that suits you the most: design, contemporary, industrial, nature, scandinavian, vintage or classic. By working with our decorators and architects for your interior design project, you may benefit from preferential discounts from these stores.

Find us in…
More…
Créateurs d'intérieur Paris © 2026 | Terms of service | Conditions of use | 🇫🇷 Version française
Find us on social media: