Restructuring of an apartment in Paris 17
- Location: Pereire (Paris 17)
- Dimensions: 60 m²
- Objectives: Redistribute the spaces and create new circulation
Une redistribution complète des espaces
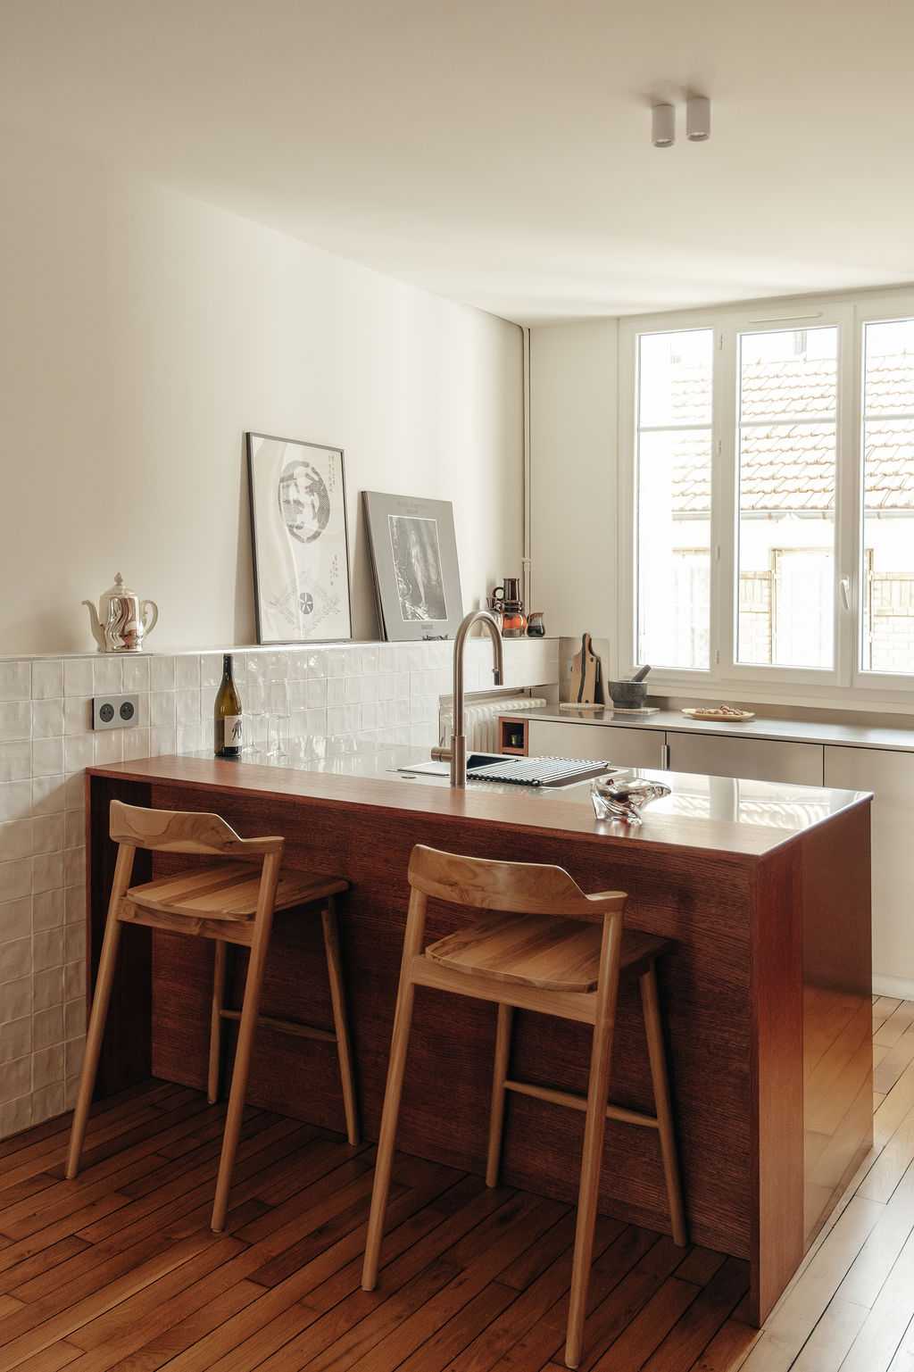
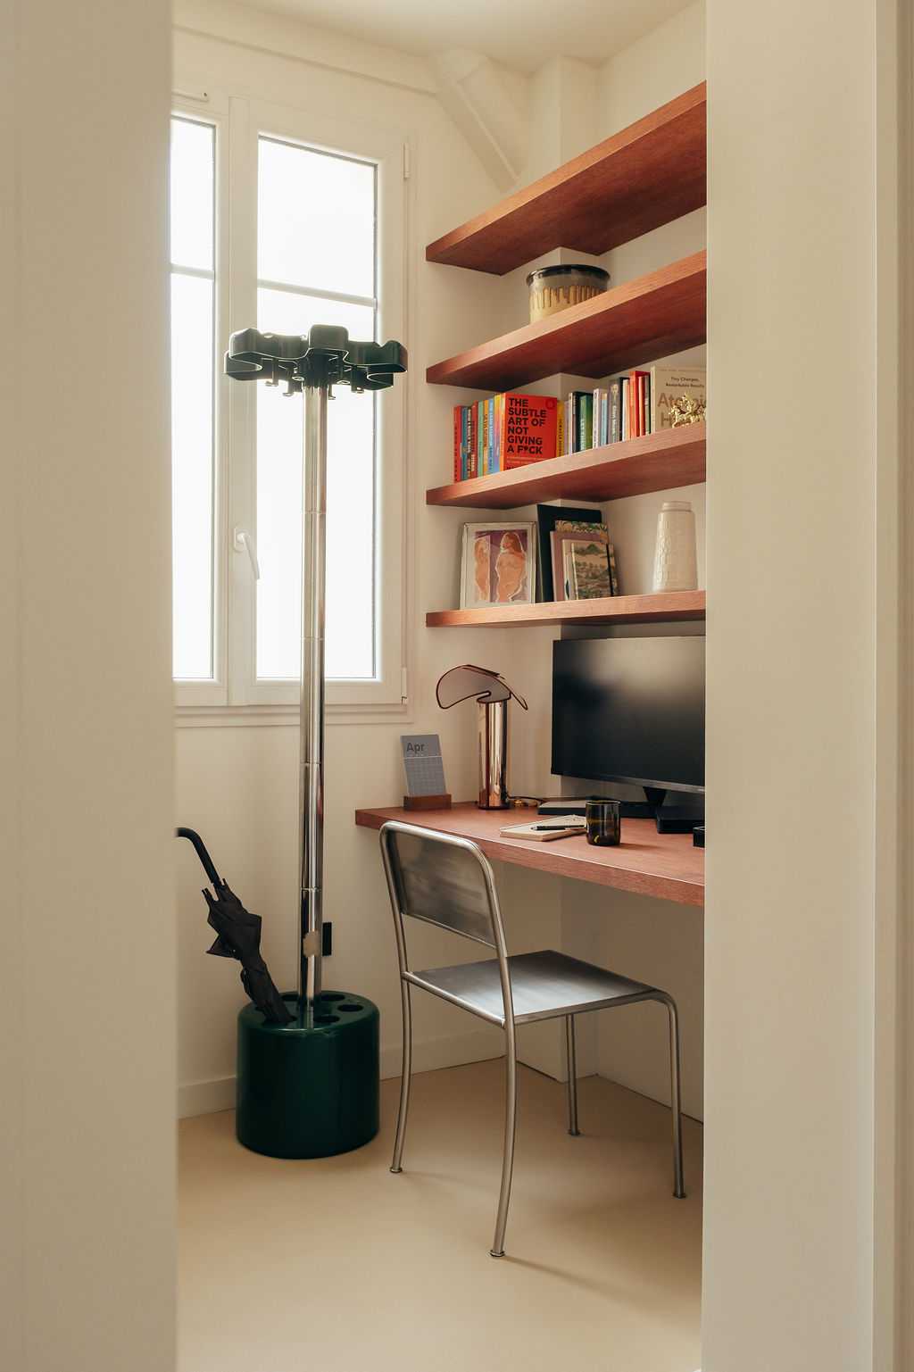
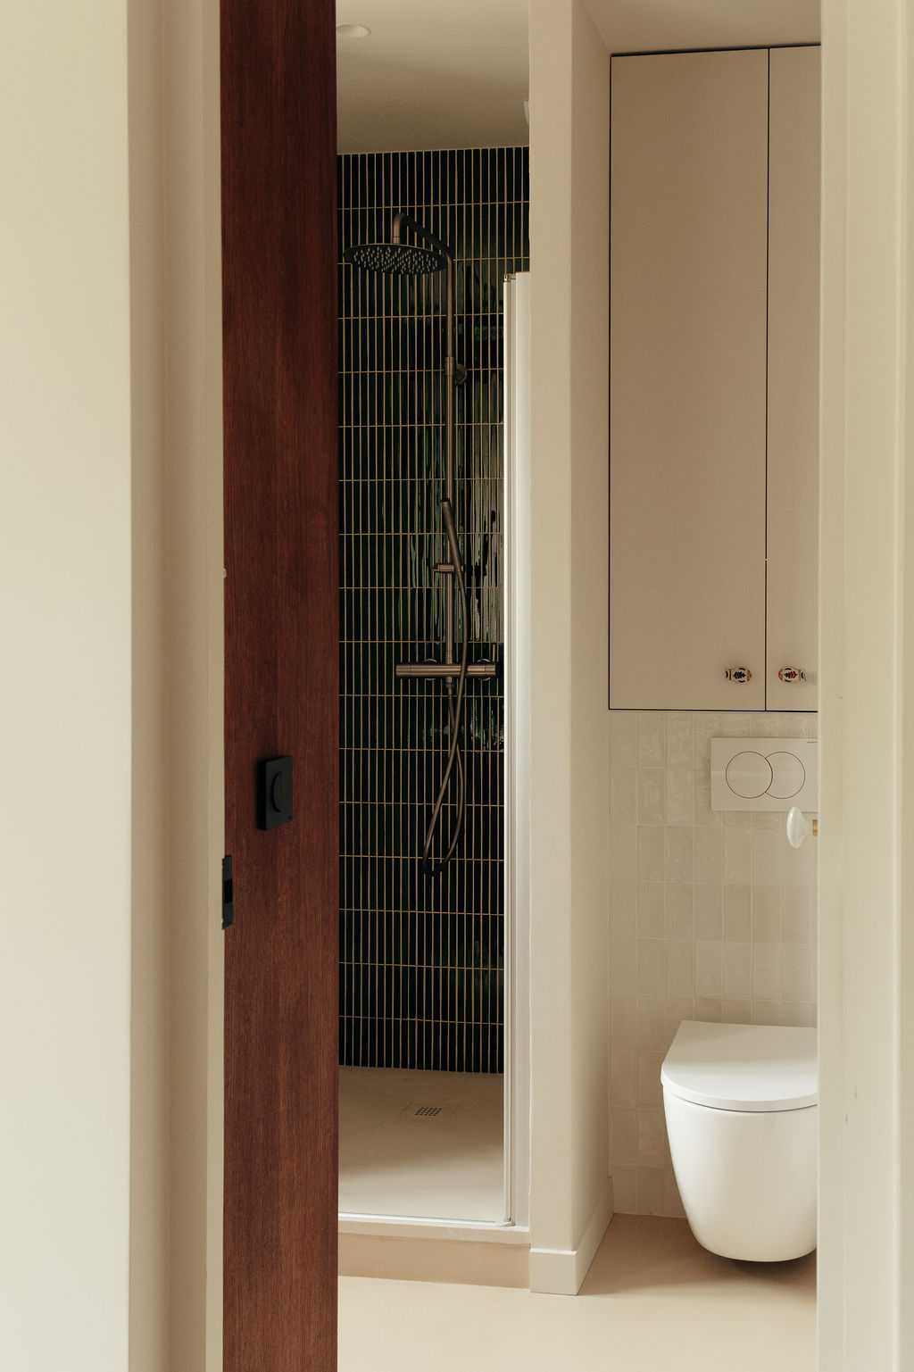
Le premier enjeu a été la redistribution des espaces. De nombreuses cloisons ont été abattues pour reformer les espaces et créer de nouvelles circulations. La cuisine a été placée dans l’ancien salon, le bureau dans la cuisine, le salon dans une chambre et la salle de bain a été transformée en deux salles d’eau.
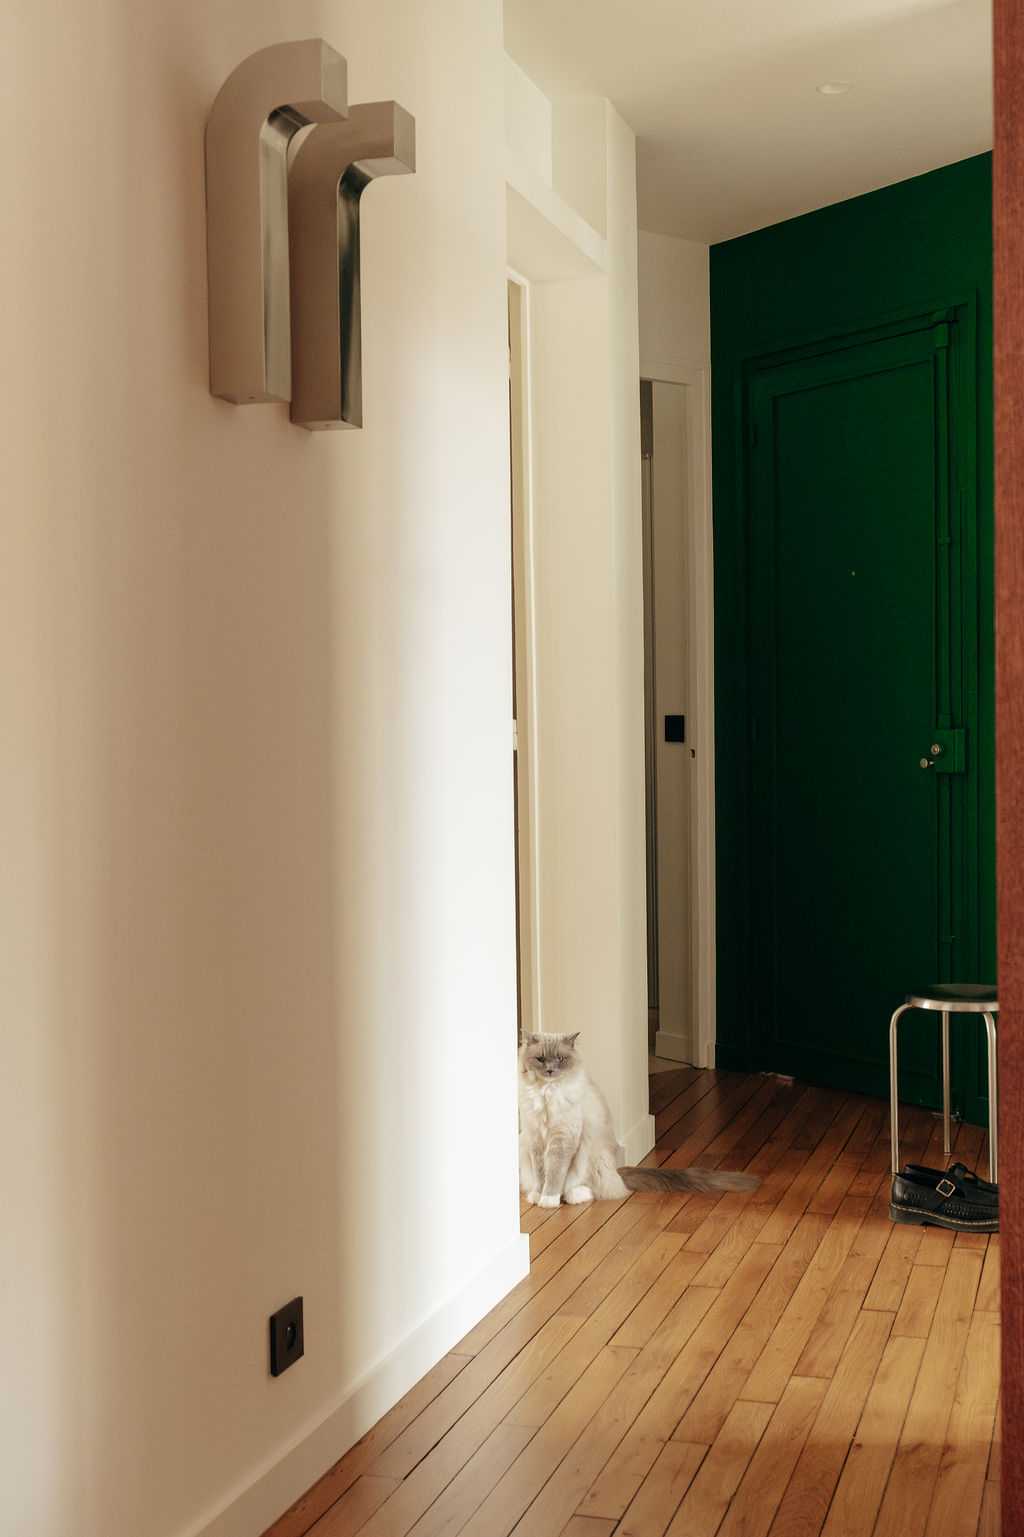
Désormais, le couloir est traversant perpendiculairement au salon-séjour-cuisine qui est lui-même traversant de fenêtre en fenêtre.
Pour connecter la grande salle d'eau à la chambre pour former une suite, il a fallu traverser un mur existant.
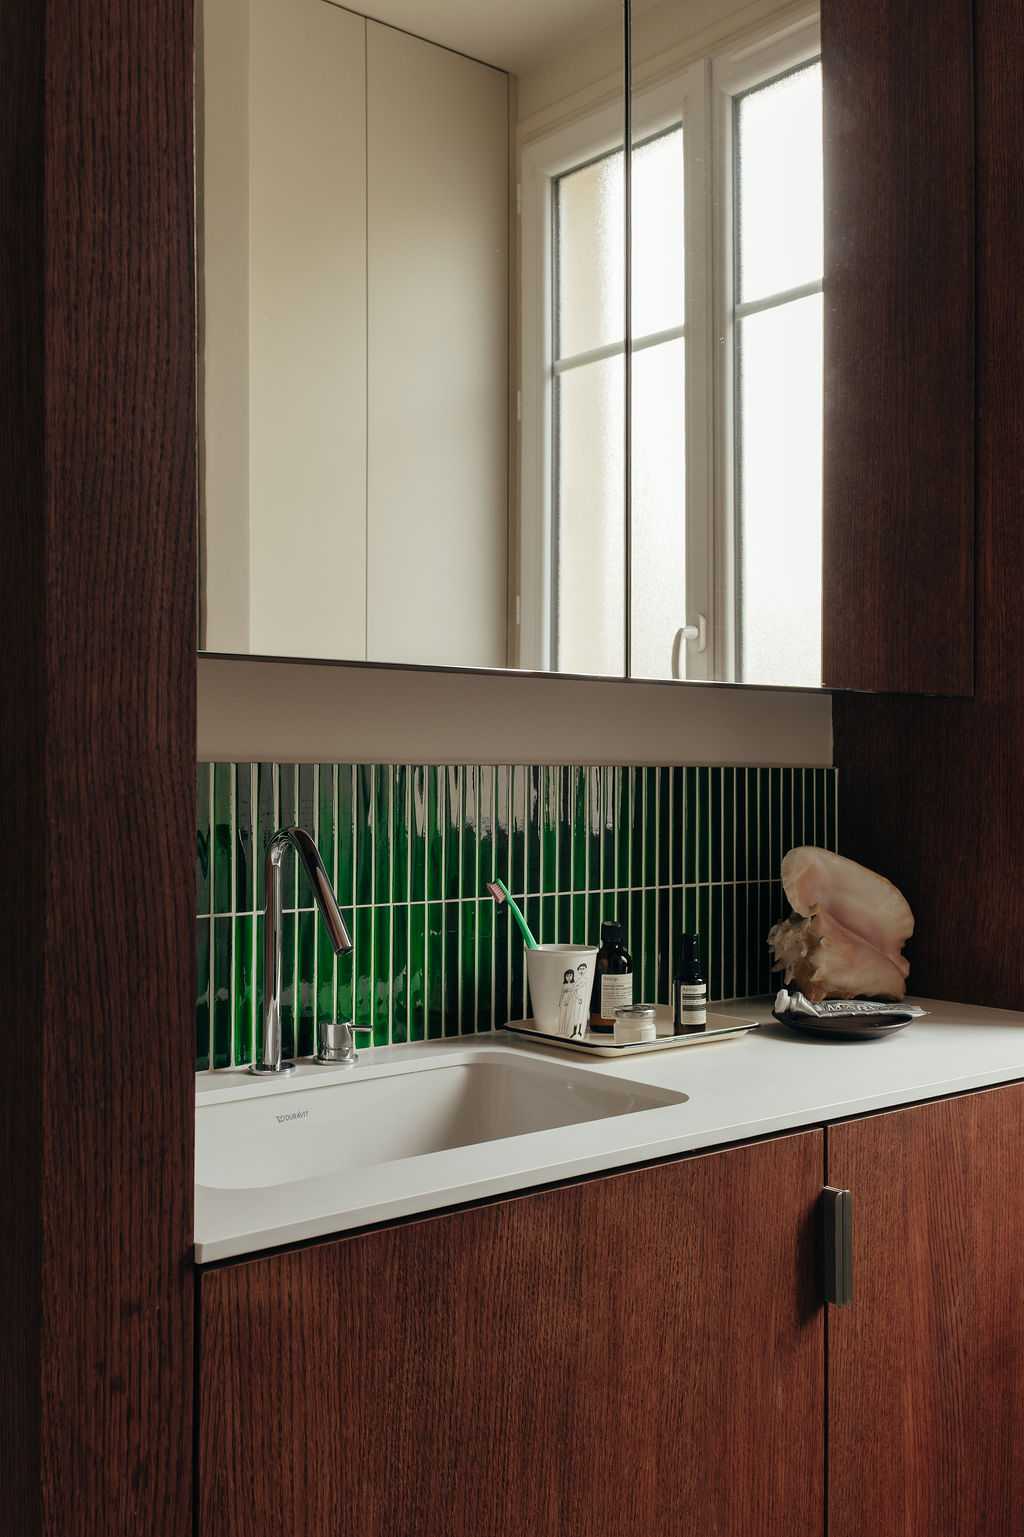
Des impostes vitrées en partie haute permettent une lumière traversante dans le couloir et dans la petite salle d'eau.
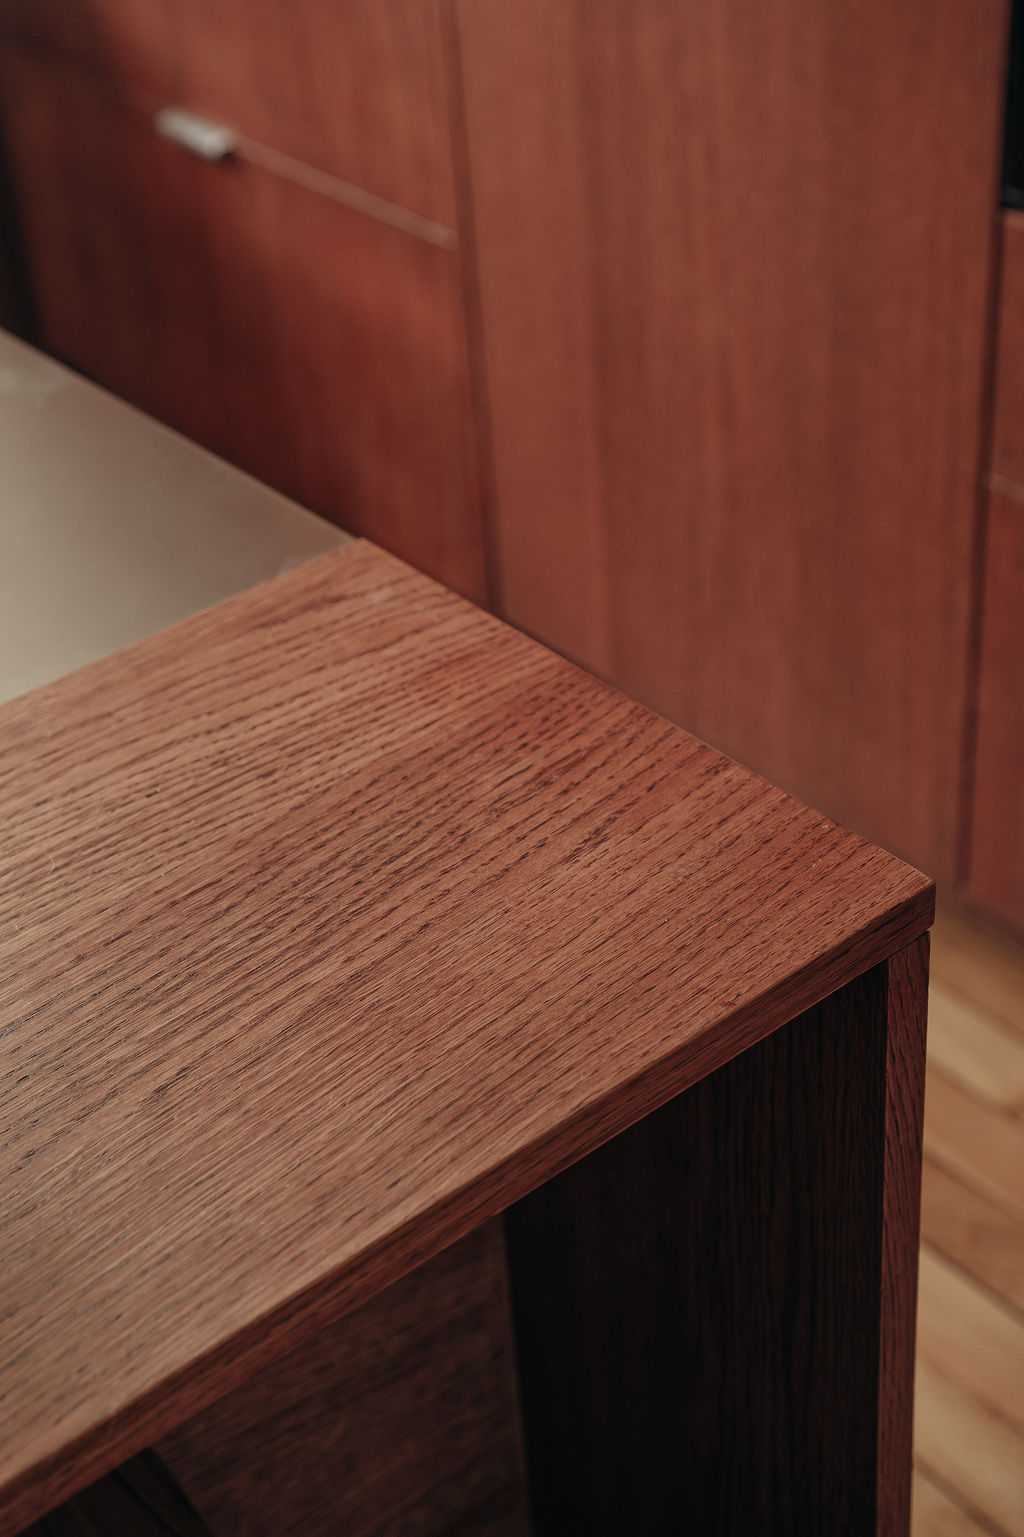
Un agencement sur mesure en bois de loupe, inox et miroir
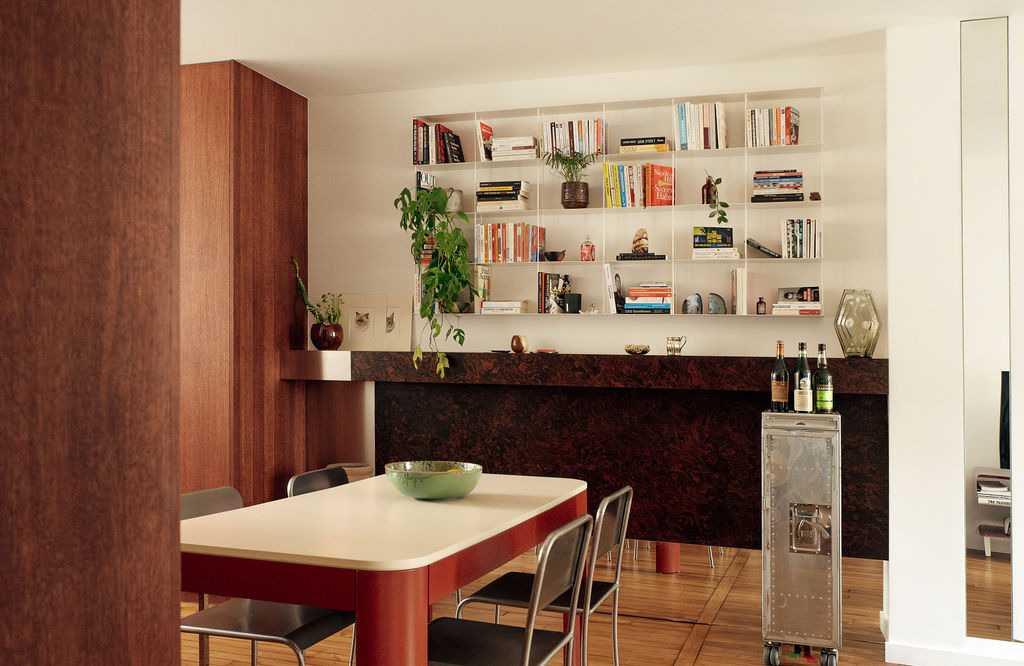
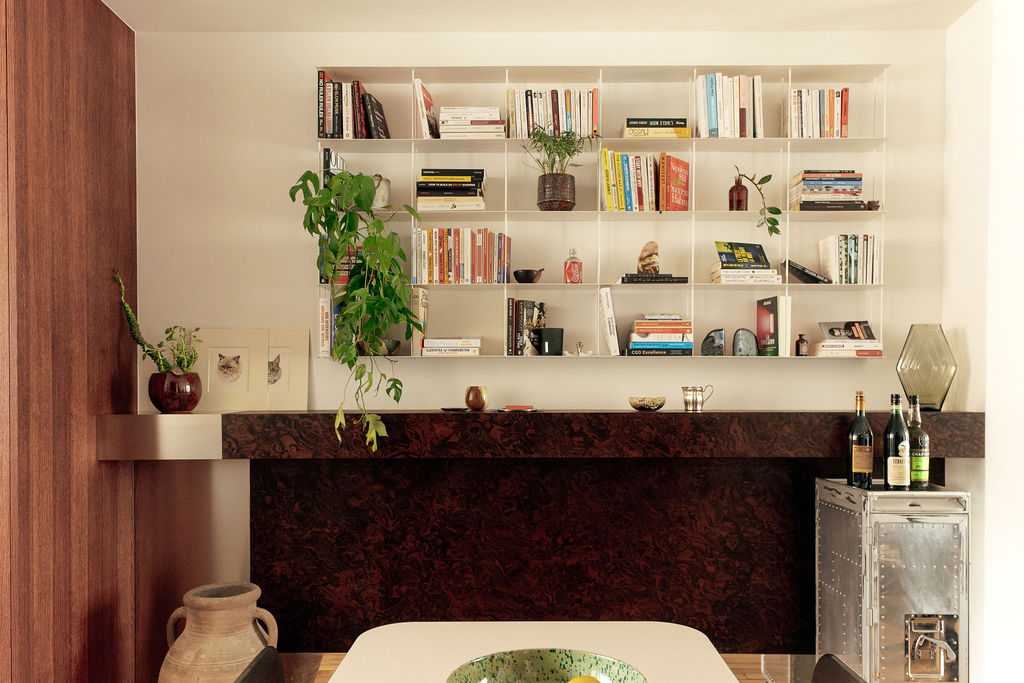
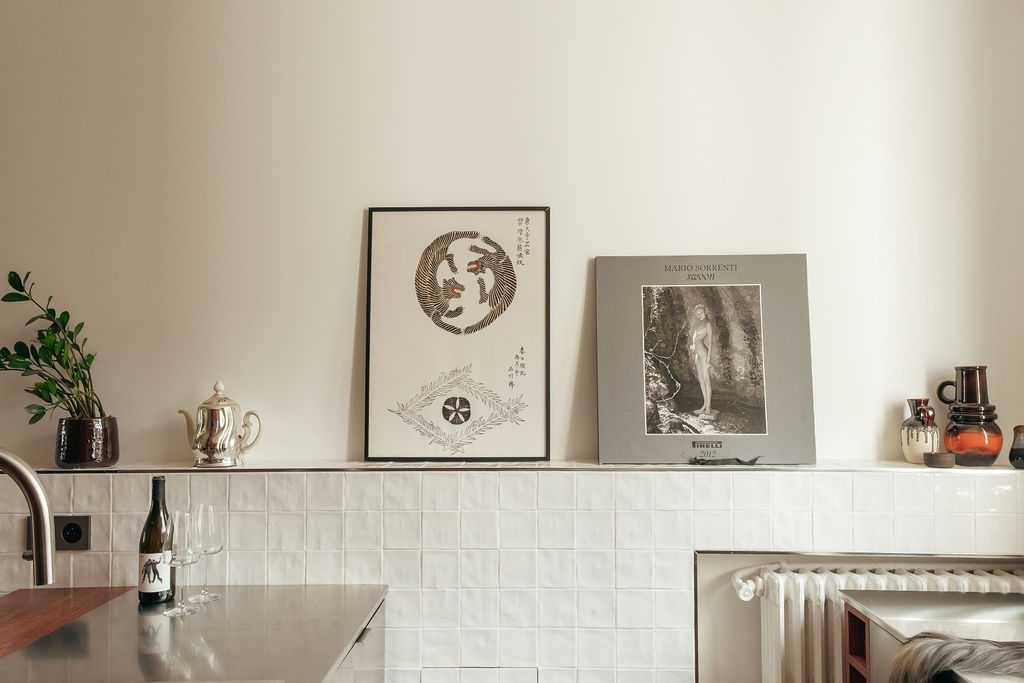
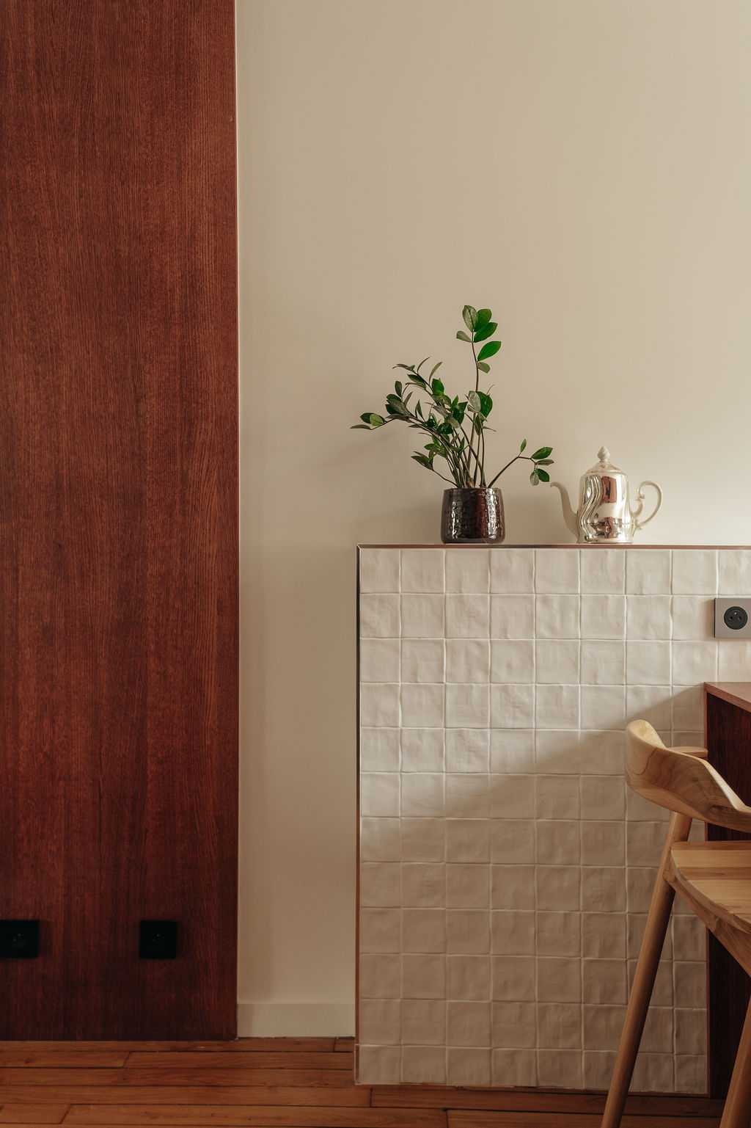
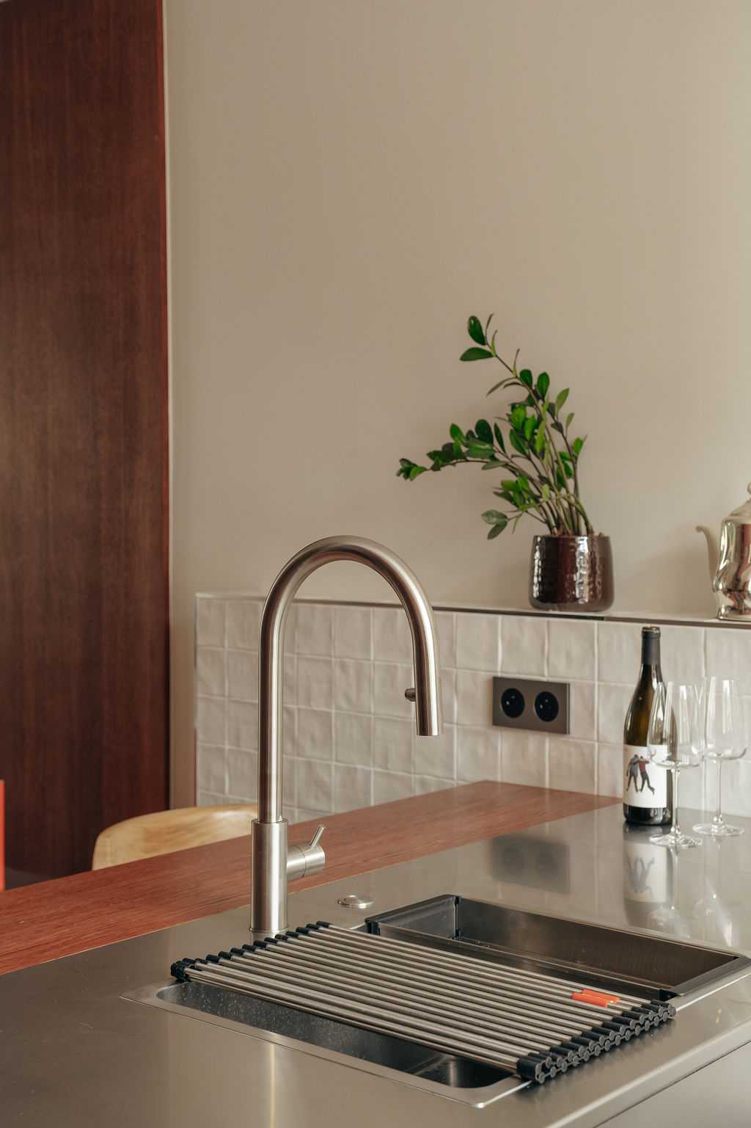
Un agencement sur mesure en bois de loupe, inox et miroir a été conçu comme un élément structurant de l’aménagement de l’appartement. Visible dès l’entrée et faisant face au couloir, cet agencement surdimensionné, à la manière d’un comptoir haut, fait la liaison entre l’espace salon, l’espace séjour et la cuisine.
Le parquet bois d’origine a été conservé et rénové de façon à conserver la cohérence des pièces de vie. Par contre, les espaces anciennement carrelés ont reçu un béton ciré de couleur beige.
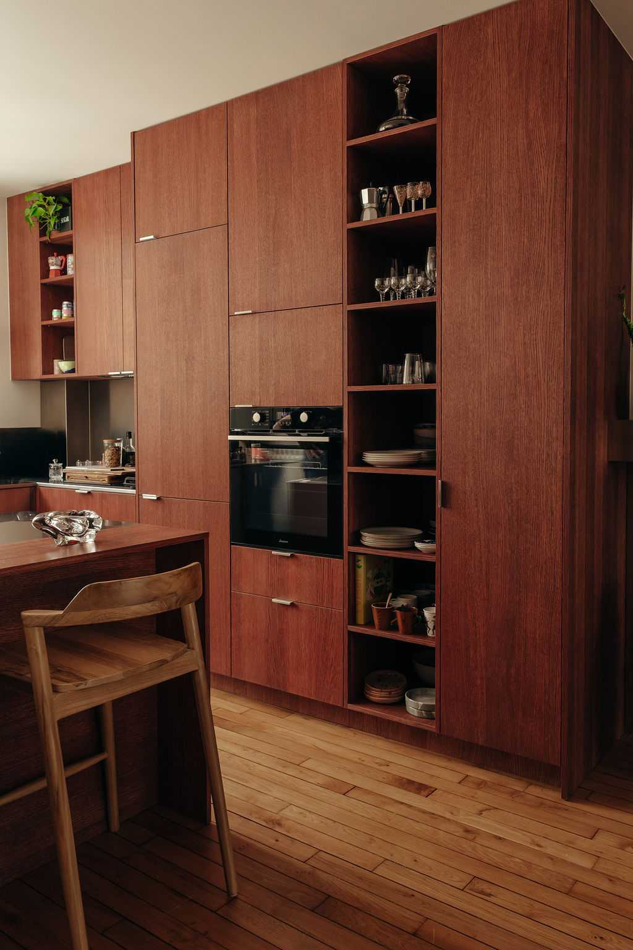
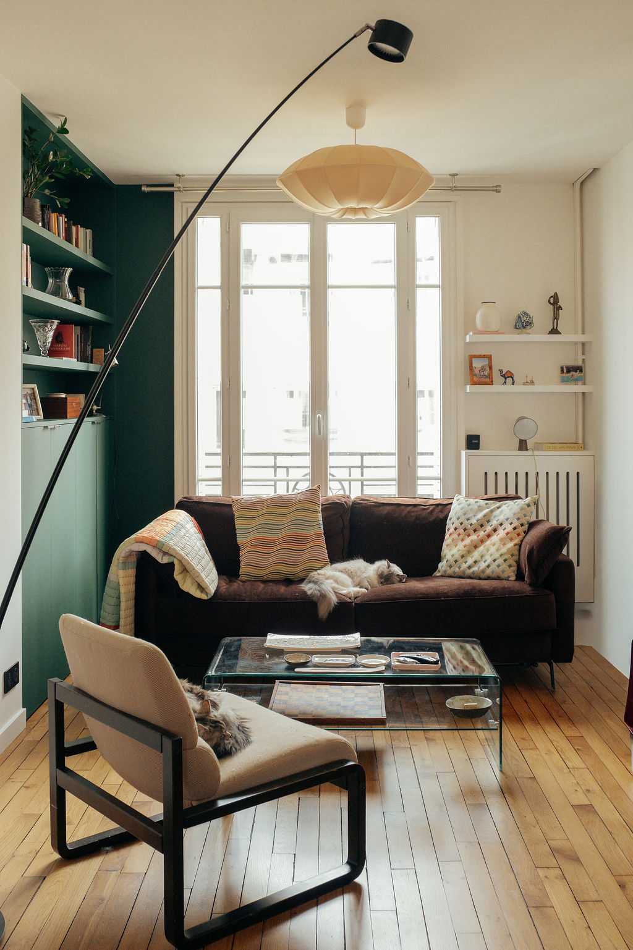
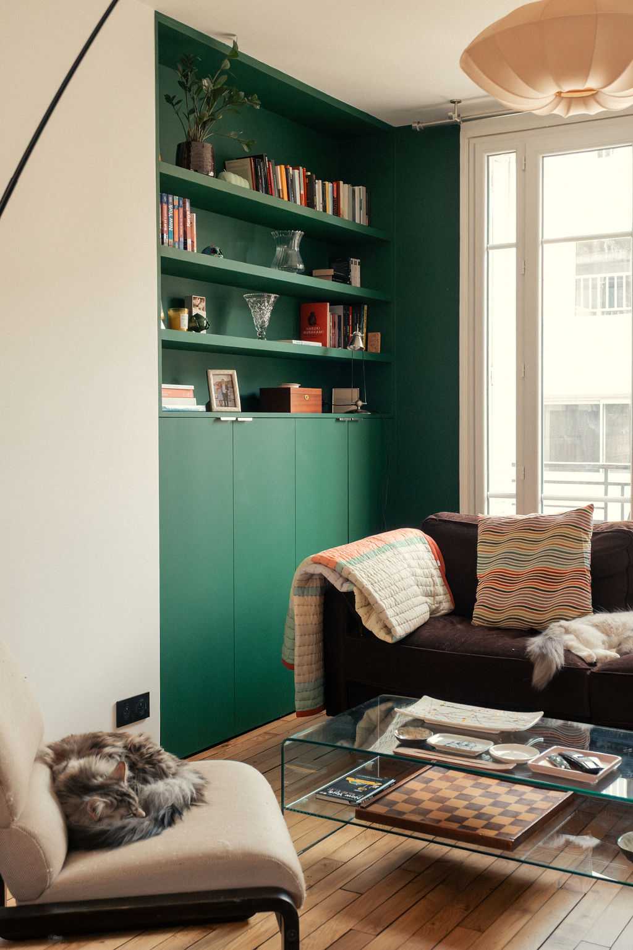
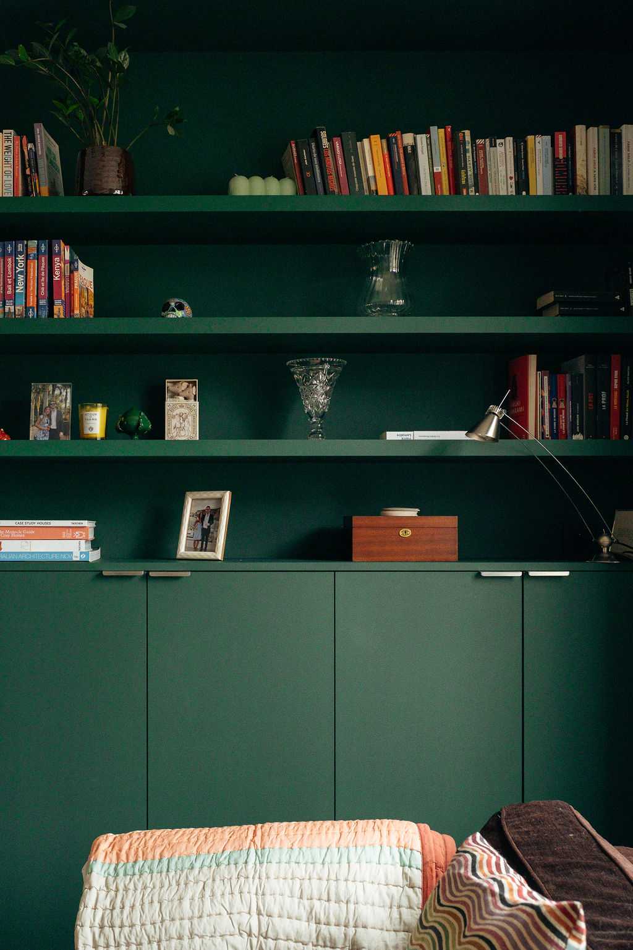
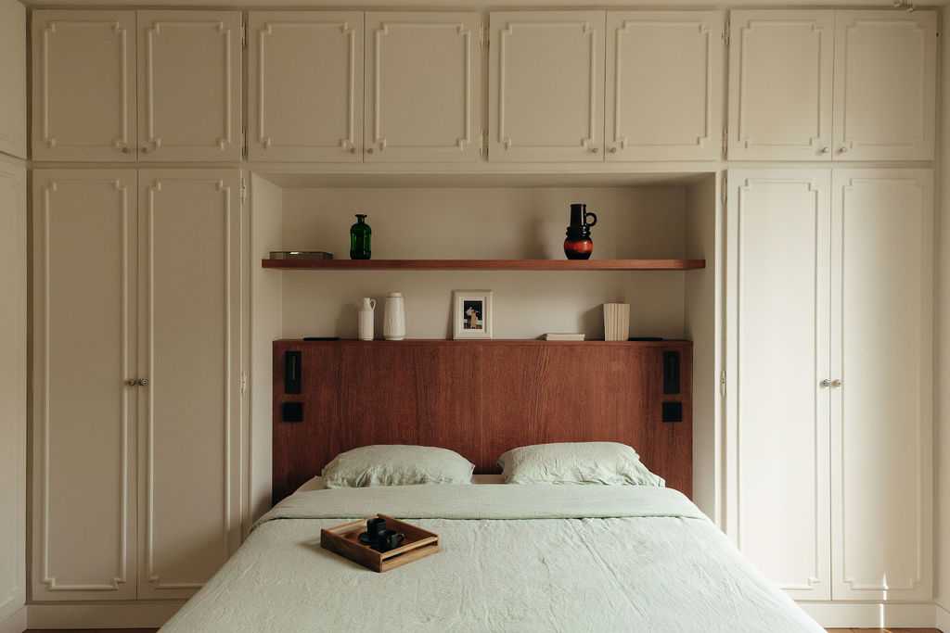
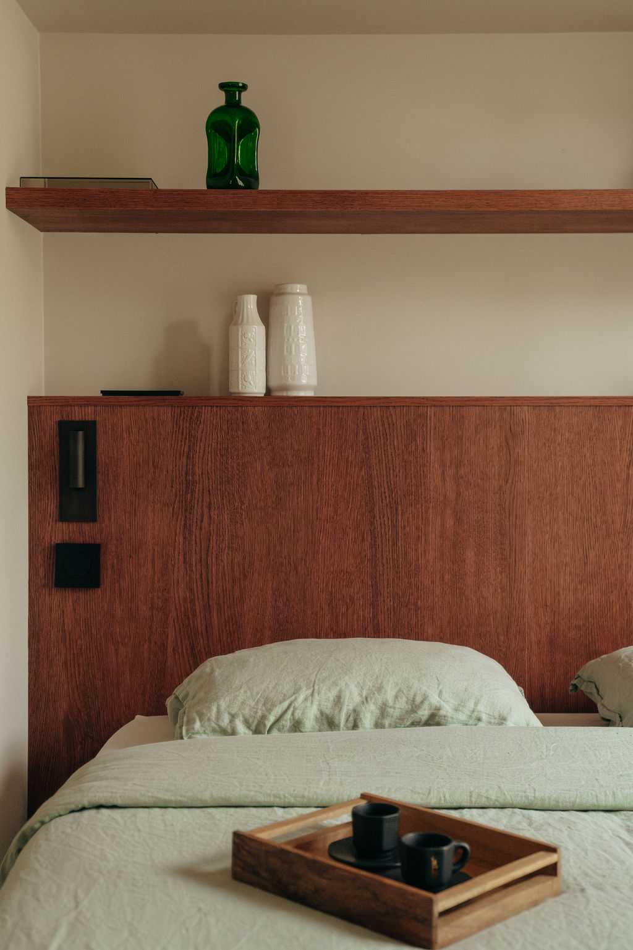
L’architecte d’intérieur a associé des matériaux et des couleurs de façon à proposer un ensemble harmonieux, notamment du bois teinte merisier, des blancs cassés et du vert foncé.
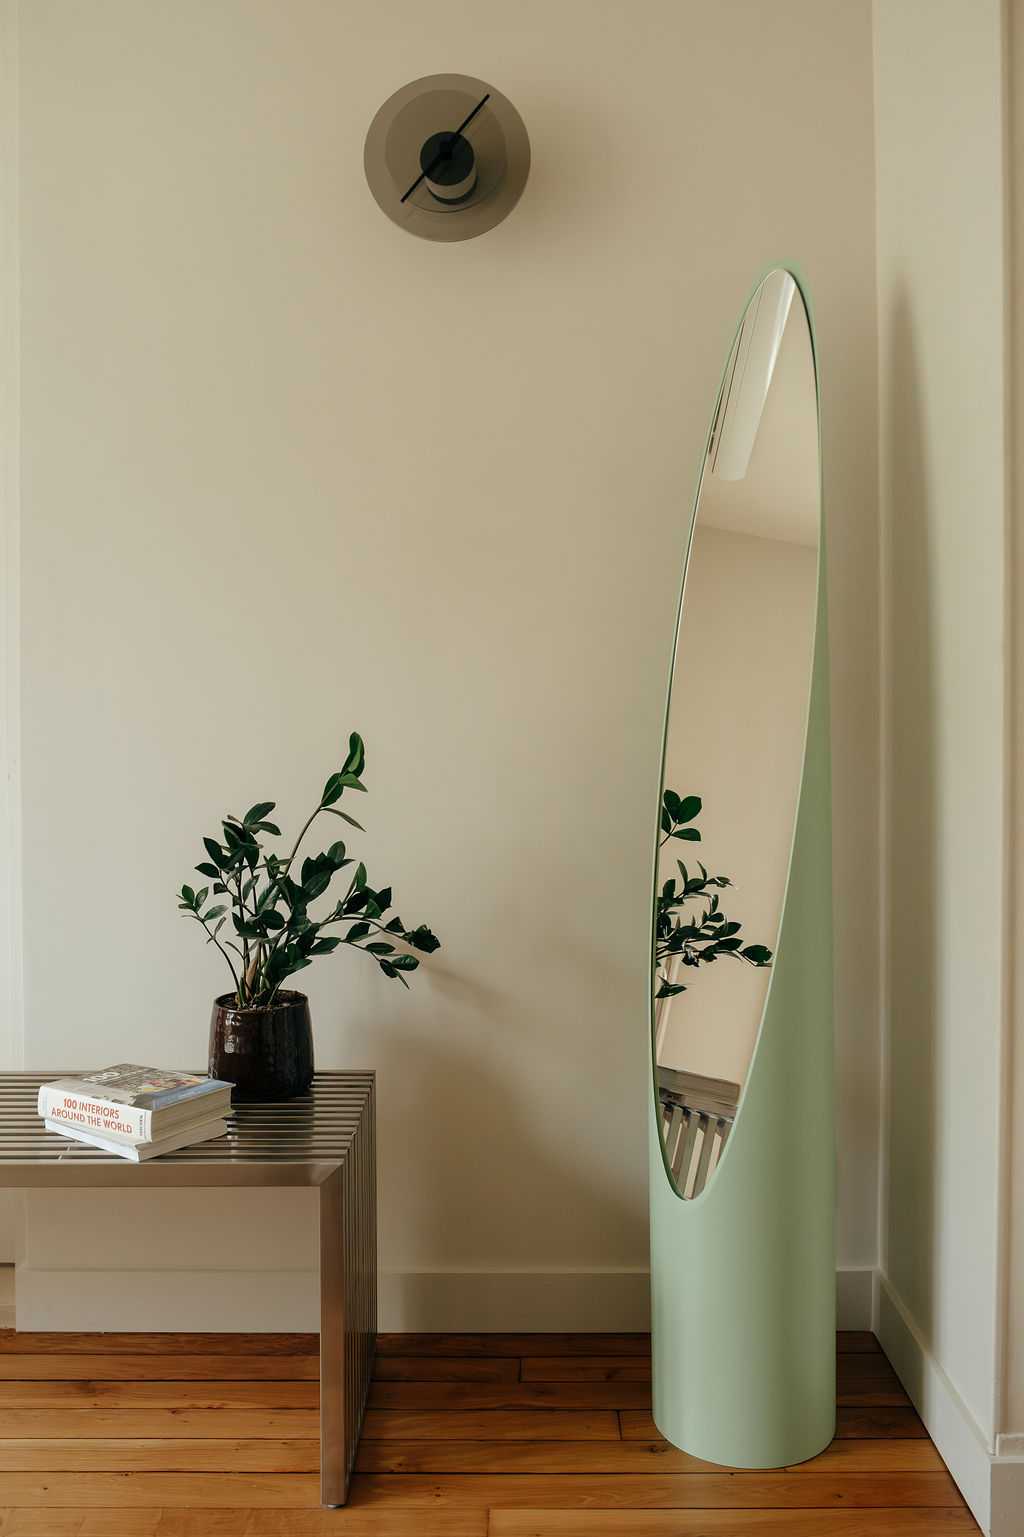
Le mobilier a été choisi dans la continuité du dialogue architectural proposé par le nouvel aménagement. On trouve de nombreux espaces permettant aux propriétaires de choisir leurs éléments de décoration de façon à ce qu’ils puissent pleinement prendre possession des lieux.
Photographe : Marie MALANDAIN
A complete redistribution of the spaces
The first challenge was the redistribution of the spaces. Many partitions were knocked down to reshape the rooms and create new circulation routes. The kitchen was moved into the former living room, the study into the kitchen, the living room into a bedroom, and the bathroom was turned into two shower rooms.
The corridor now runs right through the apartment, perpendicular to the living room, dining area and kitchen, a space which itself runs from window to window.
To connect the large shower room to the bedroom and form a suite, an existing wall had to be opened up.
Glazed transoms at high level let light pass through into the corridor and the small shower room.
Bespoke joinery in burr wood, stainless steel and mirror
Bespoke joinery in burr wood, stainless steel and mirror was designed as a structuring element of the layout of the apartment. Visible from the entrance and facing the corridor, this oversized piece, in the manner of a high counter, links the living area, the dining area and the kitchen.
The original wooden parquet was kept and restored in order to preserve the coherence of the living spaces. The formerly tiled areas, on the other hand, were given a beige polished concrete floor.
The interior designer combined materials and colours to offer a harmonious whole, notably cherry-stained wood, off-whites and dark green.
The furniture was chosen in keeping with the architectural dialogue set up by the new layout. There are many spaces where the owners can display their own decorative pieces, so that they can fully make the place their own.
Photographer: Marie MALANDAIN


