Interior design of a South American restaurant
- Objective : Create a restaurant with a tropical style that is both sophisticated and relaxed
- Materials : Teak, marble, natural stones, colored fabrics, ceramic
- Dimensions : 230 m²
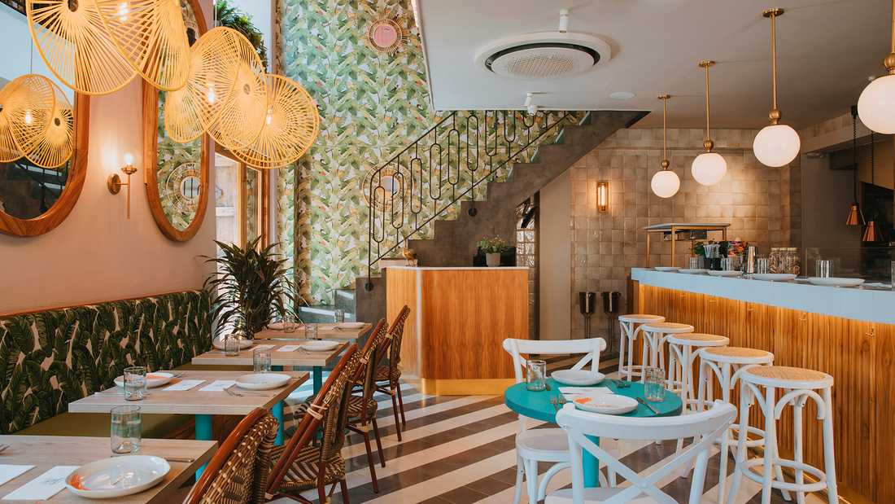
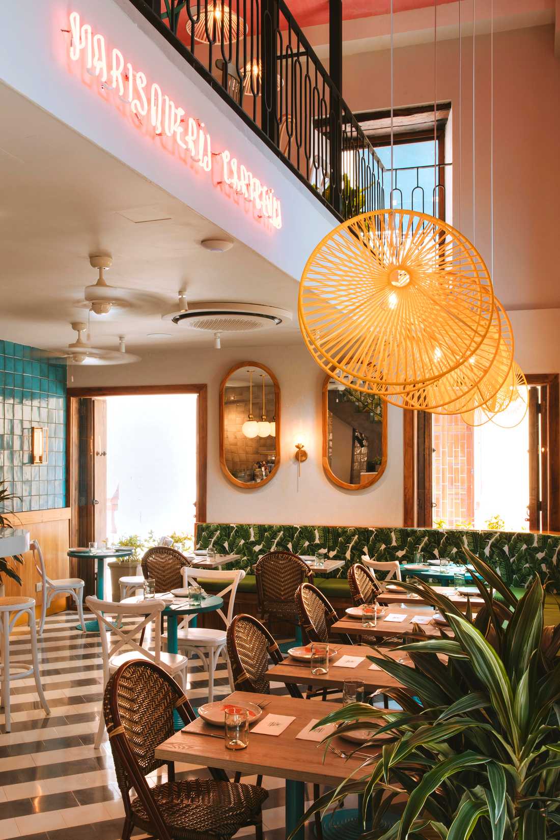
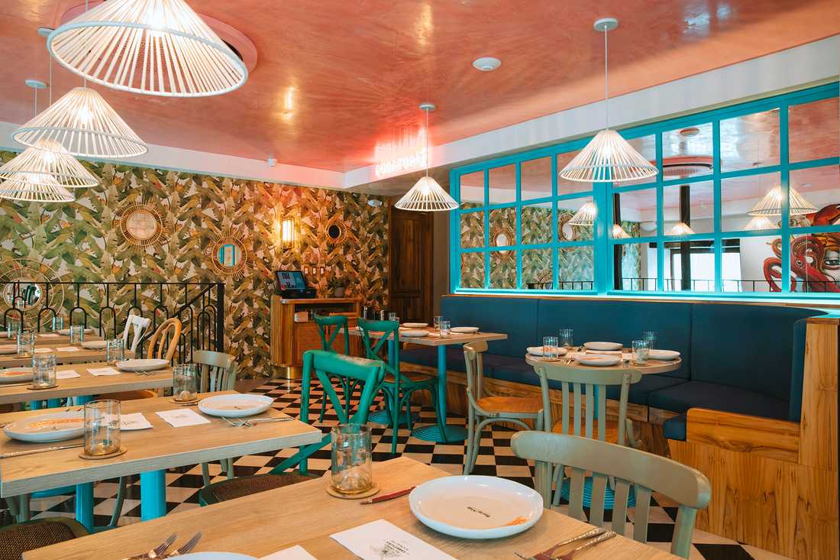
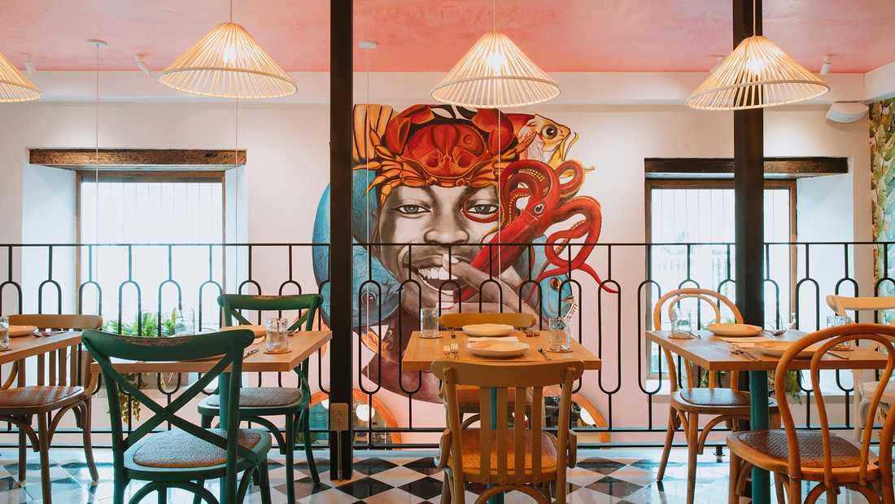
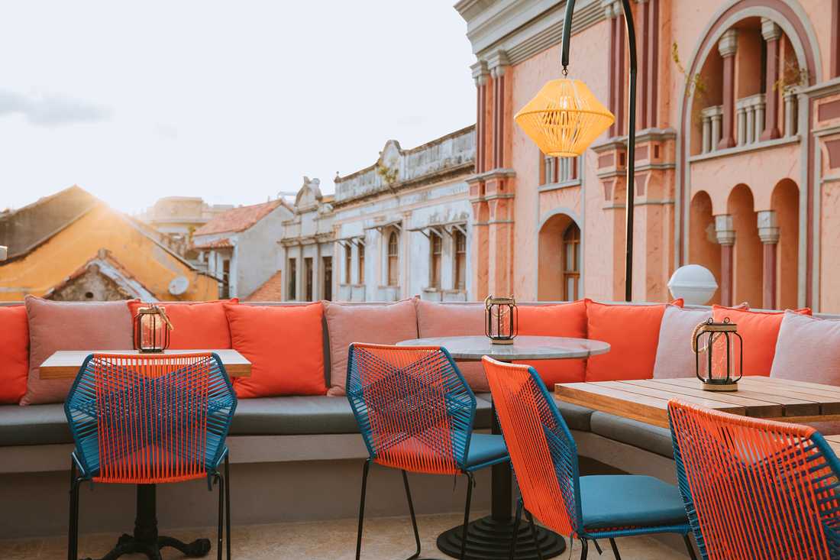
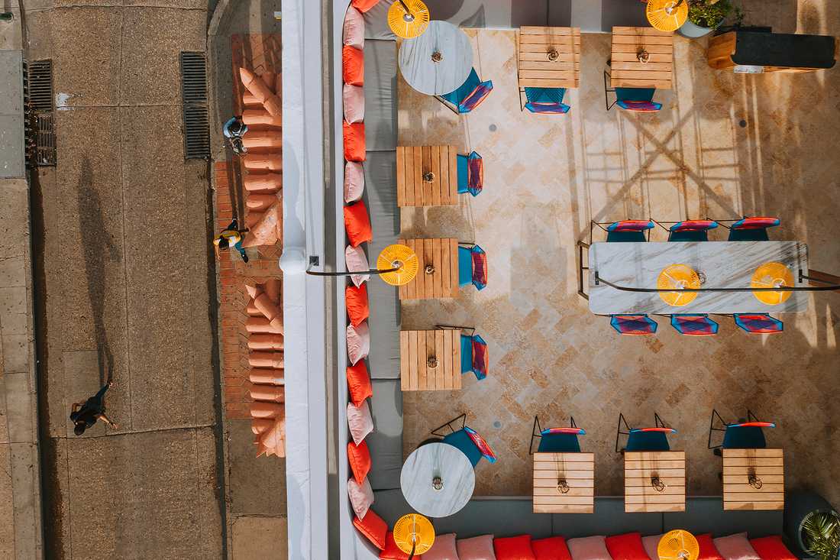
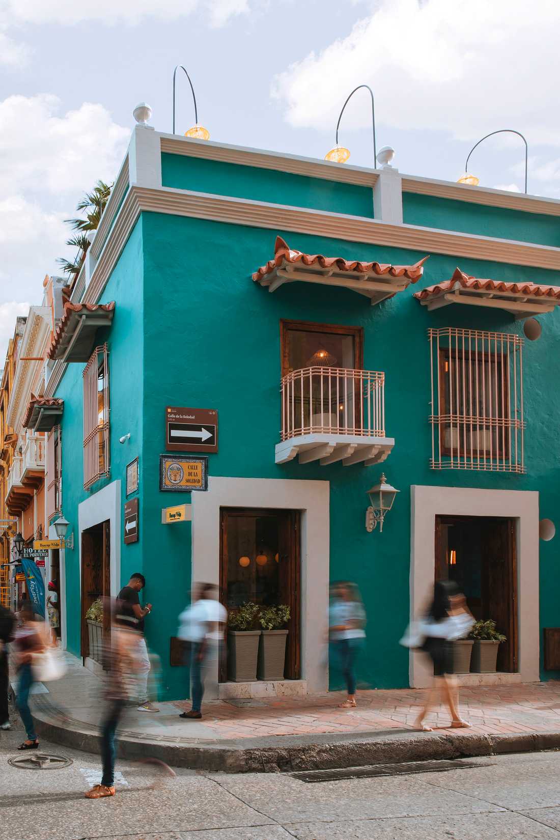
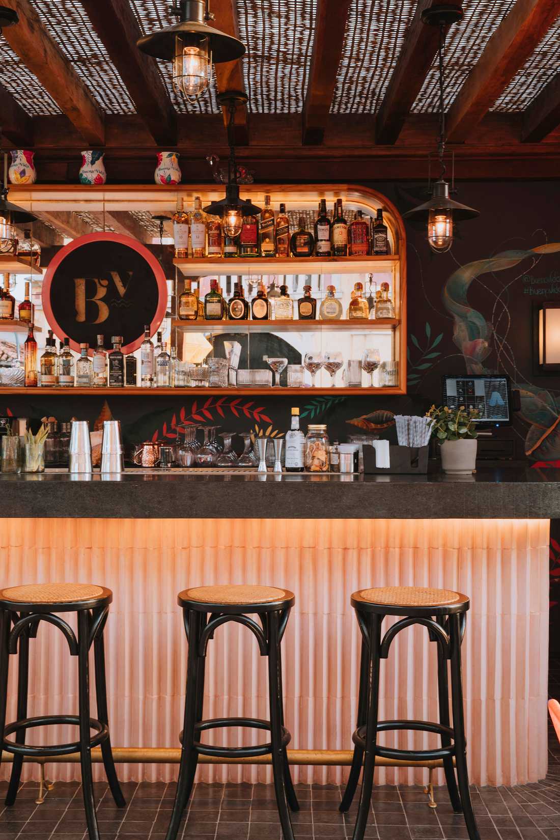
Located in a one-story colonial house in the center of an old fortified town, this restaurant/bar was designed to reflect the sensations of a journey into the heart of the Caribbean lifestyle — joyful, colorful, and exuberant. As part of this commercial architecture project, the architect brought to life a subtle blend of modern and tropical elements, designed to be shared with both local and international guests.
In terms of spatial planning, the architect had to adapt a colonial house dating back more than 400 years for use as a restaurant and bar. This establishment includes two bars, two kitchens, and seating for 70 guests. Originally, this house was a one-story commercial space with a mezzanine used as storage.
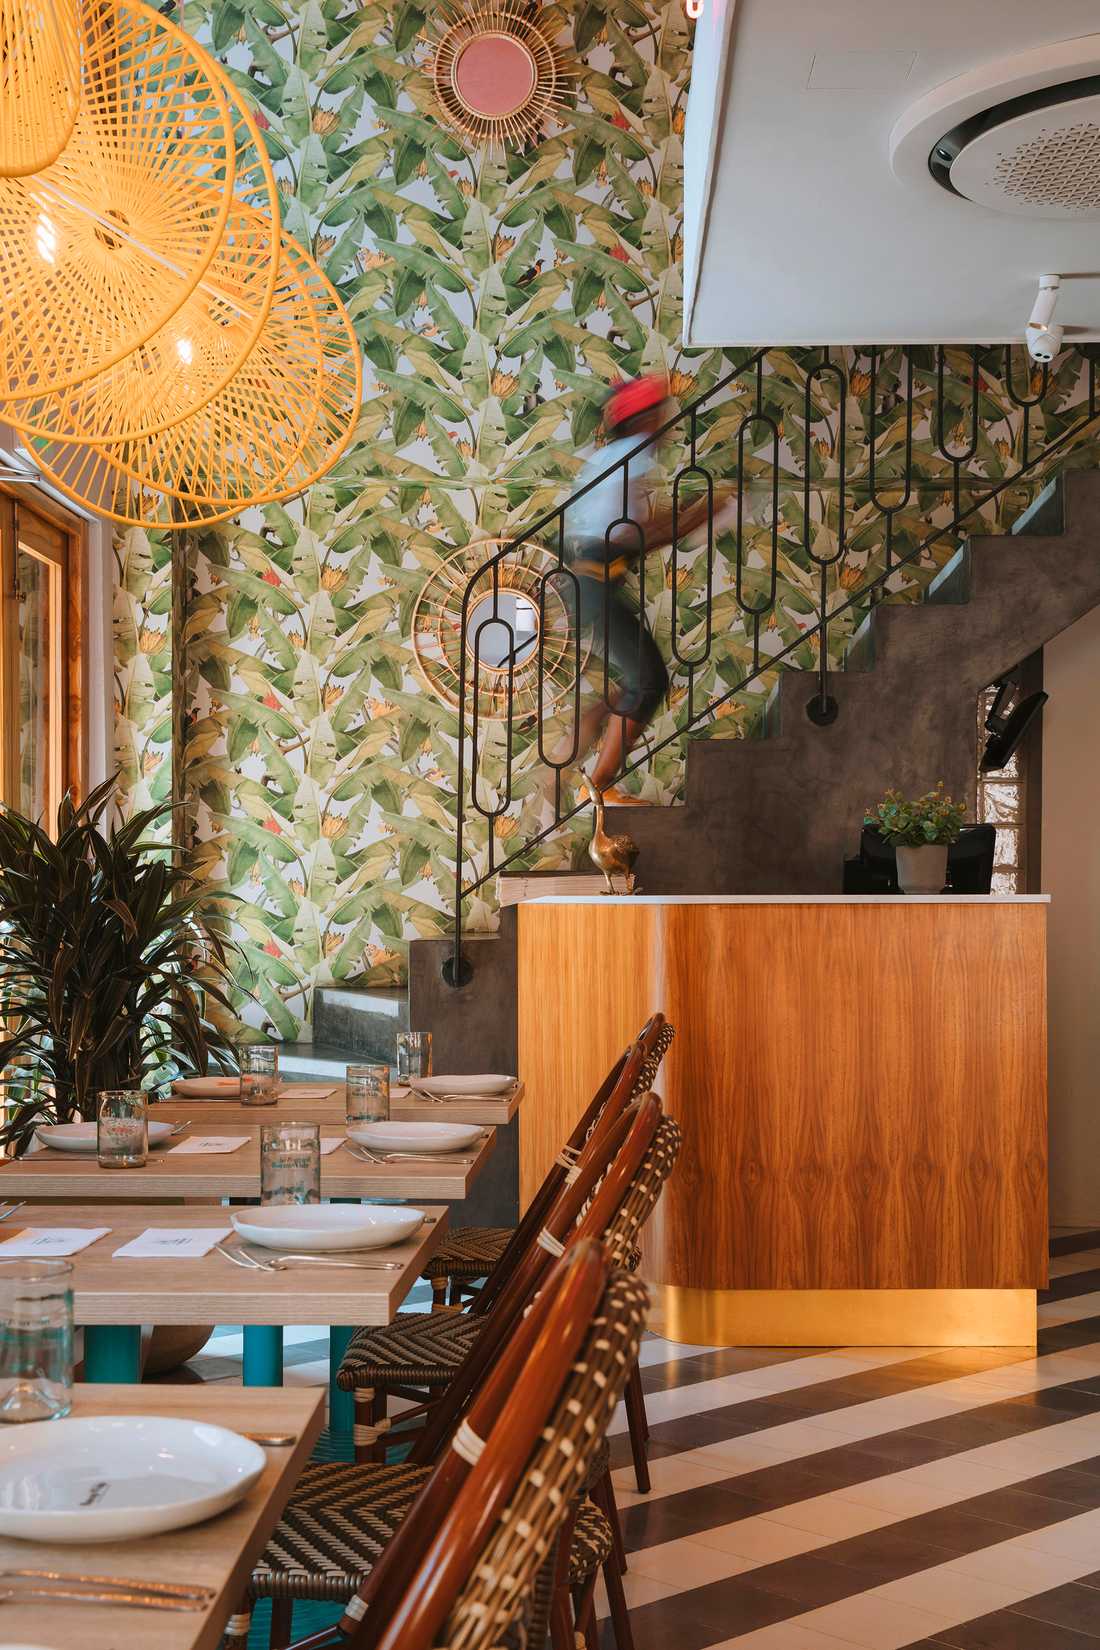
To optimize the space and meet the operational needs of our client, the interior architect expanded the mezzanine area. He also created access to the rooftop of the building to make it accessible and transform it into a rooftop bar.
The main aesthetic challenge was to balance a wide variety of colors and materials in order to create a unique and distinctive atmosphere on each floor, without visually overwhelming the space.
The result of this interior design is a warm and lively space where guests can interact and feel immersed in a tropical environment that is both sophisticated and relaxed.
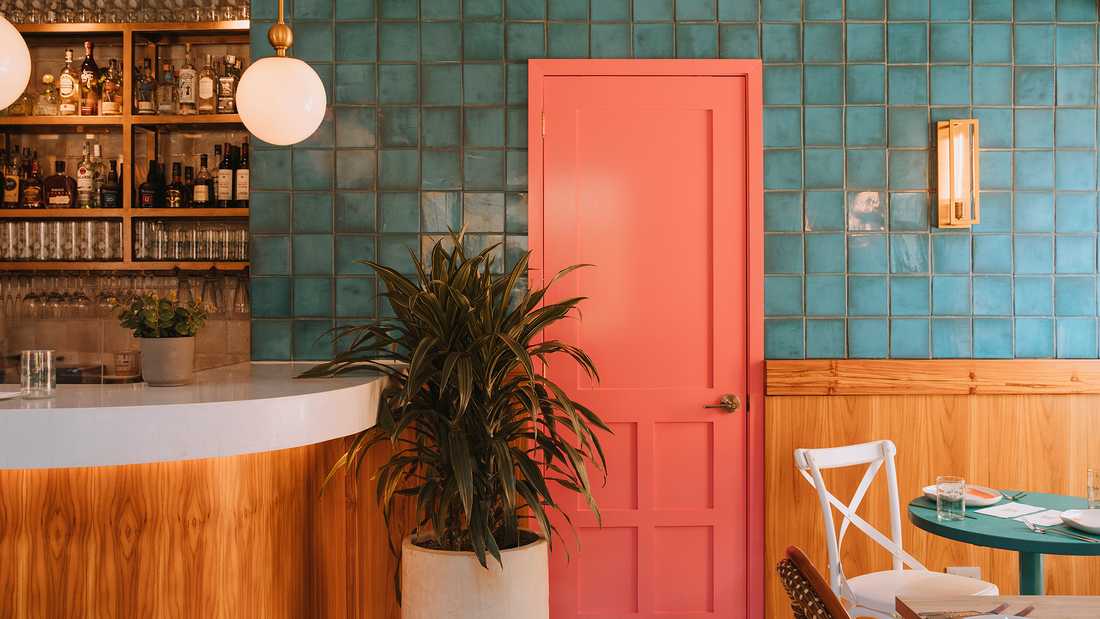
Decorative details catch the eye, such as a bright pink door set in the middle of a wall covered with small handmade turquoise ceramic tiles.
The solid teak furniture, marble and natural stone finishes, colorful fabrics, pendant lights, and handcrafted decorations — all custom-designed and produced by local artisans — provide real authenticity and enhance the complete experience of the place.


