Merging and reuniting two small apartments
- Objectives: Bring two small apartments together to create a harmonious space
- Materials: Wood, metal
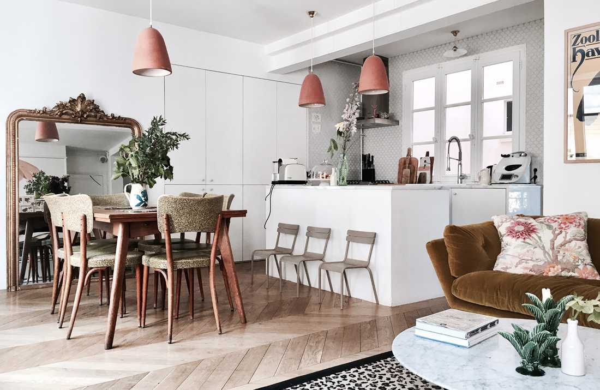
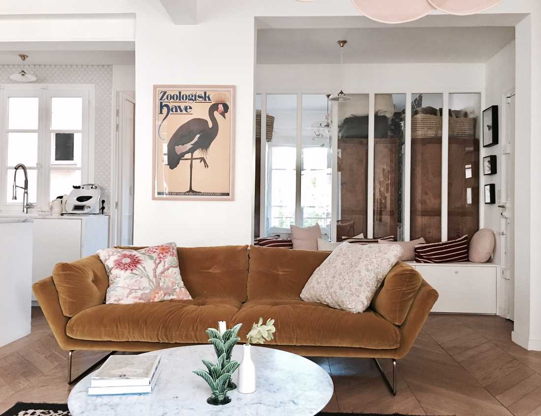
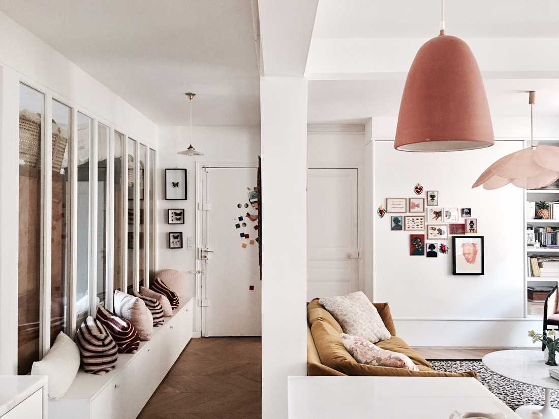
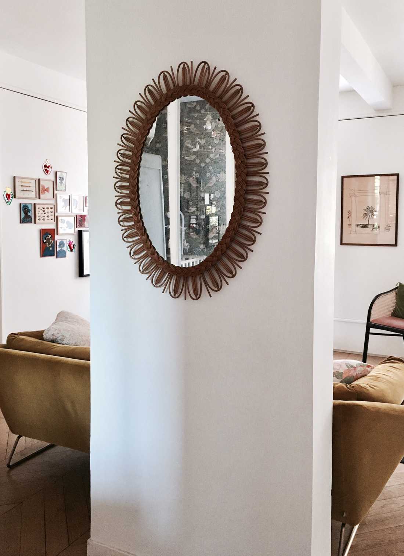
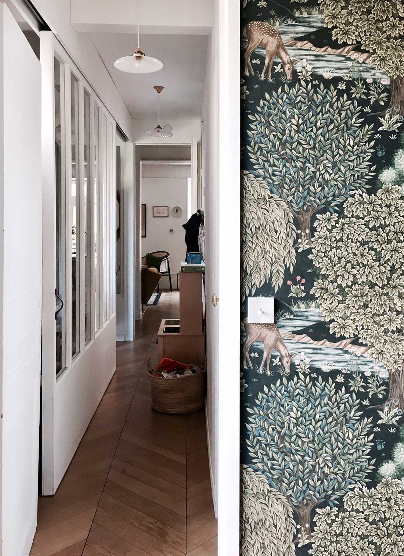
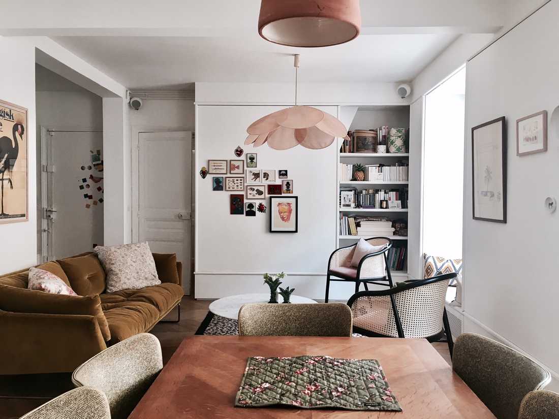
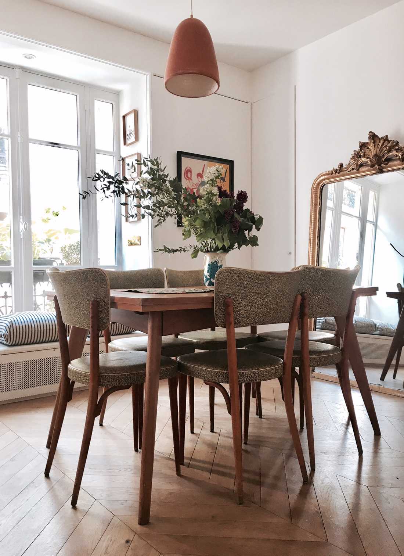
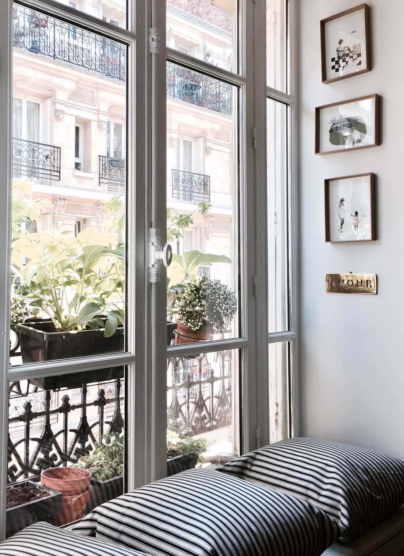
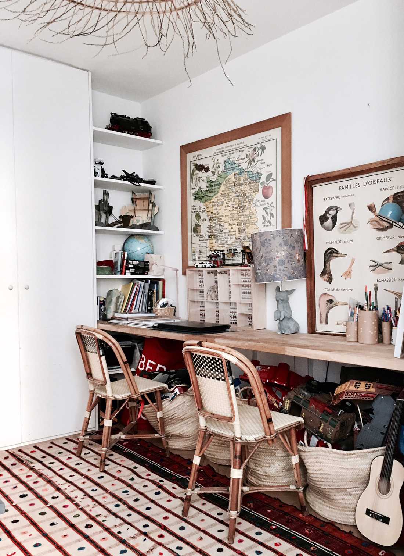
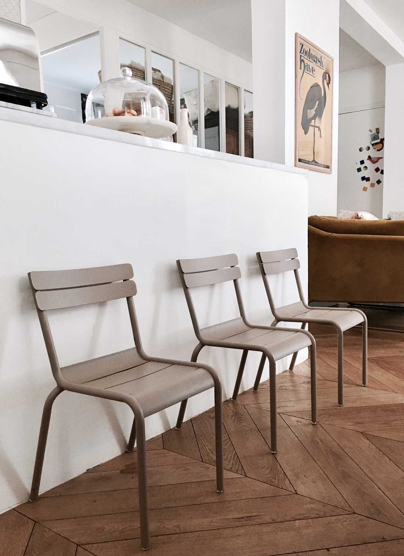
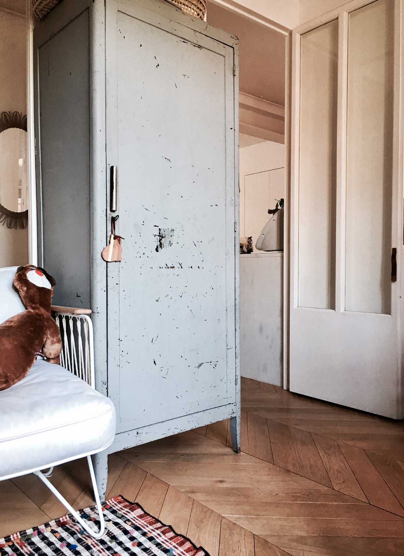
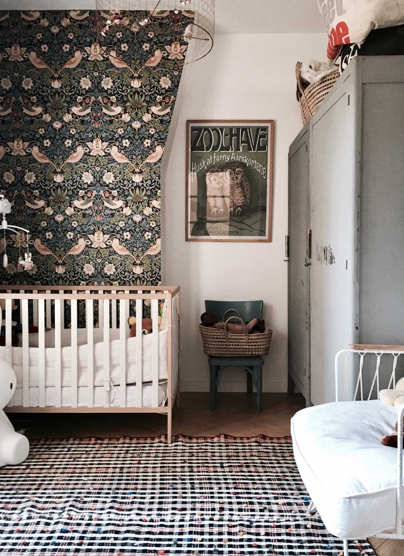
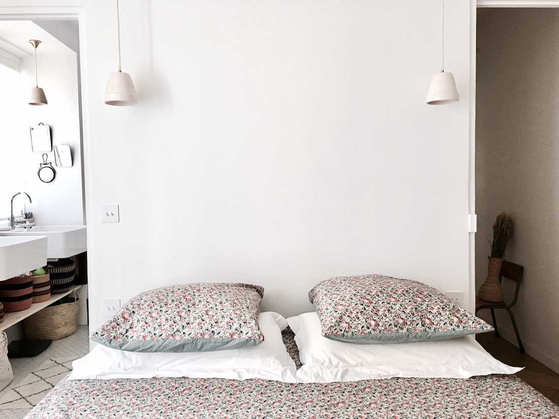
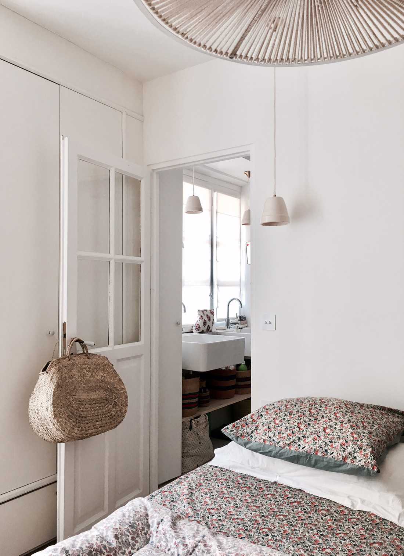
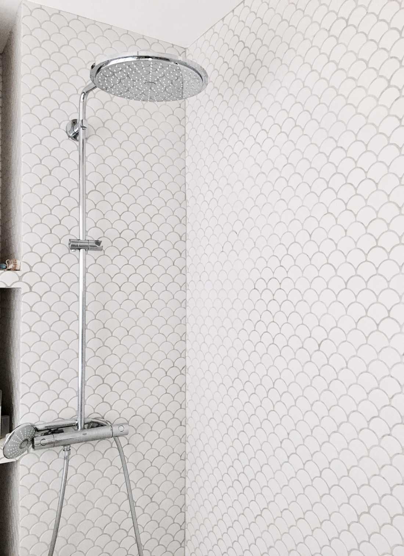
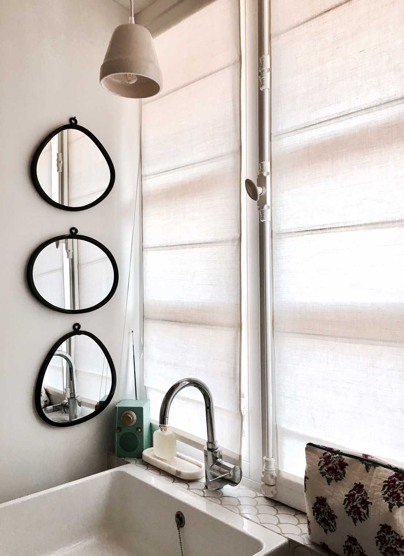
Here is a highly original project whose objective was to merge two apartments into a single harmonious space. Drawing inspiration from the classic Haussmannian dialogue, the architect reimagined the use, history, and future of these two small apartments. This creative interior architecture serves the place itself, offering a new perspective.
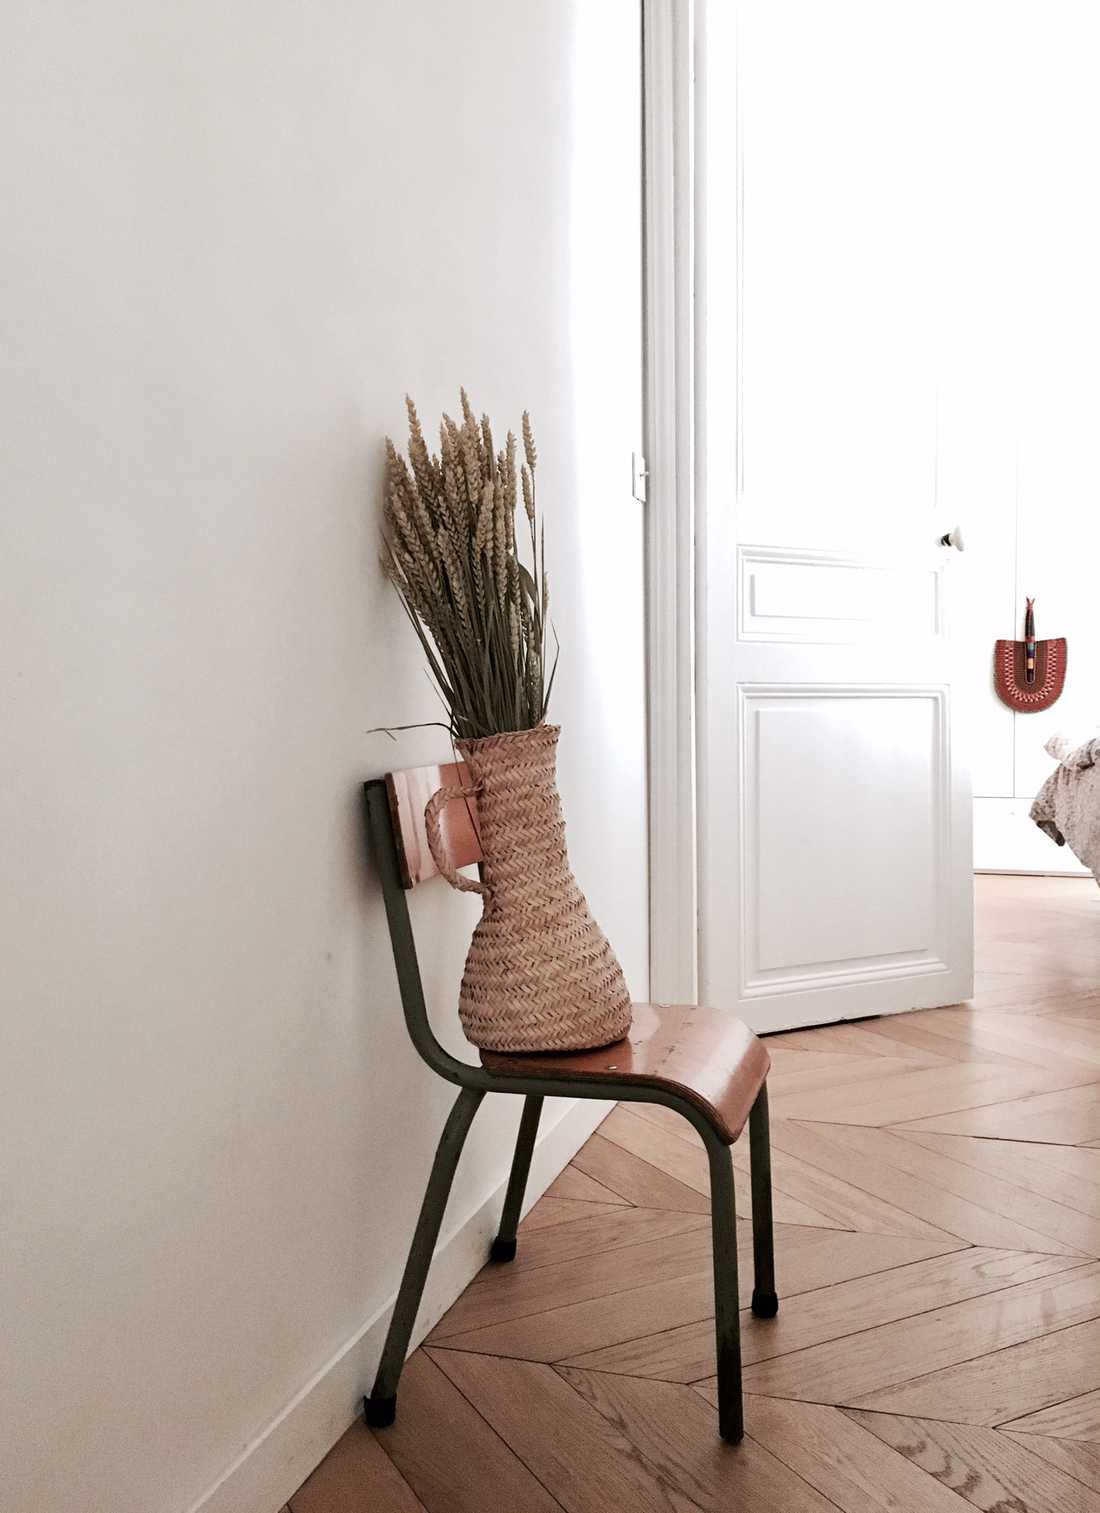
The apartment's layout was completely rethought to adapt to its new life.This exciting work of in-depth analysis lies at the heart of the mission of the interior architect. It is not only about bringing a vision, but also about carrying out a true designer's work, structuring the space around the needs of its inhabitants. To preserve and showcase the apartment's historical qualities, all the moldings were carefully retained, the herringbone parquet floors restored, and particular attention was paid to details so that, even as the spaces were opened up, the original architectural elements would be highlighted.
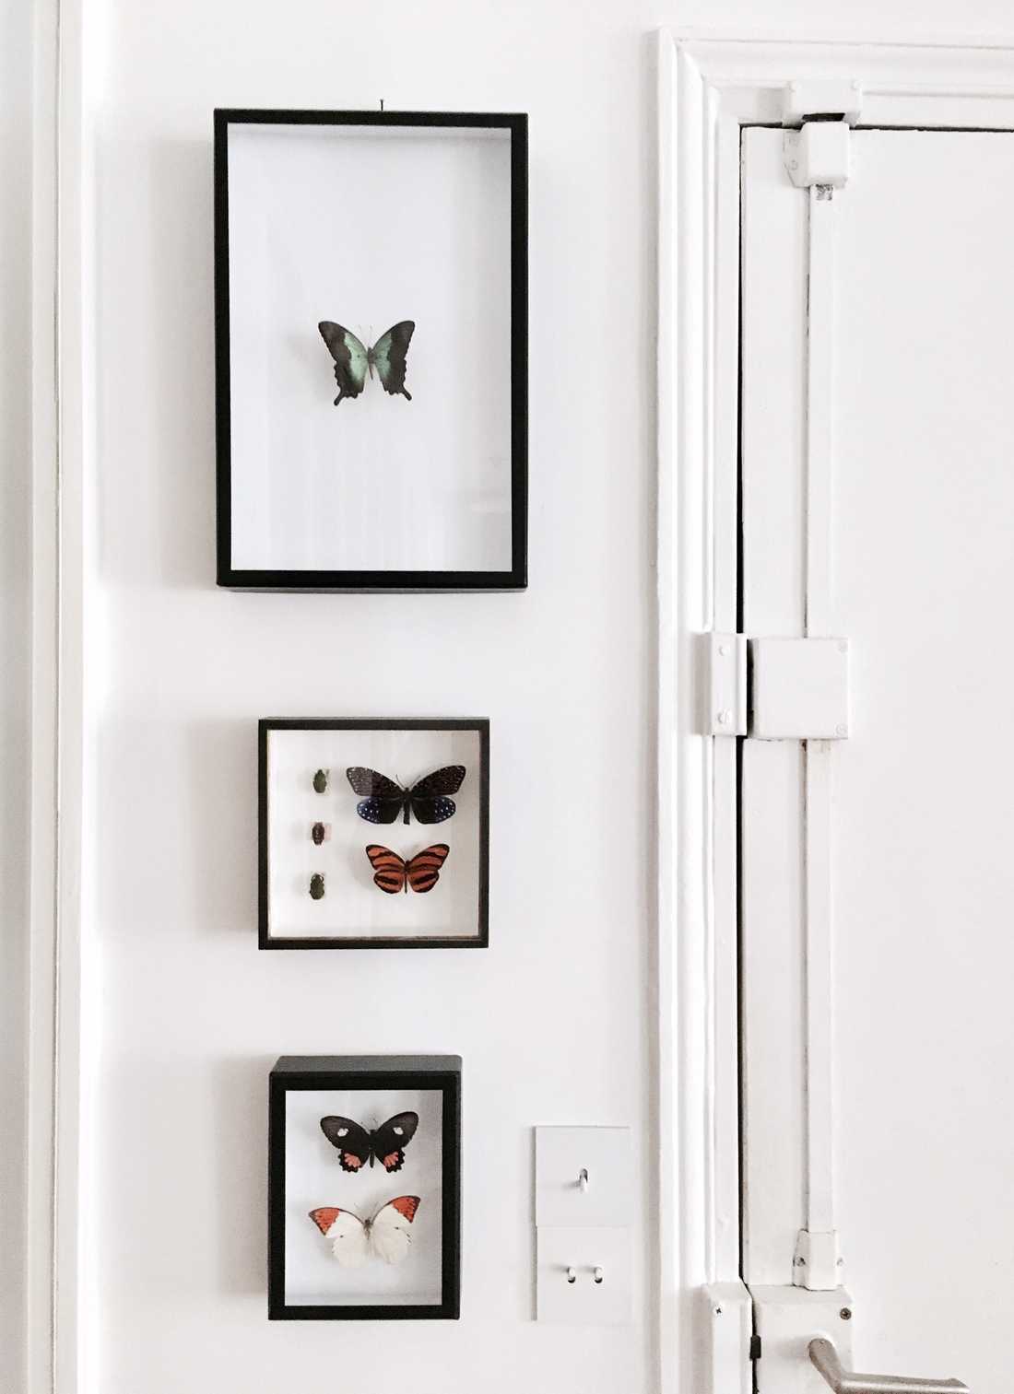
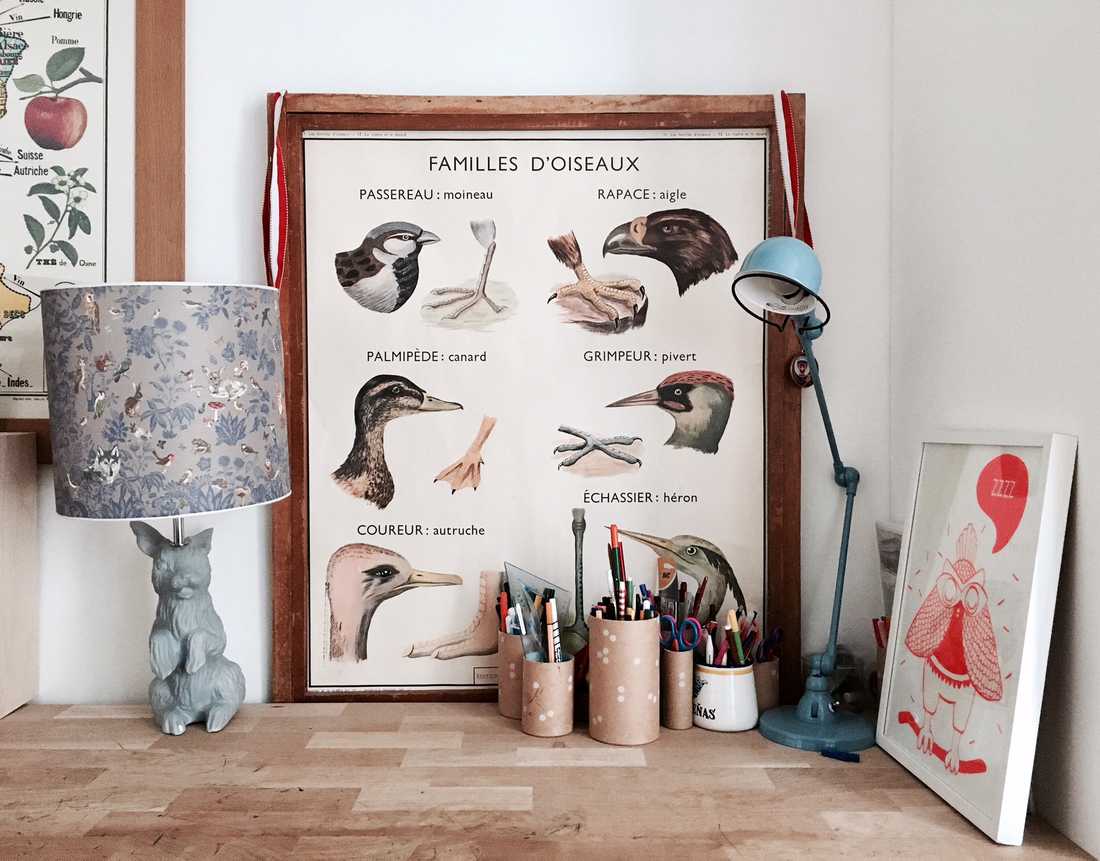
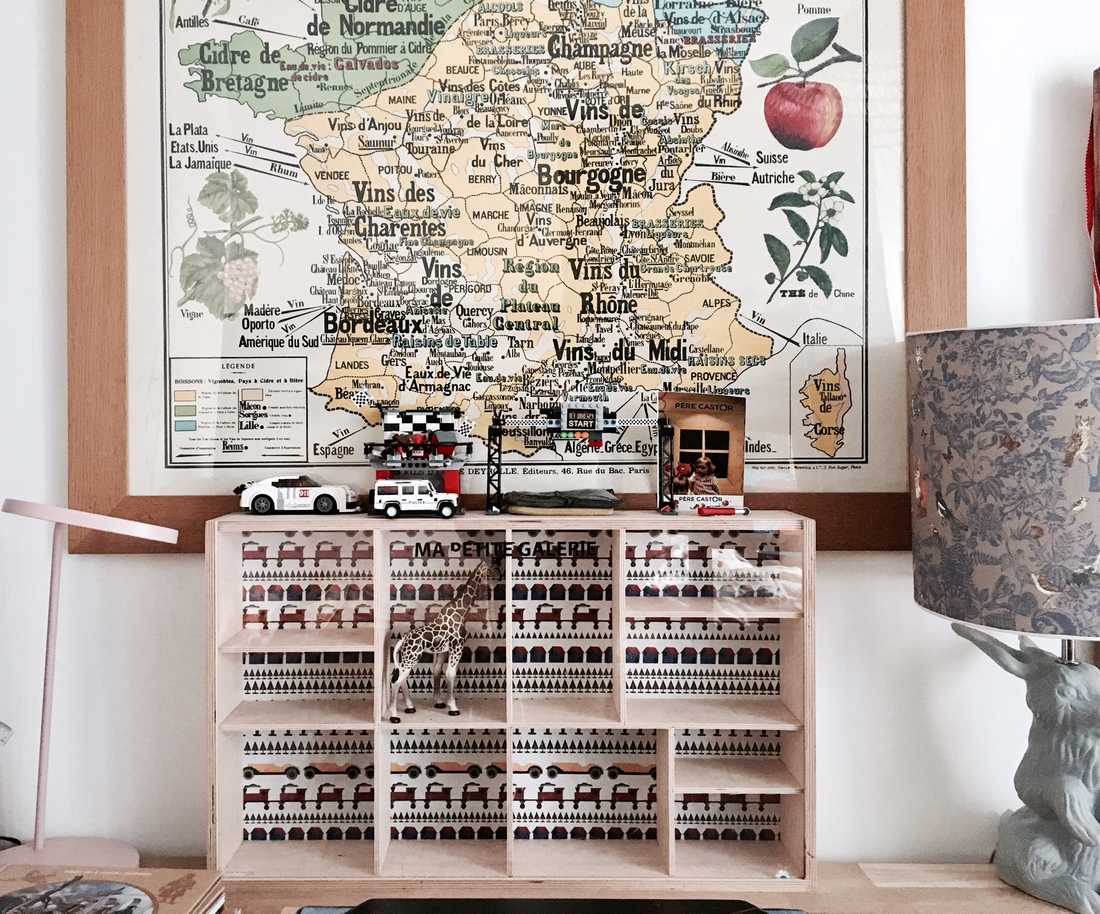
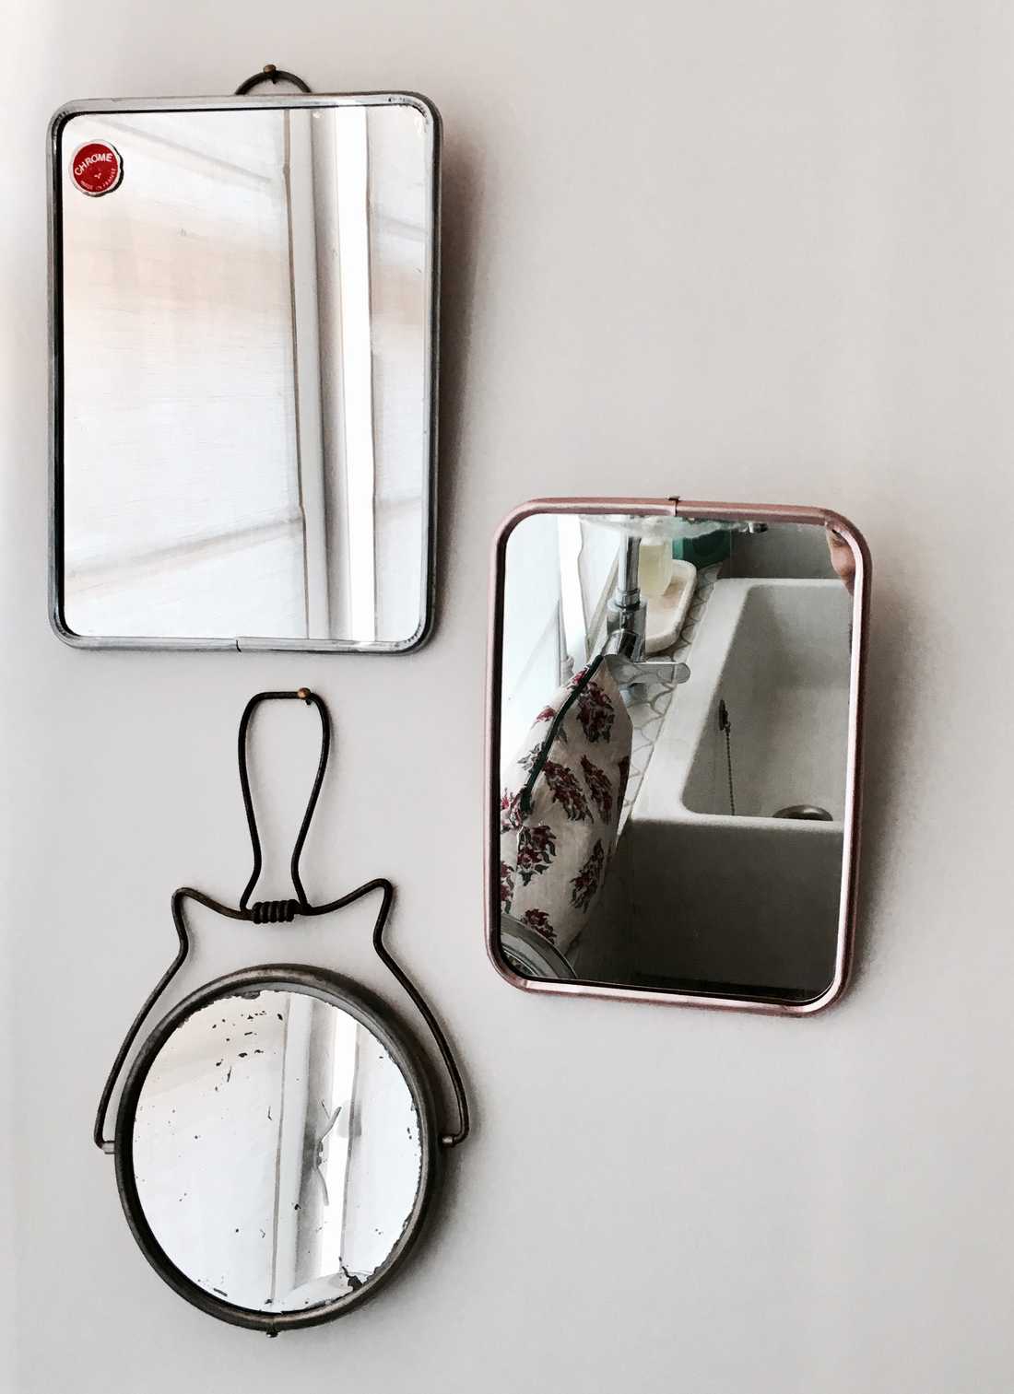
A second skin, concealing storage and creating alcoves, was added. By diverting the moldings to serve as handles, we created niches along the windows, invisible storage, and a unique aesthetic. The interior decoration emphasizes a “cabinet of curiosities” style, combining original frames and mirrors, traces of the past, and ornithology. Each room was designed to create a space flooded with light, filled with brightness and featuring fluid circulation.
Extensive research into materials, particularly in layout planning and bespoke joinery, was undertaken to establish a coherent common thread throughout the project. A long construction phase, meticulous custom drawings, in-depth material research and rigorous attention to detail — all to create a truly unique place.


