Home  >  Projects

Arrangement of 2 storeys in an office building

  • Dimensions: 2000 m² (on two storeys)
  • Objectives: Mixing up closed offices with open spaces and living areas
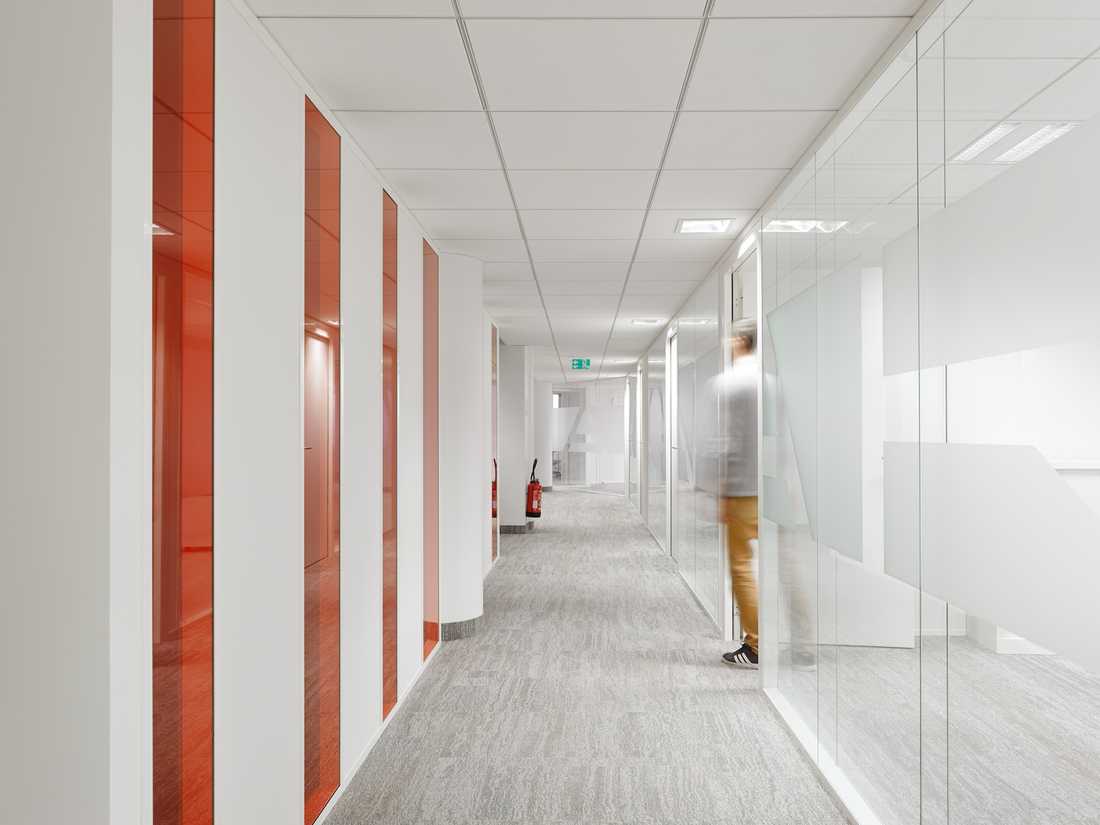
Aménagement de 2 plateaux de bureaux - espace de circulation entre bureaux

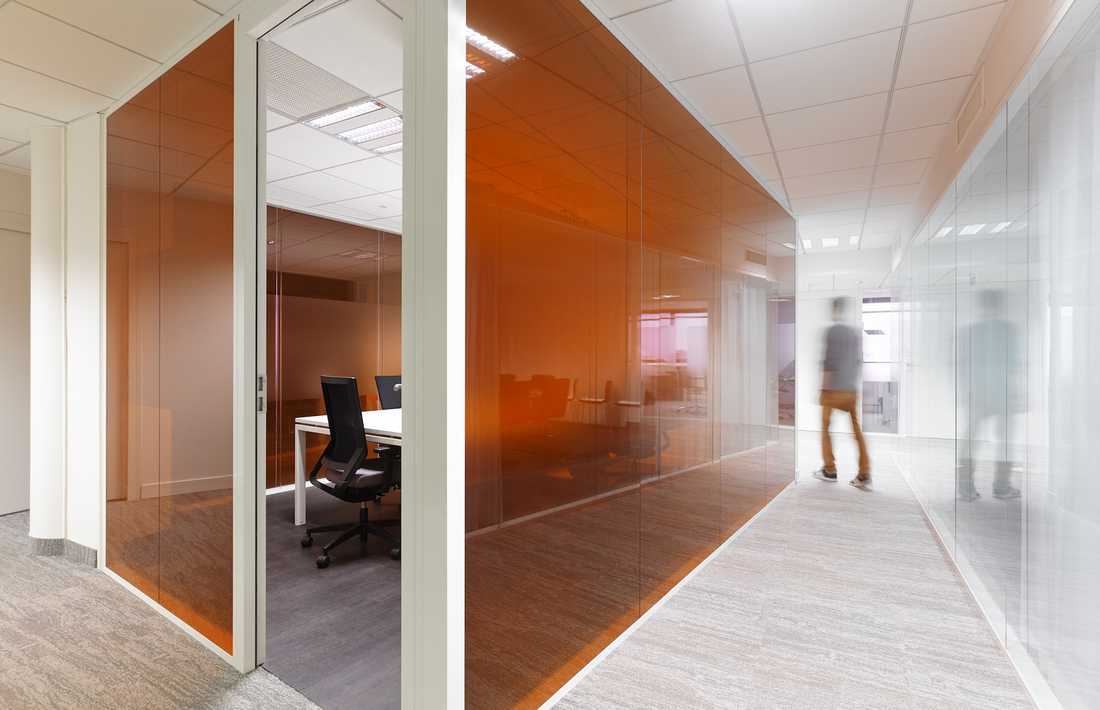
Aménagement de 2 plateaux de bureaux - circulation entre les bureaux

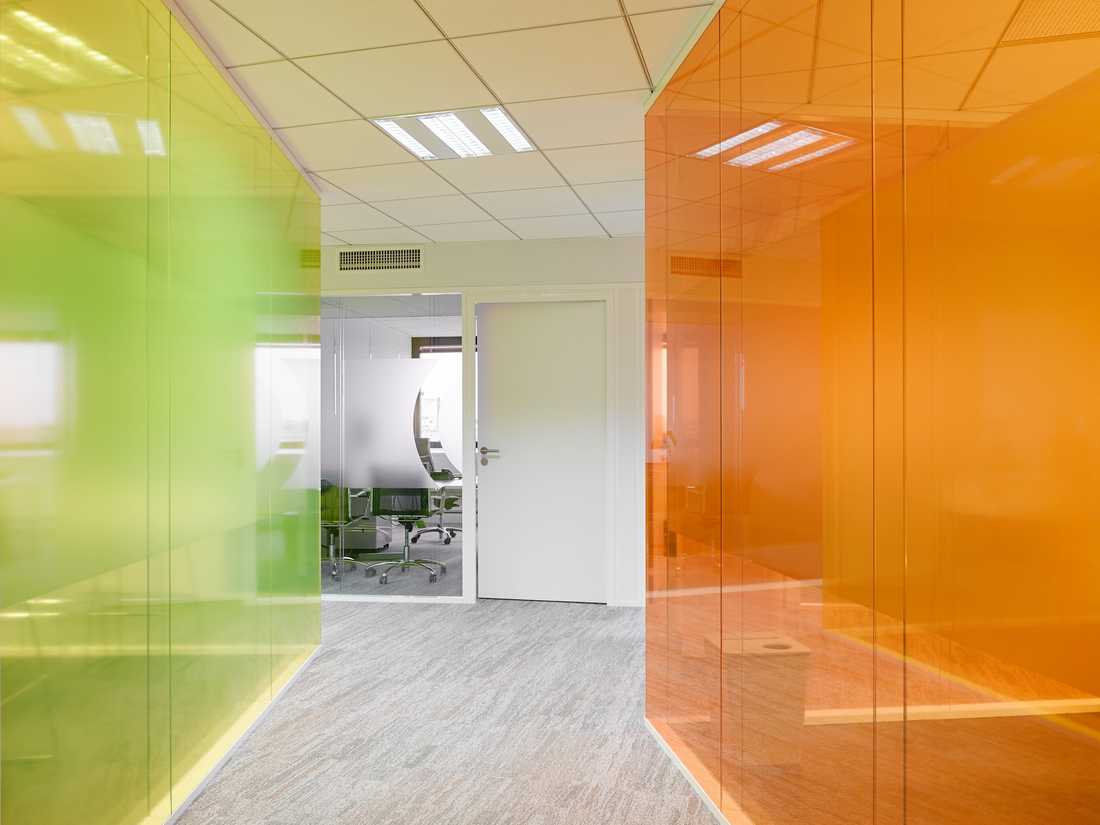

Aménagement de 2 plateaux de bureaux - bureaux en bulle de couleur

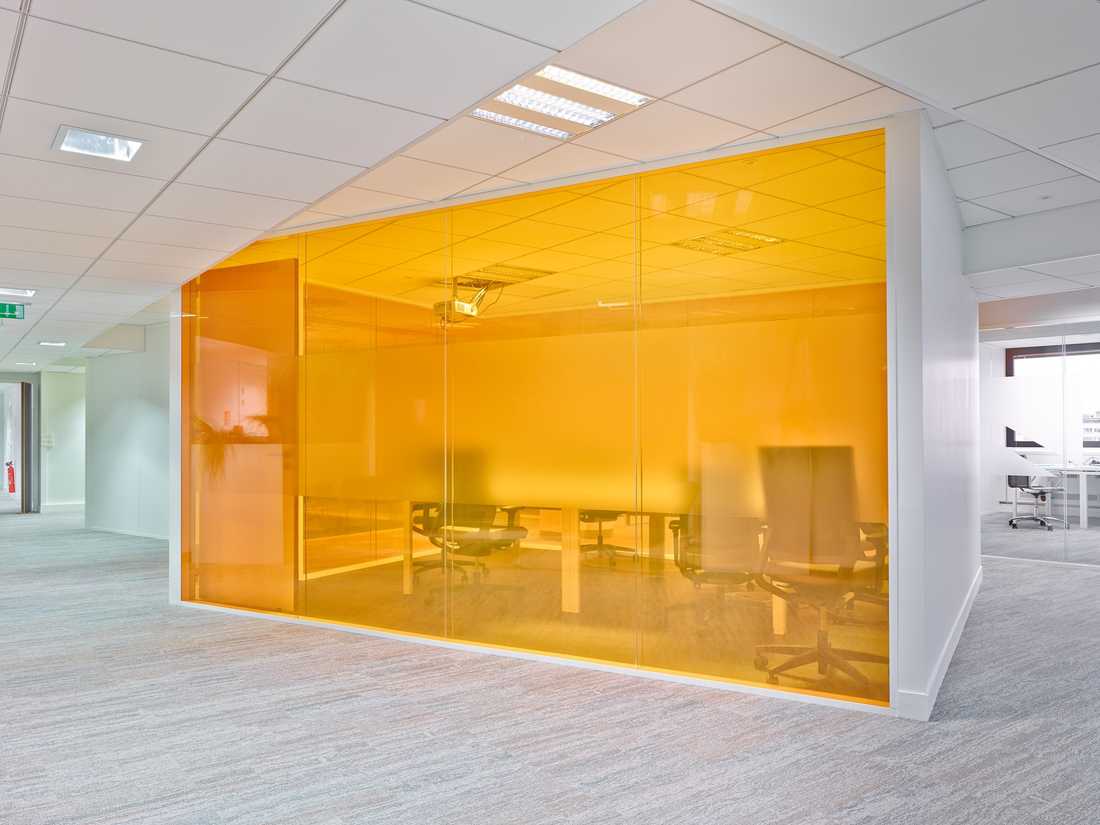
Aménagement de 2 plateaux de bureaux - filtre orange sur le bureau

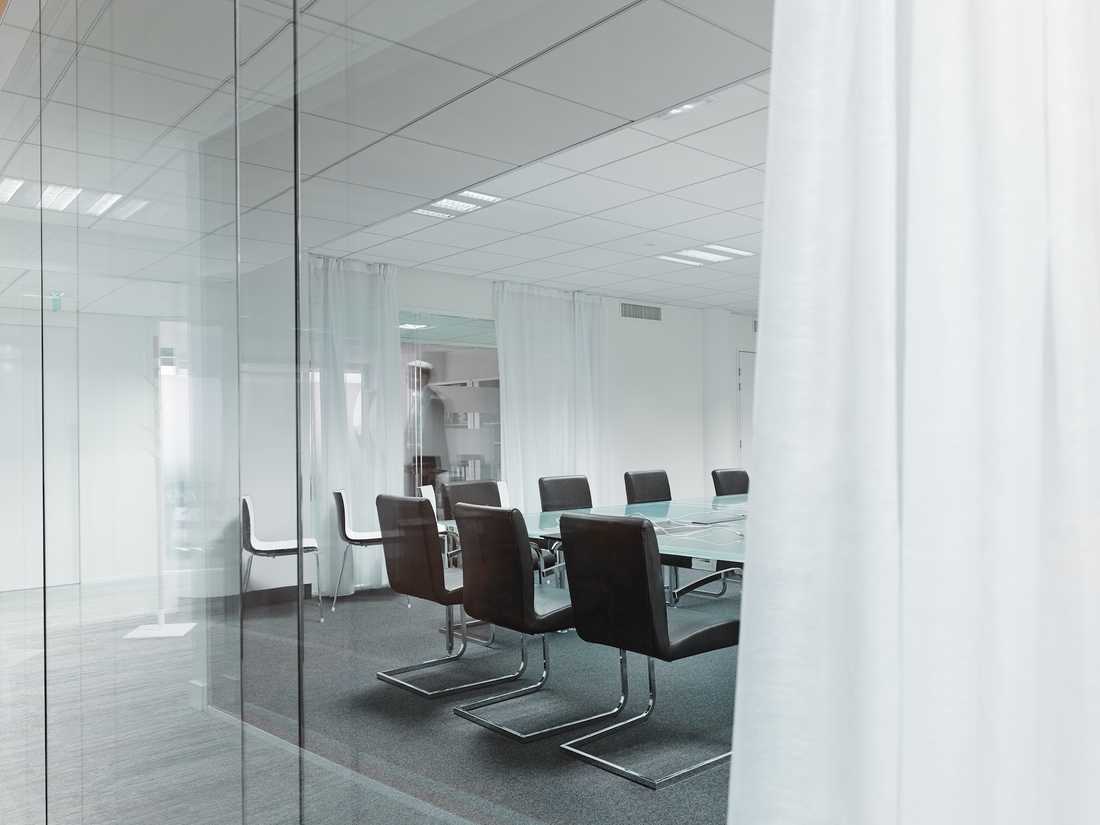
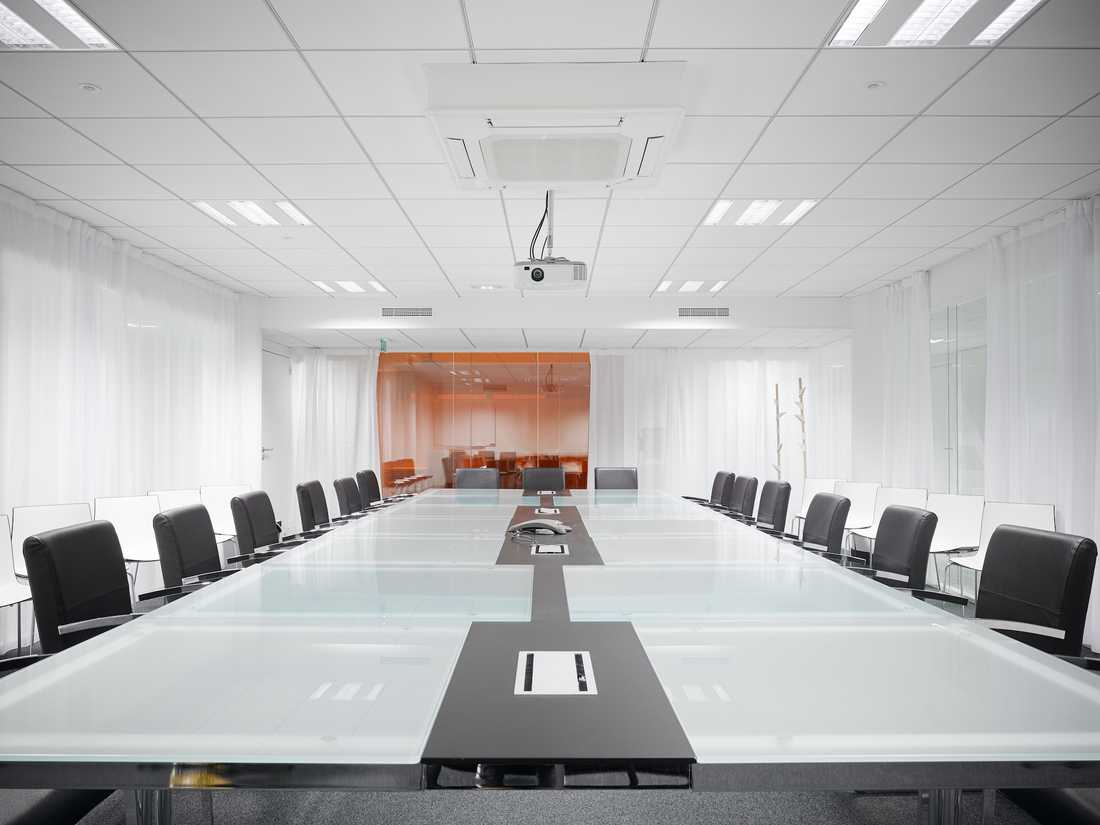
Aménagement de 2 plateaux de bureaux - salle de réunion

Aménagement de 2 plateaux de bureaux - bulles de bureaux

Aménagement de 2 plateaux de bureaux - salle de réunion

Aménagement de 2 plateaux de bureaux - bulles de bureaux jaune et orange

Aménagement de 2 plateaux de bureaux - espace réunion

Aménagement de 2 plateaux de bureaux - espace de convivialité

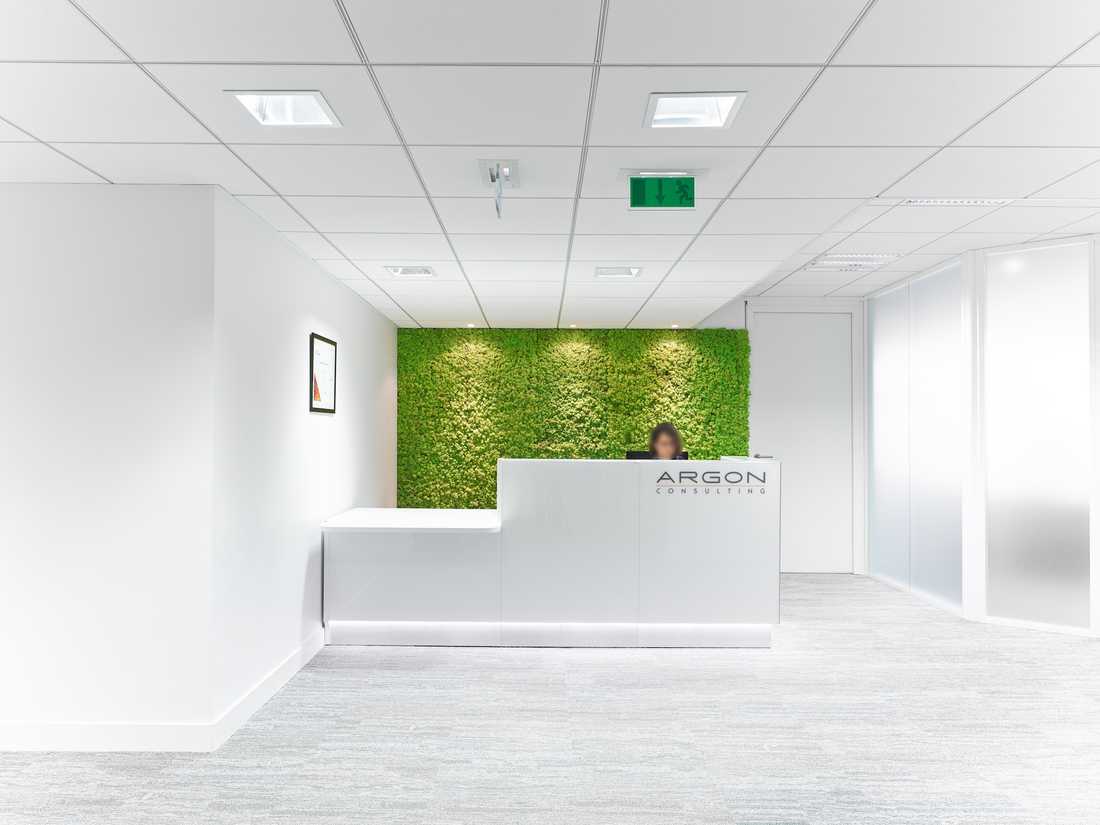
Aménagement de 2 plateaux de bureaux - accueil

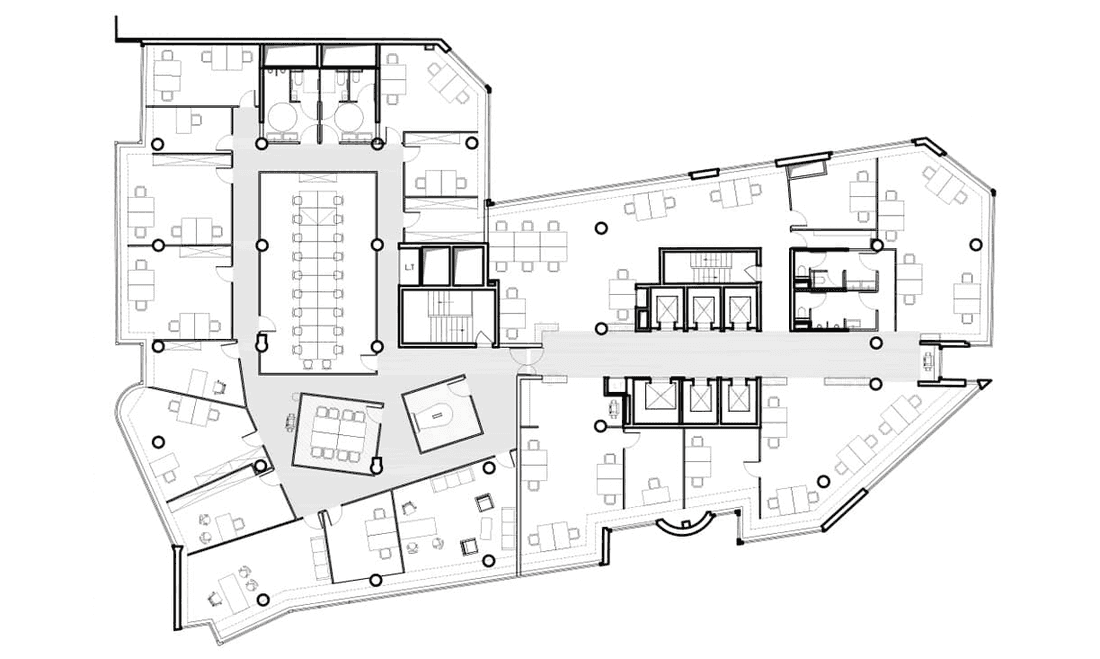
Aménagement de 2 plateaux de bureaux - Plan de l'architecte

Dans un quartier d’affaires, le projet sé déroule dans un immeuble de bureaux sur deux niveaux. Composé de deux plateaux de 1000 m², l’espace existant était habillé de faux plafonds de différentes hauteurs et d’une moquette qu’il a fallu conserver. Le programme concerne d’une part les espaces de travail et les bureaux et, d’autre part les espaces partagés (terrasse, cantine, espace détente).

Aménagement des bureaux

Les bureaux fermés ont tous été disposés en périphérie des locaux, afin de bénéficier de l’éclairage naturel des fenêtres bandeau en façade.

Cette organisation permet de libérer l’espace central des plateaux pour la mise en place des open spaces et des « bulles ». Ces dernières, organisées comme des volumes désaxés viennent ponctuer et animer les lieux, contrastant avec la rigueur des bureaux vitrés.

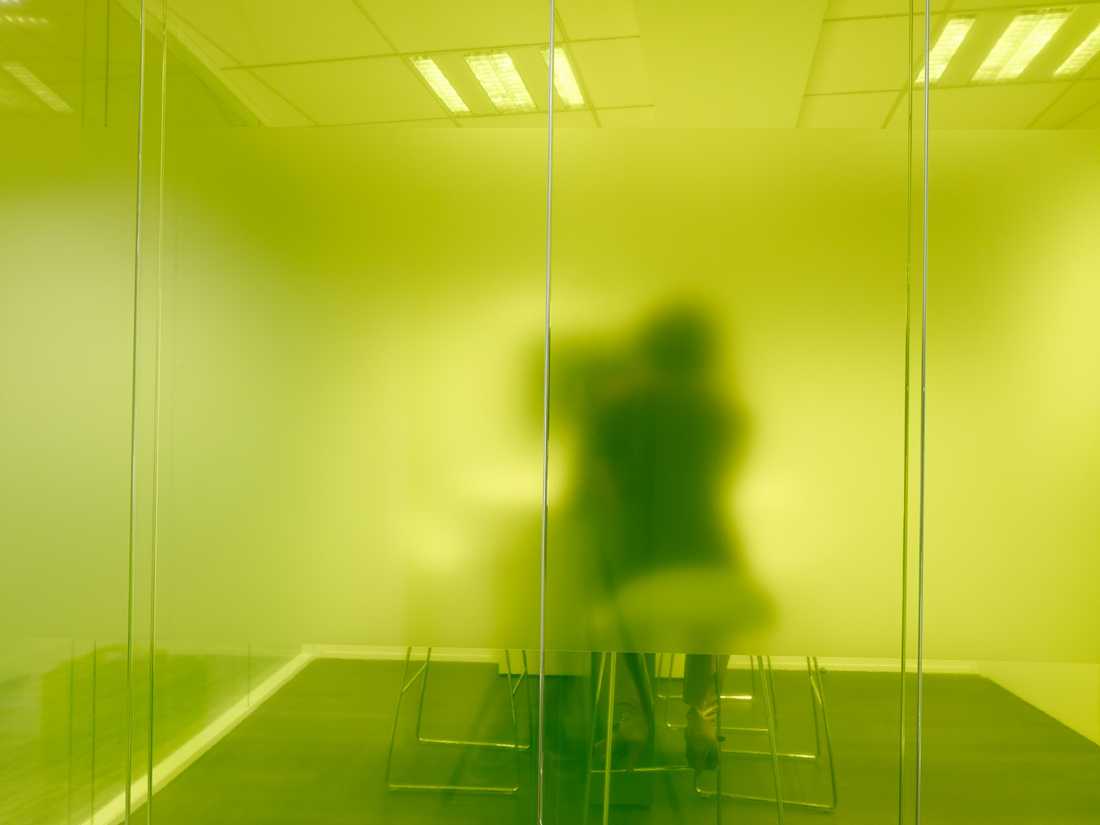
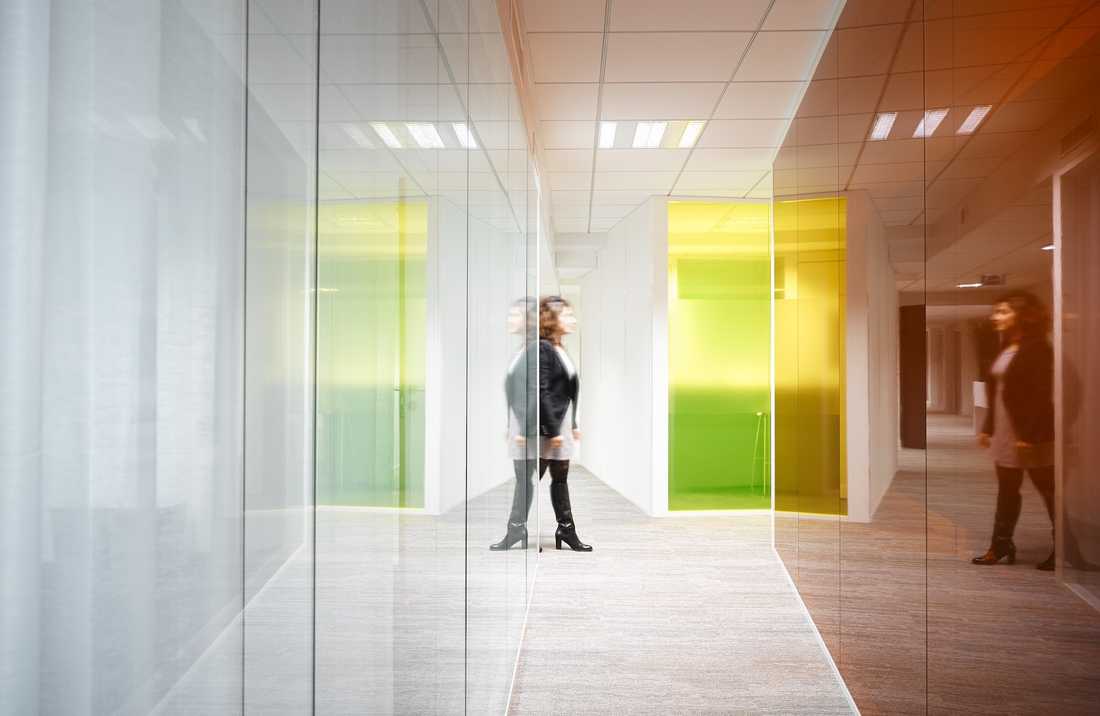
La disposition de ces « bulles » crée des circulations dynamiques, recréant une forme d’urbanité interne. Les filtres colorés sur ces différentes boites vitrées génèrent des jeux de reflets et de perspectives sur chaque plateau.

Un espace commun conçu autour de différents usages

Dans le cadre de ce projet d'architecture tertiaire, l’espace commun de ces locaux est divisé en 3 lieux :

  • Une terrasse aménagée et végétalisée, avec mobilier d’extérieur.
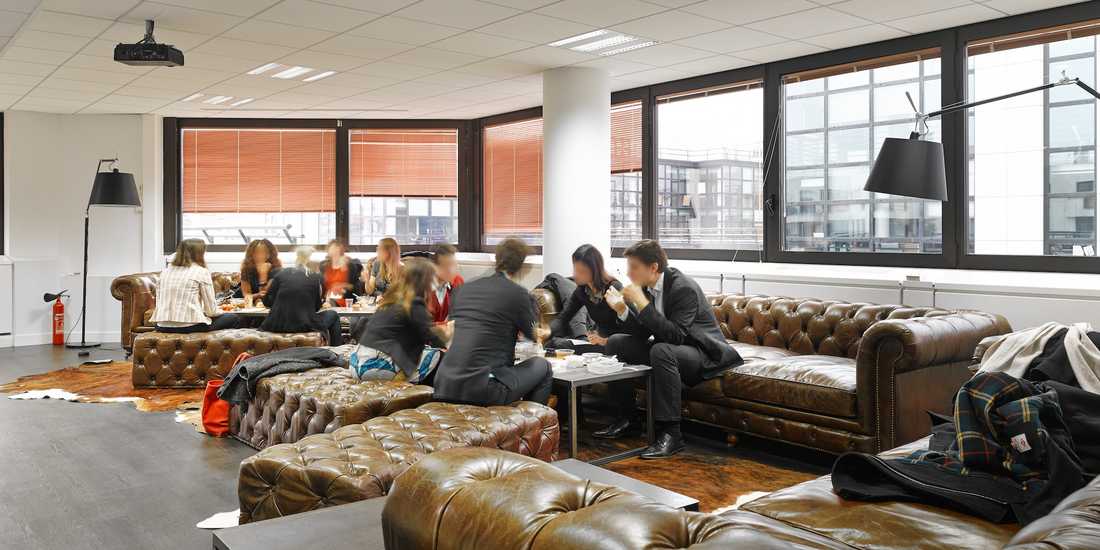
  • Un espace détente, pensé comme un salon anglais, avec de larges Chesterfield en cuir dialoguant avec un mobilier sur mesure (tables basses, bibliothèques) privilégiant la qualité brute des matériaux métal et bois.
  • Un espace déjeuner, composé autour de longues tables hautes, étagères et caissons, dessinés à cette occasion, reprenant l’esthétique bois-métal.

Photographe : David FOESSEL

Located in a business district, the project takes place in a two-storey office building. Comprising two floors of 1,000 m², the existing space was fitted with false ceilings of varying heights and carpeting that had to be retained. The brief covers on one hand the workspaces and offices, and on the other hand the shared spaces (terrace, canteen, relaxation area).

Office layout

The closed offices were all positioned on the periphery of the premises, to benefit from the natural light of the ribbon windows on the facade.

This organisation frees up the central space of the floors for the installation of open spaces and “bubbles”. These, organised as off-axis volumes, punctuate and animate the spaces, contrasting with the rigidity of the glazed offices.

The arrangement of these “bubbles” creates dynamic circulation, recreating a form of internal urbanity. The coloured filters on these various glazed boxes generate plays of reflections and perspectives on each floor.

A common space designed around different uses

As part of this office space design project, the common space of these premises is divided into 3 areas:

  • A landscaped terrace with outdoor furniture.
  • A relaxation area, conceived as an English lounge, with large leather Chesterfields in dialogue with custom-made furniture (coffee tables, bookcases) favouring the raw quality of metal and wood materials.
  • A dining area, built around long high tables, shelving and cabinets, designed for this occasion, following the wood-metal aesthetic.

Photographer: David FOESSEL

Send us a project request

Please send us your project request using the form below. Upon receipt of your message, we will get in touch to discuss your project and schedule you an appointment on site.

Contact an interior designer in Paris and in Île-de-France

You want to send an attachment? Please add a link to a hosting service (such as Wetransfer, Dropbox, Google Drive, …) in the description field of your project.

You want to send an attachment by email? Please send it to us by filling in the following information (telephone, postal code, description of the project and area concerned) by clicking on this link.

Shops we recommand in Paris

Check out the stores we recommand in Paris and in the Paris area. These stores specialized in furniture and decoration allow you to arrange your interior in the style that suits you the most: design, contemporary, industrial, nature, scandinavian, vintage or classic. By working with our decorators and architects for your interior design project, you may benefit from preferential discounts from these stores.

Find us in…
More…
Créateurs d'intérieur Paris © 2026 | Terms of service | Conditions of use | 🇫🇷 Version française
Find us on social media: