Renovation of the ground floor of a house
Les propriétaires des lieux, un couple et leurs deux enfants vivaient depuis 20 ans dans cette maison datant du début du 19e siècle. Une extension à l’étage avait déjà été réalisée pour créer une chambre supplémentaire, mais le rez-de-chaussée n’avait jamais été rénové depuis leur emménagement. Cet espace salon-cuisine sombre était resté dans son jus avec des aménagements vieillots et peu pratiques. Les propriétaires des lieux ont fait appel à un architecte d’intérieur pour repenser intégralement ce RDC de 45 m², qui mêle désormais les styles industriel et méditerranéen à des influences nippones.
Avant :
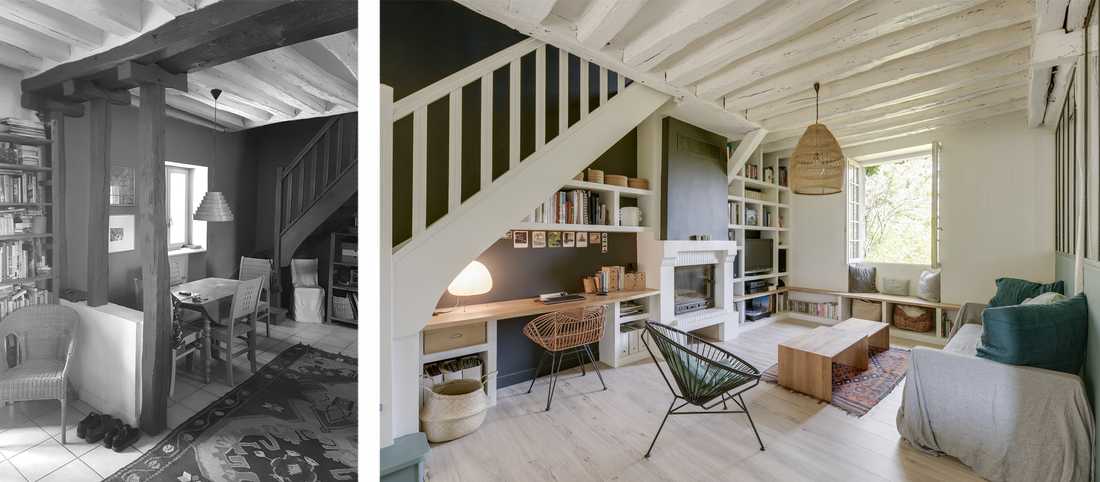
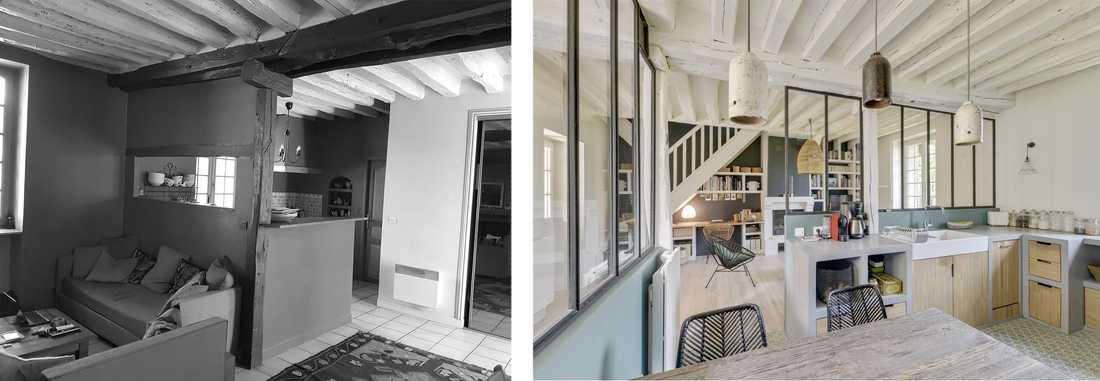
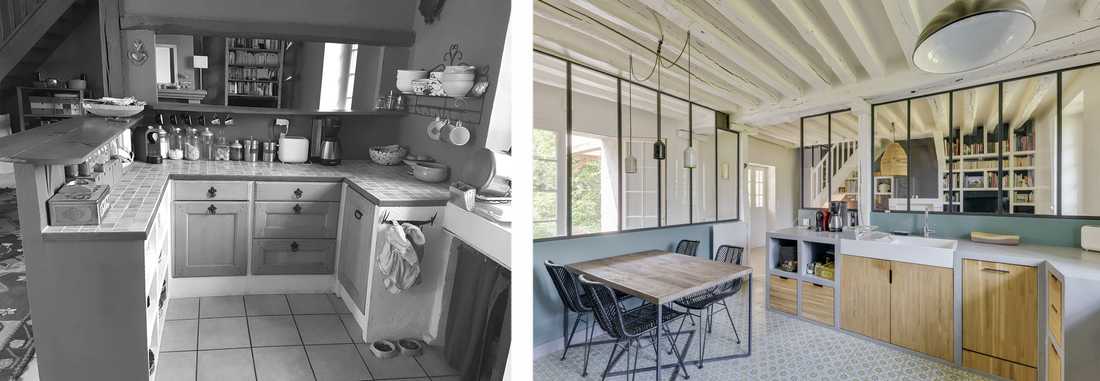
La maison est assez enclavée et les petites fenêtres laissent difficilement passer la lumière. La teinte foncée de certaines poutres contribuait également à assombrir l’espace.
Le sol était recouvert d’un vieux carrelage beige, tandis que les murs étaient peints en rouge brique. L’objectif était donc de faire entrer la lumière, créer un espace de vie confortable et rationaliser la circulation.
Après
Le couple a choisi un parquet stratifié blanchi pour apporter un maximum de clarté dans cet espace.
Les poteaux porteurs et les poutres ont été conservés, mais repeints en blanc pour illuminer un peu plus la pièce.
La cheminée d’origine en béton et briquettes a elle aussi été conservée et modernisée. Le manteau d’origine a été supprimé pour alléger la structure. Celle-ci a également été repeinte en noir et blanc. Le conduit a été peint en noir basalte, pour faire écho avec le mur adjacent et pour mettre en valeur la couleur blanche du manteau.
L’espace sous l’escalier servait auparavant de zone de stockage. Celle-ci s’est transformée en coin bureau pour la propriétaire, qui télétravaille. Ce bureau sobre et fonctionnel accueille un grand plan de travail en chêne lamellé collé ainsi qu’une série d’étagères et de rangements maçonnés, s’intégrant parfaitement à l’espace.
L’espace salle de séjour adopte une atmosphère de campagne chic. Le salon met à l’honneur des matériaux naturels. Le canapé recouvert de lin s’associe à une suspension aérienne en jonc de mer et à deux tables basses en bois clair pour créer une ambiance douce et chaleureuse.
À côté de la cheminée, une bibliothèque sur mesure a été créée pour accueillir livres et objets de décoration ainsi que la télévision.
L’étagère en bois clair de la bibliothèque se prolonge sous la fenêtre pour devenir un banc. Toutes les fenêtres sont encastrées profondément dans le mur. Pour optimiser l’espace et créer un espace chaleureux, une planche en bois y a été intégrée. Celle-ci peut faire office de coin lecture ou d’assise supplémentaire lorsque les propriétaires des lieux reçoivent des invités.
En savoir plus :
> Voir toutes les photos du projet
> Article de Houzz : Une pièce à vivre sombre se mue en cocon luminueux
The owners, a couple and their two children, had been living for 20 years in this house dating from the early 19th century. An extension on the upper floor had already been built to create an additional bedroom, but the ground floor had never been renovated since they moved in. This dark living-kitchen space had remained untouched, with dated and impractical fittings. The owners called upon an interior designer to completely rethink this 45m² ground floor, which now blends industrial and Mediterranean styles with Japanese influences.
Before:
The house is fairly enclosed and the small windows let very little light through. The dark colour of some of the beams also contributed to making the space feel gloomy.
The floor was covered with old beige tiles, while the walls were painted brick red. The objective was therefore to bring in light, create a comfortable living space and rationalise the circulation.
After
The couple chose a whitened laminate flooring to bring maximum brightness to the space.
The load-bearing posts and beams were retained but repainted in white to brighten the room further.
The original fireplace in concrete and brick was also retained and modernised. The original mantelpiece was removed to lighten the structure. It was also repainted in black and white. The flue was painted in basalt black, to echo the adjacent wall and to enhance the white of the mantelpiece.
The space under the staircase previously served as a storage area. It was transformed into a home office for the owner, who works remotely. This understated and functional workspace features a large laminated oak worktop along with a series of built-in shelves and masonry storage units, perfectly integrated into the space.
The living area adopts a chic country atmosphere. The lounge showcases natural materials. The linen-covered sofa pairs with an airy seagrass pendant light and two light wood coffee tables to create a soft and welcoming ambiance.
Next to the fireplace, a bespoke bookcase was created to house books, decorative objects and the television.
The light wood shelf of the bookcase extends beneath the window to become a bench. All the windows are set deeply into the wall. To optimise the space and create a cosy nook, a wooden board was integrated into each recess. This can serve as a reading corner or additional seating when the owners have guests.
Find out more :
> See all photos of the project
> Houzz article: A dark living space transforms into a luminous cocoon


