Renovation of a 140 m² family house
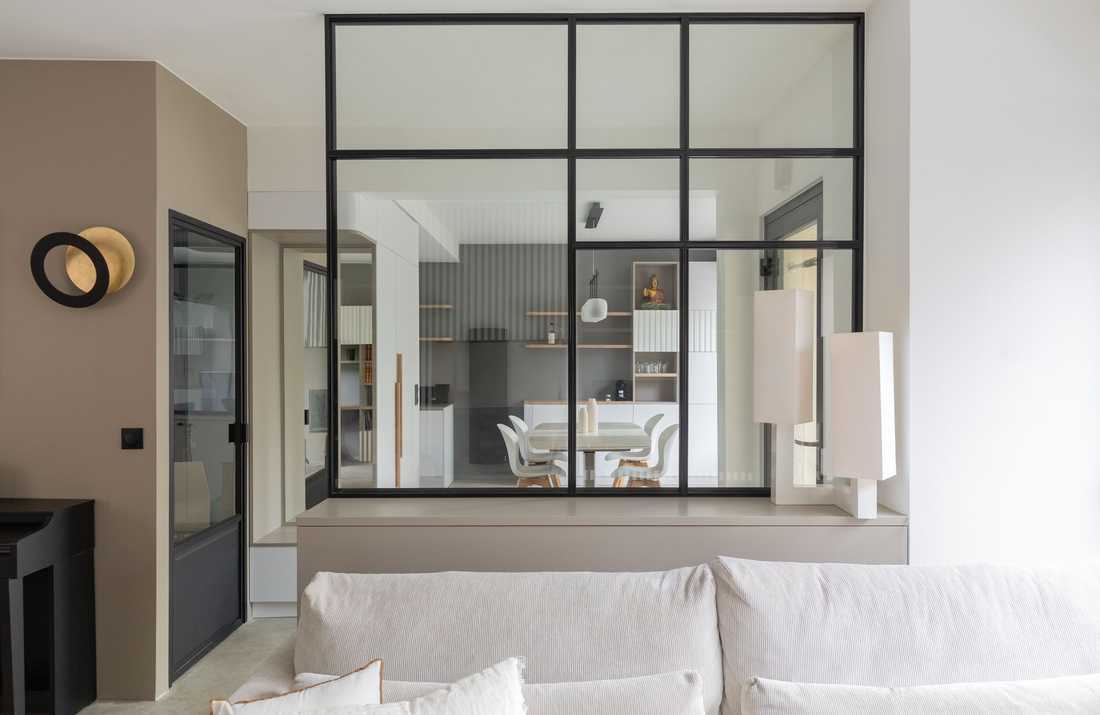
L'objectif de cette rénovation était de délimiter un salon cocooning sans le cloisonner. Un agencement sur mesure en bois et en métal, surmonté d'une verrière en acier, sépare désormais l'entrée du salon tout en gardant l'effet de volume ouvert.
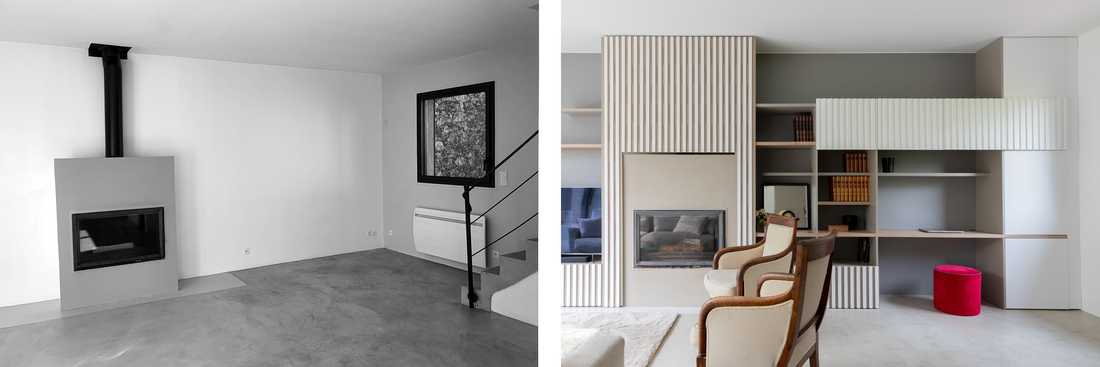
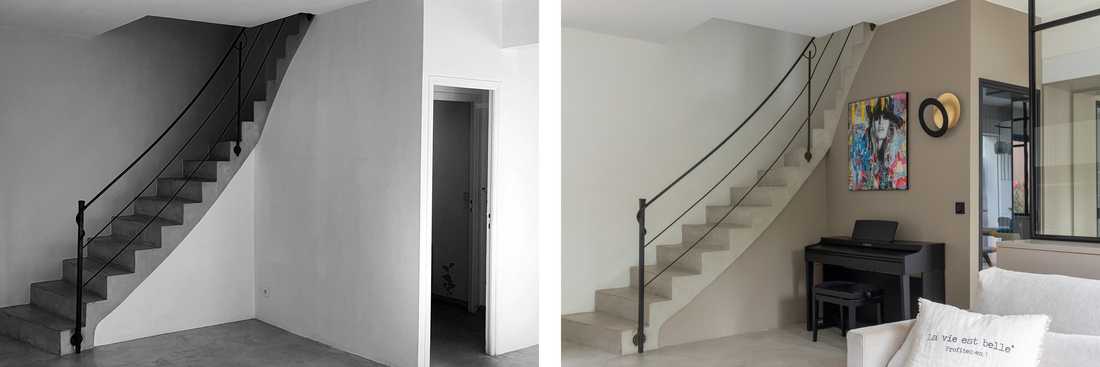
La cheminée insert existante a été intégrée dans une composition sur mesure de meuble TV, bureau et bibliothèque, aux façades en bois cannelé. Sous l'escalier, la nouvelle couleur des murs adoucit le contraste avec le sol en béton ciré et offre sa place au piano.
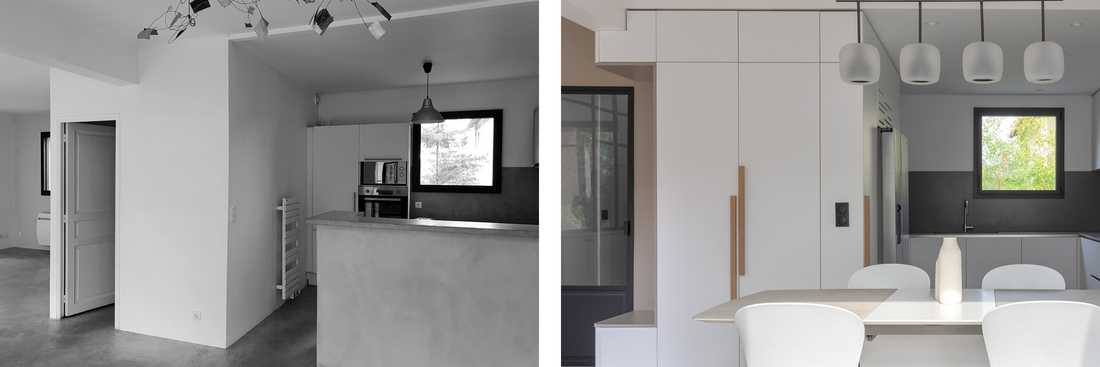
Le retour d'îlot qui cloisonnait la cuisine a été supprimé afin de l'agrandir et de la réunir avec la salle à manger. Des placards intégrés apportent enfin à l'entrée les rangements qui manquaient à la maison.
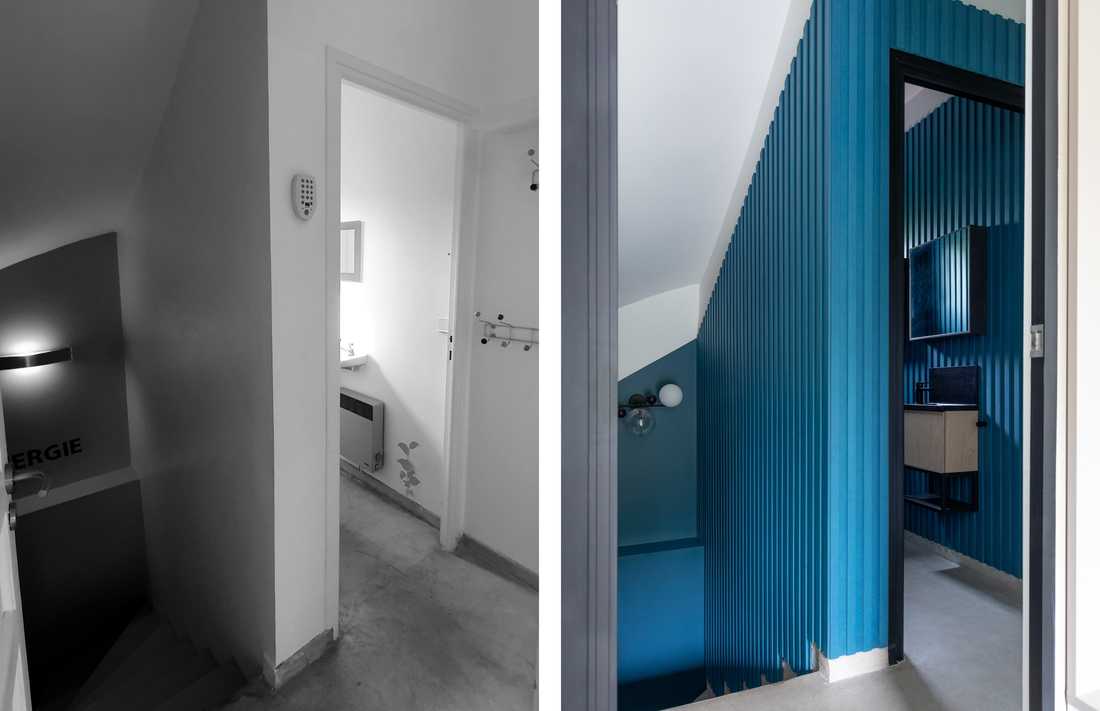
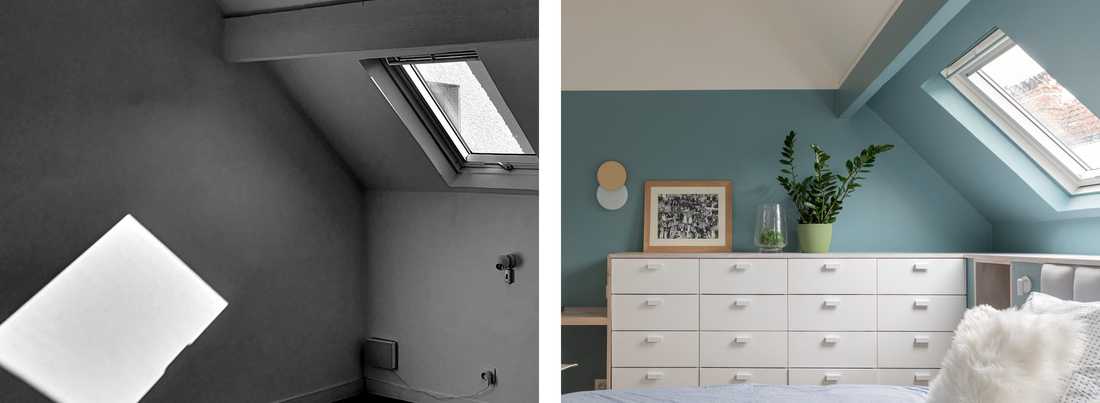
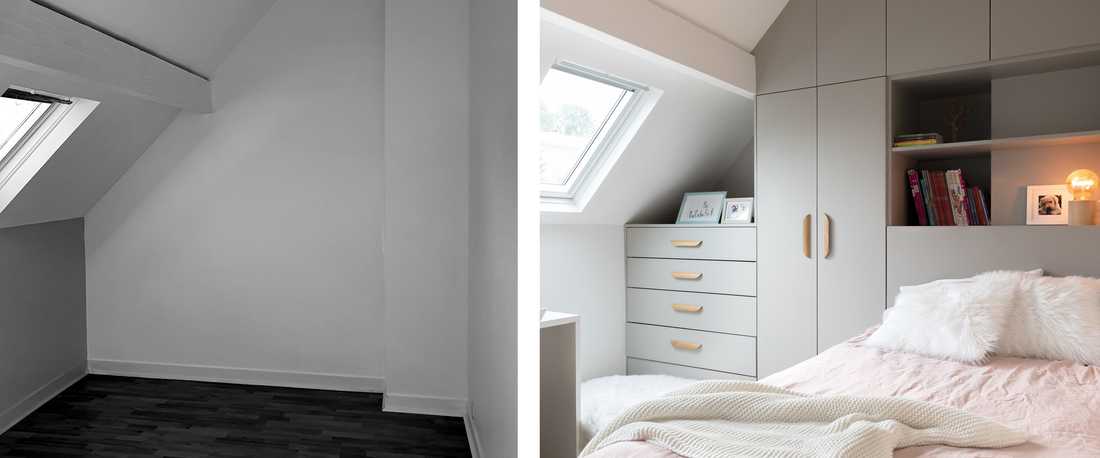
À l'étage, le WC invité a été transformé en boîte précieuse par un jeu de baguettes en valchromat bleu, et les chambres sous les combles ont été équipées de rangements sur mesure.
The objective of this renovation was to define a cosy living room without closing it off. A bespoke wood and metal fitting, topped with a steel-framed glass partition, now separates the entrance from the living room while keeping the open-volume effect.
The existing insert fireplace has been integrated into a bespoke composition of TV unit, desk and bookcase, with fluted wood fronts. Under the staircase, a new wall colour softens the contrast with the polished concrete floor and gives the piano its place.
The island return that closed off the kitchen was removed in order to enlarge it and connect it with the dining room. Built-in cupboards now provide the entrance storage the house was lacking.
Upstairs, the guest WC has been turned into a jewel box by a play of battens in blue Valchromat, and the bedrooms under the eaves have been fitted with made-to-measure storage.


