Renovation of a 3 star hotel
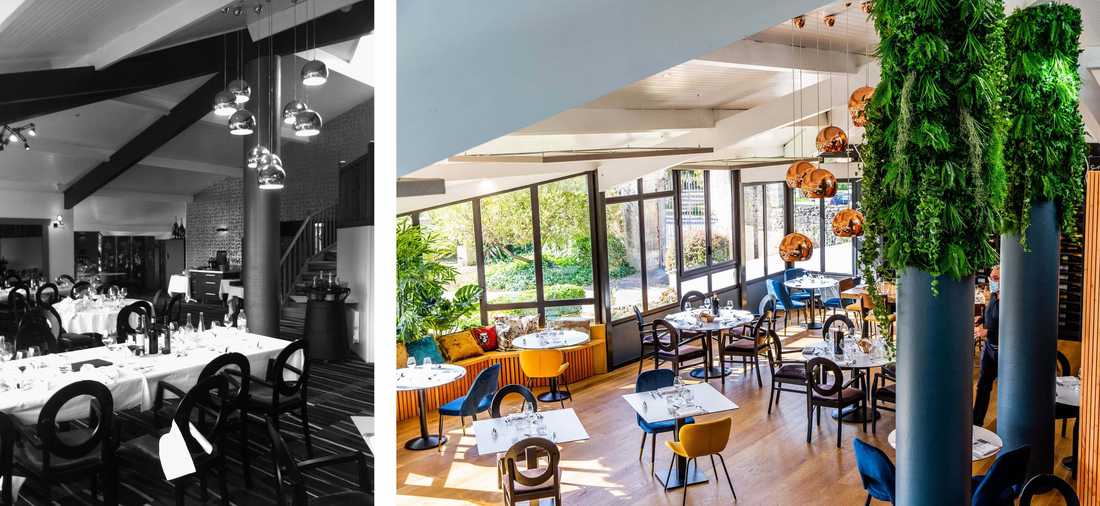
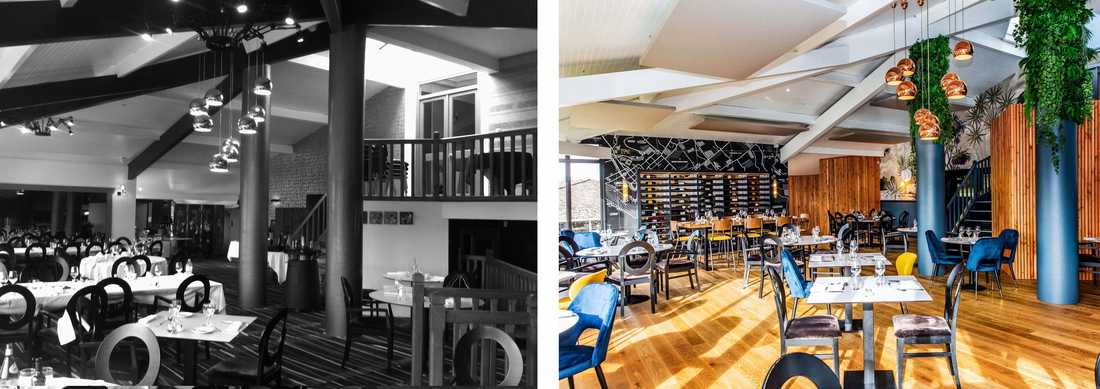


Objectif de ce projet de rénovation
Les objectifs de la rénovation de cet hôtel 3 étoiles par un architecte d'intérieur :


- rendre les chambres plus design et plus attrayantes pour les clients,
- mieux gérer la lumière,
- améliorer les fonctionnalités des chambres.
Rénovation des espaces communs


Après une 1re tranche de travaux réussie avec la rénovation des 10 chambres du 1er étage, l’accueil avait besoin de renouveau comme les sanitaires, le couloir et 2 salles de réunion.
Nous avons également créé un élévateur entre le hall d’accueil et la salle de restaurant pour être conforme aux normes PMR.


Le WC handicapé se trouvait dans les sanitaires des femmes. Nous avons tout redistribué pour créer un WC handicapé mixte.
Les salles de séminaires ont été modernisées mais surtout l’acoustique et l’éclairage ont été retravaillés.
This 3-star hotel with 32 rooms, built in the 1980s, is set in a magnificent natural environment. However, the new owner felt that the rooms were outdated and dark. He therefore called upon the Créateurs d'intérieur collective to renovate the entire hotel step by step, starting with 10 rooms and bathrooms.
Objective of this renovation project
The objectives of the renovation of this 3-star hotel by an interior designer :
- make the rooms more stylish and more attractive to guests,
- better manage lighting,
- improve the functionality of the rooms.
Renovation of the common areas
After a successful first phase of work with the renovation of the 10 rooms on the 1st floor, the reception area was in need of a refresh, along with the toilets, corridor and 2 meeting rooms.
We also created a lift between the reception lobby and the restaurant to comply with accessibility standards for people with reduced mobility.
The accessible toilet was located within the women's facilities. We completely reorganised the space to create a mixed-use accessible toilet.
The seminar rooms were modernised, and in particular the acoustics and lighting were reworked.


