Rehabilitation of an old print workshop
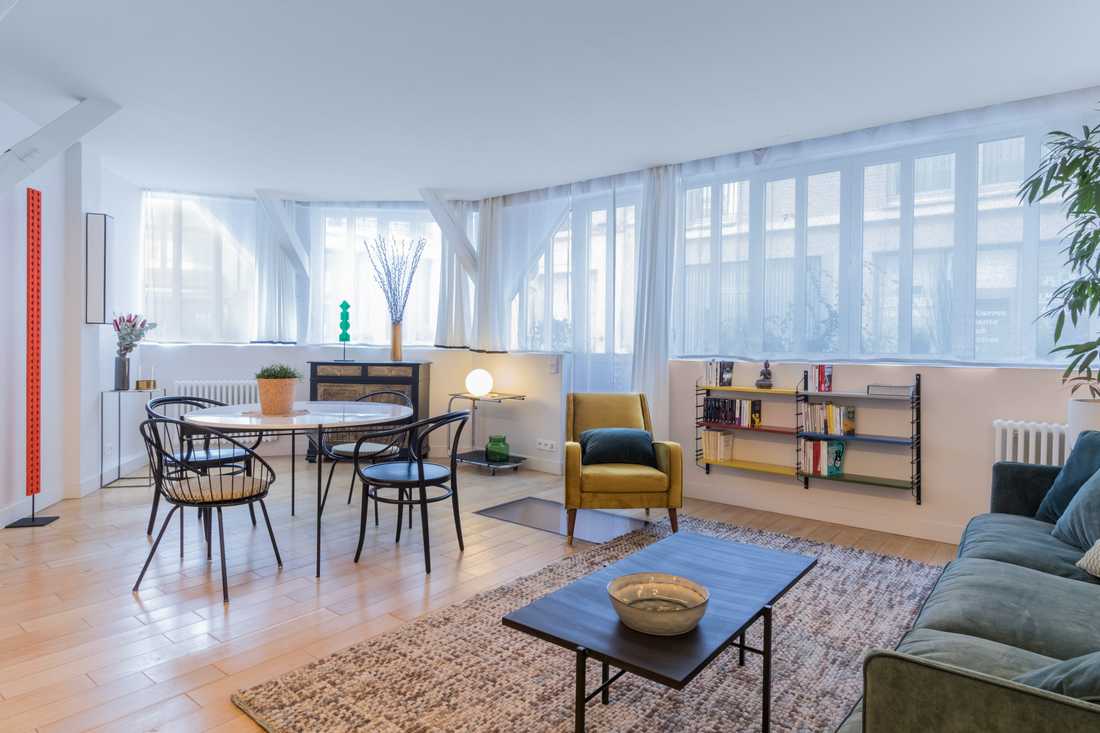
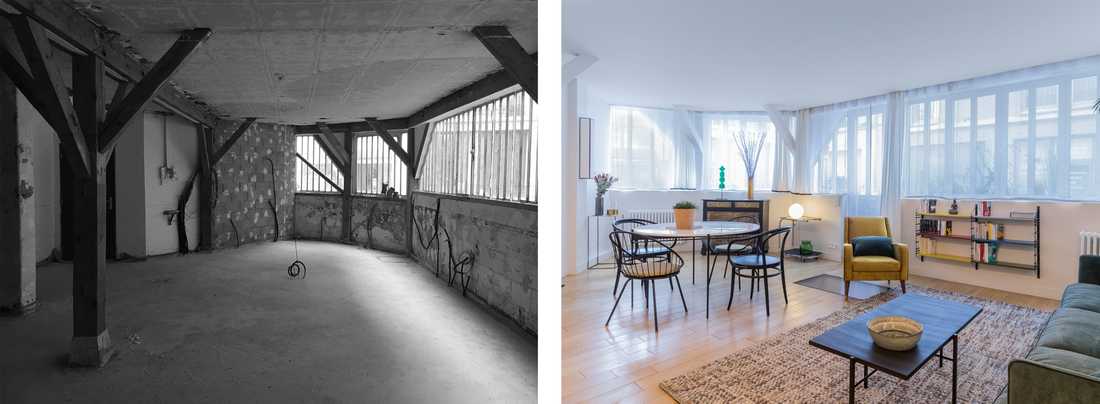
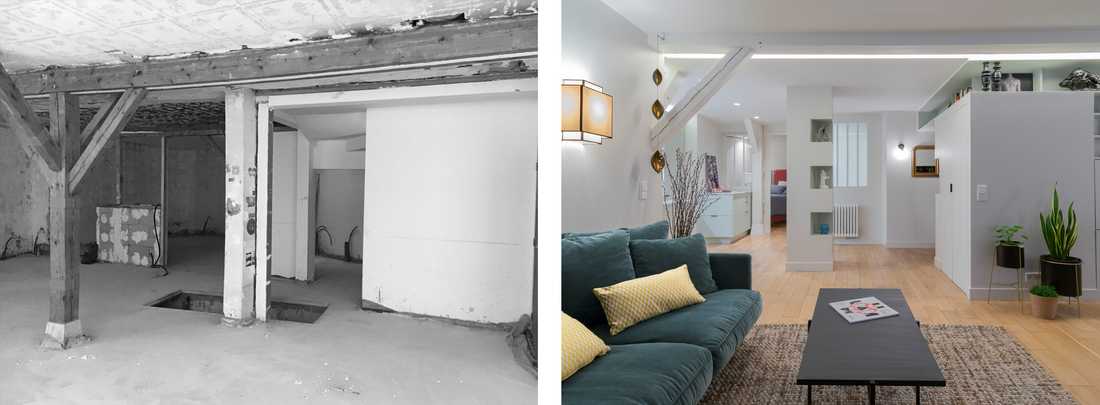
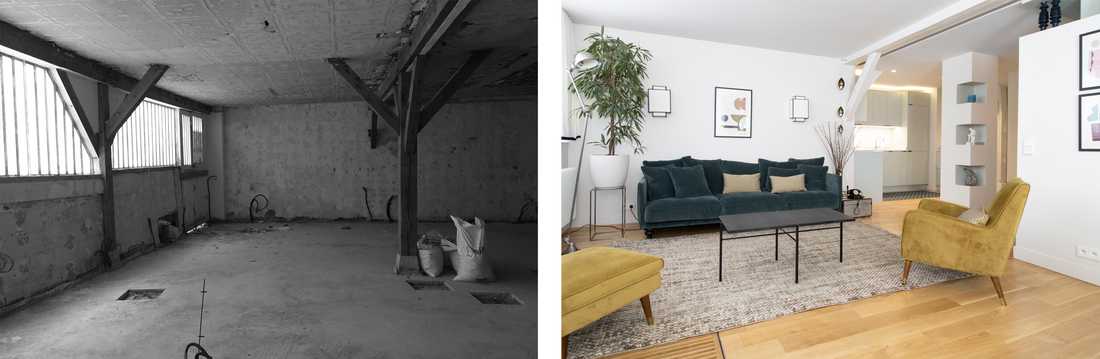
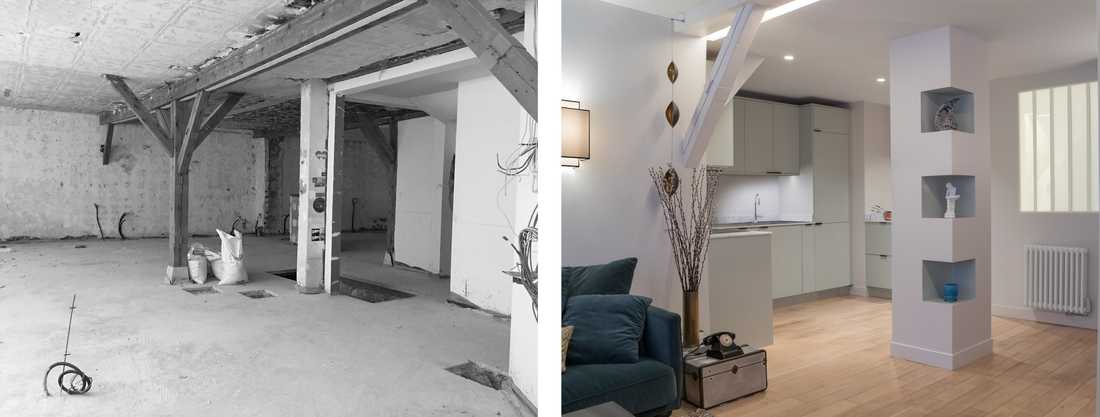
Une réhabilitation complète des 71 m² a été nécessaire pour transformer cet ancien local artisanal en un loft confortable. L'architecte d'intérieur a pris le parti de conserver une grande surface ouverte en créant un espace de vie qui regroupe trois fonctions : salon, salle à manger et cuisine.
Des agencements sur mesure, peints de la même couleur (Mastique, Le Corbusier) que les murs, permettent d'intégrer un escalier et de cacher l'écran de TV, tout en créant de nombreux rangements et plusieurs bibliothèques.
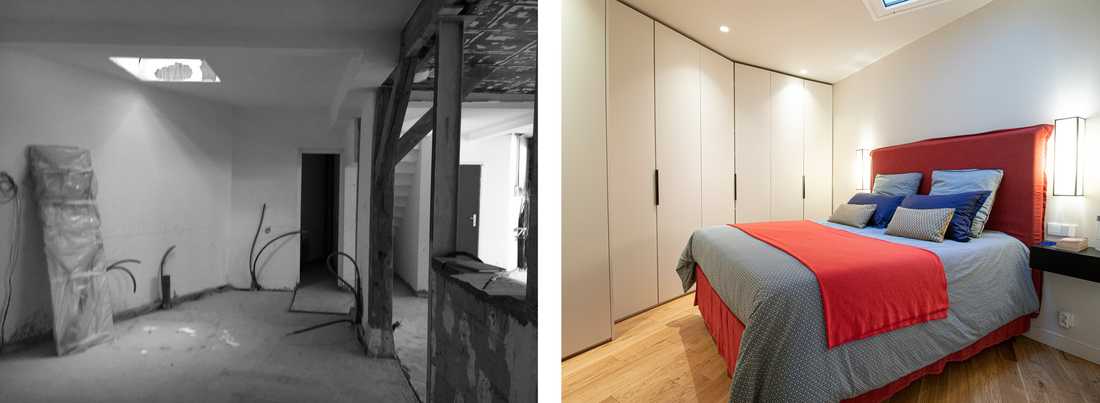
Afin de contenir le budget tout en proposant un ensemble cohérent, des choix astucieux ont guidé les achats. Pour habiller et personnaliser la cuisine et les dressings Ikea de la chambre, des façades sur mesure en médium ont été réalisées et peintes de la même couleur que les murs et les autres agencements.
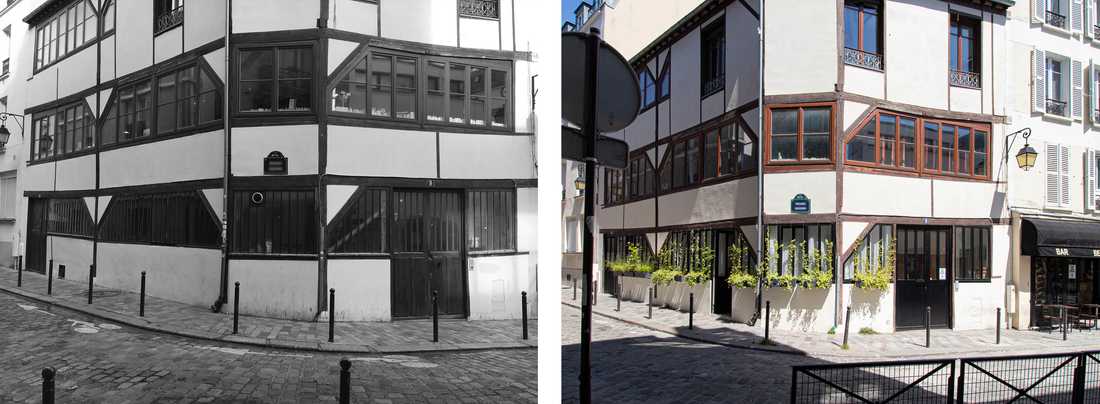
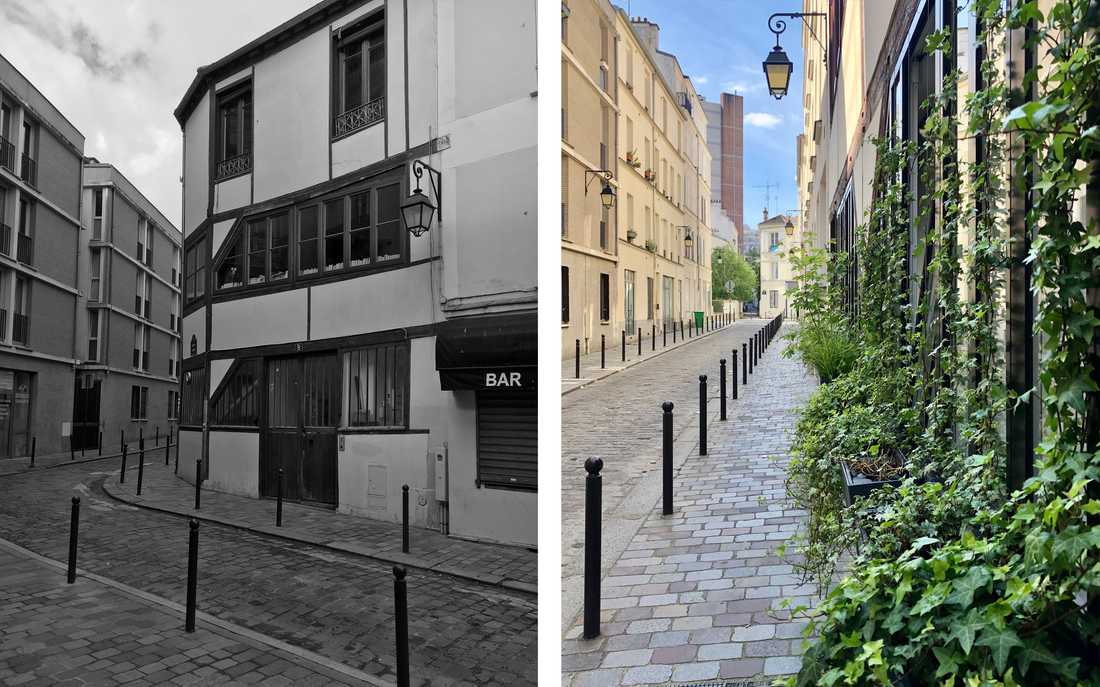
Des rideaux ont été confectionnés sur mesure par Heytens afin de masquer la visibilité tout en laissant passer la lumière, de jour comme de nuit. De plus, les larges baies vitrées façon atelier de l'appartement, qui donnent sur un passage pavé, ont été végétalisées avec des essences grimpantes robustes.
A complete renovation of the 71 m² space was needed to transform this former workshop into a comfortable loft. The interior designer chose to keep a large open space by creating a living area that combines three functions: living room, dining room and kitchen.
Custom-made joinery, painted the same colour as the walls (Mastique, Le Corbusier), incorporates a staircase and conceals the TV screen, while also creating plenty of storage and several bookshelves.
To keep costs under control while achieving a cohesive result, smart choices guided every purchase. To dress up and personalise the kitchen and the bedroom's Ikea wardrobes, custom MDF fronts were made and painted in the same colour as the walls and the other fitted units.
Custom-made curtains by Heytens were installed to screen the apartment from view while still letting light through, day and night. In addition, the apartment's large workshop-style windows, which overlook a cobbled passageway, have been softened with hardy climbing plants.


