Maternity hospital redesign
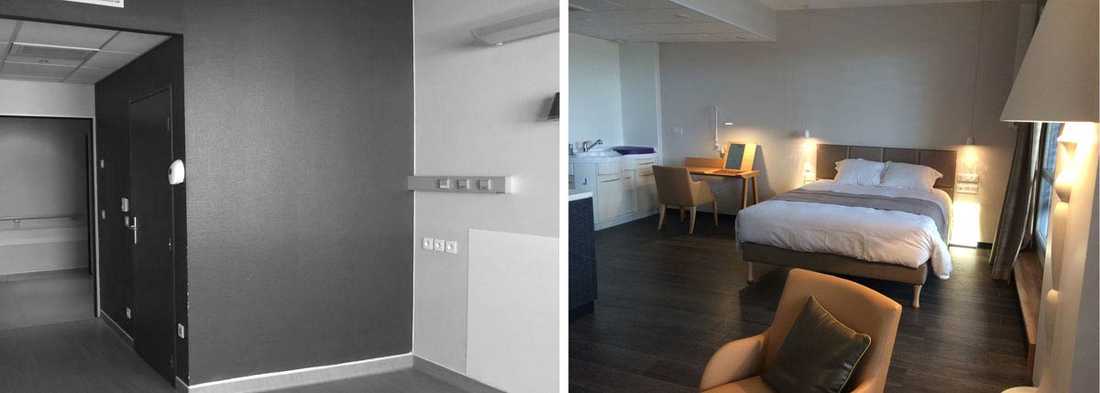
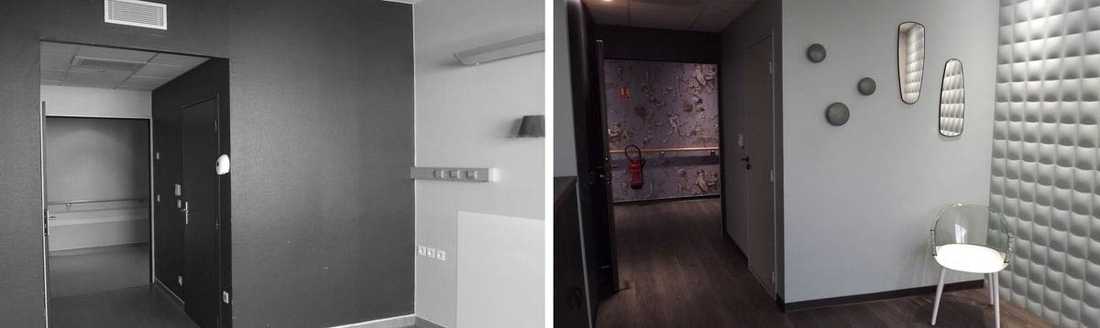
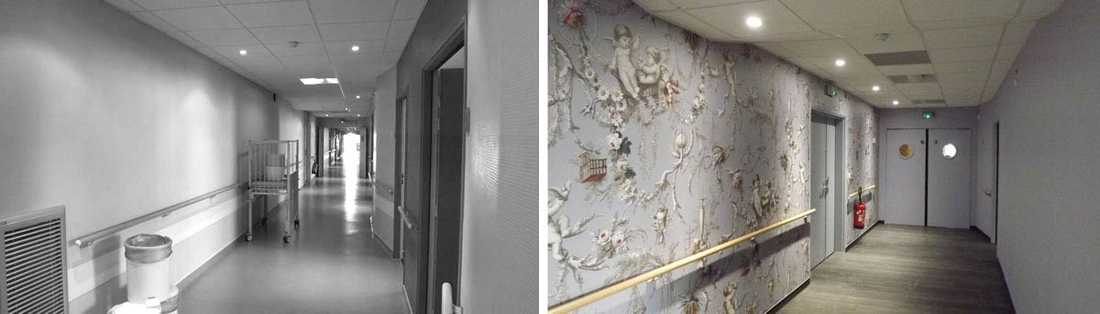
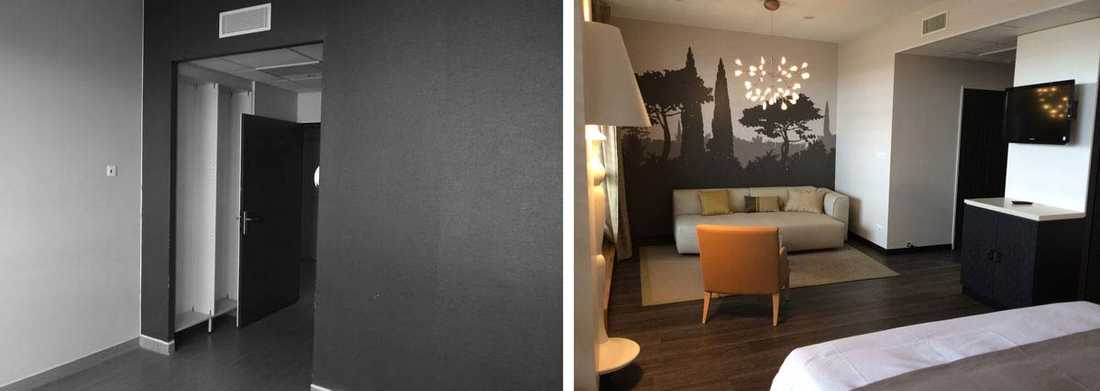
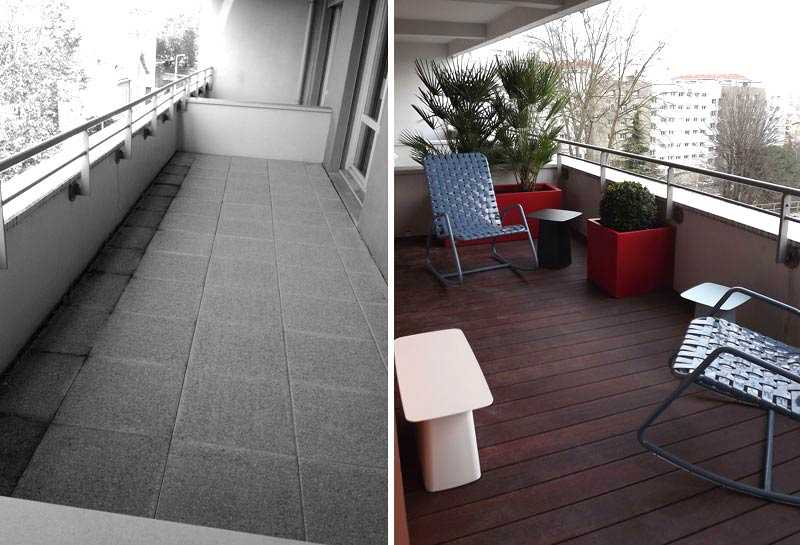
Le Collectif a été amené à réaliser des chambres aux prestations hôtelières haut de gamme, de type 4 étoiles, dans une maternité.
Surface d’intervention : 165m², suites de 40m² avec terrasse privative et espace de soin dédié de 20m².
Malgré les contraintes inhérentes au milieu hospitalier, une conception rigoureuse et attentive a permis de s’éloigner de l’esthétique habituelle.
Les choix sont allés vers des contrastes de matières et de teintes prononcés, un mobilier féminin, un décor mural et des luminaires poétiques dans une recherche d’élégance et de sobriété.
L’ensemble de l’agencement intègre mini bar, espace thé/café, dressing, coffre fort, salle de bain avec douche italienne et meuble vasque et une zone de soin spécifique pour les nouveaux nés.
Présentation de cette réalisation en vidéo :
En savoir plus :
The Collective was commissioned to create rooms with high-end hotel-style amenities, equivalent to a 4-star standard, within a maternity hospital.
Area of intervention: 165m², 40m² suites with a private terrace and a dedicated 20m² care space.
Despite the constraints inherent to a healthcare environment, a rigorous and attentive design approach made it possible to move away from the conventional aesthetic.
The choices were guided towards strong contrasts of materials and tones, feminine furnishings, decorative wall features and poetic light fixtures, in pursuit of elegance and refinement.
The entire layout incorporates a minibar, tea/coffee station, walk-in wardrobe, safe, bathroom with walk-in shower and vanity unit, and a dedicated care area for newborns.
Presentation of this project in video:


