Event space with terrace 145m²
Présentation de ce projet d'architecture commerciale :
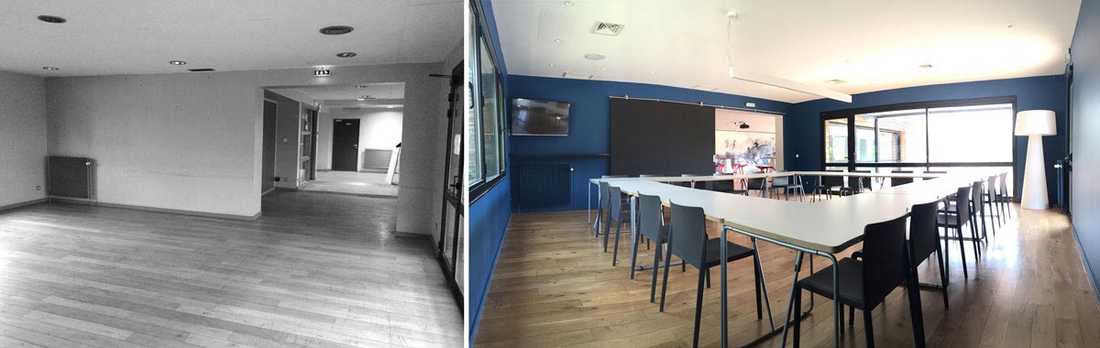
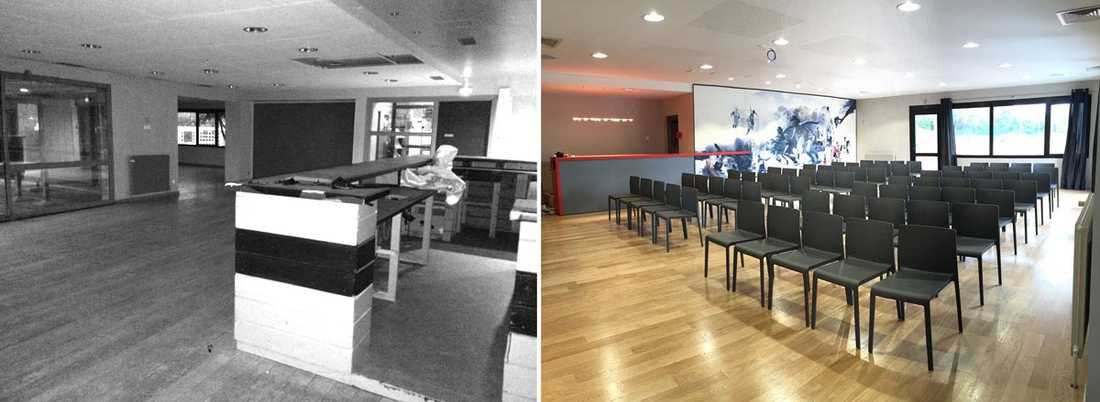
Transformation d’un ancien restaurant de 145m2 en espace événementiel (réunions, formations et conférences).
Le local offre deux grands espaces séparables par une grande porte coulissante.
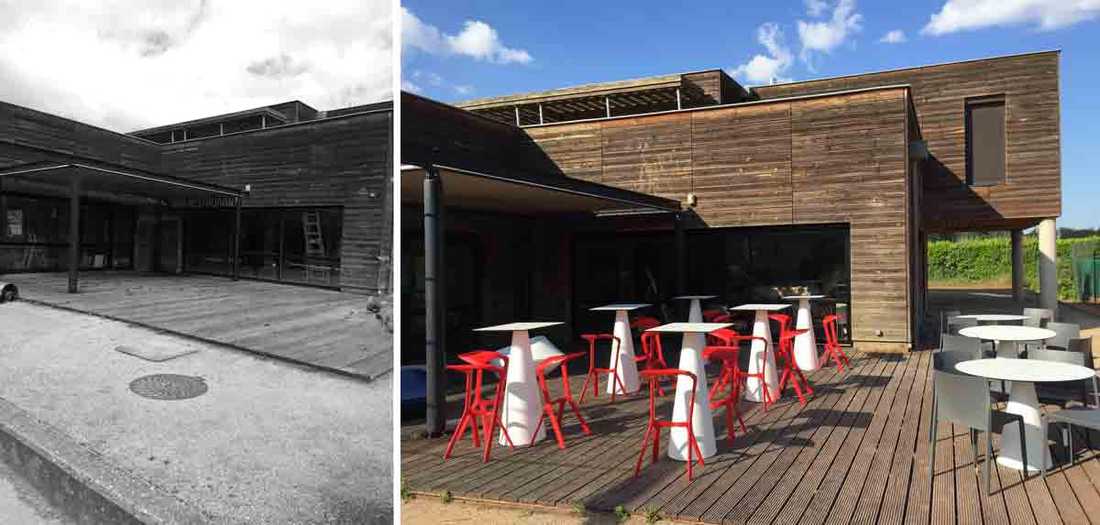
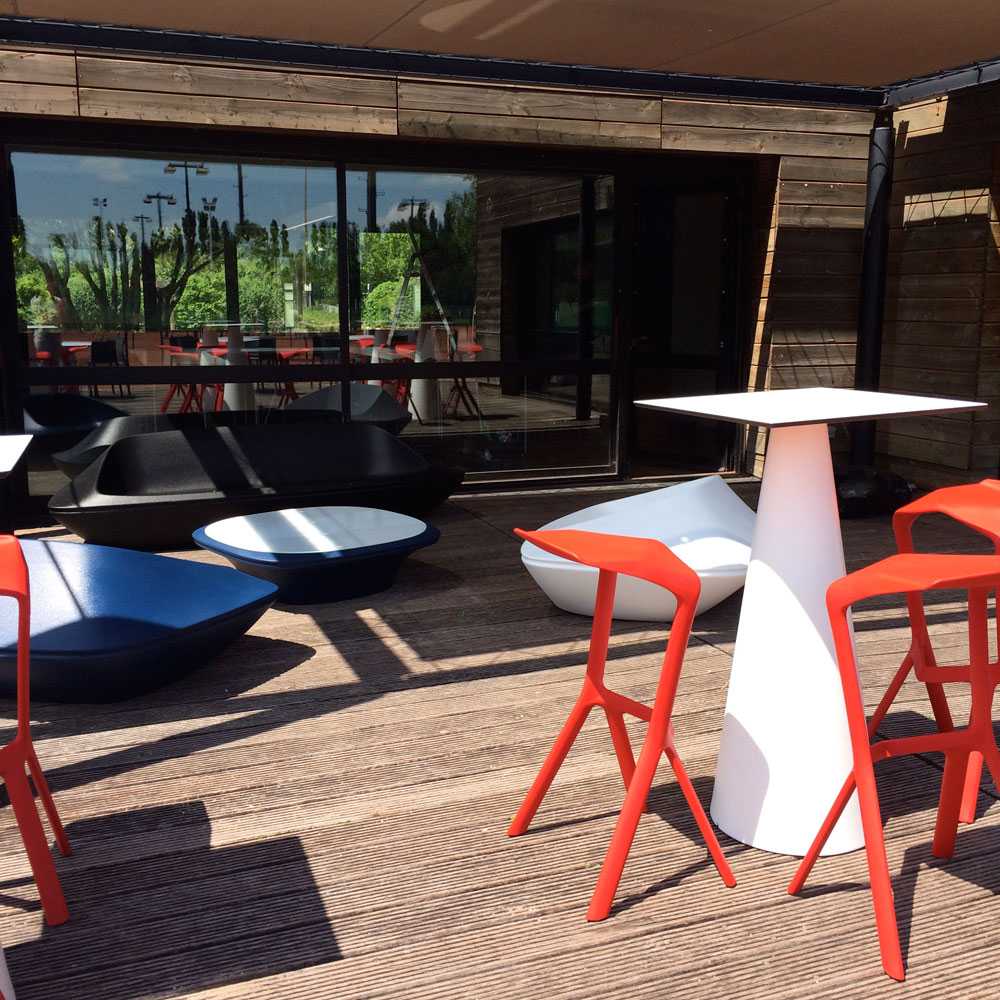
Très lumineux grâce à de grandes baies vitrées, il possédait une terrasse attenante de 100m2.
Quelques aménagements simples tels qu’éclairage, mobilier et plantations ont permis d’apporter une valeur ajoutée significative aux locaux.
Les cuisines ont été conservées et transformées pour les besoins d'un traiteur.
Surface : 145m2 + terrasse 100m2.
About this commercial architecture project :
Transformation of a former 145 m² restaurant into an event space (meetings, training sessions and conferences).
The premises offer two large areas that can be separated by a wide sliding door.
Flooded with natural light thanks to large glazed facades, the venue also featured an adjoining 100 m² terrace.
A few straightforward interventions — lighting, furniture and planting — brought significant added value to the space.
The kitchens were retained and adapted to meet the needs of a catering service.
Area: 145 m² + 100 m² terrace.


